1,491

Homes for Sale near Jesse S. Bobo Elementary School

Section Image Section Image
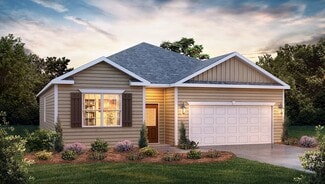
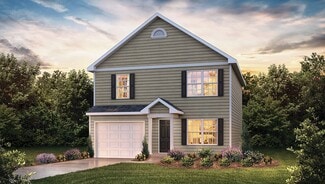
  • 707 Lesbury Ln Unit 39262600, Spartanburg, SC 29301

    $268,990

    New Construction
    • 3 Beds
    • 2.5 Baths
    • 1,774 Sq Ft

    CARSON Plan at Hidden Hills, Spartanburg, SC 29301

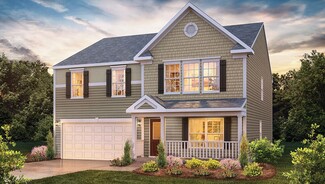
    The Carson is one of our newest two-story townhome floorplans showcased in Hidden Hills, located in Spartanburg, South Carolina. The Carson features 3 bedrooms, 2.5 bathrooms, 1,763 sq. ft. of living space, and a 1-car front-load garage. As you enter through the front door you’re greeted by an open floorplan that leads you into an inviting living and dining room with the staircase on your left,

    D.R. Horton Builder
    707 Lesbury Ln Unit 39262600, Spartanburg, SC 29301
  • /25

    $281,900

    New Construction
    • 3 Beds
    • 2.5 Baths
    • 2,250 Sq Ft

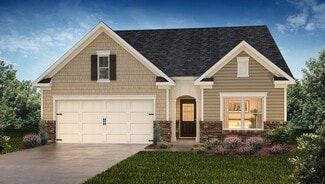
    The Granger Plan at Westbriar Woods - Single Family Homes, Spartanburg, SC 29303

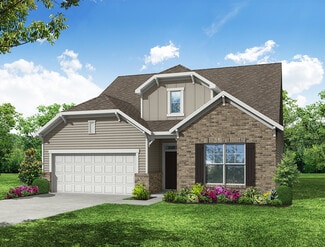
    Step inside the foyer of The Granger and you'll instantly feel like you're home. Featuring an open floor plan concept where the main level of the home seamless flows, this home means you'll be able to effortless spend time in the kitchen while still feeling connected to the rest of home. An included patio means summer dining al fresco, plus the walk-in pantry offering plenty of storage. Venture

    Stanley Martin Builder
    1113 Forestbrook Ln Unit 36396039, Spartanburg, SC 29303
  • /2

    $298,340

    New Construction
    • 4 Beds
    • 3 Baths
    • 2,315 Sq Ft

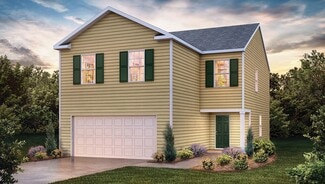
    3172 Emberly Dr, Roebuck, SC 29376

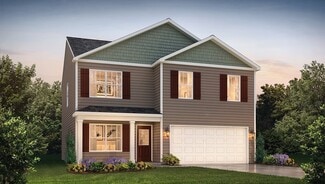
    The Jodeco with Front Porch offers an open concept design that allows families to easily spend time together or spread out. The kitchen features abundant cabinet and counter space with walk in pantry. Upstairs you’ll find the primary suite with private bathroom, 3 additional bedrooms, full hall bathroom, and laundry room. BONUS ALERT: Flex Room on the first floor can be converted to an additional

    Dream Finders Homes Builder
    3172 Emberly Dr, Roebuck, SC 29376
  • /24

    $298,900

    New Construction
    • 3 Beds
    • 2.5 Baths
    • 2,001 Sq Ft

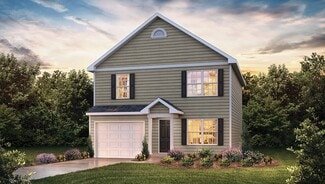
    Crestfall II Plan at Halton Oaks, Spartanburg, SC

    The Crestfall II is a thoughtfully designed home offering 2001 square feet of comfortable living space, perfect for families. This two-story plan includes three bedrooms and 2.5 bathrooms, providing ample space and privacy. The main level features an inviting open-concept layout seamlessly blending the family room, kitchen, and dining area, creating a perfect space for family gatherings and

    Great Southern Homes Builder
    0 Halton Oaks St Unit 36495807, Spartanburg, SC
  • /30

    $319,990

    New Construction
    • 5 Beds
    • 3 Baths
    • 2,368 Sq Ft

    ROBIE Plan at Baxter Village, Boiling Springs, SC 29316

    The Robie is one of our two-story plans featured at Baxter Village in South Carolina, offering 5 modern elevations. This home offers a guest bedroom on the main floor. This home offers five bedrooms, three bathrooms, and a two-car garage. Upon entering the home, you’ll be greeted by a foyer which invites you in the center of the home. At the heart of the home is a spacious family room and dining

    D.R. Horton Builder
    2296 Springview Ct Unit 36208980, Boiling Springs, SC 29316
  • /23

    $299,990

    New Construction
    • 3 Beds
    • 2.5 Baths
    • 1,749 Sq Ft

    DARWIN Plan at Baxter Village, Boiling Springs, SC 29316

    The Darwin is one of our two-story plans featured at Baxter Village, Boiling Springs, SC, offering three modern elevations. The Darwin is a spacious and modern two-story home that boasts an impressive level of comfort, luxury, and style. This home offers three bedrooms, two and a half bathrooms, and a two-car garage. The moment you step inside this home, you will be greeted by an inviting foyer

    D.R. Horton Builder
    2296 Springview Ct Unit 36208974, Boiling Springs, SC 29316
  • /12

    $229,990

    New Construction
    • 3 Beds
    • 2.5 Baths
    • 1,415 Sq Ft

    1408 Port Harbor Ct, Spartanburg, SC 29306

    Welcome to 1408 Port Harbor Court, Spartanburg, SC 29306 , a sleek townhome in the Southport Townes community featuring the Jordan plan. With 3 bedrooms, 2.5 baths , and about 1,415 square feet , it blends comfort, style, and low-maintenance living. The first floor impresses with 9' ceilings, an open kitchen, dining and living area anchored by granite countertops, 42 cabinets with crown molding,

    Dream Finders Homes Builder
    1408 Port Harbor Ct, Spartanburg, SC 29306
  • /21

    $269,990

    New Construction
    • 3 Beds
    • 2 Baths
    • 1,183 Sq Ft

    SANFORD Plan at Baxter Village, Boiling Springs, SC 29316

    The Sanford is one of our ranch plans featured at Baxter Village, Boiling Springs, SC, offering 3 modern elevations. The Sanford is a spacious and modern single-story home designed with open-concept living in mind. This home features three bedrooms, two bathrooms, and a one-car garage. Upon entering the home, you'll be greeted by an inviting foyer that leads directly into the heart of the home.

    D.R. Horton Builder
    2296 Springview Ct Unit 36208970, Boiling Springs, SC 29316
  • /38

    $467,990

    New Construction
    • 4 Beds
    • 3.5 Baths
    • 3,294 Sq Ft

    McDowell Plan at Founders Club, Moore, SC 29369

    The McDowell is a two-story, four-bedroom, three-and-a-half-bath home with a first-floor primary bedroom, formal dining room, two-story family room, kitchen with an island and pantry, and a separate breakfast area. The second floor features three spacious bedrooms and two additional baths, including a Jack-and-Jill bath between bedrooms two and three, an oversized open loft area, and an

    Eastwood Homes Builder
    1812 1812 Betsy Ross Drive St Unit 38552550, Moore, SC 29369
  • /43

    $239,900

    • 1 Bed
    • 1 Bath
    • 821 Sq Ft

    155 E Broad St Unit 412, Spartanburg, SC 29306

    Own a Piece of Downtown Spartanburg — One of the Only Opportunities to BUY, Not Rent! This is your chance to secure a rare, privately owned condo in the heart of downtown Spartanburg — where most options are rental-only. Opportunities like this simply do not come along often. Enjoy the peace of mind that comes with secure, key-fob access parking, a covered garage with your assigned space, a

    Tasha Ellison Ellison Real Estate Company, LLC

    155 E Broad St Unit 412, Spartanburg, SC 29306
  • /15

    $245,900

    New Construction
    • 3 Beds
    • 2.5 Baths
    • 1,890 Sq Ft

    The Rainey Plan at Westbriar Woods - Single Family Homes, Spartanburg, SC 29303

    Welcome to Westbriar Woods, where Stanley Martin presents an exceptional collection of new construction single-family homes designed for modern living. Each home boasts a thoughtfully crafted layout that emphasizes both functionality and comfort. With a minimum size of 1,890 square feet, these residences feature three spacious bedrooms and two and a half bathrooms, providing ample space for

    Stanley Martin Builder
    1113 Forestbrook Ln Unit 39916669, Spartanburg, SC 29303
  • /9

    $280,900

    New Construction $19K PRICE DROP
    • 3 Beds
    • 2 Baths
    • 2,325 Sq Ft

    The Tyndall Plan at Westbriar Woods - Single Family Homes, Spartanburg, SC 29303

    Discover the perfect fusion of modern convenience and timeless elegance with The Tyndall Plan, a stunning two-story residence. As you step inside from the two-car garage leading directly to the spacious kitchen and family room layout, an ideal setting for hosting gatherings or enjoying tranquil evenings at home. The dining area provides a versatile space for any occasion, from formal dinners to

    Stanley Martin Builder
    1113 Forestbrook Ln Unit 39600967, Spartanburg, SC 29303
  • /57

    $264,600

    New Construction
    • 3 Beds
    • 2 Baths
    • 1,552 Sq Ft

    Ellison Plan at Cleveland Meadows, Spartanburg, SC 29303

    Enchanted Homes Builder
    1304 Hugh MacK Ct Unit 36699584, Spartanburg, SC 29303
  • /4

    $427,990

    New Construction
    • 4 Beds
    • 3 Baths
    • 3,113 Sq Ft

    HAMPSHIRE Plan at Sunset Summits, Spartanburg, SC 29301
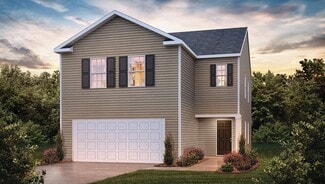
    This spacious two-story home features four bedrooms, three bathrooms, and a two-car garage, offering plenty of space for your family. Step inside and discover a beautifully designed living space that caters to modern living. The heart of the home is the gourmet kitchen, which boasts high-end stainless-steel appliances, elegant granite countertops with a tile backsplash, a center island, and

    D.R. Horton Builder
    635 Muchberry Way Unit 39262603, Spartanburg, SC 29301
  • /40

    $273,990

    New Construction
    • 3 - 5 Beds
    • 2 - 3.5 Baths
    • 2,264 Sq Ft

    Wayfare - 52 Plan at Ravencrest, Roebuck, SC 29376

    The Wayfare floor plan offers 2,266 square feet of spacious two-story living with 3 to 5 bedrooms and 2.5 to 3 baths. A large kitchen with a walk-in pantry opens to the main living area, perfect for entertaining and everyday life. The first-floor study provides a quiet workspace, while the second-floor loft adds flexibility for a playroom, media room, or additional living space. The primary suite

    Dream Finders Homes Builder
    3010 Emberley Dr Unit 37981660, Roebuck, SC 29376
  • /23

    $242,990

    New Construction
    • 3 Beds
    • 2 Baths
    • 1,183 Sq Ft

    Sanford Plan at Harper Ridge, Roebuck, SC 29376

    The Sanford is a ranch plan at Harper Ridge in Roebuck, South Carolina, offering 3 elevations. This single story home features three bedrooms, two bathrooms, and a one-car garage. The moment you step inside the home you will be greeted by an inviting foyer with two bedrooms just off to the side that share a bathroom. Then you will find yourself in the center of the home. The open kitchen

    D.R. Horton Builder
    1104 Golf Dr Unit 36209094, Roebuck, SC 29376
  • /3

    $261,990

    New Construction
    • 3 Beds
    • 2 Baths
    • 1,183 Sq Ft

    Sanford Plan at Trailside Run, Spartanburg, SC 29303

    The Sanford is one of our plans featured at Trailside Run in Spartanburg, South Carolina offering 3 modern elevations. The Sanford is a spacious and modern single-story home designed with open-concept living in mind. This home features three bedrooms, two bathrooms, and a one-car garage. Upon entering the home, you'll be greeted by an inviting foyer that leads directly into the heart of the home.

    D.R. Horton Builder
    2001 Chesnee Hwy Unit 39315986, Spartanburg, SC 29303
  • /65

    $254,400

    New Construction
    • 3 Beds
    • 2 Baths
    • 1,368 Sq Ft

    Clifton Plan at Cleveland Meadows, Spartanburg, SC 29303

    The Clifton floorplan features a side entry, enclosed-style floorplan with a very separated primary suite. The dine-in kitchen sits at the back of the home and a central island splits the seating area.

    Enchanted Homes Builder
    1304 Hugh MacK Ct Unit 36699564, Spartanburg, SC 29303
  • /37

    $322,900

    New Construction
    • 4 Beds
    • 3.5 Baths
    • 2,295 Sq Ft

    Benton II Plan at Halton Oaks, Spartanburg, SC

    Brand new plan features added windows, office/flex room, full bath, dining, open kitchen with large island and living room. 2nd level features large loft area room, the primary suite with volume ceiling, bathroom with dual vanities, and oversized walk in closet.

    Great Southern Homes Builder
    0 Halton Oaks St Unit 36464285, Spartanburg, SC
  • /19

    $280,990

    New Construction
    • 3 - 5 Beds
    • 2 - 3.5 Baths
    • 2,428 Sq Ft

    Prelude - 52 Plan at Ravencrest, Roebuck, SC 29376

    The Prelude floor plan features 2,428 square feet of thoughtfully designed two-story living with 3 to 5 bedrooms and 2.5 to 3 baths. A spacious kitchen anchors the main floor, offering plenty of room for cooking and gathering. The first floor includes a dedicated home office or study, perfect for remote work or quiet focus. Upstairs, an additional office space provides even more flexibility for

    Dream Finders Homes Builder
    3010 Emberley Dr Unit 37981658, Roebuck, SC 29376
  • /40

    $273,990

    New Construction
    • 3 Beds
    • 2.5 Baths
    • 2,264 Sq Ft

    Wayfare - 45 Plan at Ravencrest, Roebuck, SC 29376

    The Wayfare floor plan offers 2,266 square feet of spacious two-story living with 3 to 5 bedrooms and 2.5 to 3 baths. A large kitchen with a walk-in pantry opens to the main living area, perfect for entertaining and everyday life. The first-floor study provides a quiet workspace, while the second-floor loft adds flexibility for a playroom, media room, or additional living space. The primary suite

    Dream Finders Homes Builder
    3010 Emberley Dr Unit 39663299, Roebuck, SC 29376
  • /48

    $413,990

    New Construction
    • 4 Beds
    • 3 Baths
    • 2,430 Sq Ft

    Cypress Plan at Founders Club, Moore, SC 29369

    The Cypress is a two-story, four-bedroom, three-bath home with a formal dining room, a first-floor guest suite with a full bath, and a kitchen with an island and pantry. The second floor features the primary bedroom, two additional bedrooms, a hall bath, a convenient upstairs laundry room, and an oversized loft area. Options available to personalize your home include a sunroom, screen porch, or

    Eastwood Homes Builder
    1812 1812 Betsy Ross Drive St Unit 38552367, Moore, SC 29369
  • /6

    $224,990

    New Construction Open Sat 11AM - 5PM $5K PRICE DROP
    • 3 Beds
    • 2.5 Baths
    • 1,587 Sq Ft

    501 E Parima Ave, Spartanburg, SC 29301

    Welcome to El Dorado! The only new homes within 1 mile of I-26 and Downtown Spartanburg, SC from the low $200s. With almost 1,600 sq ft across two levels, this stylish modern home offers a welcoming foyer leading into a light-filled open floor plan. The kitchen centers on a large island and connects seamlessly to the living and dining areas—perfect for entertaining. Features of the kitchen

    Chelsea Cathcart DRB Group South Carolina, LLC

    501 E Parima Ave, Spartanburg, SC 29301
  • /3

    $297,990

    New Construction
    • 5 Beds
    • 3 Baths
    • 2,511 Sq Ft

    HAYDEN Plan at Ravencrest, Roebuck, SC 29376

    Welcome to Ravencrest, a charming neighborhood nestled in the heart of Roebuck, SC. This sought-after community is located within the highly acclaimed Spartanburg District 6 Schools, making it ideal for families. Homes in Ravencrest feature spacious, open layouts designed for modern living and entertaining. Residents enjoy upgraded features throughout, including sleek kitchens, stylish flooring,

    D.R. Horton Builder
    3029 Emberly Dr Unit 39059884, Roebuck, SC 29376
  • /3

    $272,990

    New Construction
    • 3 Beds
    • 2.5 Baths
    • 1,518 Sq Ft

    Brandon Plan at Trailside Run, Spartanburg, SC 29303

    The Brandon is one of our two-story plans featured at Trailside Run in Spartanburg, SC offering 4 modern elevations. The Brandon is a spacious and modern two-story home designed with open concept living in mind. This home features three bedrooms, two and a half bathrooms and a one-car garage. Upon entering the home, you'll be greeted by a great room with a cozy fireplace and decorative mantle. At

    D.R. Horton Builder
    2001 Chesnee Hwy Unit 39315956, Spartanburg, SC 29303
  • /23

    $319,990

    New Construction
    • 4 Beds
    • 2 Baths
    • 1,764 Sq Ft

    CALI Plan at Baxter Village, Boiling Springs, SC 29316

    The Cali is one of our ranch plans featured at Baxter Village in Boiling Springs, South Carolina offering 3 elevations. The Cali is a spacious and modern single-story home designed with open-concept living in mind. This home features four bedrooms, two bathrooms, and a two-car garage. Upon entering the home, you'll be greeted by an inviting foyer that leads directly into the heart of the home.

    D.R. Horton Builder
    2296 Springview Ct Unit 36208975, Boiling Springs, SC 29316
  • /57

    $280,000

    New Construction
    • 4 Beds
    • 2.5 Baths
    • 1,757 Sq Ft

    Cheshire Plan at Cleveland Meadows, Spartanburg, SC 29303

    Enchanted Homes Builder
    1304 Hugh MacK Ct Unit 36699531, Spartanburg, SC 29303
  • /46

    $799,000

    • 5 Beds
    • 5.5 Baths
    • 5,345 Sq Ft

    117 Sugarmill Ln, Moore, SC 29369

    An exceptional offering in the highly sought-after Sugarmill community—where opportunities are rare—this stunning Allen Bennett custom-built residence showcases luxury, scale, and thoughtful design at every turn. Nestled on a private 1.26-acre homesite surrounded by mature trees and lush foliage in the fenced backyard, this expansive 5-bedroom, 5.5-bath estate with a 3-car garage and fully

    Tasha Ellison Ellison Real Estate Company, LLC

    117 Sugarmill Ln, Moore, SC 29369
  • /31

    $192,870

    New Construction
    • 2 Beds
    • 2.5 Baths
    • 1,482 Sq Ft

    1413 Chesapeake Ln, Spartanburg, SC 29303

    Introducing the Pointe at Westbriar Woods Townhomes, an affordable townhome community minutes from dining, shopping, and outdoor recreation.. This Pointe covers 1,500 square feet across two levels, with two bedrooms, two full baths, a powder room, and a one-car front-load garage. The main level arranges the kitchen, dining, and living areas in one open run, with a powder room nearby for guests. A

    Stanley Martin Builder
    1413 Chesapeake Ln, Spartanburg, SC 29303
  • /24

    $315,990

    New Construction
    • 3 Beds
    • 2 Baths
    • 1,618 Sq Ft

    ARIA Plan at Baxter Village, Boiling Springs, SC 29316

    The Aria is one of our ranch plans featured at Baxter Village in Boiling Springs, South Carolina offering 4 modern elevations. The Aria is a spacious and modern single-story home designed with open-concept living in mind. This home features three bedrooms, two bathrooms, and a two-car garage. Upon entering the home, you'll be greeted by an inviting foyer that leads directly into the heart of the

    D.R. Horton Builder
    2296 Springview Ct Unit 36208973, Boiling Springs, SC 29316
  • /50

    $749,900

    Open Sun 2PM - 4PM
    • 6 Beds
    • 4 Baths
    • 4,384 Sq Ft

    580 Verdae Dr, Spartanburg, SC 29301

    Open House July 26th 2026 2PM-4PM. *** Priced $10,000 below recent appraisal!!**** Welcome to one of Woodridge's most impressive executive homes, offering over three levels of beautifully designed living space, including a fully finished walk-out basement ideal for multi-generational living, entertaining, or hosting long-term guests. Nestled among mature trees in one of Spartanburg's most

    Tasha Ellison Ellison Real Estate Co. LLC

    580 Verdae Dr, Spartanburg, SC 29301
  • /41

    $430,490

    New Construction
    • 5 Beds
    • 3 Baths
    • 3,047 Sq Ft

    Davidson Plan at Founders Club, Moore, SC 29369

    The Davidson is a two-story, five-bedroom, three-bath home with a formal living room, formal dining room, spacious family room, kitchen with island and pantry, separate breakfast area, and first-floor guest suite with a full bath. The second floor features four bedrooms, including the primary bedroom with an attached, private primary bath, an additional full bath, a large laundry room, and a loft

    Eastwood Homes Builder
    1812 1812 Betsy Ross Drive St Unit 38552530, Moore, SC 29369
  • /3

    $271,990

    New Construction
    • 3 Beds
    • 2 Baths
    • 1,618 Sq Ft

    ARIA Plan at Ravencrest, Roebuck, SC 29376

    Welcome to Ravencrest, a charming neighborhood nestled in the heart of Roebuck, SC. This sought-after community is located within the highly acclaimed Spartanburg District 6 Schools, making it ideal for families. Homes in Ravencrest feature spacious, open layouts designed for modern living and entertaining. Residents enjoy upgraded features throughout, including sleek kitchens, stylish flooring,

    D.R. Horton Builder
    3029 Emberly Dr Unit 39059880, Roebuck, SC 29376
  • /45

    $350,000

    Open House 8/09
    • 3 Beds
    • 2 Baths
    • 2,018 Sq Ft

    145 Turnstone Ln, Spartanburg, SC 29301

    Welcome to this beautifully maintained 3-bedroom, 2-bath ranch home located in the highly desirable Oaks at Rock Springs community in Spartanburg. Designed for both comfort and functionality, this single-story home offers inviting spaces, thoughtful details, and a flexible layout to fit your lifestyle. A charming front porch and attached 2-car garage create a warm first impression as you step

    Sue Bruns Keller Williams Realty

    145 Turnstone Ln, Spartanburg, SC 29301
  • /25

    $300,990

    New Construction
    • 3 Beds
    • 2.5 Baths
    • 2,175 Sq Ft

    Penwell Plan at Woodhaven, Spartanburg, SC 29303

    The Penwell is one of our two-story plans featured at Woodhaven in Spartanburg, SC offering 3 modern elevations. The Penwell is a gorgeous, two-story home that boasts an impressive level of comfort, luxury, and style. The home offers three bedrooms, two and a half bathrooms and two-car garage. Upon entering the home, you’ll be greeted by a foyer which invites that leads directly into the center

    D.R. Horton Builder
    1020 White Willow Dr Unit 36209279, Spartanburg, SC 29303
  • /27

    $409,490

    New Construction
    • 4 Beds
    • 2.5 Baths
    • 2,449 Sq Ft

    Raleigh Plan at Founders Club, Moore, SC 29369

    The Raleigh is a two-story, four-bedroom, two-and-a-half-bath home with a first-floor primary bedroom, formal dining room, two-story family room, and a kitchen with an island and pantry. The second floor features an upstairs loft area, three additional bedrooms, and a full bath.Options to personalize this home include an expanded loft area, an enclosed bonus room, a second primary bedroom

    Eastwood Homes Builder
    1812 1812 Betsy Ross Drive St Unit 38552523, Moore, SC 29369
  • /36

    $270,900

    $14K PRICE DROP
    • 2 Beds
    • 1.5 Baths
    • 864 Sq Ft

    215 California Ave, Spartanburg, SC 29303

    Move-in ready home with extensive updates and versatile garage space. This thoughtfully designed residence features an open floor plan that maximizes space and functionality. Recent improvements include a new HVAC system, dishwasher, garbage disposal, oven, stove, and refrigerator. The interior showcases custom cabinetry and countertops, wood flooring, built-in shelving, ceiling fans throughout,

    Nikki Sword Redfin Corporation

    215 California Ave, Spartanburg, SC 29303
  • /3

    $256,990

    New Construction
    • 3 Beds
    • 2 Baths
    • 1,343 Sq Ft

    MACON Plan at Ravencrest, Roebuck, SC 29376

    The Macon is one of our ranch plans featured at Ravencrest, offering three modern elevations. This ranch home offers three bedrooms, two bathrooms, and a two-car garage with 1,343 square feet. The moment you step inside, a foyer welcomes you into the heart of the home. The open concept seamlessly blends the main living areas, creating an ambiance of spaciousness and connectivity. The chef’s

    D.R. Horton Builder
    3029 Emberly Dr Unit 39249132, Roebuck, SC 29376
  • 2296 Springview Ct Unit 40973239, Boiling Springs, SC 29316

    $240,990

    New Construction
    • 3 Beds
    • 2.5 Baths
    • 1,429 Sq Ft

    MAYWOOD Plan at Baxter Village, Boiling Springs, SC 29316

    The Maywood is a spacious and modern home designed with open concept living in mind. This home offers three bedrooms, two and a half bathrooms and a one-car garage. Upon entering the home, you’ll be greeted by an inviting foyer that leads directly into the heart of the home. This impressive space features a living room, dinning room, and a well-appointed kitchen. The kitchen is equipped with a

    D.R. Horton Builder
    2296 Springview Ct Unit 40973239, Boiling Springs, SC 29316
  • /28

    $309,990

    New Construction
    • 4 Beds
    • 2.5 Baths
    • 2,174 Sq Ft

    ELSTON Plan at Baxter Village, Boiling Springs, SC 29316

    The Elston is one of our two-story plans featured at Baxter Village in Boiling Springs, South Carolina offering 5 modern elevations. The Elston is a spacious and modern two-story home. The home features four bedrooms, two and a half bathrooms and two-car garage. Upon entering the house, you’ll be greeted by an inviting foyer that leads to the heart of the home. The open-concept layout connects

    D.R. Horton Builder
    2296 Springview Ct Unit 36208979, Boiling Springs, SC 29316

Showing Results 81 - 120, Page 3 of 18
How to Buy a Home How to Finance a Home How to Sell a Home