223

Spring Hill Homes for Sale

Section Image Section Image Section Image
  • /13

    $750,000

    • Land
    • 27.84 Acres
    • $26,940 per Acre

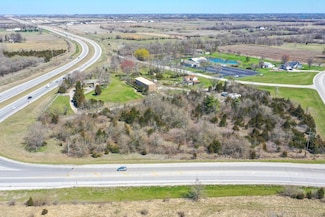
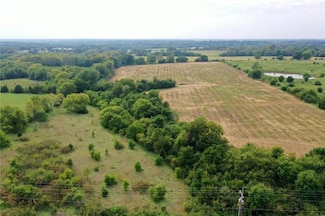
    0 S Roosevelt St, Spring Hill, KS 66083

    Agent Photo

    Rita Dickey

    ReeceNichols - Overland Park

    0 S Roosevelt St, Spring Hill, KS 66083
  • /2

    $489,950

    New Construction
    • 5 Beds
    • 3 Baths
    • 2,495 Sq Ft

    18455 W 205th St, Spring Hill, KS 66083

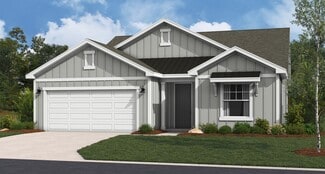
    Welcome to The Graysen at Fox Hollow by Ashlar Homes—where modern luxury meets top-tier craftsmanship! Nestled on a premium estate daylight lot, this impressive 5-bedroom, 3-bathroom ranch features the charming Cottage elevation, built with durable double-wall construction, low-maintenance James Hardie ColorPlus siding, and a deck ready for outdoor entertaining. Step inside to discover the

    Builder Photo

    Ashlar Homes

    Builder

    18455 W 205th St, Spring Hill, KS 66083
  • /38

    $499,950

    Open Sat 12PM - 5PM
    • 4 Beds
    • 2.5 Baths
    • 2,134 Sq Ft

    20702 Emerald St, Spring Hill, KS 66083

    BUILDER SAYS SELL!! Move-in ready! Don't miss this opportunity to own a beautifully crafted custom home on a nearly ½-acre irrigated homesite in Woodland Ridge! The Oakwood by Chris George Homes offers thoughtfully designed living space with the quality and attention to detail buyers appreciate. Premium features include Pella windows, impressive 8-foot doors throughout the main level, and

    D & M Team

    Weichert, Realtors Welch & Co.

    20702 Emerald St, Spring Hill, KS 66083
  • /12

    $3,460,000

    • Land
    • 157.32 Acres
    • $21,993 per Acre

    22220 S Renner Rd, Spring Hill, KS 66083

    Agent Photo

    Rita Dickey

    ReeceNichols - Overland Park

    22220 S Renner Rd, Spring Hill, KS 66083
  • /28

    $432,446

    New Construction
    • 4 Beds
    • 2.5 Baths
    • 1,823 Sq Ft

    20533 Millview Rd, Spring Hill, KS 66083

    Discover the perfect combination of style, comfort, and functionality in the Harrington by Ashlar Homes, situated on a premium cul-de-sac lot. This thoughtfully designed ranch home offers 4 bedrooms and 2.5 bathrooms with an open-concept layout ideal for everyday living and entertaining. Built with high-end James Hardie® board with ColorPlus® Technology siding and advanced double-wall

    Agent Photo

    Danielle Sapienza

    ReeceNichols- Leawood Town Center

    20533 Millview Rd, Spring Hill, KS 66083
  • /30

    $459,990

    Open Thu 10AM - 5PM $39K PRICE INCREASE
    • 4 Beds
    • 2 Baths
    • 1,980 Sq Ft

    20632 Barker St, Spring Hill, KS 66083

    Welcome to the innovative design and modern style of Hakes Brothers Homes! The Lacey, featuring the Modern Prairie elevation, has 1980 Sq. Ft. all on one level to make everyday living more convenient and accessible with it's zero entry, NO STEPS! This home offers seamless living with 10ft ceilings and 8ft tall doors that create an airy, spacious fell and GORGEOUS Stacking Glass Slider making

    Hamidah Gay ReeceNichols - Lees Summit

    20632 Barker St, Spring Hill, KS 66083
  • /18

    $349,990

    New Construction
    • 3 Beds
    • 2 Baths
    • 1,522 Sq Ft

    Shields Plan at Hidden Hills, Spring Hill, KS 66083

    Welcome to the Shields! This single-story 3-bedroom, 2-bathroom plan showcases a seamless open layout, designed for both relaxation and entertaining. The chef-inspired kitchen features premium finishes, abundant cabinetry, and a functional island, making meal prep effortless. The serene owner’s suite offers a spa-like en-suite bath and generous closet space for ultimate comfort. With distinctive

    Hakes Brothers Builder
    20632 Barker St Unit 36842020, Spring Hill, KS 66083
  • /17

    $333,490

    New Construction
    • 3 Beds
    • 2 Baths
    • 1,243 Sq Ft

    Rc Franklin Plan at Wiswell Farms, Spring Hill, KS 66083

    This new home is conveniently laid out on a single floor for maximum comfort and convenience. At its heart stands an open-plan layout connecting a spacious Great Room, peninsula-style kitchen and a lovely dining area. Two secondary bedrooms off the kitchen provide secluded retreats, while the owner’s suite is situated at the opposite side of the home with an attached bathroom and walk-in closet.

    Lennar Builder
    20385 W 193rd Ln Unit 38082153, Spring Hill, KS 66083
  • /39

    $378,990

    New Construction
    • 4 Beds
    • 2 Baths
    • 1,980 Sq Ft

    Lacey Plan at Hidden Hills, Spring Hill, KS 66083

    Your family will have room to grow in this popular Lacey home characterized by open spaces, smart features, and comfortable living areas. With wide hallways, ample bedrooms, and an expansive great room, kitchen, and dining area, this family-inspired home was designed for your active lifestyle.Highlights of this homeSpacious great room is flanked by a modern kitchen with large

    Hakes Brothers Builder
    20632 Barker St Unit 36842023, Spring Hill, KS 66083
  • /12

    $348,490

    New Construction
    • 4 Beds
    • 2 Baths
    • 1,496 Sq Ft

    RC Bridgeport Plan at Wiswell Farms, Spring Hill, KS 66083

    This new single-story home is designed to provide ample room to grow and entertain. Off the entry is a hallway leading to three versatile bedrooms centered around a convenient full-sized bathroom. At the back is a cohesive open layout shared between the spacious living room, intimate dining room and well-equipped kitchen. The owner’s suite is a peaceful retreat with an attached bathroom and

    Lennar Builder
    20385 W 193rd Ln Unit 36042386, Spring Hill, KS 66083
  • /38

    $576,100

    New Construction
    • 4 Beds
    • 3 Baths
    • 2,660 Sq Ft

    The Penelope Plan at Garrett Ranch, Spring Hill, KS 66083

    This 4 bedroom, 3 bathroom new home features an inviting covered front porch with tall arches and a striking stone and brick exterior. Inside the home is an open-concept living space with vaulted ceilings accented with exposed beams. Great for entertaining and spending time with family, this grand kitchen features stainless steel appliances, a large kitchen island, a butler's pantry, and more.

    Arise Homes Builder
    18360 W 199th St Unit 39902685, Spring Hill, KS 66083
  • /42

    $518,850

    New Construction
    • 4 Beds
    • 2.5 Baths
    • 2,167 Sq Ft

    20755 Emerald St, Spring Hill, KS 66083

    Estimated completion: Early Feb. 2027 - THIS IS THE BEST TIME TO BUY A NEW CONSTRUCTION HOME. FOUNDATION IS IN, NO SITE COSTS! TIME TO MAKE YOUR SELECTIONS!! (NOT A PACKAGE BUILDER) ALL WITHOUT WAITING A YEAR!! The popular Skylar 2.5+ by Shepard Homes offers the perfect blend of style, space, and flexibility in this beautifully designed 2-story home. Featuring 4 bedrooms PLUS a main-floor

    D & M Team Weichert, Realtors Welch & Co.

    20755 Emerald St, Spring Hill, KS 66083
  • /15

    $328,490

    New Construction
    • 3 Beds
    • 2 Baths
    • 1,216 Sq Ft

    RC Wright Plan at Wiswell Farms, Spring Hill, KS 66083

    This new single-story home is perfect for modern lifestyles. An inviting open-concept layout blends the kitchen, living and dining areas to maximize interior space, with a nearby covered patio for simple indoor-outdoor living. All three bedrooms are tucked away to the side for optimal comfort and privacy, including the luxe owner’s suite at the back of the home with a full bathroom and walk-in

    Lennar Builder
    20385 W 193rd Ln Unit 36042396, Spring Hill, KS 66083
  • /3

    $367,990

    New Construction
    • 4 Beds
    • 2 Baths
    • 1,781 Sq Ft

    Paige Plan at Hidden Hills, Spring Hill, KS 66083

    Whether you’re on the go or living a laid-back lifestyle, this home was designed for you. This spacious home comes with 4 bedrooms and 2 bathrooms, with great options to add convenience to your life.Highlights of this homeKitchen-dining-great room configuration is ideal for family living or festive gatheringsSpacious island and corner pantry add style and function to the

    Hakes Brothers Builder
    20632 Barker St Unit 36842022, Spring Hill, KS 66083
  • /16

    $360,490

    New Construction
    • 3 Beds
    • 2 Baths
    • 1,703 Sq Ft

    RC Glenwood Plan at Wiswell Farms, Spring Hill, KS 66083

    This new single-story home offers ample space to live and grow with two bedrooms and a luxurious owner’s suite at the back of the home, complete with a full bathroom and walk-in closet. An open-concept main living area includes a multifunctional kitchen, a spacious family room and a dining room, which enjoys direct access to a covered patio for simple indoor-outdoor living. A two-car garage

    Lennar Builder
    20385 W 193rd Ln Unit 36042390, Spring Hill, KS 66083
  • /15

    $332,490

    New Construction
    • 3 Beds
    • 2 Baths
    • 1,234 Sq Ft

    RC Armstrong Plan at Wiswell Farms, Spring Hill, KS 66083

    This new single-story home is host to a spacious and flexible open-concept layout shared between the kitchen, living and dining areas for simple everyday transitions and multitasking. Two bedrooms share a private hallway, while the peaceful owner’s suite boasts a private location at the back of the home, complete with a full bathroom and walk-in closet.

    Lennar Builder
    20385 W 193rd Ln Unit 36042385, Spring Hill, KS 66083
  • /16

    $346,490

    New Construction
    • 3 Beds
    • 2 Baths
    • 1,446 Sq Ft

    RC Fenway Plan at Wiswell Farms, Spring Hill, KS 66083

    This convenient single-story plan opens to a sprawling family room with shared access to the modern kitchen and dining area, ideal for seamless modern living. A rear covered patio expands the layout for outdoor activities. At the opposite side of the home, all three bedrooms enjoy peace and privacy, including the tranquil owner’s suite with an attached bathroom. A two-car garage rounds out the

    Lennar Builder
    20385 W 193rd Ln Unit 36042388, Spring Hill, KS 66083
  • /29

    $384,990

    • 3 Beds
    • 2 Baths
    • 1,744 Sq Ft

    22484 W 214th Terrace, Spring Hill, KS 66083

    **Model home not for sale** Welcome to Avondale Meadows! Welcome to Avondale Meadows! This home is on a spacious corner homesite in a new community that offers thoughtfully designed single family homes with modern, open-concept layouts in the growing Spring Hill that blends small-town charm with convenient access to the Kansas City metro area.The Nash floor plan hosts a large open concept

    Lennar Team Platinum Realty LLC

    22484 W 214th Terrace, Spring Hill, KS 66083
  • /24

    $333,990

    New Construction
    • 3 Beds
    • 2 Baths
    • 1,337 Sq Ft

    Bell Plan at Hidden Hills, Spring Hill, KS 66083

    This thoughtfully designed single-story 3-bedroom, 2-bathroom home offers an open-concept layout, creating a bright and airy living space ideal for entertaining. The modern kitchen boasts sleek finishes and ample storage, while the spacious owner’s suite provides a private retreat with an en-suite bath. Enjoy the convenience of a 2-car garage and stunning architectural designs, available in both

    Hakes Brothers Builder
    20632 Barker St Unit 36842019, Spring Hill, KS 66083
  • /42

    $465,990

    New Construction
    • 3 - 5 Beds
    • 2.5 - 3.5 Baths
    • 2,020 Sq Ft

    Thomas Plan at Hidden Hills, Spring Hill, KS 66083

    Welcome to The Thomas, a home where space and elegance come together effortlessly. This thoughtfully designed layout offers ample space featuring walk-in closets in every bedroom. Enjoy the extended outdoor patio, perfect for relaxation and taking in evening sunsets.Highlights of this home:Large patio increases your space for dining, relaxing, or entertainingExpansive windows

    Hakes Brothers Builder
    20632 Barker St Unit 36842026, Spring Hill, KS 66083
  • /41

    $457,750

    New Construction $8K PRICE INCREASE
    • 3 Beds
    • 2.5 Baths
    • 1,871 Sq Ft

    20779 Emerald St, Spring Hill, KS 66083

    Est. Completion Feb. 2027 - THIS IS THE BEST TIME TO BUY A NEW CONSTRUCTION HOME. FOUNDATION IS IN, NO EXTRA SITE COSTS! TIME TO MAKE YOUR SELECTIONS!! (NOT A PACKAGE BUILDER) ALL WITHOUT WAITING A YEAR!! The CHAYCE by Shepard Homes is a sought after 2-story plan with 3 bedrooms, 2.5 bathrooms PLUS a main level office! The main level includes a kitchen with island and walk-in pantry, living room,

    D & M Team Weichert, Realtors Welch & Co.

    20779 Emerald St, Spring Hill, KS 66083
  • /20

    $384,990

    New Construction
    • 3 Beds
    • 2 Baths
    • 1,744 Sq Ft

    Nash Plan at Avondale Meadows, Spring Hill, KS 66083

    This single-story home shares an open layout between the kitchen, nook and family room for easy entertaining, along with access to the covered patio for year-round outdoor lounging. A luxe owner's suite is in a rear of the home and comes complete with an en-suite bathroom and walk-in closet, while two secondary bedrooms are near the front of the home, ideal for household members and overnight

    Lennar Builder
    22484 W 214th Terrace Unit 39974932, Spring Hill, KS 66083
  • /12

    $337,490

    New Construction
    • 3 Beds
    • 2 Baths
    • 1,355 Sq Ft

    RC Foster II Plan at Wiswell Farms, Spring Hill, KS 66083

    This new single-story home blends style with functionality. Two secondary bedrooms share a bathroom in the hall at the front of the home, while the owner’s suite is tucked into the back corner with a private bathroom. Down the hall is the free-flowing main living area, which includes a kitchen with a center island, a welcoming family room and a dining room with a covered rear patio. A convenient

    Lennar Builder
    20385 W 193rd Ln Unit 36042389, Spring Hill, KS 66083
  • /36

    $446,100

    New Construction
    • 4 Beds
    • 2 Baths
    • 2,050 Sq Ft

    The Joanna Plan at Garrett Ranch, Spring Hill, KS 66083

    The Joanna is a great plan for growing families. She features a picturesque stone and brick exterior with a covered entry. Inside, this home has a corner fireplace and a spacious living area for families to gather. Enjoy a soaker tub, a separate shower, and his and her vanities in the master suite. These photos are a representation of the Joanna. Selections may vary from this home and plans are

    Arise Homes Builder
    18360 W 199th St Unit 39902695, Spring Hill, KS 66083
  • /5

    $418,990

    New Construction
    • 3 - 5 Beds
    • 2.5 - 3.5 Baths
    • 1,595 Sq Ft

    Allen Plan at Hidden Hills, Spring Hill, KS 66083

    This thoughtfully crafted single-story 3-bedroom, 2-bathroom residence offers an inviting open-concept layout, perfect for modern living. The spacious great room, featuring soaring 11-foot ceilings, seamlessly connects to the gourmet kitchen, which boasts premium finishes, ample counter space, and an optional chef-inspired upgrade. Retreat to the luxurious owner’s suite, complete with a spa-like

    Hakes Brothers Builder
    20632 Barker St Unit 36842024, Spring Hill, KS 66083
  • /13

    $373,490

    New Construction
    • 4 Beds
    • 2 Baths
    • 1,840 Sq Ft

    RC Roselyn Plan at Wiswell Farms, Spring Hill, KS 66083

    This new single-story home features three bedrooms near the front off the entry. An open-concept floorplan combining the kitchen, living and dining areas makes it easy to entertain and relax throughout the week. Nestled into a private rear corner is the luxurious owner’s suite, complete with a full bathroom and walk-in closet.

    Lennar Builder
    20385 W 193rd Ln Unit 36042394, Spring Hill, KS 66083
  • /36

    $449,990

    New Construction
    • 3 - 5 Beds
    • 2.5 - 3.5 Baths
    • 1,835 Sq Ft

    Gonzalez Plan at Hidden Hills, Spring Hill, KS 66083

    Welcome to The Gonzalez, this inviting residence features a private primary suite tucked away in its own corner. Complete with walk-in closets, elegant tray ceilings, and a dual sink vanity. Enhance your living experience with optional upgrades such as a finished basement, ideal for extra bedrooms, storage, or entertaining friends and family.Highlights of the Gonzalez:Floor plan

    Hakes Brothers Builder
    20632 Barker St Unit 36842025, Spring Hill, KS 66083
  • /5

    $670,000

    • Land
    • 3.43 Acres
    • $195,335 per Acre

    20711 W 199th St, Spring Hill, KS 66083

    3.43 Acres Zoned CP-2

    Dick Stephens ReeceCommercial

    20711 W 199th St, Spring Hill, KS 66083
  • /2

    $501,990

    New Construction
    • 4 Beds
    • 3 Baths
    • 2,273 Sq Ft

    Ashley Plan at Dayton Creek, Spring Hill, KS 66083

    Welcome home to The Ashley, a beautifully designed two-story floor plan offering four bedrooms, three bathrooms, and a two-car garage—perfectly blending comfort, style, and functionality. Finished basement and 3 car garage options available.From the inviting front porch, step into a welcoming foyer that leads you into the heart of the home. Just off the entry, a main-level bedroom

    D.R. Horton Builder
    20803 W 188th Terrace Unit 40681069, Spring Hill, KS 66083
  • /27

    $439,990

    New Construction $33K PRICE DROP
    • 4 Beds
    • 3 Baths
    • 2,511 Sq Ft

    20059 Cornice St, Spring Hill, KS 66083

    Come see 20059 Cornice Street, one of our available homes in Woodland Crossing!The Newcastle is a ranch plan featured at Woodland Crossing in Spring Hill, KS. This home features three bedrooms, two bathrooms, a two-car garage, and a finished basement.An inviting foyer greets you upon entering and leads you into the heart of the home. This open plan features a family room, dining

    D.R. Horton Builder
    20059 Cornice St, Spring Hill, KS 66083
  • /37

    $425,000

    • 3 Beds
    • 2 Baths
    • 1,527 Sq Ft

    20383 W 199th Terrace, Spring Hill, KS 66083

    Welcome home to this completely remodeled, stunning ranch, in Spring Hill’s desirable subdivision of Maple Ridge. The heart of the home features an open concept floor plan, a remodeled kitchen, living room, and an updated primary and secondary bath. The perfect blend of style and convenience. Offering 3 bedroom 2 baths plus an all-seasons room off the kitchen. The remodeled kitchen offers newly

    Kathy Alspaugh Keller Williams Realty Partners Inc.

    20383 W 199th Terrace, Spring Hill, KS 66083
  • /25

    $448,990

    New Construction
    • 4 Beds
    • 2 Baths
    • 1,771 Sq Ft

    Chatham Plan at Woodland Crossing, Spring Hill, KS 66083

    The Chatham is one of our ranch plans featured at Woodland Crossing in Spring Hill, KS offering 3 modern elevations. This single-story home is charming and functional, perfect for those seeking comfortable and accessible living space. The ranch features an open floor plan, creating a spacious and inviting atmosphere. This home includes four bedrooms, two full bathrooms, and a two-car garage. The

    D.R. Horton Builder
    19621 W 201st St Unit 36208709, Spring Hill, KS 66083
  • /2

    $432,446

    New Construction
    • 4 Beds
    • 2 Baths
    • 1,823 Sq Ft

    20533 Millview Rd, Spring Hill, KS 66803

    Discover the perfect combination of style, comfort, and functionality in the Harrington by Ashlar Homes, situated on a premium cul-de-sac lot. This thoughtfully designed ranch home offers 4 bedrooms and 2.5 bathrooms with an open-concept layout ideal for everyday living and entertaining. Built with high-end James Hardie board with ColorPlus Technology siding and advanced double-wall construction.

    Ashlar Homes Builder
    20533 Millview Rd, Spring Hill, KS 66803
  • /15

    $351,530

    New Construction
    • 3 Beds
    • 2 Baths
    • 1,446 Sq Ft

    20262 W 195th St, Spring Hill, KS 66083

    This convenient single-story plan opens to a sprawling family room with shared access to the modern kitchen and dining area, ideal for seamless modern living. A rear covered patio expands the layout for outdoor activities. At the opposite side of the home, all three bedrooms enjoy peace and privacy, including the tranquil owner’s suite with an attached bathroom. A two-car garage rounds out the

    Lennar Builder
    20262 W 195th St, Spring Hill, KS 66083
  • 19513 Barstow St Unit 37262040, Spring Hill, KS 66083

    $448,400

    New Construction
    • 4 Beds
    • 3.5 Baths
    • 2,475 Sq Ft

    Sunflower Plan at Prairie Ridge, Spring Hill, KS 66083

    The Sunflower home plan is a stunning two-story home designed for modern living. It features an open floor plan that integrates the great room, kitchen, and dining areas, with four bedrooms and 3.5 bathrooms situated on the upper level. Additional highlights include walk-in closets in every bedroom, a large walk-in pantry, and the option to finish the lower level to add a rec room, an extra

    Summit Homes Builder
    19513 Barstow St Unit 37262040, Spring Hill, KS 66083
  • /43

    $762,000

    Open Sat 12PM - 3PM
    • 4 Beds
    • 3.5 Baths
    • 2,800 Sq Ft

    18330 W 195 St, Spring Hill, KS 66083

    Presenting The Ellington 2 story by Fieldstone Homes. This new plan checks all the boxes! Beautiful wood floors run throughout the first floor. Formal dining with feature wall is spacious and will accommodate a large table. The great room features a stunning floor to ceiling brick fireplace flanked by floating shelves. The chef's kitchen has everything including granite countertops, gas cooktop,

    Linda D Roberts Quinn Real Estate Co

    18330 W 195 St, Spring Hill, KS 66083
  • /41

    $229,900

    $25K PRICE DROP
    • 3 Beds
    • 2.5 Baths
    • 1,345 Sq Ft

    21154 Millridge St, Spring Hill, KS 66083

    Huge price reduction on this Well taken care of Townhouse at the end of the building, there is a walking trail and trees lining the west side and the rear yard, and minimal traffic. Freshly Painted, Granite Counter Tops, Pull Down Kitchen Faucet, New Microwave, Vinyl Plank flooring on main level. Ceiling Fans through out. Large closets with shelving. This property is ready to move in to!! HOA

    Tim Gates Agnes Gates Realty

    21154 Millridge St, Spring Hill, KS 66083
  • /8

    $1,400,000

    • Land
    • 14.02 Acres
    • $99,857 per Acre

    20530 Webster St, Spring Hill, KS 66083

    Prime 14 acre tract located on Webster Street, the main thoroughfare through Spring Hill. This property offers excellent visibility and a strong future development opportunity with city growth moving rapidly in this direction. Water lines run along the east side of Webster Street, creating a convenient setup for future building plans. The land features mature trees and a small creek, adding

    Steve Cutshaw Keller Williams Realty Partners Inc.

    20530 Webster St, Spring Hill, KS 66083
  • /2

    $468,325

    New Construction
    • 3 Beds
    • 2.5 Baths
    • 1,595 Sq Ft

    20635 Skyview Ln, Spring Hill, KS 66083

    Home is under construction, estimated completion December 2026. Photos are from a completed same floor plan home. This thoughtfully crafted 3-bedroom, 2-bathroom residence offers an inviting open-concept layout, perfect for modern living. The spacious great room, featuring soaring 11-foot ceilings, seamlessly connects to the gourmet kitchen, which boasts premium finishes, ample counter space, and

    Hakes Brothers Builder
    20635 Skyview Ln, Spring Hill, KS 66083
  • 18721 W 207th St Unit 38097631, Spring Hill, KS 66083

    $332,606

    New Construction
    • 3 Beds
    • 2 Baths
    • 1,348 Sq Ft

    The Wynn Plan at Fox Hollow, Spring Hill, KS 66083

    The Wynn offers the perfect balance of comfort, value, and flexibility—all in a stylish, slab-built ranch layout.With 3 bedrooms, 2 bathrooms, and 1,348 square feet, the Wynn proves that great living doesn’t need to be oversized to feel spacious. Its open-concept living area blends a generous living room, island kitchen, and dining nook—creating the heart of the home. Just off the

    Ashlar Homes Builder
    18721 W 207th St Unit 38097631, Spring Hill, KS 66083

Showing Results 1 - 40, Page 1 of 6

Why Live in Spring Hill

Spring Hill, established in 1865, is a rapidly growing neighborhood known for its natural beauty and community spirit. The area is characterized by diverse architectural styles, including cozy bungalows, classic ranch-style homes, Cape Cods, and modern constructions with open floorplans and ample natural light. Timber Sage Elementary School, part of the Spring Hill Unified District, is highly rated, contributing to the neighborhood's appeal for families. Spring Hill offers numerous attractions, including seven parks, an 18-hole public golf course, a dog park, and the 40-acre Spring Hill Lake, which is ideal for fishing. Veterans Park, located by the lake, features a playground, walking trails, and a memorial site. The Spring Hill Aquatic Center provides a chlorinated swimming option. The downtown area exudes a hometown Americana vibe, with local businesses like Collar & Comb for pet grooming, The Bean Coffee & Cafe, Berry Branch Antiques, and K&M Bar-B-Q. Essential stores in nearby Gardner are just a 15-minute drive away. The neighborhood is intersected by Highway 169, connecting to Interstate 35 for easy access to Kansas City. Annual events such as the Fall Festival, Spring Hill Aquatic Center deck parties, the farmers market, and Daffodil Days foster a strong sense of community. With crime rates lower than the national average, Spring Hill offers a safe and welcoming environment for residents.

Spring Hill, KS, KS Home Prices vs. Nearby Neighborhoods

Spring Hill Olathe Blue Valley Oak Park
Median Home Price
$405,000
$498,650
$500,000
$390,000
Median Sale Price
$388,034
-4% YoY
$466,500
+7% YoY
$495,000
+4% YoY
$390,000
+2% YoY
Median Single Family Price
$401,495
$500,000
$496,250
$410,000
Median Townhouse Price
$250,000
$320,000
$320,000
$308,500
Total Active Listings
257 listings
624 listings
5 listings
21 listings
Market Conditions
4 Months of Supply
Seller's Market
3 Months of Supply
Seller's Market
1 Month of Supply
Seller's Market
1 Month of Supply
Seller's Market

Frequently Asked Questions

Is Spring Hill a good place to live?
Spring Hill is a good place to live, receiving 3.9 stars from its residents. Spring Hill is considered very car-dependent and somewhat bikeable. Spring Hill is a suburban neighborhood. Spring Hill has 6 parks for recreational activities.It is sparse in population with 1.0 people per acre and a median age of 39. The average household income is $108,703 which is above the national average. College graduates make up 31.9% of residents. A majority of residents in Spring Hill are home owners, with 18% of residents renting and 82% of residents owning their home. A local real estate agent serving Spring Hill can help you decide if this neighborhood is the right one for you. Learn more on our Spring Hill neighborhood guide.
How much do you need to make to afford a house in Spring Hill?
The median home price in Spring Hill is $405,000. If you put a 20% down payment of $81,000 and had a 30-year fixed mortgage with an interest rate of 6.76%, your estimated principal and interest payment would be $2,100 a month plus property taxes, HOA fees, home insurance, PMI, and utilities. Using the 28% rule, you would need to make at least $90K a year to afford the median home price in Spring Hill. Learn how much home you can afford with our Home Affordability Calculator. The average household income in Spring Hill is $109K.
What are the best public schools in Spring Hill?
The best public schools that serve Spring Hill are:
What are the most popular zip codes in Spring Hill, Spring Hill, KS?
The most popular zip codes in Spring Hill, Spring Hill, KS include 66013, 66083, 66062, 66213 and 66030.
What are the most popular neighborhoods near Spring Hill, Spring Hill, KS?
The most popular neighborhoods near Spring Hill, Spring Hill, KS are Gardner-Edgerton, South Overland Park, Nottingham, Blue Valley and Central Overland Park.
Are home prices dropping in Spring Hill?
Yes, home prices in Spring Hill are down 2% in the last 12 months.
How to Buy a Home How to Finance a Home How to Sell a Home