581

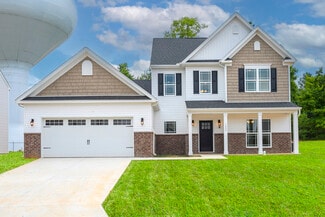
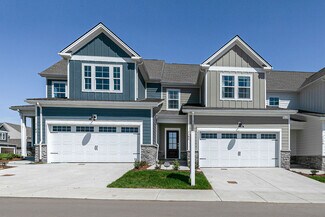
Newest Homes for Sale in Spring Hill, TN

Section Image Section Image
  • /43

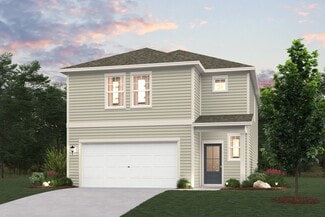
    Price To Be Determined

    New Construction
    • 3 Beds
    • 2.5 Baths
    • 2,462 Sq Ft

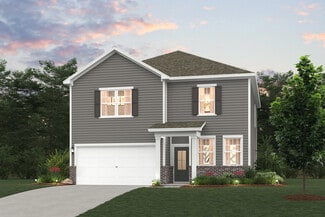
    Tilehurst Plan at Harvest Point, Spring Hill, TN 37174

    Celebration Homes Builder
    304 Eastwood Ln Unit 37636656, Spring Hill, TN 37174
  • /27

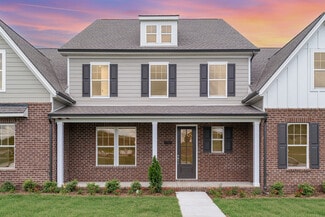
    Price To Be Determined

    New Construction
    • 4 Beds
    • 3 Baths
    • 2,742 Sq Ft

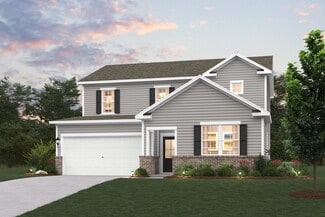
    Harlow Plan at Harvest Point, Spring Hill, TN 37174

    Celebration Homes Builder
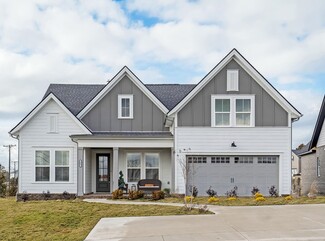
    304 Eastwood Ln Unit 37636633, Spring Hill, TN 37174
  • /18

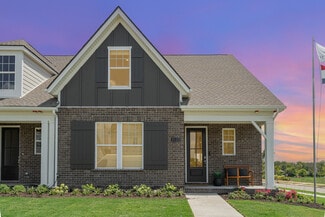
    Price To Be Determined

    New Construction
    • 4 Beds
    • 3 Baths
    • 2,642 Sq Ft

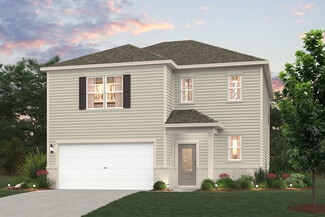
    Heathrow Plan at Harvest Point, Spring Hill, TN 37174

    Celebration Homes Builder
    304 Eastwood Ln Unit 37636593, Spring Hill, TN 37174
  • /4

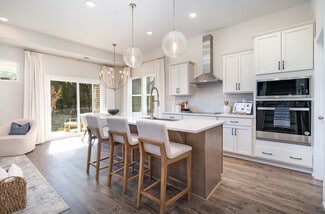
    Price To Be Determined

    New Construction
    • 4 Beds
    • 3 Baths
    • 2,977 Sq Ft

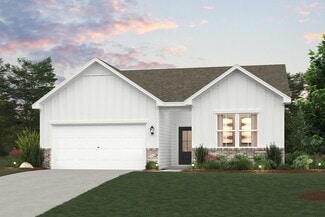
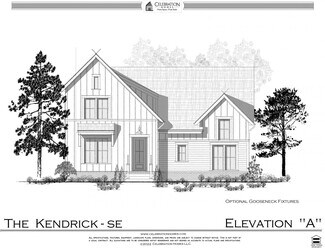
    Kendrick Plan at Harvest Point, Spring Hill, TN 37174

    Celebration Homes Builder
    304 Eastwood Ln Unit 37636556, Spring Hill, TN 37174
  • /21

    Price To Be Determined

    New Construction
    • 3 Beds
    • 2 Baths
    • 2,261 Sq Ft

    Hadley Plan at Harvest Point, Spring Hill, TN 37174

    Celebration Homes Builder
    304 Eastwood Ln Unit 37636544, Spring Hill, TN 37174
  • /37

    Price To Be Determined

    New Construction
    • 4 Beds
    • 2.5 Baths
    • 2,915 Sq Ft

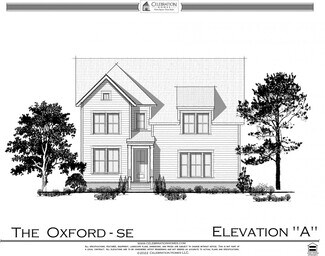
    Oxford Plan at Harvest Point, Spring Hill, TN 37174

    Celebration Homes Builder
    304 Eastwood Ln Unit 37636524, Spring Hill, TN 37174
  • /4

    Price To Be Determined

    New Construction
    • 4 Beds
    • 2.5 Baths
    • 2,348 Sq Ft

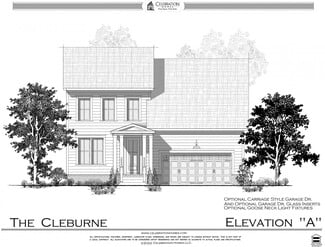
    Cleburne Plan at Harvest Point, Spring Hill, TN 37174

    Celebration Homes Builder
    304 Eastwood Ln Unit 37636500, Spring Hill, TN 37174
  • /27

    Price To Be Determined

    New Construction
    • 3 Beds
    • 2 Baths
    • 1,867 Sq Ft

    Baldwin Plan at Harvest Point, Spring Hill, TN 37174

    Celebration Homes Builder
    304 Eastwood Ln Unit 37636387, Spring Hill, TN 37174
  • /2

    Price To Be Determined

    New Construction
    • 3 Beds
    • 2.5 Baths
    • 2,793 Sq Ft

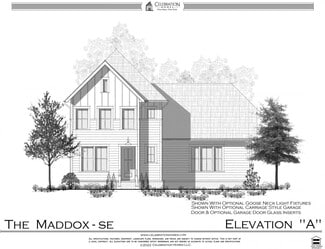
    Maddox Plan at Harvest Point, Spring Hill, TN 37174

    Celebration Homes Builder
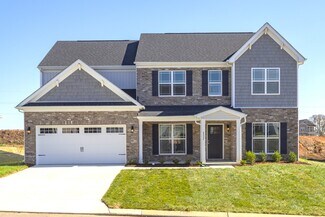
    304 Eastwood Ln Unit 37636377, Spring Hill, TN 37174
  • /8

    $222,960

    New Construction
    • 1 Bed
    • 1 Bath
    • 600 Sq Ft

    Preston Plan at Preston Park, Spring Hill, TN 37174

    Open concept layout with spacious living and dining, modern kitchen, and patio access. Perfect for seamless indoor outdoor flow and effortless entertaining.

    Meritage Homes Builder
    103 Bess Blvd Unit 37588307, Spring Hill, TN 37174
  • /10

    $343,670

    New Construction
    • 2 Beds
    • 2.5 Baths
    • 1,400 Sq Ft

    Wellington Plan at Preston Park, Spring Hill, TN 37174

    Open concept living and dining flow into a modern kitchen. Spacious primary suite, second bedroom, and large deck offer comfort and style. Ideal for entertaining and relaxed living.

    Meritage Homes Builder
    103 Bess Blvd Unit 37588277, Spring Hill, TN 37174
  • /20

    $524,990

    New Construction
    • 4 Beds
    • 2.5 Baths
    • 2,952 Sq Ft

    Lockwood III Plan at Hardins Landing, Spring Hill, TN 37174

    Welcome to The Lockwood III by West Homes, offering over 2,900 sq. ft. of thoughtfully designed living space. This 4-bedroom, 2.5-bath home features a spacious family room that flows into the breakfast area and kitchen, along with a formal dining room, living room, and study. Upstairs, the luxurious primary suite includes a walk-in closet and sitting area, complemented by a versatile loft and

    West Homes Builder
    1000 Vanguard Dr Unit 37506518, Spring Hill, TN 37174
  • /30

    $409,990

    New Construction
    • 3 Beds
    • 2.5 Baths
    • 1,952 Sq Ft

    Harper Plan at Barton Hills, Spring Hill, TN 37174

    Step into the Harper floor plan at Barton Hills in Spring Hill, TN. A welcoming foyer leads you into a spacious, open-concept great room and dining area, complete with sliding glass doors that open to the patio for effortless indoor-outdoor living. The kitchen boasts a large walk-in pantry and plenty of counter space. A convenient half bath and additional closet off the great room add extra

    Century Communities Builder
    332 Granville Way Unit 37318723, Spring Hill, TN 37174
  • /18

    $399,990

    New Construction
    • 3 Beds
    • 2.5 Baths
    • 1,989 Sq Ft

    The Somerville Plan at Arbor Valley, Spring Hill, TN 37174

    The Somerville by Patterson Company offers stylish, functional living designed with today’s homebuyers in mind. This thoughtfully crafted townhome places all bedrooms on the second floor, giving homeowners a truly open and connected main level for gathering, entertaining, and everyday life. The spacious kitchen flows seamlessly into the dining and living areas, creating a welcoming heart of the

    Patterson Company Builder
    3112 Arbor Valley Rd Unit 37184680, Spring Hill, TN 37174
  • /31

    $444,990

    New Construction
    • 3 Beds
    • 3 Baths
    • 2,265+ Sq Ft

    The Hanover Plan at Arbor Valley, Spring Hill, TN 37174

    Welcome to the Hanover, a Patterson Company design that delivers main-level living with style and space for how you really live. Priced from the low $400,000s, this plan offers roughly 2,265–2,306 square feet of thoughtfully laid out living area. The first-floor features a large primary suite complete with a generous walk-in closet, and a well-sized secondary bedrooms — all on one level so you

    Patterson Company Builder
    3112 Arbor Valley Rd Unit 37184658, Spring Hill, TN 37174
  • /23

    $479,990

    New Construction
    • 3 - 4 Beds
    • 3 Baths
    • 2,009 Sq Ft

    The Cambridge Plan at Arbor Valley, Spring Hill, TN 37174

    Step into effortless luxury with the Cambridge plan at Arbor Valley — where modern elegance meets functional design built for real life. This thoughtfully crafted home spans about 2,009 square feet, offering three to four bedrooms and three full baths. At its heart is a striking open-concept layout: seamlessly connected kitchen, breakfast nook, and great room create the perfect space for hosting

    Patterson Company Builder
    3112 Arbor Valley Rd Unit 37184624, Spring Hill, TN 37174
  • /10

    $725,000

    $150K PRICE DROP
    • Land
    • 9.75 Acres
    • $74,359 per Acre

    1 Sugar Ridge Rd, Spring Hill, TN 37174

    Nice track of land close to Franklin and Nashville. Level to rolling land with a large soil site and a great building spot. Very private road close to Spring Hill and I840.

    John Cothran Steve Cothran Realty, LLC

    1 Sugar Ridge Rd, Spring Hill, TN 37174
  • /47

    $434,990

    New Construction
    • 3 Beds
    • 2.5 Baths
    • 2,282 Sq Ft

    Woodruff Plan at Barton Hills, Spring Hill, TN 37174

    The Woodruff boasts an open-concept layout that's perfect for entertaining! An expanded kitchen—featuring a center island and a dining area with patio access—opens seamlessly to a spacious great room with an optional fireplace. Additional main-floor highlights include a private study. Upstairs, you'll find comfortable living space in two secondary bedrooms—each with a walk-in closet—and a

    Century Communities Builder
    332 Granville Way Unit 36582454, Spring Hill, TN 37174
  • /30

    $455,990

    New Construction
    • 4 Beds
    • 3 Baths
    • 2,570 Sq Ft

    Harding Plan at Barton Hills, Spring Hill, TN 37174

    Step into the Harding floor plan, a versitile 2-story home nestled within the quaint community of Barton Hills in Spring Hill, TN. This thoughtfully designed home offers a perfect blend of functionality and comfort, with plenty of space for the whole family. As you enter, you're greeted by a private study at the front of the house, providing a quiet retreat away from the hustle and bustle of

    Century Communities Builder
    332 Granville Way Unit 36582453, Spring Hill, TN 37174
  • /40

    $399,990

    New Construction
    • 3 Beds
    • 2.5 Baths
    • 1,944 Sq Ft

    Chastain Plan at Barton Hills, Spring Hill, TN 37174

    The Chastain at Barton Hills welcomes you with a charming covered porch, ushering you into a foyer with quick access to the second floor. The main floor is anchored by a spacious open-concept layout, boasting a well-appointed kitchen, with a center island that overlooks a dining area and great room. Additional main-floor highlights include access to an inviting patio off the dining area. Heading

    Century Communities Builder
    332 Granville Way Unit 36582451, Spring Hill, TN 37174
  • /46

    $435,990

    New Construction
    • 4 Beds
    • 3 Baths
    • 2,012 Sq Ft

    Glenville Plan at Barton Hills, Spring Hill, TN 37174

    Experience the perfect blend of functionality and style with the Glenville floor plan, the only ranch-style home offered in Barton Hills. This popular single-story home welcomes you with an inviting front porch that leads into a beautifully designed interior. The open-concept layout features a well-appointed kitchen with a spacious center island, seamlessly connecting to a cozy dining area and a

    Century Communities Builder
    332 Granville Way Unit 36582452, Spring Hill, TN 37174
  • /14

    $514,990

    New Construction
    • 4 Beds
    • 2.5 Baths
    • 2,563 Sq Ft

    Sullivan Plan at Hardins Landing, Spring Hill, TN 37174

    Welcome to The Sullivan by West Homes, a thoughtfully designed home offering over 2,400 sq. ft. of comfortable living space. The first floor features a private primary suite, a spacious great room, and a kitchen with breakfast area and large pantry, while upstairs includes three additional bedrooms and a versatile loft. This plan can be personalized with a wide variety of options, such as a

    West Homes Builder
    1000 Vanguard Dr Unit 36451639, Spring Hill, TN 37174
  • /19

    $529,990

    New Construction
    • 5 Beds
    • 3 Baths
    • 2,974 Sq Ft

    Colebrooke Plan at Hardins Landing, Spring Hill, TN 37174

    The Colebrooke by West Homes offers over 2,900 sq. ft. of versatile living space with five bedrooms and three full baths, making it an ideal choice for families of all sizes. The open-concept kitchen features a large island for casual dining and meal prep, flowing into the main living areas for easy entertaining. A first-floor flex room adds versatility, while a bedroom and full bath on the main

    West Homes Builder
    1000 Vanguard Dr Unit 36452131, Spring Hill, TN 37174
  • /62

    $399,900

    New Construction
    • 3 Beds
    • 2.5 Baths
    • 1,845 Sq Ft

    Natchez I Plan at Harvest Point, Spring Hill, TN 37174

    Regent Homes Builder
    1183 Short St Unit 36488458, Spring Hill, TN 37174
  • /18

    $539,990

    New Construction
    • 3 Beds
    • 2.5 Baths
    • 3,114 Sq Ft

    Madison Plan at Hardins Landing, Spring Hill, TN 37174

    Welcome to The Madison by West Homes, a stunning two-story design offering 3 bedrooms, 2.5 baths, and a 2-car garage starting at 3,114 sq. ft. This spacious floor plan features an inviting open layout with a large family room flowing into a beautifully appointed kitchen and breakfast area—perfect for entertaining or family gatherings. A private study, formal dining room, and convenient mudroom

    West Homes Builder
    1000 Vanguard Dr Unit 36458391, Spring Hill, TN 37174
  • /3

    $399,900

    New Construction
    • 3 Beds
    • 2.5 Baths
    • 2,046 Sq Ft

    Fredericksburg II Plan at Harvest Point, Spring Hill, TN 37174

    Regent Homes Builder
    1183 Short St Unit 36468914, Spring Hill, TN 37174
  • /2

    $419,990

    New Construction
    • 3 Beds
    • 2 Baths
    • 1,441 Sq Ft

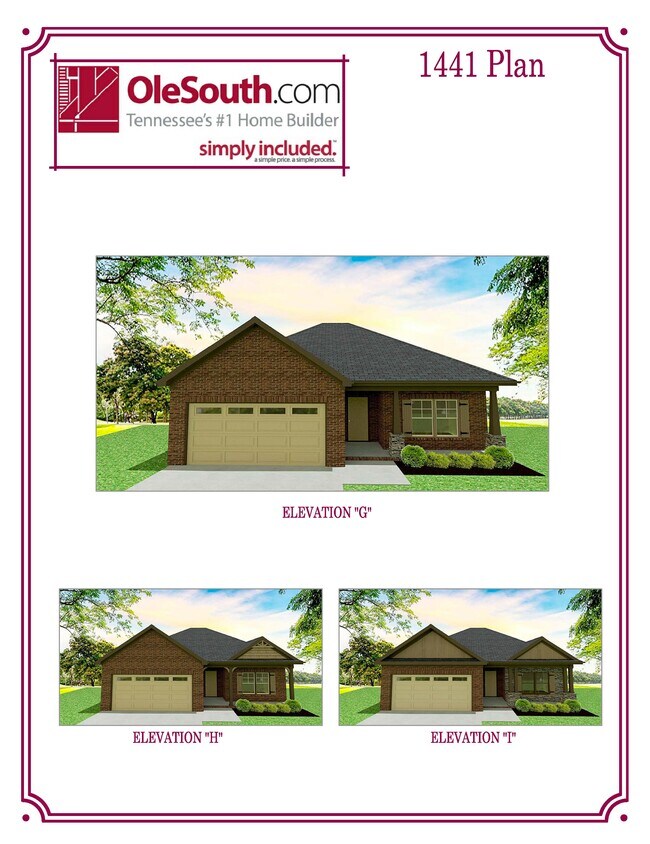
    1441 Elevation GHI Plan at Brandon Woods, Spring Hill, TN 37174

    One level living featuring island kitchen

    Ole South Properties Builder
    162 Brandon Woods Dr Unit 36494078, Spring Hill, TN 37174
  • /4

    $859,990

    New Construction
    • 4 Beds
    • 3.5 Baths
    • 3,631 Sq Ft

    Parnell Plan at August Park, Spring Hill, TN 37174

    The main floor of the elegant Parnell home offers ample space for living, working and entertaining. At the heart of the home, you’ll find a generous great room with a cozy fireplace, built-in bookcases and access to the covered patio. A convenient butler’s pantry connects a formal dining room to an impressive gourmet kitchen. The primary suite is also located on the main floor, showcasing an

    Richmond American Builder

    5946 Hunt Valley Dr Unit 36394544, Spring Hill, TN 37174
  • /14

    $819,990

    New Construction
    • 4 Beds
    • 3.5 Baths
    • 3,291 Sq Ft

    Sage Plan at August Park, Spring Hill, TN 37174

    The two-story Sage plan is sure to impress! On the main floor, this home offers an expansive great room, a charming dining area and a gourmet kitchen, complete with a generous center island and walk-in pantry. An elegant study and adjacent powder room are located off the entry. Upstairs, you’ll appreciate a versatile loft and four beautiful bedrooms, including a lavish primary suite with a deluxe

    Richmond American Builder

    5946 Hunt Valley Dr Unit 36394566, Spring Hill, TN 37174
  • /4

    $894,990

    New Construction
    • 4 Beds
    • 3.5 Baths
    • 3,886 Sq Ft

    Pascale Plan at August Park, Spring Hill, TN 37174

    Searching for a thoughtfully designed two-story home? You’ll love the Pascale plan! Off the two-story entry, you’ll find a quiet study on one side and a formal dining room on the other. The heart of the home boasts an inviting great room with a fireplace and built-in bookcases, a cheerful sunroom and a gourmet kitchen, complete with a large island and butler’s and walk-in pantries. An impressive

    Richmond American Builder

    5946 Hunt Valley Dr Unit 36394562, Spring Hill, TN 37174
  • /5

    $964,990

    New Construction
    • 4 Beds
    • 3.5 Baths
    • 4,368 Sq Ft

    Henley Plan at August Park, Spring Hill, TN 37174

    A covered front porch welcomes guests into the stunning Henley plan. Inside, the home boasts an open dining nook, an inviting great room with a fireplace, and a gourmet kitchen showcasing an immense island and walk-in pantry. A secluded primary suite sits off the great room, featuring a deluxe bath and walk-in closet. On the second floor, you’ll find a spacious loft and sitting room. Three

    Richmond American Builder

    5946 Hunt Valley Dr Unit 36394559, Spring Hill, TN 37174
  • /4

    $799,990

    New Construction
    • 4 Beds
    • 3 Baths
    • 2,889 Sq Ft

    Presley Plan at August Park, Spring Hill, TN 37174

    The stunning Presley plan was designed for entertaining! This eye-catching home opens with a covered front porch and two-story entry and continues to impress with a spacious great room and a cheerful sunroom. The gourmet kitchen showcases an immense center island, a walk-in pantry and an adjacent tech center. An inviting bedroom, a full bath and a relaxing covered patio round out the main floor.

    Richmond American Builder
    5946 Hunt Valley Dr Unit 36394528, Spring Hill, TN 37174
  • /5

    $1,009,990

    New Construction
    • 4 Beds
    • 4 Baths
    • 4,459 Sq Ft

    Harmon Plan at August Park, Spring Hill, TN 37174

    The impressive Harmon plan offers a wealth of exciting features, including a dramatic two-story entry, formal living and dining rooms and an inviting great room with a fireplace and center-meet doors leading onto a covered patio. Just off the gourmet kitchen, which showcases a generous center island, are a built-in tech center and butler’s and walk-in pantries. A convenient laundry, a bedroom and

    Richmond American Builder
    5946 Hunt Valley Dr Unit 36394526, Spring Hill, TN 37174
  • /5

    $1,029,990

    New Construction
    • 5 Beds
    • 5.5 Baths
    • 4,599 Sq Ft

    Hillary II Plan at August Park, Spring Hill, TN 37174

    The impressive Hillary II plan was designed for entertaining! On the main floor, you’ll find a spacious great room with a fireplace and built-in bookcases, a formal dining room, and a gourmet kitchen showcasing a center island and generous butler’s and walk-in pantries. A versatile flex room, a powder room, a laundry and a main-floor bedroom with an attached bath offer added convenience.

    Richmond American Builder
    5946 Hunt Valley Dr Unit 36394554, Spring Hill, TN 37174
  • /57

    $529,990

    New Construction
    • 4 Beds
    • 2.5 Baths
    • 2,164 Sq Ft

    Calhoun Plan at Harvest Point, Spring Hill, TN 37174

    The Calhoun is a spacious, two-story home, offering the perfect blend of comfort and modern style. With 4 generously sized bedrooms and 2 bathrooms, this home provides ample space for families, offering both privacy and room for everyone. The open-concept design on the main floor enhances the flow of the living, dining, and kitchen areas, making it ideal for both everyday living and entertaining.

    D.R. Horton Builder
    315 Harvest Point Blvd Unit 36207342, Spring Hill, TN 37174

Showing Results 521 - 560, Page 14 of 15

How to Buy a Home How to Finance a Home How to Sell a Home