418

Homes for Sale in 72762

Section Image Section Image
  • /20

    $290,000

    $35K PRICE DROP
    • 3 Beds
    • 2.5 Baths
    • 1,998 Sq Ft

    710 Hinshaw Dr, Springdale, AR 72762

    NEW ROOF & SIDING! 3 bed, 2.5 bath. Great location, in the middle of the city close to the interstate.

    Flor Vega-Gonzalez PAK Home Realty

    710 Hinshaw Dr, Springdale, AR 72762
  • /57

    $485,614

    New Construction
    • 4 Beds
    • 3 Baths
    • 2,578 Sq Ft

    Plan 2500 at Deere Creek, Springdale, AR 72762

    This plan features a 4-bedroom, 3-bathroom with over 2,500 square feet of living space, a formal dining room, and a spacious family area for plenty of room to play and dine. The primary suite includes two bathroom vanities, walk-in closets, and a separate tub and shower. Also, enjoy the open layout living area and a large single-level island in the kitchen.

    Schuber Mitchell Homes Builder
    5580 Clear Springs Ave Unit 36901688, Springdale, AR 72762
  • /3

    $493,908

    New Construction
    • 5 Beds
    • 3 Baths
    • 2,576 Sq Ft

    Plan 2575 at Deere Creek, Springdale, AR 72762

    The 2575 floorplan features a 4 to 5 bedroom, 3-bathroom with over 2,500 square feet of living space. This premium floorplan is designed to elevate your living experience with its exceptional features and thoughtful design. Step into a home with impressive 15’ high vaulted ceilings, complemented by a stylish stained box beam, and 8’ tall front and back doors that enhance the home's elegance. The

    Schuber Mitchell Homes Builder
    5580 Clear Springs Ave Unit 36901684, Springdale, AR 72762
  • /41

    $463,803

    New Construction
    • 4 - 5 Beds
    • 2.5 - 3.5 Baths
    • 2,552 Sq Ft

    2550 Two Story Plan at Deere Creek, Springdale, AR 72762

    The 2550 Two-Story floorplan is a 4-5 bed, 2.5-3.5 bath 2552 square feet home that presents a welcoming family space on the first floor, complete with a kitchen pantry and flex space perfect for a home gym or office space. The primary bathroom boasts double vanities for added convenience. This residence is designed to accommodate various entertainment needs and is ideal for hosting sizable

    Schuber Mitchell Homes Builder
    5580 Clear Springs Ave Unit 36901682, Springdale, AR 72762
  • /4

    $474,923

    New Construction
    • 4 Beds
    • 3 Baths
    • 2,410 Sq Ft

    Plan 2410 at Deere Creek, Springdale, AR 72762

    The 2410 series is a 4 bed, 3 bath, 2410 square feet home with a large family, dining, and kitchen area with a bar-style counter ideal for hosting guests. An open design layout creates a welcoming space for family time. The large primary suite offers a spacious walk-in closet, double bathroom vanities, and a separate tub and shower.

    Schuber Mitchell Homes Builder
    5580 Clear Springs Ave Unit 36901677, Springdale, AR 72762
  • /68

    $420,305

    New Construction
    • 4 - 5 Beds
    • 2.5 Baths
    • 2,360 Sq Ft

    2360 Two Story Plan at Deere Creek, Springdale, AR 72762

    This floor plan boasts 2360 square feet, 4-5 bedrooms, 2.5 bathrooms. This is one of the most versatile floor plans yet! With an option for a loft or a fifth bedroom, a flex space perfect for that home gym or office you’ve been needing, and an open concept downstairs, this home will fit any family. Check out the sky-high ceilings in the entry, the drop zone coming in from the garage, and the

    Schuber Mitchell Homes Builder
    5580 Clear Springs Ave Unit 36901671, Springdale, AR 72762
  • /26

    $426,614

    New Construction
    • 4 Beds
    • 2 Baths
    • 2,150 Sq Ft

    2150-4 Plan at Deere Creek, Springdale, AR 72762

    This 2150 square foot home features 4 bedrooms and 2 bathrooms. The main living area includes a large living room that flows seamlessly into a modern kitchen and dining area, creating the perfect space for entertaining guests. With its thoughtful design and practical amenities, this home is perfect for those seeking a comfortable and functional living space.

    Schuber Mitchell Homes Builder
    5580 Clear Springs Ave Unit 36901664, Springdale, AR 72762
  • /16

    $397,676

    New Construction
    • 3 - 4 Beds
    • 2.5 - 3.5 Baths
    • 2,000 Sq Ft

    2000 Two Story Plan at Deere Creek, Springdale, AR 72762

    Introducing our 2000 Two Story this 3 - 4 bedroom, 2.5 to 3.5 bathroom with 1979 square foot home is the epitome of versatility for your family's needs! This floor plan offers an open-concept layout on the ground floor, with options for an upstairs loft, a fourth bedroom, or even a bedroom en-suite. Discover a home that adapts to your lifestyle with the 2000 Two Story – where style meets

    Schuber Mitchell Homes Builder
    5580 Clear Springs Ave Unit 36901658, Springdale, AR 72762
  • 5580 Clear Springs Ave Unit 36901653, Springdale, AR 72762

    $424,290

    New Construction
    • 4 Beds
    • 2 Baths
    • 1,977 Sq Ft

    1950-4 3-Car Plan at Deere Creek, Springdale, AR 72762

    This spacious 3–4 bedroom, 2-bathroom home offers 1,950 square feet of smart, stylish living. From the moment you step inside, 10-foot ceilings in the entryway, kitchen, and living room to create a grand, open atmosphere. The primary bathroom includes dual vanities for added comfort, and a flexible fourth bedroom option lets you customize the space to fit your life—perfect for a home office,

    Schuber Mitchell Homes Builder
    5580 Clear Springs Ave Unit 36901653, Springdale, AR 72762
  • /11

    $409,624

    New Construction
    • 4 Beds
    • 2 Baths
    • 1,950 Sq Ft

    1950-4 Plan at Deere Creek, Springdale, AR 72762

    This 1950 square foot 4 bedroom, 2 bathroom home features a spacious and open floor plan. The main living area includes a large living room that flows seamlessly into a modern kitchen and dining area, creating the perfect space for entertaining guests. The home includes four bedrooms and two full bathrooms. With its thoughtful design and practical amenities, this home is perfect for those seeking

    Schuber Mitchell Homes Builder
    5580 Clear Springs Ave Unit 36901651, Springdale, AR 72762
  • /25

    $390,733

    New Construction
    • 3 Beds
    • 2 Baths
    • 1,760 Sq Ft

    Plan 1750 at Deere Creek, Springdale, AR 72762

    This floor plan is a 3-bedroom, 2-bathroom 1760 square feet home featuring 10-foot ceilings in the entryway, kitchen, living area, and primary bedroom, plus dual vanities in the primary bathroom, the 1750 Series delivers the luxury of a larger floor plan. This plan series has an inviting entryway that provides privacy. Enjoy a large, covered back patio and a garden tub in the primary bathroom.

    Schuber Mitchell Homes Builder
    5580 Clear Springs Ave Unit 36901643, Springdale, AR 72762
  • /47

    $400,756

    New Construction
    • 3 - 4 Beds
    • 2 Baths
    • 1,752 Sq Ft

    1750 3-Car Plan at Deere Creek, Springdale, AR 72762

    This floor plan is a 3 bedroom, 2 bathroom 1750 square feet home featuring 10-foot ceilings in the entryway, kitchen, and living area, plus dual vanities in the primary bathroom. The 1750 3-Car Series delivers the luxury of a larger floor plan with an included 3 car garage.

    Schuber Mitchell Homes Builder
    5580 Clear Springs Ave Unit 36901637, Springdale, AR 72762
  • /43

    $381,664

    New Construction
    • 4 Beds
    • 2 Baths
    • 1,729 Sq Ft

    1729-4 Plan at Deere Creek, Springdale, AR 72762

    This 4 bed, 2 bath 1729 square foot floor plan is ready to be filled with your family and friends! Connect with nature in this floor plan thanks to the cozy covered back patio just off the open concept family, dining, and kitchen area. Available space is truly maximized in this home with a kitchen pantry and dedicated laundry space, just off the oversized primary suite closet.

    Schuber Mitchell Homes Builder
    5580 Clear Springs Ave Unit 36901631, Springdale, AR 72762
  • /54

    $385,456

    New Construction
    • 3 Beds
    • 2 Baths
    • 1,726 Sq Ft

    Plan 1714 at Deere Creek, Springdale, AR 72762

    This 3 bed, 2 bath 1714 square foot floor plan is customizable to your needs. Take your pick from a flexible living space, coffee bar, or pocket office in this 1,700-square-foot home. The ability to choose from structural options to best suit your lifestyle makes this house a home! With an open-concept living space and covered patio, this house is perfect for entertaining. Complete with a large

    Schuber Mitchell Homes Builder
    5580 Clear Springs Ave Unit 36901614, Springdale, AR 72762
  • /3

    $384,864

    New Construction
    • 3 Beds
    • 2 Baths
    • 1,650 Sq Ft

    Plan 1650 at Deere Creek, Springdale, AR 72762

    This 3 bed, 2 bath 1650 square foot floor plan features a timeless luxury exterior. Upon entry, this open concept floor plan features 10-foot ceilings in the living area and kitchen which create a spacious atmosphere. In addition, enjoy abundant natural light in the dining area and the privacy and comfort of a large primary suite, complete with grand walk-in closet and double vanities.

    Schuber Mitchell Homes Builder
    5580 Clear Springs Ave Unit 36901613, Springdale, AR 72762
  • /52

    $1,900,000

    $100K PRICE DROP
    • 4 Beds
    • 3.5 Baths
    • 4,500 Sq Ft

    862 Via Firenze Ave, Springdale, AR 72762

    Completely Renovated GATED Estate on 4.28 Acres in the Heart of Town. ASK ABOUT OUR PREFERRED LENDER CREDIT. This fully renovated estate nestled on 4.43 private acres. Featuring an expanded entertainer’s kitchen with new quartz countertops, custom cabinetry, and designer lighting. Freshly plastered pool, brand-new flooring, sleek iron front and back doors, and fully updated bathrooms. New paint

    Shannon West Sudar Group

    862 Via Firenze Ave, Springdale, AR 72762
  • /2

    $392,000

    New Construction
    • 3 Beds
    • 2.5 Baths
    • 1,838 Sq Ft

    Marigold Plan at Cottages at the Park, Springdale, AR 72762

    The Marigold is a spacious, three-bedroom, two-and-a-half-bath home. It’s complete with a spacious living and dining area that's open to the kitchen for a seamless flow from room to room. Toward the back, you’ll find a powder room and an option for flex space that’s great for an in-home office. You can take full advantage of the square footage on the main floor since all bedrooms, including the

    Buffington Homes Builder
    6704 Autumn Ave St Unit 36496262, Springdale, AR 72762
  • /18

    $527,000

    New Construction
    • 3 Beds
    • 2 Baths
    • 2,451 Sq Ft

    Dogwood Plan at Parkside, Elm Springs, KS 72762

    As you step inside the Dogwood, you're greeted with soaring 10-foot ceilings. From the foyer, the spacious single-story home transitions to a large dining room and family room, which overlook the outdoor patio and are open to the kitchen. The kitchen features a large island, long walk-in pantry and generous counter space. Just off the family room is the owner's suite, with a private bath with

    Buffington Homes Builder
    461 Fox Trail St Unit 36472132, Elm Springs, KS 72762
  • /3

    $552,000

    New Construction
    • 3 Beds
    • 2.5 Baths
    • 2,614 Sq Ft

    Lavender Plan at Parkside, Elm Springs, KS 72762

    Discover the Lavender. This beautiful home features 4+ bedrooms and 3.5+ bathrooms, offering ample space for the whole family. The open floor plan seamlessly unites the main living areas, creating an inviting space for gatherings and relaxation. The Owner's Retreat provides a tranquil escape, and the inclusion of a downstairs office caters to modern work-from-home needs. With its perfect blend of

    Buffington Homes Builder
    461 Fox Trail St Unit 36473661, Elm Springs, KS 72762
  • /3

    $414,000

    New Construction
    • 3 Beds
    • 2.5 Baths
    • 1,974 Sq Ft

    Tulip Plan at McKissic Springs, Elm Springs, AR 72762

    The Tulip is a spacious, three-bedroom, two-and-a-half-bath home. It features a large living and dining area that is open to the kitchen, allowing for a seamless flow from room to room. Towards the back, there is a powder room and the option for flex space, which can be used as an in-home office. The main floor is designed to make the most of the square footage, with all bedrooms, including the

    Buffington Homes Builder
    461 Fox Trail St Unit 36450935, Elm Springs, AR 72762
  • /3

    $468,000

    New Construction
    • 3 Beds
    • 2.5 Baths
    • 2,314 Sq Ft

    Daisy Plan at McKissic Springs, Elm Springs, AR 72762

    Introducing the Daisy: a spacious, three-bedroom, two-and-a-half-bath home. It features a large living and dining area that seamlessly connects to the kitchen, creating a smooth flow between rooms. Natural light floods the back windows, while the front area boasts a powder room and a private study, perfect for an in-home office. All bedrooms, including the owner’s retreat with its two master

    Buffington Homes Builder
    461 Fox Trail St Unit 36453190, Elm Springs, AR 72762
  • /20

    $441,000

    New Construction
    • 3 Beds
    • 2 Baths
    • 2,120 Sq Ft

    Lily Plan at Cottages at the Park, Springdale, AR 72762

    The Lily is a charming one-story floor plan with 3 bedrooms, 2 bathrooms, and a flex room that can be used as an office, fitness area, or even a fourth bedroom. As you approach the house, you're greeted with a massive front porch, perfect for relaxing or enjoying the outdoors. Upon entering, you find yourself in a beautifully designed open plan allowing ample natural light to flood the living

    Buffington Homes Builder
    6704 Autumn Ave St Unit 36472783, Springdale, AR 72762
  • /14

    $485,000

    New Construction
    • 3 - 4 Beds
    • 2.5 Baths
    • 2,701 Sq Ft

    Ivy Plan at McKissic Springs, Elm Springs, AR 72762

    Introducing the Ivy, our largest floor plan in McKissic Springs featuring an impressive two-story entry. The home boasts a stylish kitchen with a massive pantry, seamlessly connected to a breakfast nook and expansive entertainment area with ample windows overlooking the patio. Additional features include a separate dining room, powder room, and a convenient drop zone attached to the garage.

    Buffington Homes Builder
    461 Fox Trail St Unit 36493867, Elm Springs, AR 72762
  • /15

    $525,000

    New Construction
    • 3 Beds
    • 2.5 Baths
    • 2,318 Sq Ft

    Gramercy Plan at Parkside, Elm Springs, KS 72762

    If you're looking for a beautiful, spacious floor plan with plenty of bedrooms for everyone, the Gramercy could be the answer to your dreams. This three-bedroom, two-and-a-half bath home offers plenty of open space without sacrificing square footage. Walking through the entrance, past a quaint study and powder room, the kitchen opens up to the expansive living and dining areas. Around the corner

    Buffington Homes Builder
    461 Fox Trail St Unit 36467250, Elm Springs, KS 72762
  • /12

    $510,000

    New Construction
    • 4 Beds
    • 2 Baths
    • 2,094 Sq Ft

    Orchid Plan at Parkside, Elm Springs, KS 72762

    The Orchid is a fantastic floor plan for a family who admires an open, one-story layout. This is a four-bedroom, two-bath home with a rather large living space. The kitchen is truly the heart of this home that opens up to the family room. It's perfect for effortless entertaining and informal gatherings. There's also a separate dining room that's great for a more classic setting. The generous

    Buffington Homes Builder
    461 Fox Trail St Unit 36468949, Elm Springs, KS 72762
  • /21

    $490,000

    New Construction
    • 3 Beds
    • 2.5 Baths
    • 2,037 Sq Ft

    Easton Plan at Parkside, Elm Springs, KS 72762

    The Easton floorplan seamlessly integrates an open kitchen, dining, and living area, creating a vibrant space for entertaining and everyday living. Upstairs, the owner’s retreat offers a peaceful haven with a luxurious ensuite, while two additional bedrooms and a convenient laundry room complete the upper level.

    Buffington Homes Builder
    461 Fox Trail St Unit 36454016, Elm Springs, KS 72762
  • /3

    $475,000

    New Construction
    • 3 Beds
    • 2 Baths
    • 1,832 Sq Ft

    Sutton Plan at Parkside, Elm Springs, KS 72762

    The Sutton isn't your typical one-story floor plan. Every room is designed with wide-open spaces in mind. From the moment you walk through the entryway of this lovely, three-bedroom, two-bath home it feels much bigger than other homes with the same square footage. That's because it's masterfully designed to maximize space. It features an open floor plan with a massive dining room and living room

    Buffington Homes Builder
    461 Fox Trail St Unit 36462317, Elm Springs, KS 72762
  • /20

    $446,000

    New Construction
    • 3 Beds
    • 2.5 Baths
    • 2,262 Sq Ft

    Poppy Plan at Cottages at the Park, Springdale, AR 72762

    If you love porch living, you'll love the Poppy. This floor plan is a single-story, open-concept design that features either a charming porch or an uncovered courtyard at the front of the home. As you enter, you step into a spacious living area, perfect for entertaining guests or relaxing with family. A patio right off the dining room creates the perfect indoor-outdoor living space. The kitchen

    Buffington Homes Builder
    6704 Autumn Ave St Unit 36469491, Springdale, AR 72762
  • /12

    $550,000

    New Construction
    • 4 Beds
    • 2.5 Baths
    • 2,537 Sq Ft

    Kensington Plan at Parkside, Elm Springs, KS 72762

    The Kensington is a sizable four-bedroom, two-story home with plenty of room for hanging out with the family or entertaining a group of friends. As you walk through the charming entrance, you're immediately greeted with an open living space that expands into a magnificent kitchen. It's well-appointed with an enlarged island, as well as an optional cozy dine-in space. And there's plenty of seating

    Buffington Homes Builder
    461 Fox Trail St Unit 36479228, Elm Springs, KS 72762
  • /24

    $491,000

    New Construction
    • 3 Beds
    • 2.5 Baths
    • 2,525 Sq Ft

    Dahlia Plan at Cottages at the Park, Springdale, AR 72762

    The Dahlia is a beautifully designed home that extends a warm Southern welcome the moment you walk up to the large front porch. Once inside, you're greeted by an open design that fills the home with natural light. The large living area seamlessly flows into the dining room and kitchen, creating an inviting space perfect for entertaining or relaxing with loved ones. This spacious floor plan

    Buffington Homes Builder
    6704 Autumn Ave St Unit 36495087, Springdale, AR 72762
  • /24

    $406,000

    New Construction
    • 3 Beds
    • 2 Baths
    • 1,886 Sq Ft

    Holly Plan at Cottages at the Park, Springdale, AR 72762

    The Holly is a beautiful single-story home with an open floor plan perfect for modern living. The living room has a fireplace to warm your heart as you look out onto the covered patio and beautiful side yard. The kitchen is also seen from the family room and has an oversized island for extra seating, a large pantry for storage, and plenty of room for your farmhouse table. The Holly has 3

    Buffington Homes Builder
    6704 Autumn Ave St Unit 36496632, Springdale, AR 72762
  • /26

    $483,000

    New Construction
    • 3 Beds
    • 3 Baths
    • 2,413 Sq Ft

    Rose Plan at Cottages at the Park, Springdale, AR 72762

    Welcome to the Rose. This charming two-story home is designed to capture your heart from the moment you step onto the front porch. A beautiful staircase greets you as you enter, with a formal dining area just beyond that space. The kitchen is a dream, with a large island that overlooks the family and dining rooms. The family room opens to the large back patio. With 3 bedrooms, 3 bathrooms, and a

    Buffington Homes Builder
    6704 Autumn Ave St Unit 36503871, Springdale, AR 72762
  • /6

    $6,900,000

    • Land
    • 15.6 Acres
    • $442,223 per Acre

    1550 Gene George Blvd, Springdale, AR 72762

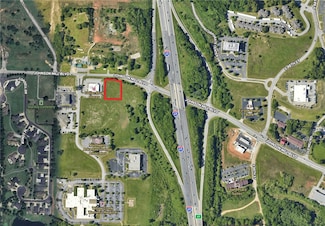
    Approximately 503 linear feet of frontage on Gene George Blvd with excellent visibility. Easy access to I-49 and centrally located in the Northwest Arkansas MSA. Adjacent to Sam's Club and nearby national retailers such as Chick-fil-A, Chipotle, Panera Bread, Pickleman's Cafe, Andy's Frozen Custard, and many more. Numerous new developments in the immediate area. Great development opportunity

    Paul Esterer Moses Tucker Partners-Bentonville Branch

    1550 Gene George Blvd, Springdale, AR 72762
  • /28

    $371,000

    New Construction
    • 4 Beds
    • 2.5 Baths
    • 1,993 Sq Ft

    Garfield Plan at Nature Walk, Springdale, AR 72762

    Welcome to Springdale, AR: A Thriving Community in Northwest Arkansas Located in the picturesque Ozark Mountains, Springdale, Arkansas, is a dynamic city in Benton County known for its rich history, strong economy, and family-friendly atmosphere. As part of the Fayetteville-Springdale-Rogers Metropolitan Area, Springdale offers a unique mix of small-town charm and big-city conveniences.

    D.R. Horton Builder
    1690 Ridgeview Dr Unit 36202535, Springdale, AR 72762
  • /40

    $1,980,000

    • Land
    • 9 Acres
    • $220,000 per Acre

    3415 S 64th St, Springdale, AR 72762

    THE VALUE IS IN THE LAND.....This property is located within the quickly developing Springdale Healthcare Corridor near the Arvest Ball Park, NWACC and Sam's Club. This property is primed for development with a great location that includes quick access to 412 or I-49 in just over a minute. Restaurants, shopping, entertainment and residential are going up quickly in this area. Listing agent must

    David Montoya Keller Williams Market Pro Realty Branch Office

    3415 S 64th St, Springdale, AR 72762
  • /16

    $1,299,990

    $60K PRICE DROP
    • Land
    • 1.36 Acres
    • $955,875 per Acre

    5119 Elm Springs Rd, Springdale, AR 72762

    Prime re-development opportunity on +/- 1.36 acres of level land right off Elm Springs Rd, which sees around 17,000 VPD! This piece of land is strategically located near one of the busiest Walmart Supercenters, considered a "Test Store" and just a half mile from I-49, which sees around 108,000 VPD/ Surrounded by excellent neighboring businesses including Aldi, Arvest Bank, Jiffy Lube, Firehouse

    Salmonsen Group Keller Williams Market Pro Realty Bentonville West

    5119 Elm Springs Rd, Springdale, AR 72762
  • /13

    $5,838,990

    $716K PRICE DROP
    • Land
    • 8.76 Acres
    • $666,551 per Acre

    8.76 AC Elm Springs Oak Grove Rd, Springdale, AR 72762

    Prime development opportunity! +/- 8.76 Acres of level, partially wooded land just a half mile away fromI-49 which sees around 108,000 VPD! This piece of land is strategically located near one of the busiestWalmart Supercenters, considered a "Test Store" and surrounded by excellent neighboring businesses,including Aldi, Arvest Bank, Starbucks, Firehouse Subs, a Shell Gas Station, and

    Salmonsen Group Keller Williams Market Pro Realty Bentonville West

    8.76 AC Elm Springs Oak Grove Rd, Springdale, AR 72762
  • /2

    $275,000

    $60K PRICE DROP
    • Land
    • 33,976 Sq Ft
    • $352,564 per Acre

    0.78 AC 528 N 40th St, Springdale, AR 72762

    Fantastic opportunity in vibrant Springdale location! This lot is within 1mile of I-49, very close to the nearly completed Emma extension, andhas water & sewer on-site. Property is zoned C-2 and cleared, makingit ideal for development or an investment. - Water & sewer on-site- Within 1 mile of 1-49- 11,000 CPD on N 40th St.- In close proximity to many retail stores &

    Jason Keeling Steve Fineberg & Associates

    0.78 AC 528 N 40th St, Springdale, AR 72762
  • /28

    $750,000

    • 4 Beds
    • 3.5 Baths
    • 3,326 Sq Ft

    2680 Charismatic, Springdale, AR 72762
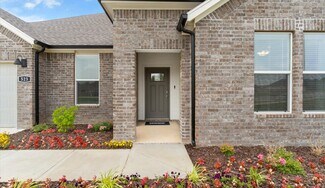
    This home is seriously perfect for you! It hardly matters what you are looking for because this home has it all! Amazing Kitchen, spacious and open living area, a HUGE bonus room upstairs, oversized 3 car garage, new back deck and pergola, the list goes on and on! Come see it!, You'll fall in love with this flowing floor plan, designed in a way that just makes sense. Lots of high end touches;

    John Morgan Coldwell Banker Harris McHaney & Faucette -Fayette

    2680 Charismatic, Springdale, AR 72762

Showing Results 361 - 400, Page 10 of 11

How to Buy a Home How to Finance a Home How to Sell a Home