601

Springdale, AR Homes for Sale

Section Image Section Image
  • /43

    $294,900

    • 4 Beds
    • 2 Baths
    • 1,522 Sq Ft

    3453 Knox Loop, Springdale, AR 72762

    Beautiful 4-bedroom, 2-bath home in a highly desirable location just minutes from I-49, JB Hunt Park, and JB Hunt schools. This well-maintained property offers a functional layout perfect for families or first-time home buyers. Also an excellent investment opportunity with strong rental potential in a growing area. Convenient access to shopping, dining, and major commuter routes makes this home a

    Marcy Chavez Weichert REALTORS - The Griffin Company Springdale

    3453 Knox Loop, Springdale, AR 72762
  • /27

    $420,000

    $15K PRICE DROP
    • 3 Beds
    • 2 Baths
    • 1,908 Sq Ft

    5765 Walden St, Lowell, AR 72745

    *$10K towards buyer closing costs or buy down!* Step into modern luxury at this fully remodeled home with tons of extra space, a huge patio, all set on a massive half acre lot! From new tempered windows, doors, floors, walls, halls, it has been restored! The garage is brand new as it was previously converted into a room. You will have mechanical peace of mind with new fixtures, new appliances,

    Russell Kidwell Weichert, REALTORS Griffin Company Bentonville

    5765 Walden St, Lowell, AR 72745
  • /2

    $298,000

    New Construction Open Sat 8AM - 5PM $13K PRICE DROP
    • 3 Beds
    • 2 Baths
    • 1,192 Sq Ft

    TBD 0071, Springdale, AR 72762

    The property is located at 1819 Thelma St SPRINGDALE AR 72764 priced at 298000, the square foot and stories are 1192, 1.The number of bath is 2, halfbath is 0 there are 3 bedrooms and 2 garages. For more details please, call or email.

    D.R. Horton Builder
    TBD 0071, Springdale, AR 72762
  • /2

    $365,000

    New Construction
    • 4 Beds
    • 2.5 Baths
    • 2,252 Sq Ft

    3822 Crescent Springs Ave, Springdale, AR 72764

    The property is located at 3822 Crescent Springs Ave SPRINGDALE AR 72764 priced at 365000, the square foot and stories are 2252, 2.The number of bath is 2, halfbath is 1 there are 4 bedrooms and 2 garages. For more details please, call or email.

    D.R. Horton Builder
    3822 Crescent Springs Ave, Springdale, AR 72764
  • /10

    $1,400,000

    • Land
    • 1.4 Acres
    • $1,000,000 per Acre

    Lot C 1.4A Don Tyson Blvd, Springdale, AR 72764

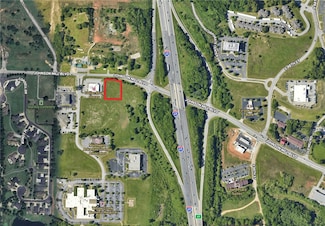
    Incredible Commercial land located on a high traffic Blvd. Last developable property on the intersection of Don Tyson & Thompson/71B. Ready to be subdivided into 6 surveyed lots. Sold individually or the 5.86A property as a whole. Cut through of Chester Rd extension to be complete by March 2027. All Lots are Zoned C-5 with full utility access. 6 Lots available. 4 are .75A and 2 are 1.4A

    Roscoe Turner Equity Partners Realty

    Lot C 1.4A Don Tyson Blvd, Springdale, AR 72764
  • /30

    $149,500

    $149K PRICE INCREASE
    • 2 Baths
    • 1,183 Sq Ft

    817 Crutcher St, Springdale, AR 72764

    Welcome to 817 Crutcher St in Springdale, Arkansas—a charming single-family home offering timeless character and comfortable living. Built in 1955, this established residence blends classic appeal with everyday functionality. The property features two bathrooms and sits on a spacious 1,183-square-foot lot, providing a welcoming setting with plenty of potential. Conveniently located near Downtown

    John Reddish John Reddish Real Estate Co

    817 Crutcher St, Springdale, AR 72764
  • /34

    $445,000

    • 4 Beds
    • 2 Baths
    • 1,550 Sq Ft

    2417 S 48th St, Springdale, AR 72762

    Exceptional Real Estate Opportunity! Fully Renovated Dwelling with Prime Location!Step into a world of possibilities with this fully renovated property, completed in 2026, located in a highly coveted area perfect for development. This exceptional opportunity is nestled near key amenities such as established office parks, the Northwest Arkansas Children's Hospital, Arvest Ballpark, a

    Khoi Nguyen Fort Smith Real Estate Company

    2417 S 48th St, Springdale, AR 72762
  • /39

    $865,000

    Open Sun 2PM - 4PM $60K PRICE DROP
    • 4 Beds
    • 3.5 Baths
    • 2,945 Sq Ft

    1415 Ardemagni Rd, Springdale, AR 72762

    Beautiful custom-built home on 2.5 acres in the desirable Tontitown area! This spacious 4-bedroom, 3.5-bath home offers an excellent floor plan with a dedicated office, large pantry, and quality finishes throughout. The main-level is handicap accessible for added convenience and functionality. Features include wood flooring, a 3-car garage, and generous living spaces designed for comfort and

    Mary Ann Wood Lindsey & Associates Inc

    1415 Ardemagni Rd, Springdale, AR 72762
  • /32

    $427,449

    New Construction
    • 4 Beds
    • 2.5 Baths
    • 1,950 Sq Ft

    2672 Buckside St, Springdale, AR 72762

    This 1950 square foot 4 bedroom, 2 bathroom home features a spacious and open floor plan. The main living area includes a large living room that flows seamlessly into a modern kitchen and dining area, creating the perfect space for entertaining guests. The home includes four bedrooms and two full bathrooms. With its thoughtful design and practical amenities, this home is perfect for those seeking

    Schuber Mitchell Homes Builder
    2672 Buckside St, Springdale, AR 72762
  • /2

    $318,500

    New Construction
    • 3 Beds
    • 2 Baths
    • 1,451 Sq Ft

    4417 Tulip Ave, Springdale, AR 72764

    The property is located at 4417 TULIP AVE SPRINGDALE AR 72764 priced at 318500, the square foot and stories are 1451, 1.The number of bath is 2, halfbath is 0 there are 3 bedrooms and 2 garages. For more details please, call or email.

    D.R. Horton Builder
    4417 Tulip Ave, Springdale, AR 72764
  • /2

    $330,500

    New Construction
    • 4 Beds
    • 2 Baths
    • 1,516 Sq Ft

    TBD, Springdale, AR 72762

    The property is located at 1786 Ladawn Ave SPRINGDALE AR 72764 priced at 330500, the square foot and stories are 1516, 1.The number of bath is 2, halfbath is 0 there are 4 bedrooms and 2 garages. For more details please, call or email.

    D.R. Horton Builder
    TBD, Springdale, AR 72762
  • /2

    $355,000

    New Construction
    • 3 Beds
    • 2.5 Baths
    • 1,914 Sq Ft

    FAYE Plan at Brentwood Village, Springdale, AR 72764

    Welcome to Brentwood Village, a picturesque haven nestled in the heart of Springdale, AR. Situated on the border of Springdale and Fayetteville, this community offers an ideal combination of peaceful surroundings and easy access to amenities.Explore a variety of flexible floorplans tailored for modern living, where every detail is designed with your comfort in mind. Whether you're

    D.R. Horton Builder
    4187 Florentina Ave Unit 39768539, Springdale, AR 72764
  • /9

    $179,000

    $21K PRICE DROP
    • Land
    • 2.91 Acres
    • $61,512 per Acre

    Lot 3 Ervin McGarrah Rd, Springdale, AR 72745

    Looking for a large lot to build your dream home? Look no further! These 2.9+ acre lots with city water available at the street are ready for you! These flat lots offer a great opportunity to be close to town while enjoying the relaxing feel of country living! With plenty of room to build a 2,500+ squarefoot home, there is also enough room if you want to build a shop as well! These lots will

    Shea Hamm Keller Williams Market Pro Realty

    Lot 3 Ervin McGarrah Rd, Springdale, AR 72745
  • /2

    $189,000

    $10K PRICE DROP
    • Land
    • 2.87 Acres
    • $65,854 per Acre

    12740 Arkansas 265, Prairie Grove, AR 72753

    Fantastic building site on 2.87 Acres! Open, level, water tap on property. Don't miss out on this great site for your new home. Highway frontage

    Kathy Braly Legend Realty Inc

    12740 Arkansas 265, Prairie Grove, AR 72753
  • /47

    $1,199,500

    $151K PRICE DROP
    • 5 Beds
    • 4.5 Baths
    • 5,451 Sq Ft

    3028 Willow Bend Cir, Springdale, AR 72762

    Welcome to Willow Bend! Ideally located near I-49, Tyson, Arkansas Children’s Hospital, and so much more. This stunning home offers the perfect blend of convenience and luxury. From the circle drive and inviting wraparound porch to the grand sweeping staircase, every detail makes a statement. Elegant touches throughout include custom built-ins, crown molding, and a spacious primary suite

    Autumn Allen Bassett Mix And Associates, Inc

    3028 Willow Bend Cir, Springdale, AR 72762
  • /27

    $617,838

    New Construction
    • 4 Beds
    • 3.5 Baths
    • 2,626 Sq Ft

    1292 Loblolly Way, Springdale, AR 72762

    If you’re looking for a beautiful, spacious floor plan with plenty of bedrooms for everyone, the Gramercy could be the answer to your dreams. This four-bedroom, two-and-a-half bath home offers plenty of open space without sacrificing square footage. Walking through the entrance, past a quaint study and powder room, the kitchen opens up to the expansive living and dining areas. Around the corner

    Buffington Homes Builder
    1292 Loblolly Way, Springdale, AR 72762
  • /26

    $350,000

    $39K PRICE DROP
    • 3 Beds
    • 2 Baths
    • 1,913 Sq Ft

    4156 Green Side Ln, Springdale, AR 72762

    Clean, move-in ready home on a cul-de-sac street with no through traffic, while still being very well located between the Don Tyson Exit and Springdale Exit for quick access to I-49. This well-maintained 3 bedroom, 2 bath home offers approximately 1,913 heated and cooled square feet with a functional layout that includes a dedicated office/flex space off the dining area. The home has seen several

    Edward Mcclintick Joseph Walter Realty

    4156 Green Side Ln, Springdale, AR 72762
  • /4

    $750,000

    • Land
    • 33,105 Sq Ft
    • $986,842 per Acre

    5201 Willow Creek Dr, Springdale, AR 72762

    Prime Northwest Arkansas Commercial Opportunity! This exceptional 0.76 +/- acre property boasts a strategic location right off Interstate 49. Adjacent parcels are available to expand acreage up to 5 +/- acres. Approximately 200 feet on Johnson Mill Boulevard. See MLS 1282936, MLS 1309149, MLS 1326767

    Daniel Short Keller Williams Market Pro Realty - Rogers Branch

    5201 Willow Creek Dr, Springdale, AR 72762
  • /2

    $324,000

    New Construction
    • 3 Beds
    • 2 Baths
    • 1,451 Sq Ft

    4484 Orchid Ave, Springdale, AR 72764

    The property is located at 4484 ORCHID AVE SPRINGDALE AR 72764 priced at 324000, the square foot and stories are 1451, 1.The number of bath is 2, halfbath is 0 there are 3 bedrooms and 2 garages. For more details please, call or email.

    D.R. Horton Builder
    4484 Orchid Ave, Springdale, AR 72764
  • /54

    $512,451

    New Construction
    • 4 Beds
    • 3.5 Baths
    • 2,578 Sq Ft

    2727 Buckside St, Springdale, AR 72762

    This plan features a 4-bedroom, 3-bathroom with over 2,500 square feet of living space, a formal dining room, and a spacious family area for plenty of room to play and dine. The primary suite includes two bathroom vanities, walk-in closets, and a separate tub and shower. Also, enjoy the open layout living area and a large single-level island in the kitchen.

    Schuber Mitchell Homes Builder
    2727 Buckside St, Springdale, AR 72762
  • /33

    $475,000

    Open Sun 2PM - 4PM
    • 2 Beds
    • 1 Bath
    • 2,000 Sq Ft

    20108 Sherry Rd, Springdale, AR 72764

    Welcome to Your New Home at 20108 Sherry Road, Springdale, ARYour own mini farm at the edge of town, close to everything. This 2,000 sq ft home has 2 bedrooms, 1 bath, and huge rooms, with stained and sealed concrete floors and multiple upgrades throughout. The exterior features a metal roof, siding, and cedar accents, and the basement adds extra storage.Outside, there's a chicken

    Carol DeLaughter Scott Realty - Hindsville

    20108 Sherry Rd, Springdale, AR 72764
  • /8

    $3,208,900

    • 6 Beds
    • 8 Baths
    • 10,877 Sq Ft

    6033 Nancy's Vista Terrace, Springdale, AR 72762

    Extraordinary custom estate offering exceptional luxury, craftsmanship, & resort-style living. Main residence features foyer, grand living room, chef's kitchen with oversized island, formal dining, library with built-ins, & great room with a second kitchen. Private primary suite offers a spa-inspired bath & remarkable walk-in closet, complemented by 4 additional bedrooms, media room, game room,

    Sarah Brothers Weichert REALTORS - The Griffin Company Springdale

    6033 Nancy's Vista Terrace, Springdale, AR 72762
  • /37

    $1,294,900

    $54K PRICE DROP
    • 4 Beds
    • 3.5 Baths
    • 4,106 Sq Ft

    2664 Highlands Way, Springdale, AR 72762

    Exceptional custom home built in 2024 offering luxury living with premium finishes throughout. Located in a gated community, this home features include a circular drive, a custom iron-pivot front door, a custom welded stair railing with wood treads, soaring ceilings, wide-plank wood floors, and a floor-to-ceiling stone fireplace with remote and accent lighting. The chef's kitchen boasts

    Toby Crawford Crawford Real Estate and Associates

    2664 Highlands Way, Springdale, AR 72762
  • /2

    $1,393,466

    • Land
    • 4 Acres
    • $348,366 per Acre

    4654 Carriage Ln, Springdale, AR 72762

    Make your mark in one of Springdale's centrally located corridors conveniently situated between I-49 and heavily trafficked 71-B. Average vehicles per day 17K on Wagon Wheel Road and 25K on 71B. The sites are ideal for residential development, office space, business strip center, storage, and more. The properties are zoned for residential and agriculture, and adjacent to commercial. Contact the

    David Montoya Keller Williams Market Pro Realty Branch Office

    4654 Carriage Ln, Springdale, AR 72762
  • /23

    $312,000

    • 3 Beds
    • 2.5 Baths
    • 1,532 Sq Ft

    3742 Rockdale St, Springdale, AR 72764

    Welcome home! This beautiful 3 Bedroom / 2.5 Bath home offers the perfect blend of style, comfort, and convenience. The open-concept living, dining, and kitchen areas create a bright, inviting space filled with natural light. The main level features a spacious primary suite with walk-in shower, guest bath, large laundry room, walk-in pantry, and 2-car garage. Upstairs, two generously sized

    Drake Taylor Weichert REALTORS - The Griffin Company Springdale

    3742 Rockdale St, Springdale, AR 72764
  • /15

    $525,000

    New Construction
    • 3 Beds
    • 2.5 Baths
    • 2,318 Sq Ft

    Gramercy Plan at Parkside, Elm Springs, KS 72762

    If you're looking for a beautiful, spacious floor plan with plenty of bedrooms for everyone, the Gramercy could be the answer to your dreams. This three-bedroom, two-and-a-half bath home offers plenty of open space without sacrificing square footage. Walking through the entrance, past a quaint study and powder room, the kitchen opens up to the expansive living and dining areas. Around the corner

    Buffington Homes Builder
    461 Fox Trail St Unit 36467250, Elm Springs, KS 72762
  • /21

    $490,000

    New Construction
    • 3 Beds
    • 2.5 Baths
    • 2,037 Sq Ft

    Easton Plan at Parkside, Elm Springs, KS 72762

    The Easton floorplan seamlessly integrates an open kitchen, dining, and living area, creating a vibrant space for entertaining and everyday living. Upstairs, the owner’s retreat offers a peaceful haven with a luxurious ensuite, while two additional bedrooms and a convenient laundry room complete the upper level.

    Buffington Homes Builder
    461 Fox Trail St Unit 36454016, Elm Springs, KS 72762
  • /14

    $537,000

    New Construction
    • 3 Beds
    • 2.5 Baths
    • 2,094 Sq Ft

    Drayton Plan at Parkside, Elm Springs, KS 72762

    The Drayton is a spacious, three-bedroom, two-and-a-half bath home. It's complete with an enormous living and dining area that leads to the kitchen for a seamless flow from room to room. Another great feature is the abundant natural light that illuminates the windows along the back. Toward the front you'll find a powder room and private study that's great for an in-home office. You can take full

    Buffington Homes Builder
    461 Fox Trail St Unit 41010138, Elm Springs, KS 72762
  • /3

    $475,000

    New Construction
    • 3 Beds
    • 2 Baths
    • 1,832 Sq Ft

    Sutton Plan at Parkside, Elm Springs, KS 72762

    The Sutton isn't your typical one-story floor plan. Every room is designed with wide-open spaces in mind. From the moment you walk through the entryway of this lovely, three-bedroom, two-bath home it feels much bigger than other homes with the same square footage. That's because it's masterfully designed to maximize space. It features an open floor plan with a massive dining room and living room

    Buffington Homes Builder
    461 Fox Trail St Unit 36462317, Elm Springs, KS 72762
  • /3

    $659,504

    New Construction
    • 4 Beds
    • 3.5 Baths
    • 2,630 Sq Ft

    400 Fox Trail, Elm Springs, AR 72762

    TO BE BUILT | GRAMERCY ELEVATION B IN PARKSIDE! This thoughtfully designed home offers an open-concept layout with elevated finishes and flexible living spaces. The kitchen features cabinets to the ceiling, single oven and cooktop, while the living room showcases a vent-free gas fireplace, built-in cabinetry and transom windows for added natural light. A dry bar tucked under the stairs adds the

    Buffington Homes Builder
    400 Fox Trail, Elm Springs, AR 72762
  • /49

    $699,000

    Open Sun 2PM - 4PM
    • 4 Beds
    • 4 Baths
    • 3,200 Sq Ft

    226 Fredonia St, Elm Springs, AR 72762

    Space to spread out, inside and out! Set on nearly an acre in Elm Springs with no HOA, this 4-bedroom, 3,200 sq ft home is full of potential, ready for your personal touches. The real showstopper is the backyard: a large covered patio, a pergola-covered lounge area, an outdoor gas fireplace, and a 3-year-old hot tub with a mounted smart TV that conveys. Then there's the 30x40 shop with

    The Limbird Team Limbird Real Estate Group

    226 Fredonia St, Elm Springs, AR 72762
  • /40

    $484,900

    Open Sun 2PM - 4PM
    • 4 Beds
    • 2 Baths
    • 2,236 Sq Ft

    5442 Covey Way, Bethel Heights, AR 72764

    Welcome to Springdale, where comfort, space, and versatility come together in this inviting 4-bedroom, 2-bath home. The main level features a welcoming living room and a well-appointed kitchen with a convenient pantry that flows into the dining area, creating an easy space for everyday meals and entertaining. Two bedrooms are located on the first floor, including the primary bedroom with direct

    The Moldenhauer Group RE/MAX Associates, LLC

    5442 Covey Way, Bethel Heights, AR 72764
  • /15

    $429,000

    New Construction
    • 4 Beds
    • 2 Baths
    • 2,094 Sq Ft

    Orchid Plan at Parkside, Elm Springs, KS 72762

    The Orchid is a fantastic floor plan for a family who admires an open, one-story layout. This is a four-bedroom, two-bath home with a rather large living space. The kitchen is truly the heart of this home that opens up to the family room. It's perfect for effortless entertaining and informal gatherings. There's also a separate dining room that's great for a more classic setting. The generous

    Buffington Homes Builder
    461 Fox Trail St Unit 36468949, Elm Springs, KS 72762
  • /12

    $550,000

    New Construction
    • 4 Beds
    • 2.5 Baths
    • 2,537 Sq Ft

    Kensington Plan at Parkside, Elm Springs, KS 72762

    The Kensington is a sizable four-bedroom, two-story home with plenty of room for hanging out with the family or entertaining a group of friends. As you walk through the charming entrance, you're immediately greeted with an open living space that expands into a magnificent kitchen. It's well-appointed with an enlarged island, as well as an optional cozy dine-in space. And there's plenty of seating

    Buffington Homes Builder
    461 Fox Trail St Unit 36479228, Elm Springs, KS 72762
  • /30

    $574,000

    New Construction
    • 3 Beds
    • 2.5 Baths
    • 2,318 Sq Ft

    Willow Plan at Parkside, Elm Springs, KS 72762

    Come into The Willow and be amazed by its exceptional two-story design. Adjacent to the entry is a private study with generous storage closet and a powder bath. The dining room connects to the family room and the kitchen, creating the ideal space for entertaining. The owner’s retreat is just off the family room, and includes a bath with jetted tub, separate tiled shower, and walk-in closet.

    Buffington Homes Builder
    461 Fox Trail St Unit 40268449, Elm Springs, KS 72762
  • /39

    $749,999

    $50K PRICE DROP
    • 3 Beds
    • 2 Baths
    • 1,962 Sq Ft

    485 N Elm St, Elm Springs, AR 72762

    The sale combines a 3.31-acre homesite with a contiguous 2.31-acre lot, giving you frontage, flexibility, and a real foothold in one of Northwest Arkansas' fastest-growing corridors.*Preferred lender credit of up to $6,000*LIVE AND WORK FROM ONE PLACE. The property can be rezoned to C-1 Commercial, opening the door to running a business right where you live. Think office, storefront,

    Cash Stephens eXp Realty NWA Branch

    485 N Elm St, Elm Springs, AR 72762
  • /26

    $641,789

    New Construction
    • 4 Beds
    • 3 Baths
    • 2,663 Sq Ft

    404 Woodsbury Ln, Elm Springs, AR 72762

    You're greeted with soaring 10-foot ceilings as you step inside the Dogwood. From the foyer, the spacious two-story home transitions to a large dining room and family room with vaulted ceilings, which overlook the outdoor patio and are open to the kitchen. The kitchen features a large island, long walk-in pantry and generous counter space. The owner's suite is just off the family room, with a

    Buffington Homes Builder
    404 Woodsbury Ln, Elm Springs, AR 72762
  • /18

    $527,000

    New Construction
    • 3 Beds
    • 2 Baths
    • 2,451 Sq Ft

    Dogwood Plan at Parkside, Elm Springs, KS 72762

    As you step inside the Dogwood, you're greeted with soaring 10-foot ceilings. From the foyer, the spacious single-story home transitions to a large dining room and family room, which overlook the outdoor patio and are open to the kitchen. The kitchen features a large island, long walk-in pantry and generous counter space. Just off the family room is the owner's suite, with a private bath with

    Buffington Homes Builder
    461 Fox Trail St Unit 36472132, Elm Springs, KS 72762
  • /3

    $552,000

    New Construction
    • 3 Beds
    • 2.5 Baths
    • 2,614 Sq Ft

    Lavender Plan at Parkside, Elm Springs, KS 72762

    Discover the Lavender. This beautiful home features 4+ bedrooms and 3.5+ bathrooms, offering ample space for the whole family. The open floor plan seamlessly unites the main living areas, creating an inviting space for gatherings and relaxation. The Owner's Retreat provides a tranquil escape, and the inclusion of a downstairs office caters to modern work-from-home needs. With its perfect blend of

    Buffington Homes Builder
    461 Fox Trail St Unit 36473661, Elm Springs, KS 72762
  • /38

    $650,000

    $10K PRICE DROP
    • 4 Beds
    • 2.5 Baths
    • 2,587 Sq Ft

    604 Quail Run, Elm Springs, AR 72762

    Welcome home to this pristine, modern single-family estate built in 2018. Nestled in a highly desirable, quiet neighborhood in Elm Springs, this home sits beautifully on an expansive 0.5-acre landscaped lot. Offering a perfect blend of high-end design, warmth, and modern functionality, the property delivers 2,587 square feet of meticulously maintained, single-level open-concept living space.

    Ken Abernathy Better Homes and Gardens Real Estate Journey

    604 Quail Run, Elm Springs, AR 72762

Showing Results 561 - 600, Page 15 of 16

How to Buy a Home How to Finance a Home How to Sell a Home