340

Springdale, AR Homes for Sale under $600,000

Section Image Section Image
  • /2

    $365,000

    New Construction
    • 4 Beds
    • 2.5 Baths
    • 2,252 Sq Ft

    3822 Crescent Springs Ave, Springdale, AR 72764

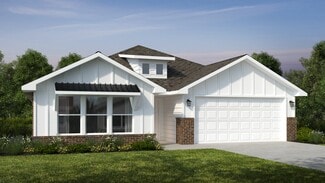
    The property is located at 3822 Crescent Springs Ave SPRINGDALE AR 72764 priced at 365000, the square foot and stories are 2252, 2.The number of bath is 2, halfbath is 1 there are 4 bedrooms and 2 garages. For more details please, call or email.

    D.R. Horton Builder
    3822 Crescent Springs Ave, Springdale, AR 72764
  • /32

    $427,449

    New Construction
    • 4 Beds
    • 2.5 Baths
    • 1,950 Sq Ft

    2672 Buckside St, Springdale, AR 72762

    This 1950 square foot 4 bedroom, 2 bathroom home features a spacious and open floor plan. The main living area includes a large living room that flows seamlessly into a modern kitchen and dining area, creating the perfect space for entertaining guests. The home includes four bedrooms and two full bathrooms. With its thoughtful design and practical amenities, this home is perfect for those seeking

    Schuber Mitchell Homes Builder
    2672 Buckside St, Springdale, AR 72762
  • /2

    $330,500

    New Construction
    • 4 Beds
    • 2 Baths
    • 1,516 Sq Ft

    TBD, Springdale, AR 72762

    The property is located at 1786 Ladawn Ave SPRINGDALE AR 72764 priced at 330500, the square foot and stories are 1516, 1.The number of bath is 2, halfbath is 0 there are 4 bedrooms and 2 garages. For more details please, call or email.

    D.R. Horton Builder
    TBD, Springdale, AR 72762
  • /2

    $318,500

    New Construction
    • 3 Beds
    • 2 Baths
    • 1,451 Sq Ft

    4417 Tulip Ave, Springdale, AR 72764

    The property is located at 4417 TULIP AVE SPRINGDALE AR 72764 priced at 318500, the square foot and stories are 1451, 1.The number of bath is 2, halfbath is 0 there are 3 bedrooms and 2 garages. For more details please, call or email.

    D.R. Horton Builder
    4417 Tulip Ave, Springdale, AR 72764
  • /2

    $355,000

    New Construction
    • 3 Beds
    • 2.5 Baths
    • 1,914 Sq Ft

    FAYE Plan at Brentwood Village, Springdale, AR 72764

    Welcome to Brentwood Village, a picturesque haven nestled in the heart of Springdale, AR. Situated on the border of Springdale and Fayetteville, this community offers an ideal combination of peaceful surroundings and easy access to amenities.Explore a variety of flexible floorplans tailored for modern living, where every detail is designed with your comfort in mind. Whether you're

    D.R. Horton Builder
    4187 Florentina Ave Unit 39768539, Springdale, AR 72764
  • /26

    $426,959

    New Construction
    • 4 Beds
    • 2 Baths
    • 2,150 Sq Ft

    2150-4 Plan at Deere Creek, Springdale, AR 72762

    This 2150 square foot home features 4 bedrooms and 2 bathrooms. The main living area includes a large living room that flows seamlessly into a modern kitchen and dining area, creating the perfect space for entertaining guests. With its thoughtful design and practical amenities, this home is perfect for those seeking a comfortable and functional living space.

    Schuber Mitchell Homes Builder
    5580 Clear Springs Ave Unit 36901664, Springdale, AR 72762
  • /26

    $369,000

    $20K PRICE DROP
    • 3 Beds
    • 2 Baths
    • 1,913 Sq Ft

    4156 Green Side Ln, Springdale, AR 72762

    Clean, move-in ready home on a cul-de-sac street with no through traffic, while still being very well located between the Don Tyson Exit and Springdale Exit for quick access to I-49. This well-maintained 3 bedroom, 2 bath home offers approximately 1,913 heated and cooled square feet with a functional layout that includes a dedicated office/flex space off the dining area. The home has seen several

    Edward Mcclintick Joseph Walter Realty

    4156 Green Side Ln, Springdale, AR 72762
  • /2

    $324,000

    New Construction
    • 3 Beds
    • 2 Baths
    • 1,451 Sq Ft

    4484 Orchid Ave, Springdale, AR 72764

    The property is located at 4484 ORCHID AVE SPRINGDALE AR 72764 priced at 324000, the square foot and stories are 1451, 1.The number of bath is 2, halfbath is 0 there are 3 bedrooms and 2 garages. For more details please, call or email.

    D.R. Horton Builder
    4484 Orchid Ave, Springdale, AR 72764
  • /54

    $512,451

    New Construction
    • 4 Beds
    • 3.5 Baths
    • 2,578 Sq Ft

    2727 Buckside St, Springdale, AR 72762

    This plan features a 4-bedroom, 3-bathroom with over 2,500 square feet of living space, a formal dining room, and a spacious family area for plenty of room to play and dine. The primary suite includes two bathroom vanities, walk-in closets, and a separate tub and shower. Also, enjoy the open layout living area and a large single-level island in the kitchen.

    Schuber Mitchell Homes Builder
    2727 Buckside St, Springdale, AR 72762
  • /23

    $312,000

    • 3 Beds
    • 2.5 Baths
    • 1,532 Sq Ft

    3742 Rockdale St, Springdale, AR 72764

    Welcome home! This beautiful 3 Bedroom / 2.5 Bath home offers the perfect blend of style, comfort, and convenience. The open-concept living, dining, and kitchen areas create a bright, inviting space filled with natural light. The main level features a spacious primary suite with walk-in shower, guest bath, large laundry room, walk-in pantry, and 2-car garage. Upstairs, two generously sized

    Drake Taylor Weichert REALTORS - The Griffin Company Springdale

    3742 Rockdale St, Springdale, AR 72764
  • /15

    $525,000

    New Construction
    • 3 Beds
    • 2.5 Baths
    • 2,318 Sq Ft

    Gramercy Plan at Parkside, Elm Springs, KS 72762

    If you're looking for a beautiful, spacious floor plan with plenty of bedrooms for everyone, the Gramercy could be the answer to your dreams. This three-bedroom, two-and-a-half bath home offers plenty of open space without sacrificing square footage. Walking through the entrance, past a quaint study and powder room, the kitchen opens up to the expansive living and dining areas. Around the corner

    Buffington Homes Builder
    461 Fox Trail St Unit 36467250, Elm Springs, KS 72762
  • /21

    $490,000

    New Construction
    • 3 Beds
    • 2.5 Baths
    • 2,037 Sq Ft

    Easton Plan at Parkside, Elm Springs, KS 72762

    The Easton floorplan seamlessly integrates an open kitchen, dining, and living area, creating a vibrant space for entertaining and everyday living. Upstairs, the owner’s retreat offers a peaceful haven with a luxurious ensuite, while two additional bedrooms and a convenient laundry room complete the upper level.

    Buffington Homes Builder
    461 Fox Trail St Unit 36454016, Elm Springs, KS 72762
  • /14

    $537,000

    New Construction
    • 3 Beds
    • 2.5 Baths
    • 2,094 Sq Ft

    Drayton Plan at Parkside, Elm Springs, KS 72762

    The Drayton is a spacious, three-bedroom, two-and-a-half bath home. It's complete with an enormous living and dining area that leads to the kitchen for a seamless flow from room to room. Another great feature is the abundant natural light that illuminates the windows along the back. Toward the front you'll find a powder room and private study that's great for an in-home office. You can take full

    Buffington Homes Builder
    461 Fox Trail St Unit 41010138, Elm Springs, KS 72762
  • /3

    $475,000

    New Construction
    • 3 Beds
    • 2 Baths
    • 1,832 Sq Ft

    Sutton Plan at Parkside, Elm Springs, KS 72762

    The Sutton isn't your typical one-story floor plan. Every room is designed with wide-open spaces in mind. From the moment you walk through the entryway of this lovely, three-bedroom, two-bath home it feels much bigger than other homes with the same square footage. That's because it's masterfully designed to maximize space. It features an open floor plan with a massive dining room and living room

    Buffington Homes Builder
    461 Fox Trail St Unit 36462317, Elm Springs, KS 72762
  • /40

    $484,900

    • 4 Beds
    • 2 Baths
    • 2,236 Sq Ft

    5442 Covey Way, Bethel Heights, AR 72764

    Welcome to Springdale, where comfort, space, and versatility come together in this inviting 4-bedroom, 2-bath home. The main level features a welcoming living room and a well-appointed kitchen with a convenient pantry that flows into the dining area, creating an easy space for everyday meals and entertaining. Two bedrooms are located on the first floor, including the primary bedroom with direct

    The Moldenhauer Group RE/MAX Associates, LLC

    5442 Covey Way, Bethel Heights, AR 72764
  • /15

    $429,000

    New Construction
    • 4 Beds
    • 2 Baths
    • 2,094 Sq Ft

    Orchid Plan at Parkside, Elm Springs, KS 72762

    The Orchid is a fantastic floor plan for a family who admires an open, one-story layout. This is a four-bedroom, two-bath home with a rather large living space. The kitchen is truly the heart of this home that opens up to the family room. It's perfect for effortless entertaining and informal gatherings. There's also a separate dining room that's great for a more classic setting. The generous

    Buffington Homes Builder
    461 Fox Trail St Unit 36468949, Elm Springs, KS 72762
  • /12

    $550,000

    New Construction
    • 4 Beds
    • 2.5 Baths
    • 2,537 Sq Ft

    Kensington Plan at Parkside, Elm Springs, KS 72762

    The Kensington is a sizable four-bedroom, two-story home with plenty of room for hanging out with the family or entertaining a group of friends. As you walk through the charming entrance, you're immediately greeted with an open living space that expands into a magnificent kitchen. It's well-appointed with an enlarged island, as well as an optional cozy dine-in space. And there's plenty of seating

    Buffington Homes Builder
    461 Fox Trail St Unit 36479228, Elm Springs, KS 72762
  • /30

    $574,000

    New Construction
    • 3 Beds
    • 2.5 Baths
    • 2,318 Sq Ft

    Willow Plan at Parkside, Elm Springs, KS 72762

    Come into The Willow and be amazed by its exceptional two-story design. Adjacent to the entry is a private study with generous storage closet and a powder bath. The dining room connects to the family room and the kitchen, creating the ideal space for entertaining. The owner’s retreat is just off the family room, and includes a bath with jetted tub, separate tiled shower, and walk-in closet.

    Buffington Homes Builder
    461 Fox Trail St Unit 40268449, Elm Springs, KS 72762
  • /18

    $527,000

    New Construction
    • 3 Beds
    • 2 Baths
    • 2,451 Sq Ft

    Dogwood Plan at Parkside, Elm Springs, KS 72762

    As you step inside the Dogwood, you're greeted with soaring 10-foot ceilings. From the foyer, the spacious single-story home transitions to a large dining room and family room, which overlook the outdoor patio and are open to the kitchen. The kitchen features a large island, long walk-in pantry and generous counter space. Just off the family room is the owner's suite, with a private bath with

    Buffington Homes Builder
    461 Fox Trail St Unit 36472132, Elm Springs, KS 72762
  • /3

    $552,000

    New Construction
    • 3 Beds
    • 2.5 Baths
    • 2,614 Sq Ft

    Lavender Plan at Parkside, Elm Springs, KS 72762

    Discover the Lavender. This beautiful home features 4+ bedrooms and 3.5+ bathrooms, offering ample space for the whole family. The open floor plan seamlessly unites the main living areas, creating an inviting space for gatherings and relaxation. The Owner's Retreat provides a tranquil escape, and the inclusion of a downstairs office caters to modern work-from-home needs. With its perfect blend of

    Buffington Homes Builder
    461 Fox Trail St Unit 36473661, Elm Springs, KS 72762

Showing Results 321 - 340, Page 9 of 9

How to Buy a Home How to Finance a Home How to Sell a Home