208

Springdale, AR Homes for Sale under $700,000

Section Image Section Image
  • /29

    $433,421

    New Construction
    • 3 Beds
    • 2 Baths
    • 2,050 Sq Ft

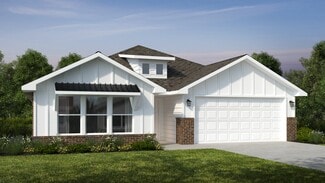
    Plan 2050 at Chapel Grove, Springdale, AR 72762

    This 3-bedroom, 2-bathroom 2054 square feet home includes a corner pantry, room for bar seating, and a large, covered back patio, your family will feel right at home. This floor plan has double vanities in the primary bathroom. Also, it offers direct access from the utility room to the primary closet and 10-foot ceilings in the entry, kitchen, living area, and master bedroom.

    Schuber Mitchell Homes Builder
    9874 Marchant Rd Unit 41635848, Springdale, AR 72762
  • /2

    $400,000

    $360K PRICE INCREASE
    • 2,034 Sq Ft

    3123 McRay Ave, Springdale, AR 72762

    These homes are currently leased. Tenant occupied, Close to JB Hunt Park, close to shopping, across the street from Central JR High.

    Brandi Graham Red Box Realty

    3123 McRay Ave, Springdale, AR 72762
  • /17

    $537,000

    New Construction $20K PRICE DROP
    • 4 Beds
    • 3 Baths
    • 2,639 Sq Ft

    588 Renley St, Springdale, AR 72762

    The property is located at 588 Renley St. SPRINGDALE AR 72762 priced at 537000, the square foot and stories are 2639, 2.The number of bath is 3, halfbath is 0 there are 4 bedrooms and 3 garages. For more details please, call or email.

    D.R. Horton Builder
    588 Renley St, Springdale, AR 72762
  • /51

    $406,000

    • 3 Beds
    • 2 Baths
    • 1,839 Sq Ft

    6914 Young Farm Ave, Springdale, AR 72762

    Beautifully maintained cottage offering comfort, & low-maintenance living. The spacious primary suite features private access to the covered patio, an ensuite bath w/double vanities, whirlpool tub, walk-in shower, & walk-in closet. The front bedroom provides the versatility to be an office or den. A well-designed kitchen for both function & style with granite countertops, under-cabinet lighting,

    Sherry Hardie Coldwell Banker Harris McHaney & Faucette-Rogers

    6914 Young Farm Ave, Springdale, AR 72762
  • /37

    $484,500

    • 4 Beds
    • 3 Baths
    • 2,255 Sq Ft

    6947 Kingston Ave, Springdale, AR 72762

    Beautiful Home in a Prime Location!Step into this beautifully maintained home featuring custom cabinetry, wood-look tile flooring, and complete with new roof. The open-concept layout showcases a spacious kitchen with an oversized island, gas range, stainless steel appliances, and a stylish backsplash—ideal for both entertaining and everyday living.Unwind in the inviting primary

    William Payne Flat Fee Realty

    6947 Kingston Ave, Springdale, AR 72762
  • /37

    $449,999

    Open Sun 2PM - 4PM $15K PRICE DROP
    • 3 Beds
    • 2 Baths
    • 2,131 Sq Ft

    5687 Schio Ave, Springdale, AR 72762

    Welcome to 5687 Schio Avenue a 55 + community where comfort, and thoughtful upgrades come together in a beautiful pond-view setting. This well-maintained 3-bedroom, 2-bath home offers approximately 2,131 square feet of living space and a spacious two car garage with additional storage space and a paved patio on the side of the home.The major improvements include a new roof installed in

    Peggy Lucero RE/MAX Associates, LLC

    5687 Schio Ave, Springdale, AR 72762
  • /3

    $462,899

    New Construction
    • 3 - 4 Beds
    • 2 Baths
    • 2,200 Sq Ft

    2200-3C Plan at Chapel Grove, Springdale, AR 72762

    This 3 car, 3–4 bedroom, 2 bathroom, 2200 square feet home includes a corner pantry, room for bar seating, and a large covered back patio your family will enjoy. The open layout connects the kitchen, dining, and living areas, creating a welcoming space that’s perfect for everyday living or hosting friends and family. The primary bathroom features double vanities, and the floor plan offers direct

    Schuber Mitchell Homes Builder
    9874 Marchant Rd Unit 41635734, Springdale, AR 72762
  • /60

    $499,900

    New Construction $16K PRICE DROP
    • 4 Beds
    • 3.5 Baths
    • 2,576 Sq Ft

    2727 Roe Deer St, Springdale, AR 72762

    The 2575 floorplan features a 4 to 5 bedroom, 3-bathroom with over 2,500 square feet of living space. This premium floorplan is designed to elevate your living experience with its exceptional features and thoughtful design. Step into a home with impressive 15’ high vaulted ceilings, complemented by a stylish stained box beam, and 8’ tall front and back doors that enhance the home's elegance. The

    Schuber Mitchell Homes Builder
    2727 Roe Deer St, Springdale, AR 72762
  • /18

    $529,000

    New Construction
    • 4 Beds
    • 3 Baths
    • 2,639 Sq Ft

    Aurora Plan at Noah's Landing, Springdale, AR 72764

    Welcome to Noah’s Landing — a community where style, comfort, and convenience come together in beautiful Springdale. Choose from five distinctive floor plans, offering both single and two-story designs with 4 bedrooms and 1,955–2,649 square feet of thoughtfully planned living space. Every home is crafted with vibrant brick exteriors, elegant painted accents, spacious 42-inch cabinets, luxurious

    D.R. Horton Builder
    0 Model Home Coming Soon St Unit 37805252, Springdale, AR 72764
  • /13

    $410,000

    New Construction
    • 4 Beds
    • 2 Baths
    • 1,955 Sq Ft

    Dean Plan at Noah's Landing, Springdale, AR 72764

    Welcome to Noah’s Landing — a community where style, comfort, and convenience come together in beautiful Springdale.Choose from five distinctive floor plans, offering both single and two-story designs with 4 bedrooms and 1,955–2,649 square feet of thoughtfully planned living space. Every home is crafted with vibrant brick exteriors, elegant painted accents, spacious 42-inch cabinets,

    D.R. Horton Builder
    0 Model Home Coming Soon St Unit 37443671, Springdale, AR 72764
  • /51

    $420,135

    New Construction
    • 3 Beds
    • 2 Baths
    • 1,950 Sq Ft

    Plan 1950 at Chapel Grove, Springdale, AR 72762

    With 1,950 square feet of living space, this 3 bedroom, 2 bathroom floor plan offers spacious rooms and stunning front elevation options. In addition, the plan series offers double bathroom vanities in the primary suite, convenient access from the large, walk-in primary closet to the utility room, and an open layout kitchen and living room for enhanced family time.

    Schuber Mitchell Homes Builder
    9874 Marchant Rd Unit 41635740, Springdale, AR 72762
  • /30

    $589,500

    • 3 Beds
    • 1.5 Baths
    • 2,888 Sq Ft

    883 E Don Tyson Pkwy, Springdale, AR 72764

    New fence and lower price ! Property to be sold as-is. The front 0.88 acres has been rezoned residential office (O-1). This property consists of 2 full acres, 1600sq ft house and 30 x 40 shop-with the potential to build on the backside of the property Great investment property. 3 bedrooms 1.5 baths. Cozy and comfortable with separate living room and large den. Large walk-in pantry with enough

    Tammy Preston Looper Auction & Realty II, LLC

    883 E Don Tyson Pkwy, Springdale, AR 72764
  • /32

    $426,569

    New Construction
    • 4 Beds
    • 2.5 Baths
    • 1,950 Sq Ft

    2710 Buckside St, Springdale, AR 72762

    This 1950 square foot 4 bedroom, 2 bathroom home features a spacious and open floor plan. The main living area includes a large living room that flows seamlessly into a modern kitchen and dining area, creating the perfect space for entertaining guests. The home includes four bedrooms and two full bathrooms. With its thoughtful design and practical amenities, this home is perfect for those seeking

    Schuber Mitchell Homes Builder
    2710 Buckside St, Springdale, AR 72762
  • /38

    $644,000

    $45K PRICE DROP
    • 4 Beds
    • 2 Baths
    • 2,912 Sq Ft

    903 June Dr, Springdale, AR 72762

    Experience luxury living in this beautifully crafted Har-ber Meadows home featuring distinctive Country French design and impressive custom details throughout. From the moment you arrive, you'll appreciate the quality craftsmanship, elegant finishes, and inviting atmosphere that make this home truly exceptional. The beautifully appointed gourmet kitchen is designed for both everyday living and

    Clint Miller Lindsey & Associates Inc

    903 June Dr, Springdale, AR 72762
  • /17

    $488,000

    New Construction Open Wed 8AM - 5PM $39K PRICE DROP
    • 4 Beds
    • 3 Baths
    • 2,367 Sq Ft

    515 Renley St, Springdale, AR 72762

    The property is located at 515 Renley St. SPRINGDALE AR 72762 priced at 488000, the square foot and stories are 2367, 1.The number of bath is 3, halfbath is 0 there are 4 bedrooms and 3 garages. For more details please, call or email.

    D.R. Horton Builder
    515 Renley St, Springdale, AR 72762
  • /46

    $524,500

    $24K PRICE DROP
    • 3 Beds
    • 2.5 Baths
    • 2,405 Sq Ft

    6909 Summer Hill Cove, Springdale, AR 72762

    Beautifully crafted, this home in Cottages at the Park blends comfort, style, and convenience. A rear-entry garage enhances curb appeal, while 10’ ceilings, oversized 8’ doors, crown molding, wood floors and an open-concept design elevate the main level. The kitchen features stainless appliances, farmhouse sink, gas cooktop, bar seating, and opens to the dining area and family room with a gas

    Brandy Osmus Coldwell Banker Harris McHaney & Faucette-Rogers

    6909 Summer Hill Cove, Springdale, AR 72762
  • /14

    $409,000

    New Construction
    • 4 Beds
    • 3 Baths
    • 2,112 Sq Ft

    LAKEWAY Plan at Brentwood Village, Springdale, AR 72764

    Welcome to Brentwood Village, a picturesque haven nestled in the heart of Springdale, AR. Situated on the border of Springdale and Fayetteville, this community offers an ideal combination of peaceful surroundings and easy access to amenities.Explore a variety of flexible floorplans tailored for modern living, where every detail is designed with your comfort in mind. Whether you're

    D.R. Horton Builder
    4187 Florentina Ave Unit 39678384, Springdale, AR 72764
  • /42

    $429,000

    $10K PRICE DROP
    • 3 Beds
    • 3 Baths
    • 2,280 Sq Ft

    22549 E War Eagle Rd, Springdale, AR 72764

    Discover your Beaver Lake area dream home with a seasonal lake view on two beautifully maintained lots totaling .67 acres! This move-in ready home offers 3 bedrooms, 3 full baths, plus a bonus room that could serve as a 4th bedroom, home office, or flex space. The fenced backyard backs to a peaceful wooded ravine, creating the perfect setting to relax on the patio or enjoy wildlife from the upper

    Misty Barnes Coldwell Banker Harris McHaney & Faucette -Fayette

    22549 E War Eagle Rd, Springdale, AR 72764
  • /38

    $595,000

    • 4 Beds
    • 2 Baths
    • 2,515 Sq Ft

    5922 Lavender Ave, Springdale, AR 72762

    Some homes just feel right the moment you walk in — this is one of them. Barely lived-in and truly move-in ready, this 4-bedroom charmer gives you 2,515 square feet of smartly laid-out space, including three bedrooms down in a split plan and a big bonus room upstairs that's ready to be your playroom, media room, or home office. The kitchen shines with quartz counters and opens to a living room

    Aaron Heiskell Exit Realty Harper Carlton Group

    5922 Lavender Ave, Springdale, AR 72762
  • /33

    $665,000

    • 4,096 Sq Ft

    1505 A,B,C,D Oriole St, Springdale, AR 72764

    Excellent Investment Opportunity in East Springdale! Don't miss this recently remodeled 4-unit multifamily property, featuring spacious 2-bedroom, 1.5-bathroom units. Extensive updates include updated HVAC units, flooring, interior paint, refinished cabinets, new countertops, and modern lighting and plumbing fixtures throughout. Each unit is equipped with updated kitchen appliances, including

    Heather Miley Keller Williams Market Pro Realty

    1505 A,B,C,D Oriole St, Springdale, AR 72764
  • /14

    $400,900

    New Construction Open Fri 10AM - 6PM
    • 4 Beds
    • 2 Baths
    • 2,069 Sq Ft

    3930 Repose St, Springdale, AR 72764

    Welcome to the Fredrick Elevation B in Jacob’s Crossing! This thoughtfully designed, single-level home offers 2,069 square feet with 4 bedrooms, 2 bathrooms, and a 2-car garage. The open-concept kitchen, dining, and living areas create an inviting space for everyday living and entertaining. The kitchen features a spacious island and stainless steel Frigidaire appliances, while the living room is

    John Hall Brittenum Residential Realty

    3930 Repose St, Springdale, AR 72764
  • /26

    $412,346

    New Construction
    • 3 Beds
    • 2 Baths
    • 1,800 Sq Ft

    1800-3C Plan at Chapel Grove, Springdale, AR 72762

    This 1800 square foot, 3 bedroom, 2 bath home features an open, easy flowing layout with a 3 car garage and well connected living spaces. The kitchen includes a corner pantry, generous counter space, and bar seating, opening directly to the dining area and living room to create a bright, inviting space where families can gather and spend time together.The master bedroom includes double vanities

    Schuber Mitchell Homes Builder
    9874 Marchant Rd Unit 41635733, Springdale, AR 72762
  • /15

    $429,900

    • 3 Beds
    • 2 Baths
    • 1,891 Sq Ft

    21534 Keaton Rd, Springdale, AR 72764

    Like-new 2024 build on 1.5 open acres just outside Springdale city limits with no HOA and no city taxes. This 3 bed / 2 bath, 1,850 sq ft home offers an open floor plan under tall wood-beamed vaulted ceilings, luxury vinyl plank flooring throughout, and an eat-in kitchen with granite counters, pantry, and Energy Star appliances. The primary suite features a spacious walk-in closet and a large

    Ismael Salas Fathom Realty

    21534 Keaton Rd, Springdale, AR 72764
  • /12

    $404,500

    New Construction
    • 4 Beds
    • 2 Baths
    • 1,766 Sq Ft

    5462 Annika Ave, Springdale, AR 72762

    The property is located at 5462 Annika Ave SPRINGDALE AR 72762 priced at 404500, the square foot and stories are 1766, 1.The number of bath is 2, halfbath is 0 there are 4 bedrooms and 2 garages. For more details please, call or email.

    D.R. Horton Builder
    5462 Annika Ave, Springdale, AR 72762
  • /17

    $465,000

    New Construction $15K PRICE DROP
    • 4 Beds
    • 3 Baths
    • 2,252 Sq Ft

    Frisco Plan at Renley Rae, Springdale, AR 72762

    Welcome to Renley Rae, a premier community where modern elegance and traditional charm converge in the heart of Tontitown.Explore our exclusive collection of five meticulously designed floor plans, offering both single-story and two-story living. These spacious 4-bedroom residences range from 2,252 to 2,639 square feet, each featuring vibrant brick exteriors, tasteful painted accents, and

    D.R. Horton Builder
    813 Morsani Ave Unit 39059890, Springdale, AR 72762
  • /9

    $449,900

    • Land
    • 9.94 Acres
    • $45,262 per Acre

    TBD Lot 3 Hardwood Rd, Springdale, AR 72764

    Gorgeous 10 acre tract that has been surveyed, has public water tap and ready to build your dream home! Great location convenient to HWY 412 East of Springdale but just far enough off highway to have a peaceful setting. Surrounded by large new homes on estate size lots you will love this tract. This lot has plenty of open space, nice trees and some nice rolling terrain features. This is the last

    Matt Dickhut Collier & Associates

    TBD Lot 3 Hardwood Rd, Springdale, AR 72764
  • /23

    $448,403

    New Construction
    • 3 Beds
    • 2.5 Baths
    • 2,091 Sq Ft

    6742 Springtime Terrace, Springdale, AR 72762

    The Marigold is a spacious, three-bedroom, two-and-a-half-bath home. It’s complete with a spacious living and dining area that's open to the kitchen for a seamless flow from room to room. Toward the back, you’ll find a powder room and an option for flex space that’s great for an in-home office. You can take full advantage of the square footage on the main floor since all bedrooms, including the

    Buffington Homes Builder
    6742 Springtime Terrace, Springdale, AR 72762
  • /18

    $514,000

    New Construction $43K PRICE DROP
    • 4 Beds
    • 3 Baths
    • 2,639 Sq Ft

    859 Kelleyann Ave, Springdale, AR 72762

    The property is located at 859 Kelleyann Ave. SPRINGDALE AR 72762 priced at 514000, the square foot and stories are 2639, 2.The number of bath is 3, halfbath is 0 there are 4 bedrooms and 3 garages. For more details please, call or email.

    D.R. Horton Builder
    859 Kelleyann Ave, Springdale, AR 72762
  • /25

    $489,000

    New Construction
    • 4 Beds
    • 3 Baths
    • 2,400 Sq Ft

    Seiver Plan at Noah's Landing, Springdale, AR 72764

    Welcome to Noah’s Landing — a community where style, comfort, and convenience come together in beautiful Springdale.Choose from five distinctive floor plans, offering both single and two-story designs with 4 bedrooms and 1,955–2,649 square feet of thoughtfully planned living space. Every home is crafted with vibrant brick exteriors, elegant painted accents, spacious 42-inch cabinets,

    D.R. Horton Builder
    0 Model Home Coming Soon St Unit 37805246, Springdale, AR 72764
  • /21

    $415,500

    New Construction
    • 4 Beds
    • 2 Baths
    • 1,955 Sq Ft

    5374 Annika Ave, Springdale, AR 72762

    Dashing Dean plan in Noah’s Landing in Springdale, AR! These homes create a welcoming and comforting environment with open floorplans, an electric fireplace with a poplar mantle in the living room, and LVP throughout single-story homes. In the kitchen, you will find a gas range, quartz countertops, and 42’’ cabinets! The primary ensuite features quartz countertops, tile flooring, a walk-in shower

    D.R. Horton Team D.R. Horton Realty of Arkansas, LLC

    5374 Annika Ave, Springdale, AR 72762
  • /27

    $420,000

    $15K PRICE DROP
    • 3 Beds
    • 2 Baths
    • 1,908 Sq Ft

    5765 Walden St, Lowell, AR 72745

    *$10K towards buyer closing costs or buy down!* Step into modern luxury at this fully remodeled home with tons of extra space, a huge patio, all set on a massive half acre lot! From new tempered windows, doors, floors, walls, halls, it has been restored! The garage is brand new as it was previously converted into a room. You will have mechanical peace of mind with new fixtures, new appliances,

    Russell Kidwell Weichert, REALTORS Griffin Company Bentonville

    5765 Walden St, Lowell, AR 72745
  • /32

    $427,449

    New Construction
    • 4 Beds
    • 2.5 Baths
    • 1,950 Sq Ft

    2672 Buckside St, Springdale, AR 72762

    This 1950 square foot 4 bedroom, 2 bathroom home features a spacious and open floor plan. The main living area includes a large living room that flows seamlessly into a modern kitchen and dining area, creating the perfect space for entertaining guests. The home includes four bedrooms and two full bathrooms. With its thoughtful design and practical amenities, this home is perfect for those seeking

    Schuber Mitchell Homes Builder
    2672 Buckside St, Springdale, AR 72762
  • /26

    $426,959

    New Construction
    • 4 Beds
    • 2 Baths
    • 2,150 Sq Ft

    2150-4 Plan at Deere Creek, Springdale, AR 72762

    This 2150 square foot home features 4 bedrooms and 2 bathrooms. The main living area includes a large living room that flows seamlessly into a modern kitchen and dining area, creating the perfect space for entertaining guests. With its thoughtful design and practical amenities, this home is perfect for those seeking a comfortable and functional living space.

    Schuber Mitchell Homes Builder
    5580 Clear Springs Ave Unit 36901664, Springdale, AR 72762
  • /27

    $617,838

    New Construction
    • 4 Beds
    • 3.5 Baths
    • 2,626 Sq Ft

    1292 Loblolly Way, Springdale, AR 72762

    If you’re looking for a beautiful, spacious floor plan with plenty of bedrooms for everyone, the Gramercy could be the answer to your dreams. This four-bedroom, two-and-a-half bath home offers plenty of open space without sacrificing square footage. Walking through the entrance, past a quaint study and powder room, the kitchen opens up to the expansive living and dining areas. Around the corner

    Buffington Homes Builder
    1292 Loblolly Way, Springdale, AR 72762
  • /54

    $512,451

    New Construction
    • 4 Beds
    • 3.5 Baths
    • 2,578 Sq Ft

    2727 Buckside St, Springdale, AR 72762

    This plan features a 4-bedroom, 3-bathroom with over 2,500 square feet of living space, a formal dining room, and a spacious family area for plenty of room to play and dine. The primary suite includes two bathroom vanities, walk-in closets, and a separate tub and shower. Also, enjoy the open layout living area and a large single-level island in the kitchen.

    Schuber Mitchell Homes Builder
    2727 Buckside St, Springdale, AR 72762
  • /15

    $525,000

    New Construction
    • 3 Beds
    • 2.5 Baths
    • 2,318 Sq Ft

    Gramercy Plan at Parkside, Elm Springs, KS 72762

    If you're looking for a beautiful, spacious floor plan with plenty of bedrooms for everyone, the Gramercy could be the answer to your dreams. This three-bedroom, two-and-a-half bath home offers plenty of open space without sacrificing square footage. Walking through the entrance, past a quaint study and powder room, the kitchen opens up to the expansive living and dining areas. Around the corner

    Buffington Homes Builder
    461 Fox Trail St Unit 36467250, Elm Springs, KS 72762
  • /21

    $490,000

    New Construction
    • 3 Beds
    • 2.5 Baths
    • 2,037 Sq Ft

    Easton Plan at Parkside, Elm Springs, KS 72762

    The Easton floorplan seamlessly integrates an open kitchen, dining, and living area, creating a vibrant space for entertaining and everyday living. Upstairs, the owner’s retreat offers a peaceful haven with a luxurious ensuite, while two additional bedrooms and a convenient laundry room complete the upper level.

    Buffington Homes Builder
    461 Fox Trail St Unit 36454016, Elm Springs, KS 72762
  • /14

    $537,000

    New Construction
    • 3 Beds
    • 2.5 Baths
    • 2,094 Sq Ft

    Drayton Plan at Parkside, Elm Springs, KS 72762

    The Drayton is a spacious, three-bedroom, two-and-a-half bath home. It's complete with an enormous living and dining area that leads to the kitchen for a seamless flow from room to room. Another great feature is the abundant natural light that illuminates the windows along the back. Toward the front you'll find a powder room and private study that's great for an in-home office. You can take full

    Buffington Homes Builder
    461 Fox Trail St Unit 41010138, Elm Springs, KS 72762
  • /3

    $475,000

    New Construction
    • 3 Beds
    • 2 Baths
    • 1,832 Sq Ft

    Sutton Plan at Parkside, Elm Springs, KS 72762

    The Sutton isn't your typical one-story floor plan. Every room is designed with wide-open spaces in mind. From the moment you walk through the entryway of this lovely, three-bedroom, two-bath home it feels much bigger than other homes with the same square footage. That's because it's masterfully designed to maximize space. It features an open floor plan with a massive dining room and living room

    Buffington Homes Builder
    461 Fox Trail St Unit 36462317, Elm Springs, KS 72762
  • /40

    $484,900

    • 4 Beds
    • 2 Baths
    • 2,236 Sq Ft

    5442 Covey Way, Bethel Heights, AR 72764

    Welcome to Springdale, where comfort, space, and versatility come together in this inviting 4-bedroom, 2-bath home. The main level features a welcoming living room and a well-appointed kitchen with a convenient pantry that flows into the dining area, creating an easy space for everyday meals and entertaining. Two bedrooms are located on the first floor, including the primary bedroom with direct

    The Moldenhauer Group RE/MAX Associates, LLC

    5442 Covey Way, Bethel Heights, AR 72764

Showing Results 161 - 200, Page 5 of 6

How to Buy a Home How to Finance a Home How to Sell a Home