230

Homes for Sale near Springfield Elementary School

Section Image Section Image Section Image
  • /50

    $644,900

    • 5 Beds
    • 3 Baths
    • 3,521 Sq Ft

    12368 Windsor Dr, Papillion, NE 68046

    Move-in ready Hildy Home featuring the highly sought-after Tyler floorplan in Ashbury Hills. Built in 2024, this walkout ranch offers 5 bedrooms, 3 bathrooms, a 3-car garage, and 3,521 finished square feet—1,829 on the main level and an additional 1,692 in the fully finished lower level. The basement is designed for both comfort and entertaining, featuring a spacious family room with a wet bar,

    Agent Photo

    Landon Hilderbrand

    Better Homes and Gardens R.E.

    (402) 518-3946

    12368 Windsor Dr, Papillion, NE 68046
  • /43

    $595,000

    • 5 Beds
    • 2.5 Baths
    • 3,075 Sq Ft

    11114 Port Royal Dr, Papillion, NE 68046

    Big, bold, and built to impress! This stunning 5-bed, 2-story home features the popular Santa Clara floor plan by The Home Company on a rare 1/2+ acre lot. The main floor is designed for modern living with LVP flooring, a cozy gas fireplace, fresh paint, and abundant natural light. The chef's kitchen boasts quartz counters, SS appliances, an oversized island, and a massive walk-in pantry. A

    Agent Photo

    Maria Polinsky

    NP Dodge RE Sales Inc Sarpy

    (402) 791-6836

    11114 Port Royal Dr, Papillion, NE 68046
  • /43

    $450,000

    • 3 Beds
    • 2 Baths
    • 3,361 Sq Ft

    2311 Glacier Dr, Papillion, NE 68046

    Newly remastered ranch home in sought-after Grandview neighborhood in Papillion South School District features 3 main floor bedrooms! Beautifully refreshed with modern updates this home includes new luxury vinyl plank flooring, fresh carpet & paint, updated cabinets & countertops, & on-trend fixtures! Spacious main level features an open great room with fireplace & formal dining area that flows

    Agent Photo

    Jenn Hellman-Bennett

    BHHS Ambassador Real Estate

    (402) 448-6743

    2311 Glacier Dr, Papillion, NE 68046
  • /61

    $650,000

    $30K PRICE DROP
    • 4 Beds
    • 3.5 Baths
    • 3,096 Sq Ft

    11618 Cooper St, Papillion, NE 68046

    Experience refined living in the Cabernet II two-story plan in desirable Ashbury Creek subdivision, where smart design meets everyday comfort. This thoughtfully crafted home features 4 bedrooms and 4 bathrooms, highlighted by a stunning two-story entry that creates an impressive first impression. The spacious 3-car garage offers ample storage and convenience. Inside, you?ll find custom birch

    Agent Photo

    Oscar Barrera

    Better Homes and Gardens R.E.

    (402) 382-4161

    11618 Cooper St, Papillion, NE 68046
  • /32

    $579,900

    New Construction
    • 5 Beds
    • 3 Baths
    • 3,457 Sq Ft

    12359 Lake Vista Dr, Papillion, NE 68046

    *Don’t wait—early buyers may still have the chance to choose finishes and details.* Meet Tyler from Hildy Homes. He sits on a FLAT LOT and has all the handsome finishes you've come to love (quartz, shiplap, ceramic tile, custom built cabinetry with soft close doors and drawers in the kitchen, stainless steel appliances, aluminum clad Pella windows, comfort height toilets and many upgrades). Tyler

    Agent Photo

    Nicole Hilderbrand

    Better Homes and Gardens R.E.

    (402) 749-8712

    12359 Lake Vista Dr, Papillion, NE 68046

  • /32

    $599,900

    New Construction
    • 5 Beds
    • 3 Baths
    • 3,371 Sq Ft

    11718 S 124th Ave, Papillion, NE 68046

    Meet Tyler from Hildy Homes. He sits on a WALKOUT LOT and has all the handsome finishes you've come to love (quartz, shiplap, ceramic tile, custom built cabinetry with soft close doors and drawers in the kitchen, stainless steel appliances, aluminum clad Pella windows, comfort height toilets and many upgrades). Tyler has a 3 CAR GARAGE with 1,835 sq. ft finished on the main level. Lower level has

    Agent Photo

    Nicole Hilderbrand

    Better Homes and Gardens R.E.

    (402) 532-0273

    11718 S 124th Ave, Papillion, NE 68046
  • /40

    $599,900

    New Construction
    • 5 Beds
    • 3 Baths
    • 3,372 Sq Ft

    11722 S 124th Ave, Papillion, NE 68046

    Meet Tyler from Hildy Homes, he is total 10. He has all the handsome finishes you've come to know from a Hildy Home (quartz, ceramic tile, custom cabinetry with soft close doors and drawers in the kitchen, stainless steel appliances, aluminum clad Pella windows, comfort height toilets, CAT-6 Ethernet, and many upgrades). This Tyler sits on a walkout lot with a large 3-CAR GARAGE, has 1,83 sq.

    Agent Photo

    Jamie Hilderbrand

    Better Homes and Gardens R.E.

    (402) 307-4683

    11722 S 124th Ave, Papillion, NE 68046
  • /36

    $549,900

    New Construction
    • 4 Beds
    • 3 Baths
    • 2,802 Sq Ft

    12387 Windsor Dr, Papillion, NE 68046

    Meet "Patricia", she sits on a walk out lot and features a 3-car garage, 4-bedrooms, 3-bathrooms and a finished lower level with a wet bar and large family room. "Patricia" has 1,707 sq. ft. finished on the main level and 1,095 sq. ft. finished in the lower level. Custom built cabinets throughout, stainless steel appliances, quartz countertops, an insulated garage, an active radon system,

    Agent Photo

    Jamie Hilderbrand

    Better Homes and Gardens R.E.

    (402) 804-3556

    12387 Windsor Dr, Papillion, NE 68046
  • /27

    $559,900

    New Construction
    • 5 Beds
    • 3 Baths
    • 3,385 Sq Ft

    12358 Lake Vista Dr, Papillion, NE 68046

    Meet Macy from Hildy Homes! Macy isn’t your average girl next door. She’s fun and sweet, but has an edge to her that sets her apart. She loves entertaining and her open floor plan with a kitchen opening to the back of the house is perfect for it! Macy’s 5 bedrooms, 3 bathrooms and 3 car garage are just what you are looking for. Macy has 1,853 sq ft finished on the main level, with 1,532 sq. ft.

    Agent Photo

    Jamie Hilderbrand

    Better Homes and Gardens R.E.

    (402) 275-4416

    12358 Lake Vista Dr, Papillion, NE 68046
  • /35

    $559,900

    New Construction
    • 4 Beds
    • 3 Baths
    • 2,802 Sq Ft

    12359 Windsor Dr, Papillion, NE 68046

    Meet "Patricia" by Hildy Homes. She sits on a walk-out lot and features a 3-car garage, 4 bedrooms, 3 bathrooms, and a finished lower level with a wet bar and spacious family room. "Patricia" offers 1,707 sq. ft. on the main level and 1,095 sq. ft. in the lower level. You'll find custom-built cabinets throughout, stainless steel appliances, quartz countertops, an insulated garage, an active radon

    Agent Photo

    Landon Hilderbrand

    Better Homes and Gardens R.E.

    (402) 495-5649

    12359 Windsor Dr, Papillion, NE 68046
  • /32

    $549,900

    New Construction
    • 4 Beds
    • 3 Baths
    • 2,799 Sq Ft

    12383 Windsor Dr, Papillion, NE 68046

    Meet Patricia from Hildy Homes. Patricia might be petite, but she’s ready to take charge. With 4-bedrooms, 3-bathrooms, a 3 car garage and a finished lower level with a wet bar and large family room, she’s warm and welcoming. Patricia has 1,708 sq. ft. finished on the main level and 1,092 sq. ft. finished in the lower level and is located on a walkout lot. Custom built cabinets throughout,

    Agent Photo

    Nicole Hilderbrand

    Better Homes and Gardens R.E.

    (402) 539-5718

    12383 Windsor Dr, Papillion, NE 68046
  • /29

    $840,000

    Pre-Foreclosure
    • 5 Beds
    • 4.5 Baths
    • 4,580 Sq Ft

    11915 S 109th St, Papillion, NE 68046

    Step into luxury with this practically new, custom-built home completed in 2023! Thoughtfully designed with high-end finishes and incredible attention to detail, this stunning residence features 5 spacious bedrooms plus a dedicated office that can easily serve as a 6th bedroom, along with 5 beautifully designed bathrooms. The heart of the home is the completely custom kitchen—a chef’s dream with

    Kristin Sterns Coldwell Banker NHS RE

    11915 S 109th St, Papillion, NE 68046
  • /38

    $545,000

    • 4 Beds
    • 3.5 Baths
    • 3,350 Sq Ft

    12119 S 109th St, Papillion, NE 68046

    Built just 3 years ago, this stunning “Ellison” offers the space, upgrades & finishes buyers want without the wait or added expense of new construction. With over 3,300 finished sq ft, this 4 bed, 4 bath, 3 car garage home includes a fully finished basement, something many newer builds don’t offer. The open main floor features oversized picture windows, tile & shiplap fireplace with built ins,

    Justin Gomez Redfin Corporation

    12119 S 109th St, Papillion, NE 68046
  • /25

    $571,284

    New Construction Open Sun 1PM - 3PM
    • 5 Beds
    • 3.5 Baths
    • 2,758 Sq Ft

    12615 Carpenter St, Omaha, NE 68138

    New year. New home. A layout that finally fits real life. Located in Founders Ridge just off Highway 370 with quick interstate access, this is the kind of neighborhood that makes everyday living easier — from commuting to weekend plans and everything in between. What truly sets this home apart is the main-floor guest suite, designed for the way families live today. Whether you need space for

    Tasha Moss Real Broker NE, LLC

    12615 Carpenter St, Omaha, NE 68138
  • /35

    $599,000

    New Construction $36K PRICE DROP
    • 5 Beds
    • 2.5 Baths
    • 3,028 Sq Ft

    12502 S 89th St, Papillion, NE 68046

    The Santa Clara is one of the most spacious and diversefloorplans The Home Company offers. The three-car garageleads into the large living and kitchen areas on the main flooras well as a guest room/office space and hidden pantry. Youcan choose from two second floor elevations each with fourbedrooms and multiple owner suite closet and sitting roomvariations. This home sits on a flat lot and lower

    Doyle Ollis Nebraska Realty

    12502 S 89th St, Papillion, NE 68046
  • /16

    $639,000

    New Construction
    • 5 Beds
    • 3 Baths
    • 3,104 Sq Ft

    8954 Von St, Papillion, NE 68046

    ProLine Homes' new Berkeley Ranch with Artisan front elevation on WALKOUT lot backing to beautiful tree line with NO REAR NEIGHBORS. Open floor plan with large windows & daylight throughout. Great room features a natural stone fireplace. Large kitchen with locally made custom cabinetry, cabinets to the ceiling, vented hood, huge center island & walk-in pantry! Primary with double sink vanity,

    Greg Barrett BHHS Ambassador Real Estate

    8954 Von St, Papillion, NE 68046
  • /43

    $545,000

    • 4 Beds
    • 2.5 Baths
    • 2,529 Sq Ft

    12615 Schirra St, Omaha, NE 68138

    Stunning and highly sought-after two-story in popular Papillion with beautiful curb appeal featuring a well-maintained lawn, mature landscaping, and welcoming covered front porch. The open and airy main level offers a neutral color palette and comfortable flow throughout. Cozy living area with stone fireplace opens to the spacious white kitchen featuring a massive island, hidden pantry, gas range

    Will Hagel BHHS Ambassador Real Estate

    12615 Schirra St, Omaha, NE 68138
  • /2

    $538,187

    New Construction
    • 4 Beds
    • 2.5 Baths
    • 2,471 Sq Ft

    12611 Carpenter St, Papillion, NE 68138

    This stunning new construction 2-story home makes a statement from the moment you walk through the door. The main level showcases durable LVP flooring, custom cabinetry, & sleek granite countertops, all complemented by upgraded plumbing fixtures. The spacious kitchen is designed for both everyday living & entertaining, featuring a large center island, double ovens, & a hidden walk-in pantry that

    Tasha Moss Real Broker NE, LLC

    12611 Carpenter St, Papillion, NE 68138
  • /80

    $615,000

    $15K PRICE DROP
    • 4 Beds
    • 4 Baths
    • 3,243 Sq Ft

    11511 Cooper St, Papillion Second I, NE 68046

    Space, style, and convenience! Nearly new, this 2024 build from Colony Custom homes features 4 bedrooms, 4 bathrooms, and a 3-car garage. The open-concept main level is ideal for entertaining and includes a versatile office or flex room to fit your lifestyle. Upstairs, retreat to the luxurious primary suite complete with a spa-like bathroom boasting a gorgeous walk-in shower, relaxing soaking

    Rachel Skradski BHHS Ambassador Real Estate

    11511 Cooper St, Papillion Second I, NE 68046
  • /49

    $621,560

    New Construction $5K PRICE INCREASE
    • 4 Beds
    • 3.5 Baths
    • 2,657 Sq Ft

    12606 Schirra St, Papillion, NE 68138

    The Northbrook by Regency Homes features the best in new home construction! R-15 walls, James Hardie concrete siding outside. The NEW Dream Kitchen inside features a wall oven and microwave; a Bosch dishwasher; gas cooktop; quartz counters; custom pantry with drop zone. 4 bedrooms with loft; jack and jill bath plus 4th bedroom has its own 3/4 bath. Primary suite features a walk-in shower, dual

    Walter Fredrickson Regency Homes

    12606 Schirra St, Papillion, NE 68138
  • /32

    $639,900

    New Construction Open Wed 12:30PM - 4PM $10K PRICE DROP
    • 3 Beds
    • 3 Baths
    • 2,994 Sq Ft

    12602 Glenn St, Omaha, NE 68138

    NEW STERLING MODEL BY REGENCY HOMES. Front the moment you walk in you know you are in something special! 11-foot ceiling at the entry, great room & kitchen. Soaring, high-efficiency windows surround the great room & kitchen. Quartz designer counters at kitchen & baths. 42" tall cabinets. Large, walk-in pantry with drop zone. New wide electric fireplace. Walk-in shower. 3 car garage. Fully

    Walter Fredrickson Regency Homes

    12602 Glenn St, Omaha, NE 68138
  • 12605 Shepard St, Papillion, NE 68138

    $712,221

    New Construction
    • 4 Beds
    • 3 Baths
    • 2,997 Sq Ft

    12605 Shepard St, Papillion, NE 68138

    Model Home Not for Sale. The ALL NEW Sterling model by Regency Homes. Features our latest design features. From the all new Bosch Dream Kitchen to new ideas in wall treatments. The latest lighting designs also. Full finished basement with designer fireplace and full bar is a MUST SEE!! 11 ft ceilings and wrap around windows promote all day light and bring the outdoors in!!

    Walter Fredrickson Regency Homes

    12605 Shepard St, Papillion, NE 68138
  • /14

    $585,000

    New Construction
    • 5 Beds
    • 3 Baths
    • 2,886 Sq Ft

    12630 Schirra St, La Vista, NE 68138

    Spacious, modern ranch designed for comfort and functionality. This floor plan provides plenty of room for everyday living and entertaining both up and down. Light and bright home with custom fireplace, walk in tiled shower in primary bath. Oversized covered patio to ensure great views inside and out. A perfect blend of space, style and customization. This house is a must "see"!! Did I mention

    Rose Evans NP Dodge RE Sales Inc Sarpy

    12630 Schirra St, La Vista, NE 68138
  • /34

    $590,168

    New Construction
    • 5 Beds
    • 2.5 Baths
    • 3,028 Sq Ft

    12104 S 109th St, Papillion, NE 68046

    The Santa Clara is one of the most spacious and diversefloorplans The Home Company offers. The three-car garage leads into the large living and kitchen areas on the main flooras well as a guest room/office space and hidden pantry. You can choose from two second floor elevations each with four bedrooms and multiple owner suite closet and sitting room variations. The primary suite of this home

    Doyle Ollis Nebraska Realty

    12104 S 109th St, Papillion, NE 68046
  • /53

    $560,000

    Open Sat 12PM - 1:30PM
    • 5 Beds
    • 3 Baths
    • 3,461 Sq Ft

    11952 S 113th St, Papillion, NE 68046

    Impressive 5-bedroom ranch with standout updates, exceptional entertaining space, and a prime location near Walnut Creek Lake. The backyard is a true retreat with an extended patio, covered deck with string lights, natural gas fire pit, curved retaining wall seating, landscape lighting, & privacy fence. Inside, the spacious main level is filled with character, featuring raised ceiling details,

    Ben Smail Better Homes and Gardens R.E.

    11952 S 113th St, Papillion, NE 68046
  • /49

    $539,000

    New Construction $17K PRICE DROP
    • 4 Beds
    • 2.5 Baths
    • 2,446 Sq Ft

    12202 S 111th St, Papillion, NE 68046

    The Home Company "Ellison" with 4 bedrooms, 3 baths, 3 car garage. 2,446 square feet of open efficient space. Large windows in great room. Large drop zone off garage. Open kitchen with hidden pantry, stainless appliances, mantle & stone fireplace, owner's bath with tiled shower. A back staircase to the second floor is what gives the main living space a wide open concept. New 2nd floor layout

    Doyle Ollis Nebraska Realty

    12202 S 111th St, Papillion, NE 68046
  • /17

    $565,000

    New Construction
    • 4 Beds
    • 3 Baths
    • 2,947 Sq Ft

    11006 Ranch Dr, Papillion, NE 68046

    Stunning new construction in Papillion's Sumtur Crossing! This Story Home Lennox floor plan offers 4 beds, 3 baths, a 3-car garage, and a fully finished walkout lower level. The open-concept main floor features LVP flooring throughout the main living areas, a striking electric fireplace with floor-to-ceiling shiplap, and abundant natural light from black window accents. The kitchen is beautifully

    Kristina Philbin eXp Realty LLC

    11006 Ranch Dr, Papillion, NE 68046
  • /41

    $553,685

    New Construction
    • 4 Beds
    • 3 Baths
    • 2,751 Sq Ft

    11658 S 124th Ave, Papillion, NE 68046

    Popular Ashbury Hills w/access to the neighborhood pool and pickleball courts! Built to last and thoughtfully designed. Quality construction front and center w/ James Hardie fiber cement siding, 8 inch poured foundation walls, spray foamed rim joists, tanklesswater heater, and an insulated finished garage. Open concept layout features a designer kitchen with quartz countertops, soft close

    Garrett Tennant Meraki Realty Group

    11658 S 124th Ave, Papillion, NE 68046
  • /2

    $562,000

    New Construction
    • 3 Beds
    • 2 Baths
    • 1,804 Sq Ft

    12511 Schirra Cir, Papillion, NE 68046

    Lovely ranch home ready for you to make selections. Schuler floorplan, walkout ranch with 3 bedrooms on the main level built by Mercury Builders. Open floorplan many nice selection options. Location in Papillion school district.

    Mitch Ragan NextHome Signature Real Estate

    12511 Schirra Cir, Papillion, NE 68046
  • /21

    $555,412

    New Construction Open Sun 1PM - 3PM
    • 4 Beds
    • 3 Baths
    • 2,804 Sq Ft

    12810 Cooper St, Papillion, NE 68138

    The Austin Ranch just got even better. This stunning new construction home in Founders Ridge offers everything buyers love about the original floor plan with added upgrades and thoughtful design throughout. The open-concept main level features soaring ceilings, luxury plank flooring, and a beautiful stone fireplace with shiplap detail that anchors the great room. The kitchen shines with an

    Tasha Moss Real Broker NE, LLC

    12810 Cooper St, Papillion, NE 68138
  • /4

    $70,000

    • Land
    • 0 Sq Ft

    11706 S 119th Ave, Papillion, NE 68046

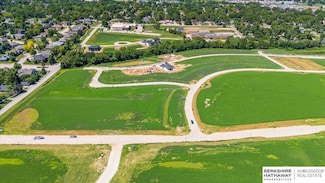
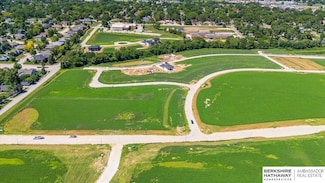
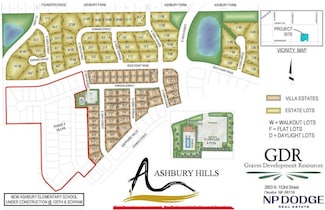
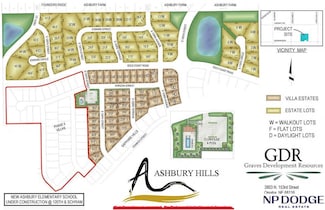
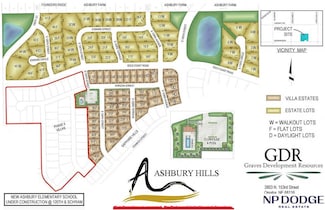
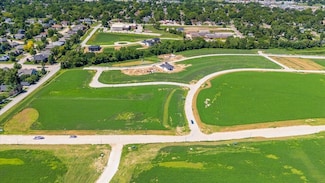
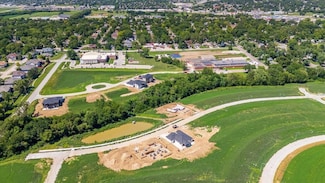
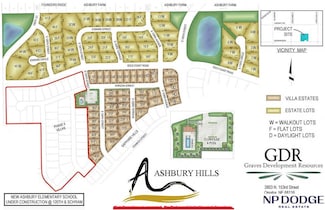
    Ashbury Hills Lot in Papillion, Ne. Walking distance to elementary school. Access to Clubhouse, pool and pickleball courts. Non-Builder Attached. All plans and builders need to be approved by Developer.

    Alexa Fisher SimpliCity Real Estate

    11706 S 119th Ave, Papillion, NE 68046
  • /14

    $105,000

    • Land
    • 0 Sq Ft

    Lot 19 Monrovia Estates, Papillion, NE 68046

    Welcome to the Tower District! Lot #19 is currently available in the Estates Section. It is a corner walkout lot backing to green space. This exciting new development is a charming, walkable mixed-use community. An urban neighborhood with a with trails and trees that connects to plazas, coffee shops, restaurants and more! The development is designed to encourage outdoor activity within the

    Shelli Klemke BHHS Ambassador Real Estate

    Lot 19 Monrovia Estates, Papillion, NE 68046
  • /98

    $1,890,000

    • 6 Beds
    • 6 Baths
    • 10,142 Sq Ft

    13268 Bluebird Ct, Springfield, NE 68059

    Discover five lush irrigated acres featuring over 10,000 finished square feet across three levels, rich with indoor and outdoor amenities. The main floor highlights a large great room with fireplace, gourmet kitchen, dining area, office, and primary suite with laundry and loft access. Upstairs offers additional bedrooms and baths, a living area, second laundry, plus a private accessory dwelling

    Erin Oberhauser Nebraska Realty

    13268 Bluebird Ct, Springfield, NE 68059
  • /17

    $290,000

    • Land
    • 0 Sq Ft

    Lot 5 Cornish Rd, Springfield, NE 68059

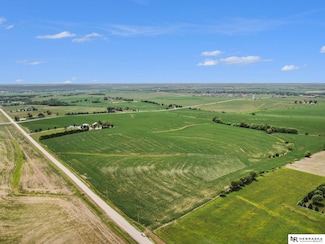
    Country tranquility meets city access—don’t let this rare opportunity slip by! This property is part of a subdivision consisting of eight acreage lots. Located in a growing acreage subdivision just minutes from all Springfield essentials, this property blends peaceful rural living with city convenience.

    Kyle Fagan Nebraska Realty

    Lot 5 Cornish Rd, Springfield, NE 68059
  • /17

    $525,000

    New Construction
    • 4 Beds
    • 2.5 Baths
    • 2,406 Sq Ft

    12413 Fenwick St, Papillion, NE 68046

    Beautiful new construction in Papillion! HUGE kitchen island perfect for family seating and entertaining. Popular floor plan features generous bedrooms, a spacious walk-in pantry and high-quality finishes throughout. Home include sprinklers, garage door openers, 2 x 6 walls and much more. Don't miss out on this incredible home! Heavican Homes has been building in the Omaha area for over 20 years!

    Kristi Heavican Heavican Real Estate Inc.

    12413 Fenwick St, Papillion, NE 68046
  • /14

    $75,000

    • Land
    • 0 Sq Ft

    Lot 50 Villages of Monrovia, Papillion, NE 68046

    Welcome to the Tower District! Lot #50 is currently available, and it is a flat lot. This exciting new development is a charming, walkable mixed-use community. An urban neighborhood with a with trails and trees that connects to plazas, coffee shops, restaurants and more! The development is designed to encourage outdoor activity within the neighborhood. This unique development offers housing,

    Shelli Klemke BHHS Ambassador Real Estate

    Lot 50 Villages of Monrovia, Papillion, NE 68046
  • /35

    $503,666

    New Construction
    • 5 Beds
    • 3 Baths
    • 2,239 Sq Ft

    11663 S 125th St, Papillion, NE 68046

    Wow! The Minden I by THI Builders offers 5 bedrooms, 3 bathrooms and a fully finished basement along with a 3 car garage. You'll be impressed with the quality finishes including quartz counters, LVP flooring on the main and beautiful carpet in all bedrooms. The open-concept main level flows nicely from the great room, through the dining space and into the kitchen area. Enjoy the great kitchen

    Garrett Tennant Meraki Realty Group

    11663 S 125th St, Papillion, NE 68046
  • /2

    $70,000

    • Land
    • 0 Sq Ft

    11665 S 123rd Terrace, Papillion, NE 68046

    Non-Builder attached Villa Lot in Ashbury Hills. Walking distance to Ashbury Elementary School and minutes from Werner Park and the interstate. Community has a clubhouse and pool!

    Erin Boyer SimpliCity Real Estate

    11665 S 123rd Terrace, Papillion, NE 68046
  • /26

    $353,990

    New Construction
    • 3 Beds
    • 2 Baths
    • 1,442 Sq Ft

    Abbott Plan at Belterra, Papillion, NE 68046

    Introducing the Abbott floor plan at Belterra in Papillion, NE. This 3-bedroom, 2-bath ranch-style home with a 2-car garage offers 1,442 sq. ft. of thoughtfully designed living space. Combining modern convenience with timeless charm, the home features white quartz countertops and durable low-maintenance LVP flooring throughout the main living areas. Step through the front door into an inviting

    D.R. Horton Builder
    11631 Port Royal Dr Unit 36202385, Papillion, NE 68046
  • /2

    $71,000

    • Land
    • 0 Sq Ft

    11680 S 124th St, Papillion, NE 68046

    Non-Builder attached lot in Ashbury Hills- Villa Community. Ashbury Hills community is minutes from Werner Park, Walnut Creek Lake & Recreation Area, as well as many shopping & dining options. HOA is $200 per Month includes Snow Removal, Lawn Care, Garbage Services & Internet. Community also has Clubhouse with Pool and Pickleball courts

    Mike Riedmann NP Dodge RE Sales Inc Sarpy

    11680 S 124th St, Papillion, NE 68046

Showing Results 1 - 40, Page 1 of 6

How to Buy a Home How to Finance a Home How to Sell a Home