415

Homes for Sale in 76082

Section Image Section Image
  • /6

    Price To Be Determined

    New Construction
    • 4 Beds
    • 3.5 Baths
    • 2,818 Sq Ft

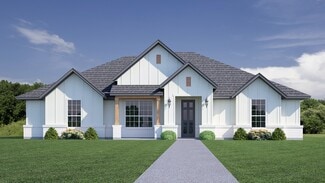
    Big Cypress II Plan at Covenant Springs, Springtown, TX 76082

    Introducing our new Big Cypress plan that is designed for the modern family! Featuring 4 beds with 3 full and 1 half baths, this two story home comes with a large living room, large gameroom, a private study, and a covered back patio this is the kind of home you feel proud driving up to!The kitchen and dining space is designed for entertaining and includes 42 cabinets, granite countertops, and

    Riverside Homebuilders Builder
    1317 Sabine River Ln Unit 36893252, Springtown, TX 76082
  • /2

    $414,900

    New Construction
    • 4 Beds
    • 2.5 Baths
    • 2,475 Sq Ft

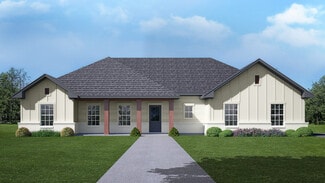
    Barrow Plan at Covenant Park, Springtown, TX 76082

    Our newest 2-story design, cleverly blends the living spaces you need and want. The 2,475-square-foot Barrow floor plan incorporates 4 bedrooms, 2.5 baths, and an open concept in the main living area, with an easy flow from one space to the next.The kitchen, dining area, and family room come together, each with a dedicated space but no walls to divide themperfect for togetherness. Get creative in

    Riverside Homebuilders Builder
    1317 Sabine River Ln Unit 36791943, Springtown, TX 76082
  • /51

    $471,990

    New Construction
    • 4 Beds
    • 2 Baths
    • 2,408 Sq Ft

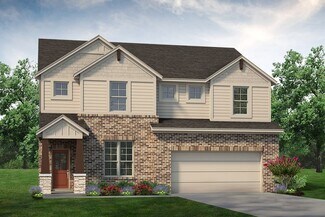
    Wichita Plan at Terra Vista Estates, Springtown, TX 76082

    Designed with the discerning homeowner in mind, this luxurious open-concept floorplan offers the perfect balance of space, privacy, and upscale features. With 4 bedrooms, a formal dining room, and an optional study, this home is ideal for those seeking refined comfort with room to grow or entertain.The split-bedroom layout ensures quiet and privacy, with the primary suite and fourth bedroom/study

    Cheldan Homes Builder
    201 Terra Vista Blvd Unit 36542690, Springtown, TX 76082
  • /58

    $459,990

    New Construction
    • 4 Beds
    • 2 Baths
    • 2,261 Sq Ft

    McKinley V Plan at Terra Vista Estates, Springtown, TX 76082

    Welcome to the McKinley V, where spacious comfort meets scenic serenity. Nestled on a beautiful 1-acre lot , this thoughtfully designed 3-bedroom + Study, 2-bath home offers the perfect blend of open-concept living and private retreat. With over 2,330 square feet, this home features a large Family Room, inviting Nook, and a modern Kitchen designed for both function and style. The private Primary

    Cheldan Homes Builder
    201 Terra Vista Blvd Unit 36542687, Springtown, TX 76082
  • /33

    $470,990

    New Construction
    • 4 Beds
    • 2 Baths
    • 2,408 Sq Ft

    McKinley II Plan at Terra Vista Estates, Springtown, TX 76082

    The McKinley II floor plan offers an exceptional combination of space, flexibility, and thoughtful design across 2,580 square feet of beautifully crafted living space. Featuring 4 bedrooms, 2 bathrooms, and the option for a private study or formal dining room, this home is designed to adapt to your lifestyle while offering comfort and functionality throughout.One of the standout features of the

    Cheldan Homes Builder
    201 Terra Vista Blvd Unit 36542689, Springtown, TX 76082
  • /3

    $474,990

    New Construction
    • 3 Beds
    • 2 Baths
    • 2,598 Sq Ft

    Hudson II Plan at Terra Vista Estates, Springtown, TX 76082

    The Hudson II floor plan combines spacious living, versatile design, and thoughtful details throughout its impressive 2,598 square feet. Featuring 3 bedrooms, 2 bathrooms, and a 2-car garage, this flexible layout also includes a formal dining room that can easily be transformed into an optional 4th bedroom or private study to fit your familys needs.Designed for both comfort and entertaining, the

    Cheldan Homes Builder
    201 Terra Vista Blvd Unit 36542692, Springtown, TX 76082
  • /48

    $446,990

    New Construction
    • 4 Beds
    • 2 Baths
    • 2,195 Sq Ft

    Iverson IV Plan at Terra Vista Estates, Springtown, TX 76082

    The Iverson IV floor plan combines modern design, open living spaces, and thoughtful details to create a home that is both functional and inviting. Featuring 3 bedrooms, 2 bathrooms, and a side-entry 2-car garage, nestled in 2,195 sq ft. This versatile layout also offers the option for a 4th bedroom or private study to fit your familys needs.At the heart of the home is a spacious open-concept

    Cheldan Homes Builder
    201 Terra Vista Blvd Unit 36542684, Springtown, TX 76082
  • /4

    $427,990

    New Construction
    • 3 Beds
    • 2 Baths
    • 2,121 Sq Ft

    Hudson Plan at Terra Vista Estates, Springtown, TX 76082

    The Hudson floor plan offers the perfect blend of spacious living, modern comfort, and thoughtful functionality across 2,121 square feet. Designed with flexibility in mind, this home features 3 bedrooms, 2 bathrooms, a 2-car garage, and the option for a 4th bedroom or private study to fit your lifestyle needs.Step inside to an inviting open-concept layout where the living room and kitchen flow

    Cheldan Homes Builder
    201 Terra Vista Blvd Unit 36542680, Springtown, TX 76082
  • /3

    $426,990

    New Construction
    • 4 Beds
    • 2 Baths
    • 2,103 Sq Ft

    Iverson III Plan at Terra Vista Estates, Springtown, TX 76082

    The Iverson III floor plan is thoughtfully designed to combine spacious living, functional design, and elegant details throughout its 2,103 square feet. Featuring 4 bedrooms, 2 bathrooms, and a 2-car garage, this versatile layout also offers the option for a private study to fit your familys unique needs.Step inside to a welcoming long entryway that leads into the heart of the home a large living

    Cheldan Homes Builder
    201 Terra Vista Blvd Unit 36542676, Springtown, TX 76082
  • /57

    $419,990

    New Construction
    • 4 Beds
    • 3 Baths
    • 2,046 Sq Ft

    McKinley I Plan at Terra Vista Estates, Springtown, TX 76082

    The McKinley I floor plan offers the perfect combination of spacious design, flexibility, and thoughtful details across 2,046 square feet of comfortable living space. Featuring 3 bedrooms, 2 bathrooms, and a 2-car garage, this home also offers the option for a 4th bedroom, private study, or formal dining room to fit your familys needs and lifestyle.A welcoming long entryway with a beautiful plant

    Cheldan Homes Builder
    201 Terra Vista Blvd Unit 36542675, Springtown, TX 76082
  • /79

    $417,990

    New Construction
    • 2 Beds
    • 2 Baths
    • 1,958 Sq Ft

    Iverson I Plan at Terra Vista Estates, Springtown, TX 76082

    The Iverson floor plan combines spacious living, modern functionality, and flexible design in a beautifully crafted 1,958 square foot home. Featuring 3 bedrooms, 2 bathrooms, a 2-car garage, and the option for a 4th bedroom or private study, this layout is designed to fit a variety of lifestyles.From the moment you enter, youre welcomed by a long entryway that creates an inviting first impression

    Cheldan Homes Builder
    201 Terra Vista Blvd Unit 36542672, Springtown, TX 76082
  • /23

    $482,900

    New Construction
    • 3 Beds
    • 2 Baths
    • 2,037 Sq Ft

    The Sydney Plan at Spring Valley Ranch, Paradise, TX 76073

    The Sydney offers the quality and thoughtful design you expect from page to view available incentives for To Be Built homes.*Disclaimer: Photos may show upgraded features that are optional for this plan and do not reflect the base selections for this home.*

    Doug Parr Homes Builder
    131 Spring Valley Rd Unit 36479358, Paradise, TX 76073
  • /22

    $618,900

    New Construction
    • 4 Beds
    • 3 Baths
    • 2,872 Sq Ft

    The Hunter Plan at Spring Valley Ranch, Paradise, TX 76073

    The Hunter offers the quality and thoughtful design you expect from page to view available incentives for To Be Built homes.*Disclaimer: Photos may show upgraded features that are optional for this plan and do not reflect the base selections for this home.*

    Doug Parr Homes Builder
    131 Spring Valley Rd Unit 36456900, Paradise, TX 76073
  • 1317 Sabine River Ln Unit 36460954, Springtown, TX 76082

    $337,900

    New Construction
    • 4 Beds
    • 2 Baths
    • 1,939 Sq Ft

    Lavon Plan at Covenant Park, Springtown, TX 76082

    The Lavon floor plan provides all the space needed for a growing family. Welcomed by a pillared front porch, the long foyer opens into a grand family room complete with a fireplace. Gathering in this home is easy with the seamless transition from room to room. The kitchen is positioned against the back wall as the stage so you can look out and observe all things going on.With three equally-sized

    Riverside Homebuilders Builder
    1317 Sabine River Ln Unit 36460954, Springtown, TX 76082
  • /39

    $449,900

    New Construction
    • 3 Beds
    • 2.5 Baths
    • 2,209 Sq Ft

    The Bradford Plan at The Ranches at Valley View, Springtown, TX 76082

    The Bradford offers the quality and thoughtful design you expect from page to view available incentives for To Be Built homes.*Disclaimer: Photos may show upgraded features that are optional for this plan and do not reflect the base selections for this home.*

    Doug Parr Homes Builder
    7012 Ranchview Pl St Unit 36461955, Springtown, TX 76082
  • 1317 Sabine River Ln Unit 36470788, Springtown, TX 76082

    Price To Be Determined

    New Construction
    • 3 Beds
    • 2 Baths
    • 2,055 Sq Ft

    Bailey Plan at Covenant Springs, Springtown, TX 76082

    The Bailey is sized to fit so many lifestylesfirst-time homebuyer, the growing family, and anyone just looking for enough room to be comfortable. The 2,055-square-foot, single-level home design presents so many opportunities to create the home you want. Start with the exterior and choose from 3 elevations: Modern Farmhouse, Craftsman, or European.Step inside to a home that welcomes you with an

    Riverside Homebuilders Builder
    1317 Sabine River Ln Unit 36470788, Springtown, TX 76082
  • /38

    $436,900

    New Construction
    • 4 Beds
    • 2 Baths
    • 2,144 Sq Ft

    The Sapphire Ranch II Plan at The Ranches at Valley View, Springtown, TX 76082

    The Sapphire Ranch II offers the quality and thoughtful design you expect from page to view available incentives for To Be Built homes.*Disclaimer: Photos may show upgraded features that are optional for this plan and do not reflect the base selections for this home.*

    Doug Parr Homes Builder
    7012 Ranchview Pl St Unit 36451191, Springtown, TX 76082
  • /3

    Price To Be Determined

    New Construction
    • 4 Beds
    • 2 Baths
    • 2,426 Sq Ft

    Colorado II Plan at Oak Grove Addition, Springtown, TX

    Riverside Homebuilders Builder
    0 Addition St Unit 36449289, Springtown, TX
  • /23

    $429,900

    New Construction
    • 3 Beds
    • 2 Baths
    • 2,037 Sq Ft

    The Sydney Plan at The Ranches at Valley View, Springtown, TX 76082

    The Sydney offers the quality and thoughtful design you expect from page to view available incentives for To Be Built homes.*Disclaimer: Photos may show upgraded features that are optional for this plan and do not reflect the base selections for this home.*

    Doug Parr Homes Builder
    7012 Ranchview Pl St Unit 36453775, Springtown, TX 76082
  • /38

    $488,900

    New Construction
    • 4 Beds
    • 2 Baths
    • 2,144 Sq Ft

    The Sapphire Ranch II Plan at Spring Valley Ranch, Paradise, TX 76073

    The Sapphire Ranch II offers the quality and thoughtful design you expect from page to view available incentives for To Be Built homes.*Disclaimer: Photos may show upgraded features that are optional for this plan and do not reflect the base selections for this home.*

    Doug Parr Homes Builder
    131 Spring Valley Rd Unit 36500587, Paradise, TX 76073
  • /10

    $512,900

    New Construction
    • 3 Beds
    • 2 Baths
    • 2,201 Sq Ft

    The Jordan II Plan at Spring Valley Ranch, Paradise, TX 76073

    The Jordan II offers the quality and thoughtful design you expect from page to view available incentives for To Be Built homes.*Disclaimer: Photos may show upgraded features that are optional for this plan and do not reflect the base selections for this home.*

    Doug Parr Homes Builder
    131 Spring Valley Rd Unit 36478238, Paradise, TX 76073
  • /46

    $459,900

    New Construction
    • 4 Beds
    • 2.5 Baths
    • 2,215 Sq Ft

    Simon Plan at Gatlin Ranch, Reno, TX 76020

    The Simon, one of our latest floorpans, is the perfect blend of style and functionality. This spacious 2,215 square foot floorpan features 4 bedrooms, 2 1/2 bathrooms and a two car garage. The open kitchen and family room is perfect for hosting, entertaining and family gathering. The Simon also features spacious walk-in closets, a central utility room and an outdoor covered patio.

    Our Country Homes Builder
    101 Rocky Top Ranch Rd Unit 36451812, Reno, TX 76020
  • /44

    $582,900

    New Construction
    • 4 Beds
    • 2 Baths
    • 2,584 Sq Ft

    The Wellington II Plan at Spring Valley Ranch, Paradise, TX 76073

    The Wellington II offers the quality and thoughtful design you expect from page to view available incentives for To Be Built homes.*Disclaimer: Photos may show upgraded features that are optional for this plan and do not reflect the base selections for this home.*

    Doug Parr Homes Builder
    131 Spring Valley Rd Unit 36477978, Paradise, TX 76073
  • /23

    $492,900

    New Construction
    • 4 Beds
    • 2 Baths
    • 2,003 Sq Ft

    The Carter Plan at Spring Valley Ranch, Paradise, TX 76073

    The Carter offers the quality and thoughtful design you expect from page to view available incentives for To Be Built homes.*Disclaimer: Photos may show upgraded features that are optional for this plan and do not reflect the base selections for this home.*

    Doug Parr Homes Builder
    131 Spring Valley Rd Unit 36456720, Paradise, TX 76073
  • /24

    $418,900

    New Construction
    • 4 Beds
    • 2 Baths
    • 1,949 Sq Ft

    The Renner Plan at The Ranches at Valley View, Springtown, TX 76082

    The Renner offers the quality and thoughtful design you expect from page to view available incentives for To Be Built homes.*Disclaimer: Photos may show upgraded features that are optional for this plan and do not reflect the base selections for this home.*

    Doug Parr Homes Builder
    7012 Ranchview Pl St Unit 36478297, Springtown, TX 76082
  • /2

    $569,900

    New Construction
    • 4 Beds
    • 2.5 Baths
    • 2,857 Sq Ft

    Cedar Sage Plan at Oak Grove Addition, Springtown, TX

    Riverside Homebuilders Builder
    0 Addition St Unit 36480971, Springtown, TX
  • /2

    $339,900

    New Construction
    • 4 Beds
    • 2 Baths
    • 2,004 Sq Ft

    Burnett Plan at Covenant Park, Springtown, TX 76082

    You want single-level living but want to make the most of the square footage. Youre in luck because the Burnett provides the solution. With just a little over 2,000 square feet, this Riverside Homebuilders ranch-style home feels much larger.Look at the unique way that the open floor plan occupies one side of the home, with the owner's suite and 2 bedrooms on the other. We separated these

    Riverside Homebuilders Builder
    1317 Sabine River Ln Unit 36467133, Springtown, TX 76082
  • 1317 Sabine River Ln Unit 36467612, Springtown, TX 76082

    $343,900

    New Construction
    • 4 Beds
    • 2 Baths
    • 2,176 Sq Ft

    Havasu III Plan at Covenant Park, Springtown, TX 76082

    The Havasu III provides a versatile twist on the open concept. A clearly defined foyer and flex room gives definition to this entryway. The kitchen and dining room are one unified area giving you enough space for a large table where the entire family can gather together for a meal. An oversized living room presents the freedom for customization without compromise. Go for a large sectional to

    Riverside Homebuilders Builder
    1317 Sabine River Ln Unit 36467612, Springtown, TX 76082
  • /9

    $449,900

    New Construction
    • 4 Beds
    • 2 Baths
    • 2,028 Sq Ft

    Sophia Plan at Gatlin Ranch, Reno, TX 76020

    The Sophia offers the perfect blend of comfort and convenience. This spacious single-story floorpan features 4 bedrooms, 2 full bathrooms and a two car garage. The open kitchen and family room is perfect for hosting, entertaining and family gathering. The Sophia also features spacious walk-in closets, a free-standing tub in the owner's suite and an outdoor covered patio.

    Our Country Homes Builder
    101 Rocky Top Ranch Rd Unit 36467029, Reno, TX 76020
  • /2

    $429,105

    New Construction
    • 4 Beds
    • 2.5 Baths
    • 2,669 Sq Ft

    Navasota Plan at Covenant Park, Springtown, TX 76082

    Our new 2-story floor plan will have you wondering how you lived so long without all this space. The 4-bedroom, 2.5-bathroom home offers designated space for living, winding down, working and, of course, sleeping. The perfect place for a family with pre-teens and teenagers eager to have their own retreat, the Navasota design invites a plethora of options.Entering the foyer from the front porch,

    Riverside Homebuilders Builder
    1317 Sabine River Ln Unit 36467928, Springtown, TX 76082
  • /2

    $439,900

    New Construction
    • 3 Beds
    • 2 Baths
    • 1,850 Sq Ft

    Shelby Plan at Gatlin Ranch, Reno, TX 76020

    The Shelby is one of our latest in a line homes where luxury meets efficiency. This convenient single-story plan features three bedrooms, two-full bathrooms, a spacious open kitchen & family room, plus an outdoor covered patio.

    Our Country Homes Builder
    101 Rocky Top Ranch Rd Unit 36480766, Reno, TX 76020
  • /50

    $603,900

    New Construction
    • 3 Beds
    • 2.5 Baths
    • 2,511 Sq Ft

    The Aylin Plan at Spring Valley Ranch, Paradise, TX 76073

    The Aylin offers the quality and thoughtful design you expect from page to view available incentives for To Be Built homes.*Disclaimer: Photos may show upgraded features that are optional for this plan and do not reflect the base selections for this home.*

    Doug Parr Homes Builder
    131 Spring Valley Rd Unit 36470040, Paradise, TX 76073
  • /3

    $364,900

    New Construction
    • 3 Beds
    • 2 Baths
    • 1,998 Sq Ft

    San Gabriel II Plan at Covenant Park, Springtown, TX 76082

    At Riverside Homebuilders, we pride ourselves in providing unique homes with floor plans that are as individual as our customers. This 3-bedroom, 2-bathroom home has a galley feel with an open floor plan. Walking into the grand foyer youll find yourself right at the entrance of the kitchen being welcomed by scents of freshly-baked cookies or a mouthwatering meal being prepared. The flex room in

    Riverside Homebuilders Builder
    1317 Sabine River Ln Unit 36475687, Springtown, TX 76082
  • /24

    $419,900

    New Construction
    • 3 Beds
    • 2.5 Baths
    • 1,969 Sq Ft

    The Aubrey Plan at The Ranches at Valley View, Springtown, TX 76082

    The Aubrey offers the quality and thoughtful design you expect from page to view available incentives for To Be Built homes.*Disclaimer: Photos may show upgraded features that are optional for this plan and do not reflect the base selections for this home.*

    Doug Parr Homes Builder
    7012 Ranchview Pl St Unit 36484727, Springtown, TX 76082
  • /3

    Price To Be Determined

    New Construction
    • 3 Beds
    • 2 Baths
    • 2,020 Sq Ft

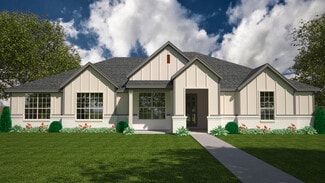
    Cibolo Plan at Oak Grove Addition, Springtown, TX

    Riverside Homebuilders Builder
    0 Addition St Unit 36499257, Springtown, TX
  • 1317 Sabine River Ln Unit 36488314, Springtown, TX 76082

    $354,900

    New Construction
    • 3 Beds
    • 2 Baths
    • 2,055 Sq Ft

    Bailey Plan at Covenant Park, Springtown, TX 76082

    The Bailey is sized to fit so many lifestylesfirst-time homebuyer, the growing family, and anyone just looking for enough room to be comfortable. The 2,055-square-foot, single-level home design presents so many opportunities to create the home you want. Start with the exterior and choose from 3 elevations: Modern Farmhouse, Craftsman, or European.Step inside to a home that welcomes you with an

    Riverside Homebuilders Builder
    1317 Sabine River Ln Unit 36488314, Springtown, TX 76082
  • /29

    $511,900

    New Construction
    • 3 Beds
    • 2.5 Baths
    • 2,246 Sq Ft

    The Wilder Plan at Spring Valley Ranch, Paradise, TX 76073

    The Wilder offers the quality and thoughtful design you expect from page to view available incentives for To Be Built homes.*Disclaimer: Photos may show upgraded features that are optional for this plan and do not reflect the base selections for this home.*

    Doug Parr Homes Builder
    131 Spring Valley Rd Unit 36494198, Paradise, TX 76073
  • /2

    $417,900

    New Construction
    • 4 Beds
    • 3.5 Baths
    • 2,818 Sq Ft

    Big Cypress II Plan at Covenant Park, Springtown, TX 76082

    Introducing our new Big Cypress plan that is designed for the modern family! Featuring 4 beds with 3 full and 1 half baths, this two story home comes with a large living room, large gameroom, a private study, and a covered back patio this is the kind of home you feel proud driving up to!The kitchen and dining space is designed for entertaining and includes 42 cabinets, granite countertops, and

    Riverside Homebuilders Builder
    1317 Sabine River Ln Unit 36488997, Springtown, TX 76082
  • /3

    $499,900

    New Construction
    • 4 Beds
    • 2 Baths
    • 2,229 Sq Ft

    Salado Plan at Oak Grove Addition, Springtown, TX

    Riverside Homebuilders Builder
    0 Addition St Unit 36500439, Springtown, TX
  • /44

    $597,900

    New Construction
    • 3 Beds
    • 3 Baths
    • 2,477 Sq Ft

    The Harper II Plan at Spring Valley Ranch, Paradise, TX 76073

    The Harper II offers the quality and thoughtful design you expect from page to view available incentives for To Be Built homes.*Disclaimer: Photos may include optional upgrades and do not reflect the base selections for this home. Interior images shown are from the discontinued Harper plan and may not represent all features available in the Harper II. Please consult your sales

    Doug Parr Homes Builder
    131 Spring Valley Rd Unit 36491517, Paradise, TX 76073

Showing Results 361 - 400, Page 10 of 11

How to Buy a Home How to Finance a Home How to Sell a Home