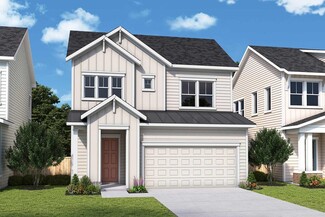
2,346

St. Johns County FL Homes for Sale with Pool

Section Image Section Image
  • /2

    $462,900

    New Construction
    • 3 Beds
    • 2 Baths
    • 1,916 Sq Ft

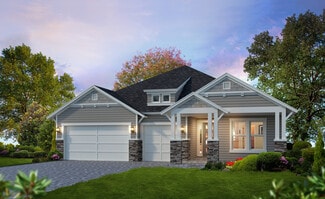
    Borland Plan at Evergreen Island at Silverleaf - Executive, St. Augustine, FL 32092

    The innovative and elegant Borland by David Weekley Homes is a great floor plan to live at the heart of your dream home in Evergreen Island at Silverleaf. Your interior decor style will be right at home in the versatile family and dining spaces. Gather around the kitchen island to enjoy delectable treats and celebrate special achievements. Achieve a few goals in the front study, then enjoy some

    David Weekley Homes Builder
    80 Mariana Island Dr Unit 36332844, St. Augustine, FL 32092
  • /15

    $460,990

    New Construction
    • 3 Beds
    • 2.5 Baths
    • 2,096 Sq Ft

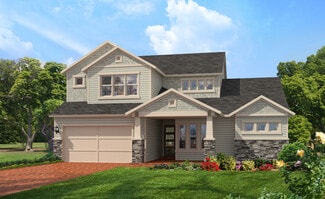
    Riley Plan at Forest at RiverTown - RiverTown - Forest, Saint Johns, FL 32259

    The Riley floorplan offers spacious living with a smart, efficient layout. The main level features a beautifully designed open-concept space that includes a stylish kitchen, a dining area, and a welcoming Great Room. A standout feature is the generous walk-in pantry, which wraps around the corner and extends beneath the stairs to provide abundant storage. Upstairs, the luxurious owners suite

    Mattamy Homes Builder
    90 Lanier St Unit 36666026, Saint Johns, FL 32259
  • /12

    $788,900

    New Construction
    • 4 Beds
    • 3 Baths
    • 2,814 Sq Ft

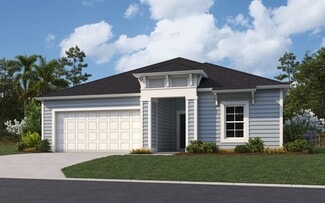
    Egret VII Plan at Middlebourne - 70s, Saint Johns, FL 32259

    The Egret VII is a 2,813-square-foot, four-bedroom, three-bath home designed for both style and functionality. Its expansive living room flows into a deluxe kitchen and cozy breakfast nook, with easy access to a covered lanai perfect for year-round outdoor enjoyment. The private master suite offers dual walk-in closets, a spa-like bath, and an optional soaking tub. A flex room adds versatility

    ICI Homes Builder
    835 Navigators Rd Unit 39872001, Saint Johns, FL 32259
  • /12

    $259,990

    New Construction
    • 2 Beds
    • 2.5 Baths
    • 1,206 Sq Ft

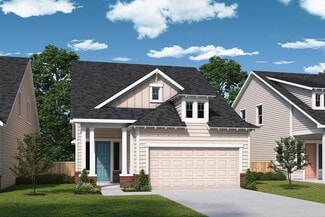
    Burbank Plan at RiverTown - Meadows, Saint Johns, FL 32259

    The unparalleled floorplan offers a unique design ideally for todays homebuyers. The front door opens directly into the townhomes living space, where the great room and dining area flow seamlessly together. The kitchen, with island and breakfast bar, backs up to the rear of the first floor and overlooks the open-concept space and the front entrance for a most welcoming touch. Even more fun, a

    Mattamy Homes Builder
    90 Lanier St Unit 36494390, Saint Johns, FL 32259
  • 451 Tidal Vista Way Unit 36359427, Ponte Vedra, FL 32081

    $1,917,995

    New Construction
    • 5 Beds
    • 5.5 Baths
    • 4,691 Sq Ft

    Hutchinson Plan at Marsh Harbor, Ponte Vedra, FL 32081

    The Hutchinson features elegant indoor and outdoor spaces for modern living. A soaring two-story foyer draws the eye to a spacious great room and casual dining area with stylish stacked sliding doors that lead to a chic covered lanai. The well-equipped kitchen is complete with an expansive center island with breakfast bar, a walk-in pantry, plenty of counter space, and ample cabinetry. The

    Toll Brothers, Inc. Builder
    451 Tidal Vista Way Unit 36359427, Ponte Vedra, FL 32081
  • /21

    $546,990

    New Construction
    • 3 Beds
    • 2.5 Baths
    • 2,311 Sq Ft

    Curacao Plan at WaterSong at RiverTown - WaterSong, Saint Johns, FL 32259

    The Curacaois thoughtfully designed to complement todays active lifestyle. All three bedrooms are conveniently located along one side of the home, creating a private retreat from the main living areas. Two bedrooms are situated just off the long, elegant foyer, which leads into the expansive Great Room. The primary suite, tucked in the rear corner, offers a peaceful escape with direct access to

    Mattamy Homes Builder
    92 Pelton Place Unit 36498501, Saint Johns, FL 32259
  • /26

    $655,900

    New Construction
    • 4 Beds
    • 3 Baths
    • 2,537 Sq Ft

    Davenport Plan at Middlebourne - Elite Series, Saint Johns, FL 32259

    The Davenport is a spacious home with four bedrooms, three bathrooms designed for comfort and style. Its open-concept kitchen, dining, and living areas create an inviting space perfect for gatherings, with large sliding doors leading to a covered lanai that extends your living space outdoors. The private master suite offers a luxurious retreat, a walk-in closet, and a spa-inspired bathroom. Three

    ICI Homes Builder
    835 Navigators Rd Unit 36451054, Saint Johns, FL 32259
  • /26

    $721,900

    New Construction
    • 4 Beds
    • 3.5 Baths
    • 3,196 Sq Ft

    Palos Verdes Plan at Middlebourne - Elite Series, Saint Johns, FL 32259

    The Palos Verdes floor plan combines elegance and everyday functionality in a beautifully open design. A grand foyer with a two-story ceiling welcomes you, leading into an inviting living room that flows effortlessly into the dining area and gourmet kitchen. The main-floor master suite offers a luxurious retreat. Outside, a covered lanai extends your living space, perfect for gatherings or quiet

    ICI Homes Builder
    835 Navigators Rd Unit 36488683, Saint Johns, FL 32259
  • /23

    $342,500

    New Construction
    • 3 Beds
    • 2.5 Baths
    • 1,782 Sq Ft

    Truman Plan at Silver Falls Townhomes at Silverleaf, St. Augustine, FL 32092

    The kitchen, dining room and living room are arranged among a convenient and contemporary open-concept design on the first level of this two-story home, while a desirable covered lanai allows for indoor-outdoor living and entertaining. On the second floor is a loft for additional shared living space, the spacious owner’s suite and two secondary bedrooms with shared access to a full-sized bathroom.

    Lennar Builder
    39 Simonson Run Unit 36035689, St. Augustine, FL 32092
  • /20

    $834,900

    New Construction
    • 4 Beds
    • 3 Baths
    • 2,995 Sq Ft

    Costa Mesa II Plan at Courtney Grove at SilverLeaf- Regency Series, Saint Augustine, FL 32092

    The Costa Mesa II is a spacious, thoughtfully designed 4-bedroom, 3-bath home with over 3,000 square feet of flexible living space. Imagine an open-concept layout where the kitchen, dining, and living rooms flow seamlessly, making it perfect for gatherings. The Kitchen Deluxe and hidden pantry elevate daily life, while the master suite offers a luxurious escape with two walk-in closets and an

    ICI Homes Builder
    26 Night Owl Ct Unit 36500887, Saint Augustine, FL 32092
  • /24

    $383,990

    New Construction
    • 4 Beds
    • 2 Baths
    • 1,880 Sq Ft

    Naples Plan at Cordova Palms, St. Augustine, FL 32095

    The Naples home plan is a charming and efficient single-story residence, encompassing 1,880 square feet of well-appointed living space. It includes four comfortable bedrooms and two bathrooms, providing ample accommodation for family and guests. The open floor plan effortlessly blends the kitchen, dining, and living areas, creating a warm and inviting atmosphere perfect for daily living and

    Dream Finders Homes Builder
    457 Cordova Palms Pkwy Unit 36477920, St. Augustine, FL 32095
  • /2

    $521,900

    New Construction
    • 2 - 3 Beds
    • 2 - 3 Baths
    • 1,810 Sq Ft

    Lynelle Plan at Seabrook Village - 40' Front Entry, Ponte Vedra Beach, FL 32081

    Coming home is the best part of every day in the beautiful and spacious Lynelle floor plan by David Weekley Homes. Refresh and relax every day in your deluxe Owner’s Retreat, complete with a spa-day bathroom and large walk-in closet. Gather the family around kitchen’s island to enjoy delectable treats and celebrate special achievements. Your open family and dining rooms are surrounded by big,

    David Weekley Homes Builder

    20 Recollection Dr Unit 36479253, Ponte Vedra Beach, FL 32081
  • /2

    $492,900

    New Construction
    • 3 - 4 Beds
    • 2.5 - 3.5 Baths
    • 2,233 Sq Ft

    Charlesworth Plan at Evergreen Island at Silverleaf - Executive, St. Augustine, FL 32092

    Comfort, style and luxury enhance every room of The Charlesworth floor plan by David Weekley Homes in the South Jacksonville area. Sunlight shines on the open concept family and dining spaces thanks to expertly proportioned windows overlooking the lanai. Effortless style and elegant design pair perfectly with your culinary masterpieces in the tasteful kitchen. Craft your ideal leisure and

    David Weekley Homes Builder
    80 Mariana Island Dr Unit 36331412, St. Augustine, FL 32092
  • /8

    $463,990

    New Construction
    • 4 - 5 Beds
    • 2 - 3.5 Baths
    • 2,566 Sq Ft

    Plan 2566 Modeled at Sabal Estates, Saint Augustine, FL 32086

    * Inviting front porch * Stainless steel kitchen appliances * Rear patio * Large walk-in closet at primary bedroom * Smart thermostat * 30-in. upper kitchen cabinets * Gas range * Kitchen USB charging port * Dedicated laundry room * 6-panel interior doors * WaterSense labeled faucets * ENERGY STAR certified home * Swimming pool * Tennis courts * Playground * Fishing dock * Close to ocean * Golf

    KB Home Builder
    38 Rosita Place Unit 36335850, Saint Augustine, FL 32086
  • /68

    $949,000

    • 4 Beds
    • 4 Baths
    • 3,404 Sq Ft

    63 Portside Ave, Ponte Vedra, FL 32081

    NEW PRICE! NOCATEE LIFESTYLE | GATED COASTAL OAKS | SPACE FOR A POOL | OVER 3,400 SQ. FT. | PRESERVE LOT | 3-CAR GARAGE | NEW ROOF (2024) + TWO NEW HVAC SYSTEMS (2024)!This Toll Brothers Anastasia offers 4 bedrooms, 4 baths and a versatile floor plan designed for both everyday living and entertaining. The first floor features the primary suite, secondary bedrooms and a flex space positioned

    ANDRIA ERICKSON WATSON REALTY CORP

    63 Portside Ave, Ponte Vedra, FL 32081
  • /17

    $983,990

    New Construction
    • 5 Beds
    • 3.5 Baths
    • 3,863 Sq Ft

    Plan 3863 at Courtney Oaks at SilverLeaf, Saint Augustine, FL 32092

    Ashley Homes Builder
    49 Courtney Oaks Dr Unit 36893740, Saint Augustine, FL 32092
  • /20

    $418,990

    New Construction
    • 4 Beds
    • 3 Baths
    • 2,246 Sq Ft

    Mayport Plan at Cordova Palms, St. Augustine, FL 32095

    This charming ranch-style home offers a blend of comfort and elegance with its open-concept design and thoughtful layout. The heart of the home features an optional gourmet kitchen, perfect for culinary enthusiasts, with high-end appliances and a spacious island for casual dining or entertaining. The kitchen seamlessly flows into a cozy cafe area and an expansive great room, both of which provide

    Dream Finders Homes Builder
    457 Cordova Palms Pkwy Unit 36475391, St. Augustine, FL 32095
  • /20

    $606,990

    New Construction
    • 4 Beds
    • 4 Baths
    • 3,152 Sq Ft

    Medallion Bonus Plan at Silver Falls 60s at SilverLeaf, St. Augustine, FL 32092

    This two-story home features a spacious open floorplan on the first level where the living room, kitchen and cafe seamlessly flow into one another, while a covered lanai and formal dining room provide ample space for entertaining. Four bedrooms complete the first level. A spacious bonus room occupies the second floor.

    Lennar Builder
    39 Simonson Run Unit 36035706, St. Augustine, FL 32092
  • /41

    $372,990

    New Construction
    • 3 Beds
    • 2.5 Baths
    • 1,994 Sq Ft

    Coral Plan at Brook Forest at Silverleaf Townhomes, St. Augustine, FL 32092

    The Coral floor plan presents a contemporary living space spanning 1,994 square feet, seamlessly blending functionality with modern design elements. Featuring three bedrooms and two and a half bathrooms, this home offers comfort and convenience for residents and guests alike. The focal point of the home is its spacious open-concept living and dining areas, perfect for both intimate family

    Dream Finders Homes Builder
    182 Brook Forest Dr Unit 36465620, St. Augustine, FL 32092
  • /26

    $491,990

    New Construction
    • 4 Beds
    • 3 Baths
    • 2,289 Sq Ft

    Edison II Plan at Brook Forest at Silverleaf 50' Homesites, St. Augustine, FL 32092

    The newly designed Edison II will check every box! This 2289 SF home showcases 5 bedrooms, including the upstairs bonus, 3 full baths, plus a main floor study. The Edison II offers a beautiful kitchen perfectly positioned in the center of the home featuring a gas cooktop, eat in island, upgraded cabinets, and plenty of natural lighting that is highlighted by the triple slider overlooking the

    Dream Finders Homes Builder
    182 Brook Forest Dr Unit 36447528, St. Augustine, FL 32092
  • /41

    $438,990

    New Construction
    • 4 Beds
    • 3 Baths
    • 2,500 Sq Ft

    Vero Plan at Cordova Palms, St. Augustine, FL 32095

    One of the largest Dream Finders home plans, the Vero features a grand foyer entrance, an open layout, and a large covered rear porch. A first-floor bedroom offers flexibility, while the spacious primary suite and additional bedrooms are located on the second floor. The generous loft provides space for a variety of uses. A coveted walk-in pantry and expansive open kitchen offer plenty of room for

    Dream Finders Homes Builder
    457 Cordova Palms Pkwy Unit 36454533, St. Augustine, FL 32095
  • /31

    $295,000

    • 3 Beds
    • 2 Baths
    • 1,191 Sq Ft

    736 Wynfield Cir, Saint Augustine, FL 32092

    Welcome to Samara Lakes in sought-after St. Johns County, where you'll enjoy low HOA fees and no CDD fees! Situated on a large lot, this home features laminate flooring throughout (no carpet), a newer roof, newer AC (recently serviced), and a new garage door opener. The fully fenced backyard offers plenty of space and includes a storage shed. The primary suite features an en suite bathroom with a

    Christina Welch KELLER WILLIAMS ST JOHNS

    736 Wynfield Cir, Saint Augustine, FL 32092
  • /13

    $270,990

    New Construction
    • 3 Beds
    • 2.5 Baths
    • 1,289 Sq Ft

    Davy Plan at RiverTown - Meadows, Saint Johns, FL 32259

    The townhomes kitchen plays an up-front starring role in the contemporary, streamlined and no-fuss floorplan. The home opens immediately into the kitchen, which includes an island and breakfast bar, overlooks the dining and living areas. The generous open-concept space flows seamlessly together, providing an expansive room perfect for family get-togethers or entertaining guests. Efficiency is the

    Mattamy Homes Builder
    90 Lanier St Unit 36487727, Saint Johns, FL 32259
  • /16

    $779,990

    New Construction
    • 4 Beds
    • 3.5 Baths
    • 3,368 Sq Ft

    Topaz Plan at Springs at RiverTown - Springs, Saint Johns, FL 32259

    The Topaz is a beautifully designed home that strikes the perfect balance between privacy and togetherness, featuring spacious communal areas alongside cozy retreats. As you enter, the foyer opens into an airy Great Room that flows seamlessly into the dining area, making it an ideal space for family gatherings and entertaining. Natural light pours in through the extended lanai, brightening the

    Mattamy Homes Builder
    90 Lanier St Unit 36486571, Saint Johns, FL 32259
  • /51

    $823,990

    New Construction
    • 4 Beds
    • 3 Baths
    • 2,984 Sq Ft

    Plan 2984 at Courtney Oaks at SilverLeaf, Saint Augustine, FL 32092

    Ashley Homes Builder
    49 Courtney Oaks Dr Unit 36893746, Saint Augustine, FL 32092
  • /34

    $775,000

    • 5 Beds
    • 4 Baths
    • 3,531 Sq Ft

    52 Crosswood Ct, St. Augustine, FL 32092

    Welcome to Trailmark, where peaceful surroundings and exceptional St. Johns County lifestyle come together! This meticulously cared-for, one-owner home offers room for everyone with five true bedrooms, a flex space, and a loft. Overlooking preserve and pond views with a fully fenced backyard. Hardwood floors and crown molding flow downstairs. The kitchen features granite countertops, stainless

    Christina Welch KELLER WILLIAMS ST JOHNS

    52 Crosswood Ct, St. Augustine, FL 32092
  • /32

    $362,990

    New Construction
    • 4 Beds
    • 2.5 Baths
    • 1,760 Sq Ft

    Osprey Plan at Brook Forest at Silverleaf Townhomes, St. Augustine, FL 32092

    Welcome to the Osprey floor plan, offering 1,760 square feet of thoughtfully designed living space that blends style and functionality. This two-story home features four spacious bedrooms and two and a half bathrooms, including a private primary suite conveniently located on the first floor. A versatile loft upstairs adds flexible living space, while the two-car garage provides added convenience

    Dream Finders Homes Builder
    182 Brook Forest Dr Unit 36456118, St. Augustine, FL 32092
  • /50

    $775,000

    • 4 Beds
    • 3 Baths
    • 2,515 Sq Ft

    672 Silver Pine Dr, Saint Augustine, FL 32092

    Welcome to this beautifully appointed 4-bedroom, 3-bath pool home in SilverLeaf Village, offering 2,515 sq. ft. and a desirable split-bedroom floor plan. Elegant details include plantation shutters, tray ceilings, crown molding, and spacious living areas designed for both everyday comfort and entertaining.At the heart of the home, the kitchen features granite countertops, oversized island, a

    KAREN ADAMS KELLER WILLIAMS REALTY ATLANTIC PARTNERS

    672 Silver Pine Dr, Saint Augustine, FL 32092
  • /63

    $542,500

    $18K PRICE DROP
    • 4 Beds
    • 3 Baths
    • 2,355 Sq Ft

    1015 Garrison Dr, Saint Augustine, FL 32092

    Golf Course Luxury with NO CDD Fees! MOVE-IN READY: Roof just 6 years old; HVAC just 2 years old.Live the ultimate Florida lifestyle on the 13th Fairway in the highly coveted South Hampton community! This stunning 4BR/3BA residence blends peace of mind with premium outdoor living.Backyard Oasis: Fenced yard, pavered lanai, scenic golf views, and a unique ''cocktail'' tree

    William Stelling ALL REAL ESTATE OPTIONS INC

    1015 Garrison Dr, Saint Augustine, FL 32092
  • /38

    $430,990

    New Construction
    • 4 Beds
    • 2.5 Baths
    • 2,190 Sq Ft

    Stockton II Plan at TrailMark, St. Augustine, FL 32092

    The Stockton II floorplan is a spacious two-story home designed to enhance modern living with its thoughtfully laid-out design. Boasting 4 comfortable bedrooms, including a luxurious primary suite, and 2.5 bathrooms, this home provides the perfect balance of privacy and convenience for the entire family. The open-concept main floor seamlessly connects the kitchen, dining, and living areas,

    Dream Finders Homes Builder
    43 Wineberry Ln Unit 36447342, St. Augustine, FL 32092
  • /38

    $375,990

    New Construction
    • 3 Beds
    • 3 Baths
    • 1,885 Sq Ft

    Madison II Plan at Brook Forest at Silverleaf Villas, St. Augustine, FL 32092

    This stunning villa home offers a perfect blend of comfort and elegance with 3 spacious bedrooms and 3 full baths on the main level, ensuring privacy and convenience. The open-concept design leads into a roomy kitchen, with the option to upgrade to a gourmet kitchen for culinary enthusiasts. A versatile bonus room upstairs, complete with its own full bath, provides additional space for a home

    Dream Finders Homes Builder
    182 Brook Forest Dr Unit 36449812, St. Augustine, FL 32092
  • /49

    $519,990

    New Construction
    • 4 Beds
    • 3 Baths
    • 2,246 Sq Ft

    Stonehurst I Plan at Silver Landing at SilverLeaf, St. Augustine, FL 32092

    This stunning home boasts 4 bedrooms and 3 baths, offering both space and style. The spacious kitchen is a chef's dream, with an optional gourmet upgrade and an open design that overlooks the dining area, perfect for family meals and entertaining. The inviting living room opens to a charming lanai, bringing in natural light and providing a peaceful space for relaxation. The primary bedroom is a

    Dream Finders Homes Builder
    24 Goldcrest Way Unit 36924515, St. Augustine, FL 32092
  • /10

    $404,990

    New Construction
    • 3 Beds
    • 2 Baths
    • 1,769 Sq Ft

    Plan 1769 Modeled at Sabal Estates, Saint Augustine, FL 32086

    * Spacious great room * Stainless steel kitchen appliances * Quartz bath countertops * Dedicated laundry room * Large walk-in closet at primary bedroom * Rear patio * Kitchen USB charging port * 6-panel interior doors * Smart thermostat * WaterSense labeled faucets * Low-E windows * ENERGY STAR certified home * Swimming pool * Tennis courts * Playground * Fishing dock * Close to ocean * Golf

    KB Home Builder
    38 Rosita Place Unit 36335928, Saint Augustine, FL 32086
  • /16

    $419,990

    New Construction
    • 4 Beds
    • 2.5 Baths
    • 1,968 Sq Ft

    Nassau Plan at Brook Forest at Silverleaf 40' Homesites, St. Augustine, FL 32092

    The Nassau home plan is a stylish and functional two-story residence, offering 1,968 square feet of thoughtfully designed living space. With four spacious bedrooms and two and a half bathrooms, this home is designed to comfortably accommodate both family and guests. The open-concept main floor seamlessly connects the kitchen, dining, and living areas, creating a perfect setting for entertaining

    Dream Finders Homes Builder
    182 Brook Forest Dr Unit 36456698, St. Augustine, FL 32092
  • /9

    $577,900

    New Construction
    • 4 - 5 Beds
    • 3 Baths
    • 2,395 Sq Ft

    Shepherd Plan at Seabrook Village - 40' Front Entry, Ponte Vedra Beach, FL 32081

    Convenience and luxury inspire every lifestyle refinement of The Swindell floor plan by David Weekley Homes. A tasteful kitchen rests at the heart of this home, balancing impressive features with effortless style, all while maintaining an open design that flows throughout the main level. Your open floor plan presents a sunlit space ready to fulfill your lifestyle and decor dreams. Conversations

    David Weekley Homes Builder
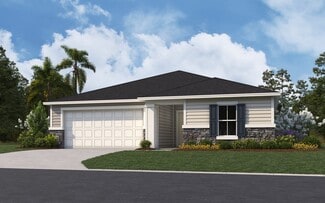
    20 Recollection Dr Unit 36483567, Ponte Vedra Beach, FL 32081
  • /65

    $768,000

    $31K PRICE DROP
    • 2 Beds
    • 2 Baths
    • 1,827 Sq Ft

    62 Players Club Villas Rd, Ponte Vedra Beach, FL 32082

    Stunning is not a word normally associated with a 2 bed 2 bath home in Players Club Villas .... This totally reimagined STUNNING condo comes together beautifully from the moment you enter the front door. The entire living area has been opened up to create a more expansive and enlarged living space. The living room ceiling has been converted to an 11' high drop ceiling that now accommodates high

    Lisa Barton KELLER WILLIAMS REALTY ATLANTIC PARTNERS

    62 Players Club Villas Rd, Ponte Vedra Beach, FL 32082
  • /22

    $584,900

    New Construction
    • 3 - 4 Beds
    • 2.5 Baths
    • 2,399+ Sq Ft

    Seahorse Plan at Seabrook Village - 40' Front Entry, Ponte Vedra Beach, FL 32081

    Build your family’s future with the timeless comforts and top-quality craftsmanship that makes The Seahorse by David Weekley Homes an amazing single-family floor plan. Growing minds and unique decorative styles will have a superb place to call their own in the spacious guest bedrooms on the second floor. The upstairs retreat offers sprawling possibilities for all your family’s casual gathering

    David Weekley Homes Builder
    20 Recollection Dr Unit 36500664, Ponte Vedra Beach, FL 32081
  • /2

    $562,900

    New Construction
    • 4 - 5 Beds
    • 2.5 - 3.5 Baths
    • 3,048+ Sq Ft

    Boling Plan at Evergreen Island at Silverleaf - Executive, St. Augustine, FL 32092

    Award-winning design and genuine comforts make each day delightful in The Boling floor plan by David Weekley Homes in Evergreen Island at Silverleaf. It’s easy to wake up on the right side of the bed in the luxurious Owner’s Retreat, which includes a contemporary en suite Owner’s Bath and a walk-in closet. A trio of junior bedrooms, a full bathroom and an additional gathering space round out the

    David Weekley Homes Builder
    80 Mariana Island Dr Unit 36830456, St. Augustine, FL 32092
  • /38

    $436,990

    New Construction
    • 4 Beds
    • 2.5 Baths
    • 2,190 Sq Ft

    Stockton II Plan at Brook Forest at Silverleaf 40' Homesites, St. Augustine, FL 32092

    The Stockton II floorplan is a spacious two-story home designed to enhance modern living with its thoughtfully laid-out design. Boasting four comfortable bedrooms, including a luxurious primary suite, and 2.5 bathrooms, this home provides the perfect balance of privacy and convenience for the entire family. The open-concept main floor seamlessly connects the kitchen, dining, and living areas,

    Dream Finders Homes Builder
    182 Brook Forest Dr Unit 36463056, St. Augustine, FL 32092
  • /3

    $514,990

    New Construction
    • 4 Beds
    • 3 Baths
    • 2,028 Sq Ft

    Trevi Plan at Shearwater - Single Family, Saint Augustine, FL 32092

    This new single-story home features a smart layout designed to maximize space and comfort. Three secondary bedrooms frame the foyer, one of which boasts a private en-suite bathroom. Further down the hallway is a spacious open-concept main living area with a covered lanai to extend gatherings outside. In a corner is the serene owner’s suite complemented by a spa-style bathroom and split walk-in

    Lennar Builder
    370 Kingbird St Unit 39601043, Saint Augustine, FL 32092

Showing Results 201 - 240, Page 6 of 18

How to Buy a Home How to Finance a Home How to Sell a Home