2,346

St. Johns County FL Homes for Sale with Pool

Section Image Section Image
  • /19

    $446,990

    New Construction
    • 2 Beds
    • 2 Baths
    • 1,900 Sq Ft

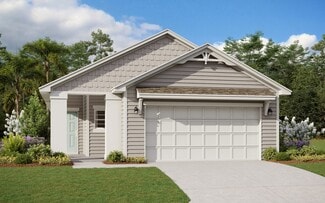
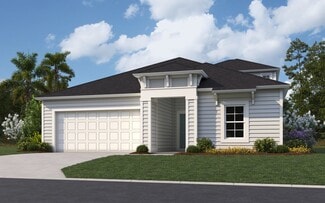
    Cayman Plan at WaterSong at RiverTown - WaterSong, Saint Johns, FL 32259

    Step into the Cayman and immediately feel the open, airy charm that defines this home. The foyer gracefully leads into the dining room, while the kitchen island connects seamlessly with both the dining area and Great Room, offering an unobstructed view of the bright, open-concept space. The expansive living area flows out onto the lanai, extending your living space outdoors. The kitchen also

    Mattamy Homes Builder
    92 Pelton Place Unit 36493706, Saint Johns, FL 32259
  • /28

    $368,990

    New Construction
    • 3 Beds
    • 2 Baths
    • 1,711 Sq Ft

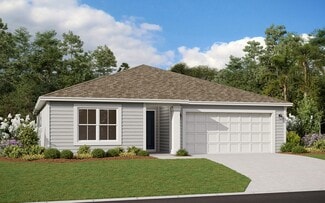
    Cambridge Plan at Cordova Palms, St. Augustine, FL 32095

    The Cambridge floor plan exudes charm and functionality across its 1,711 square feet, offering a seamless blend of comfort and style. With three bedrooms and two well-appointed bathrooms, this home provides ample space for family and guests alike. The heart of the home lies in its open-concept living and dining areas, providing an inviting space for relaxation and entertainment. The thoughtfully

    Dream Finders Homes Builder
    457 Cordova Palms Pkwy Unit 36501632, St. Augustine, FL 32095
  • /68

    $1,800,000

    • 5 Beds
    • 4 Baths
    • 9,270 Sq Ft

    469 E Kesley Ln, Jacksonville, FL 32259

    VACANT & MOVE-IN READY! Experience unmatched luxury & unparalleled value in this spotless, custom-built 9,270 SQ FT multi-generational masterpiece. Why build standard when you can own the crown jewel of the neighborhood for a fraction of replication cost? This 5-bed, 4-bath smart home features an expansive open floor plan, perfect for grand entertaining or seamless multi-family living. Aspiring

    Linda McInnis McINNIS REALTY INC

    469 E Kesley Ln, Jacksonville, FL 32259
  • /33

    $390,990

    New Construction
    • 3 Beds
    • 2 Baths
    • 1,844 Sq Ft

    Avondale Plan at TrailMark, St. Augustine, FL 32092

    The Avondale floor plan offers a perfect blend of modern comfort and practical design, spanning 1,844 square feet of meticulously crafted living space. With three bedrooms and two bathrooms, this layout provides ample room for relaxation and privacy. The open-concept design seamlessly integrates the living, dining, and kitchen areas, creating an inviting space for both everyday living and

    Dream Finders Homes Builder
    43 Wineberry Ln Unit 36477498, St. Augustine, FL 32092
  • /2

    $517,900

    New Construction
    • 4 - 5 Beds
    • 3 Baths
    • 2,395 Sq Ft

    Danielle Plan at Evergreen Island at Silverleaf - Executive, St. Augustine, FL 32092

    You’ll find a home for your style and inspiration with The Danielle floor plan by David Weekley Homes in Evergreen Island at Silverleaf. Beautiful family and dining spaces create equally impressive settings for holiday gatherings and quiet evenings in. The open kitchen features a center island, step-in pantry and an expansive view of the gathering spaces for an enhanced culinary experience. A

    David Weekley Homes Builder
    80 Mariana Island Dr Unit 36332856, St. Augustine, FL 32092
  • /15

    $1,414,110

    New Construction
    • 4 Beds
    • 3.5 - 6 Baths
    • 3,832+ Sq Ft

    Dawn Plan at Coral Ridge at Seabrook - 80’, Ponte Vedra, FL 32081

    The Dawn floor plan by David Weekley Homes in Coral Ridge at Seabrook is designed to improve your everyday lifestyle while providing a glamorous atmosphere for social gatherings and special occasions. Host unforgettable social gatherings and spend quiet nights together in the open-concept living spaces. A streamlined kitchen layout creates a tasteful foundation for your unique culinary style.

    David Weekley Homes Builder
    85 Sabal Creek Trail Unit 36486593, Ponte Vedra, FL 32081
  • 78 Bismarck Palm Rd Unit 36359409, St. Augustine, FL 32092

    $753,995

    New Construction
    • 4 - 5 Beds
    • 3.5 Baths
    • 2,888 Sq Ft

    Samuel Plan at Newbrook at SilverLeaf - River Birch Collection, St. Augustine, FL 32092

    The Samuel blends luxury with charm in a desirable open-concept floor plan. A magnificent great room off the extended foyer offers desirable views to the spacious covered lanai. Adjacent, the well-appointed kitchen is highlighted by a bright casual dining area, a large center island with breakfast bar, plenty of counter and cabinet space, and a roomy walk-in pantry. Highlighting the private

    Toll Brothers, Inc. Builder
    78 Bismarck Palm Rd Unit 36359409, St. Augustine, FL 32092
  • /20

    $591,490

    New Construction
    • 4 Beds
    • 4 Baths
    • 3,152 Sq Ft

    Medallion Bonus Plan at Silver Meadows 60s, St. Augustine, FL 32092

    This two-story home features a spacious open floorplan on the first level where the living room, kitchen and cafe seamlessly flow into one another, while a covered lanai and formal dining room provide ample space for entertaining. Four bedrooms complete the first level. A spacious bonus room occupies the second floor.

    Lennar Builder
    39 Simonson Run Unit 36035738, St. Augustine, FL 32092
  • /11

    $564,900

    New Construction
    • 3 - 4 Beds
    • 2.5 - 3.5 Baths
    • 2,208 Sq Ft

    Landon Plan at Seabrook Village - 40' Front Entry, Ponte Vedra Beach, FL 32081

    Experience living at its finest in the splendid and sophisticated Landon single-family floor plan by David Weekley Homes. The front study and lanai present spectacular spaces to accomplish your goals and celebrate your successes in style. A large pantry, dine-up island, and expansive view of the main level contribute to the culinary layout of the contemporary kitchen. Your open-concept living

    David Weekley Homes Builder
    20 Recollection Dr Unit 36481964, Ponte Vedra Beach, FL 32081
  • /25

    $913,900

    New Construction
    • 4 Beds
    • 3 Baths
    • 3,067 Sq Ft

    Egret V Plan at Courtney Grove at SilverLeaf- Pinnacle Series, Saint Augustine, FL 32092

    The Egret V is a 3,067-square-foot haven featuring four bedrooms and three baths, designed for both elegance and functionality. Its spacious living room with 12-foot ceilings flows seamlessly into the dining area and deluxe kitchen, making it perfect for entertaining. The master suite is a luxurious retreat with dual walk-in closets and a spa-like bath. Enjoy the Florida lifestyle on your

    ICI Homes Builder
    26 Night Owl Ct Unit 36482941, Saint Augustine, FL 32092
  • /12

    $816,900

    New Construction
    • 4 Beds
    • 3 Baths
    • 2,814 Sq Ft

    Egret VII Plan at Courtney Grove at SilverLeaf- Regency Series, Saint Augustine, FL 32092

    The Egret VII is a 2,813-square-foot, four-bedroom, three-bath home designed for both style and functionality. Its expansive living room flows into a deluxe kitchen and cozy breakfast nook, with easy access to a covered lanai perfect for year-round outdoor enjoyment. The private master suite offers dual walk-in closets, a spa-like bath, and an optional soaking tub. A flex room adds versatility

    ICI Homes Builder
    26 Night Owl Ct Unit 36476477, Saint Augustine, FL 32092
  • /28

    $450,990

    New Construction
    • 3 Beds
    • 2.5 Baths
    • 2,316 Sq Ft

    Timuquana Plan at Brook Forest at Silverleaf 40' Homesites, St. Augustine, FL 32092

    Discover the exquisite Timuquana floor plan by Dream Finders Homes. With 2,316 square feet spread across two stories, this home offers a spacious and versatile layout, perfect for families or those seeking comfortable living. Featuring 3 bedrooms and 2.5 bathrooms, every detail of this home is crafted to meet diverse needs. The modern kitchen, featuring sleek cabinetry, high-end appliances, and

    Dream Finders Homes Builder
    182 Brook Forest Dr Unit 36472947, St. Augustine, FL 32092
  • /36

    $914,900

    New Construction
    • 5 Beds
    • 3.5 Baths
    • 3,610 Sq Ft

    Brooke Plan at Courtney Grove at SilverLeaf- Regency Series, Saint Augustine, FL 32092

    The Brooke is a 3,610 sq. ft. home with 5 bedrooms, 3.5 baths, and a three-car garage. The open layout features a gourmet kitchen with a large island, an adjacent dining nook, and a spacious living room that opens to a covered lanai. The main-floor master suite is a private retreat with dual walk-in closets and a spa-inspired bathroom. Upstairs, four additional bedrooms surround a large game

    ICI Homes Builder
    26 Night Owl Ct Unit 36468513, Saint Augustine, FL 32092
  • /15

    $337,990

    New Construction
    • 3 Beds
    • 2.5 Baths
    • 1,389 Sq Ft

    Wingate Plan at Brook Forest at Silverleaf Townhomes, St. Augustine, FL 32092

    Discover the Wingate floor plan by Dream Finders Homes, offering an inviting blend of comfort and modern living. With 1,394 square feet, this home features 3 bedrooms and 2.5 bathrooms, ideal for families or those seeking a cozy yet functional space. The contemporary design includes a well-appointed kitchen that seamlessly connects to an open-concept living and dining area, perfect for gatherings

    Dream Finders Homes Builder
    182 Brook Forest Dr Unit 36446378, St. Augustine, FL 32092
  • /27

    $502,900

    New Construction
    • 3 Beds
    • 2 Baths
    • 1,872 Sq Ft

    Charlotte Plan at Courtney Chase at SilverLeaf- Classic Series, Saint Augustine, FL 32092

    Step into the Charlotte, a 3-bedroom, 2-bath open floor plan that combines elegance and functionality. The gourmet kitchen with a large island flows into the dining and living areas. Sliding doors lead to a covered lanai, perfect for outdoor relaxation. The primary suite offers a serene retreat with a luxurious bath and spacious walk-in closet. With customization options from ICI Homes, like a

    ICI Homes Builder
    26 Night Owl Ct Unit 36476001, Saint Augustine, FL 32092
  • /14

    $760,900

    New Construction
    • 4 Beds
    • 3 Baths
    • 3,234 Sq Ft

    Brooklyn Plan at Middlebourne - Elite Series, Saint Johns, FL 32259

    Step into the Brooklyn, a versatile home with over 3,000 sqft of living space designed to bring comfort, style, and functionality to everyday living. This stunning two-story layout offers 4 bedrooms, 3 and a half bathrooms, and a three-car garage, making it ideal for families who need space and flexibility. With open-concept living areas, private retreats, and plenty of room for entertaining, the

    ICI Homes Builder
    835 Navigators Rd Unit 36503696, Saint Johns, FL 32259
  • /37

    $968,900

    New Construction
    • 5 Beds
    • 3.5 Baths
    • 3,610 Sq Ft

    Brooke Plan at Madeira at St Augustine, Saint Augustine, FL 32095

    The Brooke is a 3,610 sq. ft. home with 5 bedrooms, 3.5 baths, and a three-car garage. The open layout features a gourmet kitchen with a large island, an adjacent dining nook, and a spacious living room that opens to a covered lanai. The main-floor master suite is a private retreat with dual walk-in closets and a spa-inspired bathroom. Upstairs, four additional bedrooms surround a large game

    ICI Homes Builder
    226 Pantano Dr Unit 41303451, Saint Augustine, FL 32095
  • /20

    $806,900

    New Construction
    • 4 Beds
    • 3 Baths
    • 2,995 Sq Ft

    Costa Mesa II Plan at Middlebourne - 70s, Saint Johns, FL 32259

    The Costa Mesa II is a spacious, thoughtfully designed 4-bedroom, 3-bath home with over 3,000 square feet of flexible living space. Imagine an open-concept layout where the kitchen, dining, and living rooms flow seamlessly, making it perfect for gatherings. The Kitchen Deluxe and hidden pantry elevate daily life, while the master suite offers a luxurious escape with two walk-in closets and an

    ICI Homes Builder
    835 Navigators Rd Unit 39872010, Saint Johns, FL 32259
  • /18

    $399,990

    New Construction
    • 2 Beds
    • 2 Baths
    • 1,731 Sq Ft

    Hammock Plan at WaterSong at RiverTown - WaterSong, Saint Johns, FL 32259

    You experience nearly the entire home the moment you walk into the Hammock. The foyer opens directly to the kitchen, where the island overlooks the Great Room and dining room. The grand open-concept space flows effortlessly to the covered lanai, with windows along the length of the Great Room bathing the living area in natural light. This generous centerpiece is perfect for quiet relaxation or

    Mattamy Homes Builder
    92 Pelton Place Unit 36469030, Saint Johns, FL 32259
  • /44

    $559,990

    New Construction
    • 4 Beds
    • 4 Baths
    • 2,728 Sq Ft

    Stonehurst II Plan at Silver Landing at SilverLeaf, St. Augustine, FL 32092

    This beautiful home features 4 bedrooms and 3 baths, offering plenty of space for comfortable living. The spacious kitchen, with an optional gourmet upgrade, overlooks the dining area, creating an open and inviting space perfect for family gatherings and entertaining. The living room, with large windows, opens up to the lanai, bringing the outdoors in and offering a serene place to relax. The

    Dream Finders Homes Builder
    24 Goldcrest Way Unit 36924549, St. Augustine, FL 32092
  • /10

    $1,020,900

    New Construction
    • 4 Beds
    • 4.5 Baths
    • 3,488 Sq Ft

    Monica Plan at Madeira at St Augustine, Saint Augustine, FL 32095

    The Monica floor plan offers 3,488 square feet of thoughtfully designed luxury, featuring four bedrooms, four baths, and a four-car garage. A grand entry leads to a spacious dining room and study, while the vaulted living room flows seamlessly into the kitchen and nook. The master suite is a private retreat, with French doors to the lanai, a spa-inspired bath, and a large walk-in closet.

    ICI Homes Builder
    226 Pantano Dr Unit 41303477, Saint Augustine, FL 32095
  • /11

    $1,058,900

    New Construction
    • 4 Beds
    • 4 Baths
    • 3,488 Sq Ft

    Monica Plan at Courtney Grove at SilverLeaf- Pinnacle Series, Saint Augustine, FL 32092

    The Monica floor plan offers 3,488 square feet of thoughtfully designed luxury, featuring four bedrooms, four baths, and a four-car garage. A grand entry leads to a spacious dining room and study, while the vaulted living room flows seamlessly into the kitchen and nook. The master suite is a private retreat, with French doors to the lanai, a spa-inspired bath, and a large walk-in closet.

    ICI Homes Builder
    26 Night Owl Ct Unit 36460085, Saint Augustine, FL 32092
  • /34

    $204,900

    • 2 Beds
    • 2 Baths
    • 1,278 Sq Ft

    405 La Travesia Flora Unit 203, Saint Augustine, FL 32095

    *Increase in seller contribution!* *Seller is offering $4,500 towards buyer's closing costs/rate buy down with accepted offer* Welcome to this inviting 2-bedroom, 2-bathroom residence nestled in the sought-after community of Palencia. Enjoy full access to all of Palencia's exceptional amenities, from resort-style pools and fitness centers to walking trails, pickleball courts, tennis courts, and

    Mike Hicks PREMIER HOMES REALTY INC

    405 La Travesia Flora Unit 203, Saint Augustine, FL 32095
  • /28

    $358,990

    New Construction
    • 3 Beds
    • 2 Baths
    • 1,657 Sq Ft

    Amherst Plan at Cordova Palms, St. Augustine, FL 32095

    Introducing the Amherst floor plan, a harmonious blend of space and style encompassing 1,657 square feet of thoughtfully crafted living space. This inviting layout features 3 bedrooms and 2 bathrooms, providing ample room for both relaxation and functionality. The open-concept design seamlessly connects the spacious living areas, offering an ideal setting for gatherings and everyday living. With

    Dream Finders Homes Builder
    457 Cordova Palms Pkwy Unit 36476559, St. Augustine, FL 32095
  • /4

    $607,900

    New Construction
    • 4 Beds
    • 3.5 Baths
    • 2,729 Sq Ft

    Santa Cruz Plan at Courtney Chase at SilverLeaf- Classic Series, Saint Augustine, FL 32092

    The Santa Cruz floor plan invites you into a spacious, two-story home with 4 bedrooms, and 3.5 bathrooms. The main floor’s open layout includes a welcoming foyer, a flexible room for a home office, and a connected kitchen, dining, and living area. The secluded master suite offers privacy, complete with a luxurious bath and a large walk-in closet. Upstairs, a game room and three additional

    ICI Homes Builder
    26 Night Owl Ct Unit 36489188, Saint Augustine, FL 32092
  • /28

    $346,000

    • 3 Beds
    • 2 Baths
    • 1,494 Sq Ft

    43 Tyson Ct, Saint Augustine, FL 32092

    MOVE IN READY! Low-maintenance, single-story living! This Osprey floorplan by Lennar offers 3BR/2BA and 1,494 sq ft with a functional 2-way split layout designed for easy everyday living. Enjoy wood-look tile in main areas, 9' doors, ceiling fans, and a bright, open feel throughout. The kitchen features white cabinetry, quartz countertops, tile backsplash, stainless appliances (all convey), deep

    Christina Welch KELLER WILLIAMS ST JOHNS

    43 Tyson Ct, Saint Augustine, FL 32092
  • /18

    $567,900

    New Construction
    • 4 Beds
    • 3 Baths
    • 2,399 Sq Ft

    Aiden Plan at Courtney Chase at SilverLeaf- Classic Series, Saint Augustine, FL 32092

    Step into the Aiden, a versatile 4-bedroom, 3-bathroom floor plan designed for both relaxation and entertaining. An elegant foyer leads into a spacious living area connected to a covered lanai perfect for enjoying Florida’s sunshine. The deluxe kitchen serves as the home’s heart, ideal for cooking, hosting, and gathering. The master suite is a private retreat, complete with a luxurious bath and

    ICI Homes Builder
    26 Night Owl Ct Unit 36452081, Saint Augustine, FL 32092
  • /20

    $630,990

    New Construction
    • 4 Beds
    • 2.5 Baths
    • 3,036 Sq Ft

    Rowan Plan at Cove at RiverTown - RiverTown - Cove, Saint Johns, FL 32259

    The Rowans welcoming foyer opens to the spacious and airy Great Room, washed with abundant light from the adjacent lanai. The kitchen flows seamlessly into the dining and living areas, creating the perfect space for gathering.The first floor features two flex rooms that provide multiple design options. Create a guest suite with a pool bath in lieu of Flex Room 2 or a study in one of the flex

    Mattamy Homes Builder
    90 Lanier St Unit 36665815, Saint Johns, FL 32259
  • /36

    $404,990

    New Construction
    • 3 Beds
    • 2 Baths
    • 1,864 Sq Ft

    Avondale Plan at Brook Forest at Silverleaf 40' Homesites, St. Augustine, FL 32092

    The Avondale floor plan offers a perfect blend of modern comfort and practical design, spanning 1,844 square feet of meticulously crafted living space. With three bedrooms and two bathrooms, this layout provides ample room for relaxation and privacy. The open-concept design seamlessly integrates the living, dining, and kitchen areas, creating an inviting space for both everyday living and

    Dream Finders Homes Builder
    182 Brook Forest Dr Unit 36449647, St. Augustine, FL 32092
  • /44

    $348,500

    $27K PRICE DROP
    • 2 Beds
    • 2.5 Baths
    • 1,136 Sq Ft

    3960 A1a S Unit 636, Saint Augustine, FL 32080

    Welcome to beachside living at its finest in the highly desirable Beach & Tennis Club community of St. Augustine Beach. This beautifully updated, furnished 2-bedroom, 2.5-bath townhome is move-in ready and offers the perfect opportunity for a primary residence, vacation getaway, or income-producing investment property. Inside, you'll find fresh interior paint, new carpeting on the stairs and

    Thomas Quigg Coldwell Banker Premier Properties (A1A Beach)

    3960 A1a S Unit 636, Saint Augustine, FL 32080
  • /53

    $600,000

    Open Sat 1PM - 4PM $45K PRICE DROP
    • 3 Beds
    • 2.5 Baths
    • 2,649 Sq Ft

    244 Rum Runner Way, Saint Johns, FL 32259

    Welcome to 244 Rum Runner, a move in ready home, in Atlantica Isles--the gated, lagoon-front enclave within St. Johns County's resort-style community, Beachwalk. This is true lock-and-leave luxury: a private, secured neighborhood with exterior maintenance handled for you. Offered turnkey fully furnished with an acceptable offer, this home is ready for a seamless move-in -- perfect for a primary

    Christina Welch KELLER WILLIAMS ST JOHNS

    244 Rum Runner Way, Saint Johns, FL 32259
  • /25

    $480,490

    New Construction
    • 4 Beds
    • 3 Baths
    • 1,943 Sq Ft

    Trevi II Plan at Shearwater - Single Family, Saint Augustine, FL 32092

    This new and spacious single-story home features three secondary bedrooms arranged around the foyer to provide restful retreats, while tucked away in a rear corner is the lavish owner’s suite with a spa-style bathroom. At the heart of the plan is a chef-ready kitchen with shared access to the dining room and Great Room, which features glass sliders to an enviable screened porch. A two-car garage

    Lennar Builder
    370 Kingbird St Unit 36035775, Saint Augustine, FL 32092
  • /12

    $524,900

    New Construction
    • 3 - 4 Beds
    • 2.5 Baths
    • 2,454+ Sq Ft

    Hollinger Plan at Evergreen Island at Silverleaf - Executive, St. Augustine, FL 32092

    Welcome to The Hollinger floor plan by David Weekley Homes in Evergreen Island at Silverleaf. Show off your style in the elegant family and dining spaces, offering exquisite views extending from the front door to the picture windows overlooking the lanai. Prepare, present and enjoy your culinary masterpieces on the kitchen’s center island overlooking the expansive gathering spaces. The lanai

    David Weekley Homes Builder
    80 Mariana Island Dr Unit 36332842, St. Augustine, FL 32092
  • /31

    $383,990

    New Construction
    • 3 Beds
    • 2.5 Baths
    • 1,899 Sq Ft

    Laurel Plan at Cherry Elm at SilverLeaf, St. Augustine, FL 32092

    Explore the Laurel townhome which offers approx. 1,899 square feet of living space, three bedrooms, two and a half baths, and a two-car garage. Enter from the front porch into the heart of this charming townhome with its great room plan and open kitchen with large island that is perfect for entertaining and everyday meals. Sharing the first level are a half bath, two-car garage and an outdoor

    Taylor Morrison Builder
    196 Cherry Elm Dr Unit 36664382, St. Augustine, FL 32092
  • /21

    $516,990

    New Construction
    • 4 Beds
    • 3 Baths
    • 2,267 Sq Ft

    Tivoli Plan at Silver Falls 60s at SilverLeaf, St. Augustine, FL 32092

    An open floorplan is the focal point of this single-level home, where the living room, kitchen, nook and formal dining room effortlessly flow into one another, helping make multitasking a breeze. A covered lanai offers an ideal space for entertaining guests, while four bedrooms provide enough room for the whole family.

    Lennar Builder
    39 Simonson Run Unit 36035703, St. Augustine, FL 32092
  • /29

    $549,990

    New Construction
    • 4 Beds
    • 3 Baths
    • 2,493 Sq Ft

    Avalon Plan at Silver Landing at SilverLeaf, St. Augustine, FL 32092

    The Avalon floor plan embodies modern luxury and spacious living, spanning 2,493 square feet across one meticulously designed level. With 4 bedrooms and 3 bathrooms, including a lavish ensuite in the primary bedroom, this layout provides a serene sanctuary for relaxation and rejuvenation. Seamlessly integrating the expansive living, dining, and kitchen areas in an open-concept design, it offers

    Dream Finders Homes Builder
    24 Goldcrest Way Unit 36481081, St. Augustine, FL 32092
  • /18

    $1,093,900

    New Construction
    • 5 Beds
    • 4 Baths
    • 4,136 Sq Ft

    Augusta Plan at Courtney Grove at SilverLeaf- Pinnacle Series, Saint Augustine, FL 32092

    The Augusta by ICI Homes is a blend of elegance and functionality, designed for today’s lifestyle. This 5-bedroom, 4-bathroom floor plan opens with a grand foyer, formal dining area, and private study. The two-story living room flows seamlessly into the deluxe kitchen and covered lanai, perfect for entertaining. The main-floor master suite is a private retreat, while upstairs, a loft, media room,

    ICI Homes Builder
    26 Night Owl Ct Unit 36467394, Saint Augustine, FL 32092
  • /30

    $408,990

    New Construction
    • 4 Beds
    • 3 Baths
    • 2,188 Sq Ft

    Cambridge II Plan at Cordova Palms, St. Augustine, FL 32095

    The Cambridge II floor plan embodies modern living with its thoughtful design and spacious layout spanning 2,188 square feet. Featuring four bedrooms and three elegantly appointed bathrooms, this home offers versatility and comfort for residents and guests alike. The heart of the home lies in its open-concept living and dining areas, providing a welcoming space for gatherings and everyday living.

    Dream Finders Homes Builder
    457 Cordova Palms Pkwy Unit 36472001, St. Augustine, FL 32095
  • /46

    $538,704

    New Construction Open Sat 11AM - 4PM $2K PRICE INCREASE
    • 4 Beds
    • 3 Baths
    • 2,139 Sq Ft

    607 Luminous Ave, St. Johns, FL 32259

    Discover the famous Mystique floor plan, an open layout with 4 bedrooms, 3 full bathrooms, and eye-catching coastal-inspired architecture. The gourmet kitchen is complete with a built-in appliance package, quartz countertops, 42-inch white upper cabinets, a white picket tile backsplash, and an oversized island. Luxury vinyl plank flooring carries throughout the main living spaces into the

    Sabrina Lozada PULTE REALTY OF NORTH FLORIDA, LLC.

    607 Luminous Ave, St. Johns, FL 32259
  • /51

    $749,990

    New Construction
    • 4 Beds
    • 3 Baths
    • 2,984 Sq Ft

    Plan 2984 at Silver Landing at SilverLeaf, Saint Augustine, FL 32092

    Ashley Homes Builder
    79 Oak Heights Ct Unit 36893714, Saint Augustine, FL 32092

Showing Results 281 - 320, Page 8 of 18

How to Buy a Home How to Finance a Home How to Sell a Home