444

Stanly County NC Houses for Sale

Section Image Section Image Section Image
  • /43

    $325,000

    New Construction
    • 3 Beds
    • 2 Baths
    • 1,436 Sq Ft

    1024 Speight Rd, Albemarle, NC 28001

    Thoughtfully designed with timeless finishes and an impressive, vaulted living room, this stunning new construction ranch in Albemarle, NC offers 3 bedrooms, 2 baths, and an open layout that feels both spacious and inviting. The kitchen features custom cabinetry, quartz countertops, stainless steel appliances, and stylish finishes throughout. The spacious primary suite features elegant coffered

    Agent Photo

    Kimberly Lambert

    HOMETOWN REALTY PROS LLC

    1024 Speight Rd, Albemarle, NC 28001
  • /12

    $299,900

    New Construction
    • 3 Beds
    • 2 Baths
    • 1,144 Sq Ft

    32874 Old Salisbury Rd, Albemarle, NC 28001

    $105,000 Down Payment Assistance available! Veteran only opportunity. Qualify for $195,000 Mortgage. Move into a $299,900 new home. Great new home opportunity for a Veteran. Enjoy country quiet with conveniences of a city nearby. Includes Home Warranty. Must be owner-occupied. 35% of sales price is payment free subject to rules of program. Just outside Albamarle city limits. Well-designed open

    Agent Photo

    Angela Byrd

    Keller Williams Realty

    32874 Old Salisbury Rd, Albemarle, NC 28001
  • /14

    $239,900

    New Construction $9K PRICE DROP
    • 3 Beds
    • 2.5 Baths
    • 1,400 Sq Ft

    228 Summit Ave, Albemarle, NC 28001

    **Seller offering $5,000 in seller credits. This 3-bedroom, 2.5-bath home offers an open-concept layout with spacious living and dining areas flowing into the modern kitchen. The inviting living room features a stylish electric fireplace, creating a warm and welcoming space. Upstairs, the primary suite includes a walk-in closet and private bath, along with two additional bedrooms and a full bath.

    Agent Photo

    Brett Metcalf

    EXP Realty LLC

    228 Summit Ave, Albemarle, NC 28001
  • /25

    $458,400

    New Construction
    • 3 - 4 Beds
    • 2.5 - 3.5 Baths
    • 2,098+ Sq Ft

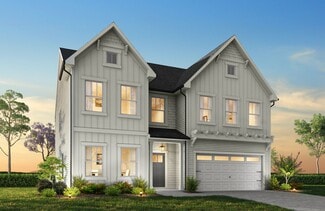
    Devin Plan at Garmon Mills Estates - Garmon Mill Estates, Midland, NC 28107

    Discover The Devin, a versatile floorplan ranging in size from 2,098 to 2,398 square feet, including 3 to 4 Bedrooms and 2.5 to 3.5 Bathrooms to accommodate diverse family needs. This floorplan provides ample space for comfortable living, catering to smaller or larger families alike. On the First Floor, The Devin welcomes you with a Formal Dining Room as you enter the front door. Continue through

    True Homes Builder
    11959 Garmon Mill Estates Dr Unit 36893024, Midland, NC 28107
  • /26

    $456,990

    New Construction
    • 2 Beds
    • 2 Baths
    • 1,958 Sq Ft

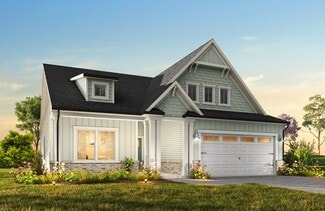
    Julia Plan at Cresswind at Rocky River, Locust, NC 28097

    The Kitchen serves as the command center of the Julia floorplan. For the chef in the family, there's lots of space to work and house your tools of the trade with substantial countertop area, cabinetry and pantry. From the island, the view opens up light & bright across the Dining area and Great Room out to the covered Lanai. Owner's Suite highlights include a coffered ceiling, spacious walk-in

    Kolter Homes Builder
    0 Bethel Church Rd Unit 40005457, Locust, NC 28097
  • /28

    $380,900

    New Construction
    • 2 Beds
    • 2 - 4.5 Baths
    • 1,836+ Sq Ft

    Montcrest Plan at Whispering Hills, Locust, NC 28097

    The Montcrest was the first ranch floorplan that we ever designed, and it has continued to be our most popular floorplan. The Montcrest boasts a flexible range in size, spanning from 1,836 to 3,073 square feet, accommodating 3 to 6 Bedrooms and 2 to 4.5 Bathrooms. As you step inside, you're welcomed by Bedroom 2 and a Full Bath on the left, followed by a stunning formal Dining Room. Beyond that

    True Homes Builder
    218 Prosperous Path St Unit 37053592, Locust, NC 28097
  • /27

    $446,990

    New Construction
    • 3 Beds
    • 2 Baths
    • 1,875 Sq Ft

    Gloria Plan at Cresswind at Rocky River, Locust, NC 28097

    A kitchen-front layout highlights the open-concept design of the Gloria. Windows flowing from the Kitchen to the Great Room fill the home with natural light, creating a bright and welcoming space that s perfect for everyday living and entertaining. The Owner s Suite is thoughtfully tucked off the Great Room to provide a peaceful retreat and features dual vanities in the Owner s Bath for added

    Kolter Homes Builder
    0 Bethel Church Rd Unit 40005449, Locust, NC 28097
  • /23

    $419,900

    New Construction
    • 3 - 4 Beds
    • 2.5 Baths
    • 2,000 Sq Ft

    Hudson Plan at Garmon Mills Estates - Garmon Mill Estates, Midland, NC 28107

    Discover the Hudson, a versatile floorplan ranging in size from 2,069 to 2,414 square feet, including 3 to 5 Bedrooms and 2.5 to 3.5 Bathrooms to accommodate diverse family needs. This floorplan provides ample space for comfortable living, catering to smaller or larger families alike. On the First Floor, an extremely large Open Great Room greets you as you enter the Hudson Plan. Continuing

    True Homes Builder
    11959 Garmon Mill Estates Dr Unit 36893116, Midland, NC 28107
  • /18

    $466,900

    New Construction
    • 3 - 4 Beds
    • 2.5 Baths
    • 2,470 Sq Ft

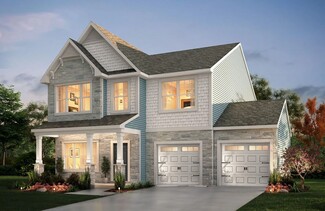
    Lenox Plan at Garmon Mills Estates - Garmon Mill Estates, Midland, NC 28107

    Introducing The Lenox, an all-time favorite floorplan that has captured the hearts of many. The Lenox boasts a size range of 2,429 to 2,541 square feet, offering the flexibility of 3 to 4 Bedrooms and 2.5 Bathrooms. This well-loved design is a testament to spacious and open living areas at a price that will delight you. As you step into the Lenox, you're welcomed by a spacious and open Living

    True Homes Builder
    11959 Garmon Mill Estates Dr Unit 36893119, Midland, NC 28107
  • /29

    $350,900

    New Construction $4K PRICE DROP
    • 2 Beds
    • 2 Baths
    • 2,330 Sq Ft

    Cyprus Plan at Whispering Hills, Locust, NC 28097

    Discover The Cyprus, a versatile floorplan ranging in size from a beautifully designed 1 story ranch plan with an option to add a 2nd story space. It offers 2 to 3 bedrooms and 2 bathrooms to accommodate diverse family needs. This floorplan provides ample space for comfortable living, catering to smaller or larger families alike. On the First Floor, you'll find Bedroom 2 and a bathroom welcoming

    True Homes Builder
    218 Prosperous Path St Unit 40901706, Locust, NC 28097
  • /38

    $551,990

    New Construction
    • 3 Beds
    • 3 Baths
    • 2,627 Sq Ft

    Riley Plan at Cresswind at Rocky River, Locust, NC 28097

    Step inside the Riley model home and discover a floorplan designed for connection, flexibility, and effortless entertaining. Offering 3 to 5 bedrooms, spacious living areas, and thoughtfully designed private retreats, this versatile home blends everyday comfort with exceptional livability. At the heart of the home, the expansive Great Room, Dining Area, and Kitchen come together in a bright,

    Kolter Homes Builder
    0 Bethel Church Rd Unit 40005458, Locust, NC 28097
  • /17

    $386,900

    New Construction
    • 3 - 4 Beds
    • 2 - 2.5 Baths
    • 2,471 Sq Ft

    Jasper Plan at Whispering Hills, Locust, NC 28097

    Introducing The Jasper, a flexible floorplan from 2,471 to 2,482 square feet, offers 3 to 4 bedrooms and 2 to 2.5 bathrooms to accommodate various family needs. This versatile layout ensures comfort for both smaller and larger households. Upon entering The Jasper, a private Formal Dining Room sets the tone for your home. Transitioning through a brilliant Butler's Pantry, you'll enter the

    True Homes Builder
    218 Prosperous Path St Unit 36892383, Locust, NC 28097
  • /21

    $576,990

    New Construction
    • 3 Beds
    • 3 Baths
    • 2,809 Sq Ft

    Sydney Plan at Cresswind at Rocky River, Locust, NC 28097

    Step inside the Sydney model home and discover a floorplan designed for effortless entertaining, flexible living, and everyday comfort. Offering 3 to 5 bedrooms, up to 4 baths, and thoughtfully designed gathering spaces throughout, the Sydney balances openness and privacy to create a home that adapts beautifully to your lifestyle. At the heart of the home, the expansive Great Room, Dining Area,

    Kolter Homes Builder
    0 Bethel Church Rd Unit 40005456, Locust, NC 28097
  • /18

    $479,540

    New Construction
    • 3 - 5 Beds
    • 2 - 4 Baths
    • 1,686+ Sq Ft

    Declan Plan at Garmon Mills Estates - Garmon Mill Estates, Midland, NC 28107

    Discover The Declan, one of our latest ranch floorplans. It boasts a versatile floorplan ranging in size from 1,686 to 2,515 square feet, offering 2 to 4 Bedrooms and 2 to 3 Bathrooms to accommodate diverse family needs. This floorplan provides ample space for comfortable living, catering to smaller or larger families alike. On the First Floor, as you enter The Declan, you're welcomed by Large

    True Homes Builder
    11959 Garmon Mill Estates Dr Unit 36893162, Midland, NC 28107
  • /28

    $350,900

    New Construction $16K PRICE DROP
    • 2 Beds
    • 2 Baths
    • 1,836 Sq Ft

    Montcrest Plan at Oaks at St Martin, Oakboro, NC 28129

    The Montcrest was the first ranch floorplan that we ever designed, and it has continued to be our most popular floorplan. The Montcrest boasts a flexible range in size, spanning from 1,836 to 3,073 square feet, accommodating 3 to 6 Bedrooms and 2 to 4.5 Bathrooms. As you step inside, you're welcomed by Bedroom 2 and a Full Bath on the left, followed by a stunning formal Dining Room. Beyond that

    True Homes Builder
    479 Laurel Oak Ave Unit 40692521, Oakboro, NC 28129
  • /20

    $453,650

    New Construction
    • 3 - 4 Beds
    • 2 - 4 Baths
    • 2,764 Sq Ft

    Kipling Plan at Garmon Mills Estates - Garmon Mill Estates, Midland, NC 28107

    Introducing The Kipling floorplan, a versatile layout ranging in size from 2,764 to 2,835 square feet, featuring 3 to 4 bedrooms and 2.5 to 3 bathrooms, designed to accommodate various family needs. This floorplan offers ample space for both smaller and larger families. As you enter The Kipling, you're greeted by a spacious Study. From there, you'll move into the open Dining Room and then into

    True Homes Builder
    11959 Garmon Mill Estates Dr Unit 36893140, Midland, NC 28107
  • /23

    $328,900

    New Construction
    • 3 - 4 Beds
    • 2.5 Baths
    • 2,069+ Sq Ft

    Hudson Plan at Morrow Brook, Albemarle, NC 28001

    Discover the Hudson, a versatile floorplan ranging in size from 2,069 to 2,414 square feet, including 3 to 5 Bedrooms and 2.5 to 3.5 Bathrooms to accommodate diverse family needs. This floorplan provides ample space for comfortable living, catering to smaller or larger families alike. On the First Floor, an extremely large Open Great Room greets you as you enter the Hudson Plan. Continuing

    True Homes Builder
    2332 E Main St Unit 36893597, Albemarle, NC 28001
  • /19

    $1,050,491

    New Construction $45K PRICE INCREASE
    • 4 Beds
    • 2.5 Baths
    • 2,747 Sq Ft

    Lot 35 Peninsula Point Dr Unit Savannah, Norwood, NC 28128

    Discover the peaceful charm of Edgewater on Lake Tillery, a gated, tranquil community designed for those seeking both relaxation and refined living. Nestled among mature trees and rolling hills along the shores of Lake Tillery, this serene community offers the perfect getaway! The Savannah features an open floorplan with a 1.5-story Family Room and vaulted ceiling along with a first-floor Owner's

    Paul Stanger BSI Builder Services

    Lot 35 Peninsula Point Dr Unit Savannah, Norwood, NC 28128
  • /30

    $466,990

    New Construction
    • 3 Beds
    • 3 Baths
    • 2,134 Sq Ft

    Lila Plan at Cresswind at Rocky River, Locust, NC 28097

    Entertainers laud the Lila for its large, centrally located Kitchen. The wide island overlooks the Great Room and Dining area with open views out to the Lanai with windows across the back of the home. The Kitchen also gives the chef in your family lots of space to work with and house their tools of the trade with ample countertop area, cabinetry and a walk-in pantry.The second and

    Kolter Homes Builder
    0 Bethel Church Rd Unit 40005452, Locust, NC 28097
  • /15

    $501,990

    New Construction
    • 5 Beds
    • 3.5 - 4.5 Baths
    • 3,293+ Sq Ft

    Albright Plan at Amber Glen, Locust, NC 28097

    Make yourself at home in the beautiful, 2-story Albright home. The layout of this home features 5 bedrooms, 3.5 bathrooms, a loft, and a 2-car garage.

    M/I Homes Builder
    504 N Central Ave Unit 39656902, Locust, NC 28097
  • /18

    $345,900

    New Construction
    • 3 - 4 Beds
    • 2.5 Baths
    • 2,403+ Sq Ft

    Lenox Plan at Morrow Brook, Albemarle, NC 28001

    Introducing The Lenox, an all-time favorite floorplan that has captured the hearts of many. The Lenox boasts a size range of 2,429 to 2,541 square feet, offering the flexibility of 3 to 4 Bedrooms and 2.5 Bathrooms. This well-loved design is a testament to spacious and open living areas at a price that will delight you. As you step into the Lenox, you're welcomed by a spacious and open Living

    True Homes Builder
    2332 E Main St Unit 36893451, Albemarle, NC 28001
  • /18

    $317,900

    New Construction
    • 3 - 5 Beds
    • 2 - 4 Baths
    • 1,686+ Sq Ft

    Declan Plan at Morrow Brook, Albemarle, NC 28001

    Discover The Declan, one of our latest ranch floorplans. It boasts a versatile floorplan ranging in size from 1,686 to 2,515 square feet, offering 2 to 4 Bedrooms and 2 to 3 Bathrooms to accommodate diverse family needs. This floorplan provides ample space for comfortable living, catering to smaller or larger families alike. On the First Floor, as you enter The Declan, you're welcomed by Large

    True Homes Builder
    2332 E Main St Unit 36893514, Albemarle, NC 28001
  • /23

    $366,900

    New Construction
    • 3 - 4 Beds
    • 2.5 Baths
    • 2,000 Sq Ft

    Hudson Plan at Whispering Hills, Locust, NC 28097

    Discover the Hudson, a versatile floorplan ranging in size from 2,069 to 2,414 square feet, including 3 to 5 Bedrooms and 2.5 to 3.5 Bathrooms to accommodate diverse family needs. This floorplan provides ample space for comfortable living, catering to smaller or larger families alike. On the First Floor, an extremely large Open Great Room greets you as you enter the Hudson Plan. Continuing

    True Homes Builder
    218 Prosperous Path St Unit 36892387, Locust, NC 28097
  • /18

    $387,900

    New Construction
    • 3 - 5 Beds
    • 2 - 4 Baths
    • 1,686+ Sq Ft

    Declan Plan at Streamside, Stanfield, NC 28163

    Discover The Declan, one of our latest ranch floorplans. It boasts a versatile floorplan ranging in size from 1,686 to 2,515 square feet, offering 2 to 4 Bedrooms and 2 to 3 Bathrooms to accommodate diverse family needs. This floorplan provides ample space for comfortable living, catering to smaller or larger families alike. On the First Floor, as you enter The Declan, you're welcomed by Large

    True Homes Builder
    170 Stonewater Dr Unit 36893593, Stanfield, NC 28163
  • /14

    $498,990

    New Construction
    • 4 Beds
    • 3.5 Baths
    • 2,852 Sq Ft

    Vernon Plan at Amber Glen, Locust, NC 28097

    The Vernon is a 2-story-story home that your family will enjoy for years to come. This home features 2,125 square feet of well-designed space with you and your family in mind. With 4 bedrooms, 3.5 bathrooms, and a 2-car garage, there is plenty of space for everyone. Come and tour it today.

    M/I Homes Builder
    504 N Central Ave Unit 39656901, Locust, NC 28097
  • /18

    $380,900

    New Construction
    • 3 - 4 Beds
    • 2.5 Baths
    • 2,470 Sq Ft

    Lenox Plan at Whispering Hills, Locust, NC 28097

    Introducing The Lenox, an all-time favorite floorplan that has captured the hearts of many. The Lenox boasts a size range of 2,429 to 2,541 square feet, offering the flexibility of 3 to 4 Bedrooms and 2.5 Bathrooms. This well-loved design is a testament to spacious and open living areas at a price that will delight you. As you step into the Lenox, you're welcomed by a spacious and open Living

    True Homes Builder
    218 Prosperous Path St Unit 36892445, Locust, NC 28097
  • /17

    $350,900

    New Construction $2K PRICE DROP
    • 3 Beds
    • 2 Baths
    • 2,471 Sq Ft

    Jasper Plan at Oaks at St Martin, Oakboro, NC 28129

    Introducing The Jasper, a flexible floorplan from 2,471 to 2,482 square feet, offers 3 to 4 bedrooms and 2 to 2.5 bathrooms to accommodate various family needs. This versatile layout ensures comfort for both smaller and larger households. Upon entering The Jasper, a private Formal Dining Room sets the tone for your home. Transitioning through a brilliant Butler's Pantry, you'll enter the

    True Homes Builder
    479 Laurel Oak Ave Unit 40692500, Oakboro, NC 28129
  • /29

    $337,900

    New Construction
    • 3 - 5 Beds
    • 2.5 - 3.5 Baths
    • 2,470 Sq Ft

    Abigale Plan at Morgan Hills, Albemarle, NC 28001

    Discover the Abigale, a versatile two-story floorplan ranging in size from 2,470 square feet, offering the flexibility of 3-5 bedrooms and 2.5-3 bathrooms to accommodate diverse family needs. This floorplan provides ample space for comfortable living, catering to smaller or larger families alike. On the First Floor, the Abigale opens with an inviting open-concept design that seamlessly integrates

    True Homes Builder
    1023 Freeman View Dr Unit 36893332, Albemarle, NC 28001
  • /18

    $312,900

    New Construction
    • 3 Beds
    • 2.5 Baths
    • 1,603+ Sq Ft

    Aria Plan at Morgan Hills, Albemarle, NC 28001

    Discover The Aria, a versatile floorplan ranging in size from 1,603 to 1,843 square feet, including 3 Bedrooms and 2.5 Bathrooms to accommodate diverse family needs. This floorplan provides ample space for comfortable living, catering to smaller or larger families alike. On the First Floor, you'll find large, open-concept living areas, including a massive open Great Room that leads into a

    True Homes Builder
    1023 Freeman View Dr Unit 36893478, Albemarle, NC 28001
  • /17

    $325,900

    New Construction
    • 3 Beds
    • 2.5 Baths
    • 1,966 Sq Ft

    Reeves Plan at Oaks at St Martin, Oakboro, NC 28129

    Discover The Reeves, a versatile floorplan ranging in size from 1,966 to 2,246 square feet, featuring 3 Bedrooms and 2.5 Bathrooms to accommodate diverse family needs. This floorplan provides ample space for comfortable living, catering to smaller or larger families alike. On the First Floor, The Reeves offers large, open-concept living areas with a spacious Great Room that seamlessly transitions

    True Homes Builder
    479 Laurel Oak Ave Unit 40887068, Oakboro, NC 28129
  • /20

    $356,900

    New Construction
    • 3 - 4 Beds
    • 2 - 4 Baths
    • 2,764+ Sq Ft

    Kipling Plan at Morrow Brook, Albemarle, NC 28001

    Introducing The Kipling floorplan, a versatile layout ranging in size from 2,764 to 2,835 square feet, featuring 3 to 4 bedrooms and 2.5 to 3 bathrooms, designed to accommodate various family needs. This floorplan offers ample space for both smaller and larger families. As you enter The Kipling, you're greeted by a spacious Study. From there, you'll move into the open Dining Room and then into

    True Homes Builder
    2332 E Main St Unit 36893426, Albemarle, NC 28001
  • /25

    $375,900

    New Construction
    • 3 - 4 Beds
    • 2.5 - 3.5 Baths
    • 2,098+ Sq Ft

    Devin Plan at Whispering Hills, Locust, NC 28097

    Discover The Devin, a versatile floorplan ranging in size from 2,098 to 2,398 square feet, including 3 to 4 Bedrooms and 2.5 to 3.5 Bathrooms to accommodate diverse family needs. This floorplan provides ample space for comfortable living, catering to smaller or larger families alike. On the First Floor, The Devin welcomes you with a Formal Dining Room as you enter the front door. Continue through

    True Homes Builder
    218 Prosperous Path St Unit 36892416, Locust, NC 28097
  • /25

    $340,900

    New Construction $14K PRICE DROP
    • 3 Beds
    • 2.5 Baths
    • 2,098 Sq Ft

    Devin Plan at Oaks at St Martin, Oakboro, NC 28129

    Discover The Devin, a versatile floorplan ranging in size from 2,098 to 2,398 square feet, including 3 to 4 Bedrooms and 2.5 to 3.5 Bathrooms to accommodate diverse family needs. This floorplan provides ample space for comfortable living, catering to smaller or larger families alike. On the First Floor, The Devin welcomes you with a Formal Dining Room as you enter the front door. Continue through

    True Homes Builder
    479 Laurel Oak Ave Unit 40692523, Oakboro, NC 28129
  • /19

    $476,990

    New Construction
    • 3 Beds
    • 3 Baths
    • 2,281 Sq Ft

    Madison Plan at Cresswind at Rocky River, Locust, NC 28097

    Flexibility is core to the layout this one-story, 3-Bedroom home. The centrally located island Kitchen anchors the Madison, and the Great Room, Dining area and Flex space can serve both casual and formal living. One example is to utilize the Flex space as a formal Dining Room, allowing you to expand the Great Room and use the Dining area for cards, games or billiards, and add an optional

    Kolter Homes Builder
    0 Bethel Church Rd Unit 40005451, Locust, NC 28097
  • /28

    $335,900

    New Construction $7K PRICE DROP
    • 2 Beds
    • 2 Baths
    • 1,836 Sq Ft

    Montcrest Plan at Morrow Brook, Albemarle, NC 28001

    The Montcrest was the first ranch floorplan that we ever designed, and it has continued to be our most popular floorplan. The Montcrest boasts a flexible range in size, spanning from 1,836 to 3,073 square feet, accommodating 3 to 6 Bedrooms and 2 to 4.5 Bathrooms. As you step inside, you're welcomed by Bedroom 2 and a Full Bath on the left, followed by a stunning formal Dining Room. Beyond that

    True Homes Builder
    2332 E Main St Unit 40973323, Albemarle, NC 28001
  • /48

    $532,990

    New Construction
    • 3 Beds
    • 3 Baths
    • 2,365 Sq Ft

    Nina Plan at Cresswind at Rocky River, Locust, NC 28097

    Entertainers will love the Nina for its spacious, centrally located Kitchen that serves as the heart of the home. The large island overlooks the Great Room and Dining area, creating an open and inviting space that flows seamlessly to the Lanai through windows stretching across the back of the home. The Kitchen offers plenty of room for the chef in your family to cook and gather, featuring

    Kolter Homes Builder
    0 Bethel Church Rd Unit 40005454, Locust, NC 28097
  • /28

    $376,900

    New Construction
    • 2 Beds
    • 2 Baths
    • 1,836 Sq Ft

    Montcrest Plan at Streamside, Stanfield, NC 28163

    The Montcrest was the first ranch floorplan that we ever designed, and it has continued to be our most popular floorplan. The Montcrest boasts a flexible range in size, spanning from 1,836 to 3,073 square feet, accommodating 3 to 6 Bedrooms and 2 to 4.5 Bathrooms. As you step inside, you're welcomed by Bedroom 2 and a Full Bath on the left, followed by a stunning formal Dining Room. Beyond that

    True Homes Builder
    170 Stonewater Dr Unit 40006617, Stanfield, NC 28163
  • /27

    $415,990

    New Construction
    • 3 Beds
    • 2 Baths
    • 1,708 Sq Ft

    Caroline Plan at Cresswind at Rocky River, Locust, NC 28097

    This versatile 3 Bedroom, 2 Bath floorplan provides an open main living space and options built to accommodate families of any size and structure. A spacious main living area overlooks the Covered Lanai through a large triple slider, while the Owner s Suite provides you with privacy in the rear of the home. You can personalize this floorplan with structural options, including Extended Garage,

    Kolter Homes Builder
    0 Bethel Church Rd Unit 40005455, Locust, NC 28097
  • /18

    $309,900

    New Construction
    • 3 Beds
    • 2.5 Baths
    • 1,603 Sq Ft

    Aria Plan at Oaks at St Martin, Oakboro, NC 28129

    Discover The Aria, a versatile floorplan ranging in size from 1,603 to 1,843 square feet, including 3 Bedrooms and 2.5 Bathrooms to accommodate diverse family needs. This floorplan provides ample space for comfortable living, catering to smaller or larger families alike. On the First Floor, you'll find large, open-concept living areas, including a massive open Great Room that leads into a

    True Homes Builder
    479 Laurel Oak Ave Unit 40692524, Oakboro, NC 28129
  • /15

    $488,990

    New Construction
    • 4 - 5 Beds
    • 2.5 - 4.5 Baths
    • 3,140+ Sq Ft

    Bristol Plan at Amber Glen, Locust, NC 28097

    Make yourself at home in the beautiful 2-story Bristol home. The layout of this home features 4 bedrooms, 2.5 full bathrooms, a loft, and a 2-car garage.

    M/I Homes Builder
    504 N Central Ave Unit 39656900, Locust, NC 28097

Showing Results 41 - 80, Page 2 of 12

How to Buy a Home How to Finance a Home How to Sell a Home