472

Stanly County NC Houses for Sale

Section Image Section Image
  • /17

    $324,900

    New Construction
    • 3 Beds
    • 2.5 Baths
    • 1,952 Sq Ft

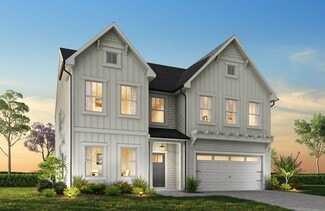
    Reeves Plan at Oaks at St Martin, Oakboro, NC 28129

    The Reeves 1952 is a versatile 2-story plan offering a dedicated Study alongside an open-concept Great Room and a flexible Loft. It provides ample space for comfortable living, with a layout that adapts to life's ever-changing needs.First FloorOn the First Floor, an open Great Room connects to a Dining Room and Kitchen with a Pantry that keeps the daily rhythm running smoothly. A

    True Homes Builder
    479 Laurel Oak Ave Unit 40887068, Oakboro, NC 28129
  • /27

    $420,900

    New Construction
    • 4 - 5 Beds
    • 2.5 - 4.5 Baths
    • 3,126 Sq Ft

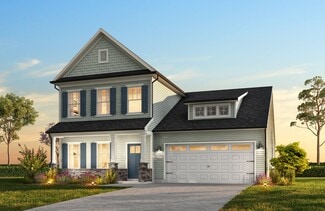
    Riley Plan at Whispering Hills, Locust, NC 28097

    Discover the Riley, an original floorplan design that has consistently been one of our top-selling plans. The Riley offers a generous range in size from 2,985 to 3,132 square feet, ensuring ample space for your family. With 3 to 5 Bedrooms and 2.5 to 4.5 Bathrooms, this versatile floorplan is designed to accommodate various family needs. On the First Floor, you'll be welcomed by a large open

    True Homes Builder
    218 Prosperous Path St Unit 36892419, Locust, NC 28097
  • /20

    $356,900

    New Construction
    • 3 - 4 Beds
    • 2 - 4 Baths
    • 2,764+ Sq Ft

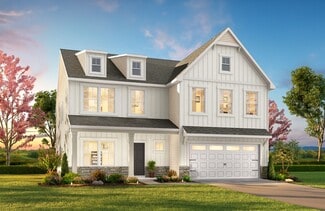
    Kipling Plan at Morrow Brook, Albemarle, NC 28001

    The Kipling 2813 is a versatile floorplan designed to grow with your family, offering a connected kitchen-to-living layout with a Butler's Pantry and a True Space Study that adapts to how your family works and lives. It provides ample space for comfortable living, catering to smaller or larger families alike.First FloorOn the First Floor, the Great Room opens to a casual Nook and

    True Homes Builder
    2332 E Main St Unit 36893426, Albemarle, NC 28001
  • /25

    $375,900

    New Construction
    • 3 - 4 Beds
    • 2.5 - 3.5 Baths
    • 2,098+ Sq Ft

    Devin Plan at Whispering Hills, Locust, NC 28097

    Discover The Devin, a versatile floorplan ranging in size from 2,098 to 2,398 square feet, including 3 to 4 Bedrooms and 2.5 to 3.5 Bathrooms to accommodate diverse family needs. This floorplan provides ample space for comfortable living, catering to smaller or larger families alike. On the First Floor, The Devin welcomes you with a Formal Dining Room as you enter the front door. Continue through

    True Homes Builder
    218 Prosperous Path St Unit 36892416, Locust, NC 28097
  • /19

    $299,990

    New Construction
    • 4 Beds
    • 2.5 Baths
    • 1,749 Sq Ft

    Sequoia Plan at The Grove at Anderson - Single Family Homes, Albermarle, NC 28001

    Welcome to Ryan Homes at The Grove at Anderson!Step into the Sequoia, a beautifully crafted two-story home that blends warmth, functionality, and style. The open-concept layout features a spacious great room that seamlessly connects to the kitchen and dining area—perfect for entertaining or everyday living. A bright flex space on the main floor offers versatility for a home office,

    Ryan Homes Builder
    107 Auburn Hills Dr Unit 41813851, Albermarle, NC 28001
  • /25

    $340,900

    New Construction $14K PRICE DROP
    • 3 Beds
    • 2.5 Baths
    • 2,098 Sq Ft

    Devin Plan at Oaks at St Martin, Oakboro, NC 28129

    Discover The Devin, a versatile floorplan ranging in size from 2,098 to 2,398 square feet, including 3 to 4 Bedrooms and 2.5 to 3.5 Bathrooms to accommodate diverse family needs. This floorplan provides ample space for comfortable living, catering to smaller or larger families alike. On the First Floor, The Devin welcomes you with a Formal Dining Room as you enter the front door. Continue through

    True Homes Builder
    479 Laurel Oak Ave Unit 40692523, Oakboro, NC 28129
  • /19

    $476,990

    New Construction
    • 3 Beds
    • 3 Baths
    • 2,281 Sq Ft

    Madison Plan at Cresswind at Rocky River, Locust, NC 28097

    Flexibility is core to the layout this one-story, 3-Bedroom home. The centrally located island Kitchen anchors the Madison, and the Great Room, Dining area and Flex space can serve both casual and formal living. One example is to utilize the Flex space as a formal Dining Room, allowing you to expand the Great Room and use the Dining area for cards, games or billiards, and add an optional

    Kolter Homes Builder
    0 Bethel Church Rd Unit 40005451, Locust, NC 28097
  • /28

    $335,900

    New Construction $7K PRICE DROP
    • 2 Beds
    • 2 Baths
    • 1,847 Sq Ft

    Montcrest Plan at Morrow Brook, Albemarle, NC 28001

    The Montcrest was the first ranch floorplan that we ever designed, and it has continued to be our most popular floorplan. The Montcrest boasts a flexible range in size, spanning from 1,836 to 3,073 square feet, accommodating 3 to 6 Bedrooms and 2 to 4.5 Bathrooms. As you step inside, you're welcomed by Bedroom 2 and a Full Bath on the left, followed by a stunning formal Dining Room. Beyond that

    True Homes Builder
    2332 E Main St Unit 40973323, Albemarle, NC 28001
  • /22

    $329,990

    New Construction
    • 5 Beds
    • 3 Baths
    • 2,275 Sq Ft

    Woodford Plan at The Grove at Anderson - Single Family Homes, Albermarle, NC 28001

    Welcome to Ryan Homes at The Grove at Anderson!The Woodford single-family home features a spacious, open-concept layout thoughtfully designed for today’s modern lifestyle. The inviting great room seamlessly connects to a gourmet kitchen and dining area, creating the perfect space for entertaining or relaxing with family. A convenient first-floor bedroom and full bath offer ideal

    Ryan Homes Builder
    107 Auburn Hills Dr Unit 41813853, Albermarle, NC 28001
  • /48

    $532,990

    New Construction
    • 3 Beds
    • 3 Baths
    • 2,365 Sq Ft

    Nina Plan at Cresswind at Rocky River, Locust, NC 28097

    Entertainers will love the Nina for its spacious, centrally located Kitchen that serves as the heart of the home. The large island overlooks the Great Room and Dining area, creating an open and inviting space that flows seamlessly to the Lanai through windows stretching across the back of the home. The Kitchen offers plenty of room for the chef in your family to cook and gather, featuring

    Kolter Homes Builder
    0 Bethel Church Rd Unit 40005454, Locust, NC 28097
  • /47

    $299,990

    New Construction
    • 3 Beds
    • 2 Baths
    • 1,379 Sq Ft

    Nest Plan at Badin Meadows - 41', Albemarle, NC 28001

    Welcome to The Nest – Your Perfect One-Story Retreat! This thoughtfully designed 3-bedroom, 2-bathroom home offers comfort, functionality, and style—all on one level. Step inside through the expansive entryway and immediately feel the openness of the open-concept layout, which includes a spacious kitchen with a large island, a bright family room, and a dining area—perfect for everyday living and

    Dream Finders Homes Builder
    0 Connector Rd Unit 41921762, Albemarle, NC 28001
  • /28

    $376,900

    New Construction
    • 2 Beds
    • 2 Baths
    • 1,847 Sq Ft

    Montcrest Plan at Streamside, Stanfield, NC 28163

    The Montcrest was the first ranch floorplan that we ever designed, and it has continued to be our most popular floorplan. The Montcrest boasts a flexible range in size, spanning from 1,836 to 3,073 square feet, accommodating 3 to 6 Bedrooms and 2 to 4.5 Bathrooms. As you step inside, you're welcomed by Bedroom 2 and a Full Bath on the left, followed by a stunning formal Dining Room. Beyond that

    True Homes Builder
    170 Stonewater Dr Unit 40006617, Stanfield, NC 28163
  • /27

    $415,990

    New Construction
    • 3 Beds
    • 2 Baths
    • 1,708 Sq Ft

    Caroline Plan at Cresswind at Rocky River, Locust, NC 28097

    This versatile 3 Bedroom, 2 Bath floorplan provides an open main living space and options built to accommodate families of any size and structure. A spacious main living area overlooks the Covered Lanai through a large triple slider, while the Owner s Suite provides you with privacy in the rear of the home. You can personalize this floorplan with structural options, including Extended Garage,

    Kolter Homes Builder
    0 Bethel Church Rd Unit 40005455, Locust, NC 28097
  • /18

    $308,900

    New Construction
    • 3 Beds
    • 2.5 Baths
    • 1,603 Sq Ft

    Aria Plan at Oaks at St Martin, Oakboro, NC 28129

    The Aria 1603 is a versatile floorplan designed to grow with your family, offering a flexible Loft for shared living. It provides ample space for comfortable living, catering to smaller or larger families alike.First FloorOn the First Floor, an open Great Room flows into the Dining Area and Kitchen, complemented by a Pantry, a Covered Porch, and access to the 2-car

    True Homes Builder
    479 Laurel Oak Ave Unit 40692524, Oakboro, NC 28129
  • /26

    $402,990

    New Construction
    • 2 Beds
    • 2 Baths
    • 1,523 Sq Ft

    Beverly Plan at Cresswind at Rocky River, Locust, NC 28097

    This 2 Bedroom, 2 Bath home features a Kitchen-rear layout perfect for entertainers and outdoor enthusiasts alike. The home s two Bedrooms are separated for additional privacy. The open Flex Space can be used to increase the Main Living Area or enclosed with an optional wall and double door to become a Study or Fitness Studio. You can personalize this floorplan with structural options, including

    Kolter Homes Builder
    0 Bethel Church Rd Unit 40005453, Locust, NC 28097
  • /15

    $488,990

    New Construction
    • 4 - 5 Beds
    • 2.5 - 4.5 Baths
    • 3,140+ Sq Ft

    Bristol Plan at Amber Glen, Locust, NC 28097

    Make yourself at home in the beautiful 2-story Bristol home. The layout of this home features 4 bedrooms, 2.5 full bathrooms, a loft, and a 2-car garage.

    M/I Homes Builder
    504 N Central Ave Unit 39656900, Locust, NC 28097
  • /18

    $359,900

    New Construction $4K PRICE DROP
    • 3 Beds
    • 2.5 Baths
    • 2,542 Sq Ft

    Lenox Plan at Oaks at St Martin, Oakboro, NC 28129

    The Lenox 2542 is a versatile floorplan designed to grow with your family, offering a dedicated first-floor Study and a generously sized Bonus Room that comes standard on the Second Floor. It provides ample space for comfortable living, catering to smaller or larger families alike.First FloorOn the First Floor, the Great Room flows naturally into the Kitchen and a Dining Area for

    True Homes Builder
    479 Laurel Oak Ave Unit 40692486, Oakboro, NC 28129
  • /16

    $419,990

    New Construction
    • 3 Beds
    • 3 Baths
    • 2,712 Sq Ft

    21064 Running Creek Dr, Locust, NC 28097

    Interior images may depict virtual staging and are shown for illustrative purposes only. Step into the charming Rainier plan! At the heart of this home, you’ll find a welcoming open layout, featuring a great room, a dining area, and a kitchen with a center island and a walk-in pantry. Upstairs, there’s a loft waiting to be transformed, along with two secondary bedrooms—one with a walk-in closet.

    Century Communities Builder
    21064 Running Creek Dr, Locust, NC 28097
  • /40

    $400,000

    • 4 Beds
    • 3 Baths
    • 2,727 Sq Ft

    413 Colton St, Oakboro, NC 28129

    Are you tired of looking at all the houses that need a total rehab...$$$$? Look no further! Imagine waking up in a home that just feels right...where the layout flows, the finishes impress with new floors, and every space has a purpose. This stunning 4-bedroom retreat delivers exactly that, blending modern style with the kind of everyday comfort that makes a house a home. At the center of it all

    Heather Hopkinson Heather Hopkinson & Associates

    413 Colton St, Oakboro, NC 28129
  • /41

    $380,000

    Coming Soon
    • 4 Beds
    • 2.5 Baths
    • 2,292 Sq Ft

    33610 Aaron Rd, Albemarle, NC 28001

    John Williams Howard Hanna Allen Tate Albemarle

    33610 Aaron Rd, Albemarle, NC 28001
  • /20

    $170,000

    • 3 Beds
    • 1 Bath
    • 942 Sq Ft

    527 Washington Ln, Albemarle, NC 28001

    Just minutes from shopping centers, downtown Albemarle, parks, Morrow Mountain and Badin Lake. This little ranch has 3 bedrooms, 1 full bath and a carport. Inside you will find a new range and the seller is leaving the washer and dryer. Out back you will have plenty of storage in a new shed. The seller also had a new HVAC system installed in 2025 including ductwork.

    Lisa Lyerly Lake Norman Realty, Inc.

    527 Washington Ln, Albemarle, NC 28001
  • /16

    $343,900

    New Construction $6K PRICE DROP
    • 3 Beds
    • 2 Baths
    • 2,295 Sq Ft

    Inverness Plan at Oaks at St Martin, Oakboro, NC 28129

    Introducing The Inverness, a flexible floorplan offering a range of 3 to 5 bedrooms and 2.5 to 3.5 bathrooms to cater to diverse family needs. This floorplan seamlessly accommodates smaller and larger families with 2,184 to 2,510 square feet of living spaces. The first floor welcomes you with a Dining Room, a well-appointed Kitchen featuring a Butler's Pantry, a cozy Nook, and a Great Room with

    True Homes Builder
    479 Laurel Oak Ave Unit 40692494, Oakboro, NC 28129
  • /19

    $409,900

    New Construction
    • 5 Beds
    • 3.5 - 4.5 Baths
    • 3,945 Sq Ft

    TA4000 Plan at Streamside, Stanfield, NC 28163

    The TA 4000 by True Homes is a stunning 3,945 sq. ft. floorplan designed for spacious and luxurious living. With 5 Bedrooms and 3-4 Bathrooms, this open-concept home offers ample space for families of all sizes. The First Floor features a grand Great Room that flows effortlessly into the Dining Room and a gourmet Kitchen, complete with an oversized island, walk-in pantry, and optional built-in

    True Homes Builder
    170 Stonewater Dr Unit 36893510, Stanfield, NC 28163
  • /2

    $269,900

    New Construction $10K PRICE DROP
    • 3 Beds
    • 2.5 Baths
    • 1,780 Sq Ft

    1146 Lorrie Ln Unit 327p, Albemarle, NC 28001

    Introducing The Sienna | Spaces Collection | Proposed Construction Every home tells a story—and with Spaces, yours begins sooner. Discover The Sienna, a thoughtfully designed floorplan in the Canvas Collection offering approximately 1,779 square feet, 3 Bedrooms, and 2.5 Bathrooms. Created for modern living, this home combines open-concept gathering spaces with comfortable private retreats and a

    Kaylee Wilson TLS Realty LLC

    1146 Lorrie Ln Unit 327p, Albemarle, NC 28001
  • /207

    $815,335

    New Construction
    • 4 - 5 Beds
    • 2.5 - 3.5 Baths
    • 2,789+ Sq Ft

    Augusta Plan at Edgewater on Lake Tillery - Edgewater on Lake Tillery Waterfront, Norwood, NC

    The Augusta features an open floorplan and first-floor Owner’s Suite. An eat-in Kitchen and Breakfast Area are open to the Family Room. The Owner’s Suite has a full bath and large walk-in closet. A Study and formal Dining Room are off the front Foyer. The Laundry Room leads to a 2-car Garage. A Loft Area, full bath, and 3 additional bedrooms with walk-in closets are located upstairs. The Augusta

    Keystone Custom Homes Builder
    0 Edgewater On Lake Tillery Waterfront St Unit 37260773, Norwood, NC
  • /34

    $435,000

    $60K PRICE DROP
    • 4 Beds
    • 3.5 Baths
    • 2,462 Sq Ft

    96 Valley Dr, Badin, NC 28009

    This spacious four bedroom house with 3.5 baths, is nestled in a highly desirable area near Morrow Mountain State Park and Badin Lake. The living room is generously sized, offering ample space for relaxation and entertainment. The primary bedroom is also large, providing a comfortable retreat. Additionally, the backyard features a substantial play area, perfect for outdoor activities and

    Sharon Fraley Shelton Real Estate Center LLC

    96 Valley Dr, Badin, NC 28009
  • /23

    $160,000

    • 3 Beds
    • 2 Baths
    • 1,276 Sq Ft

    443 Smith St, Albemarle, NC 28001

    Convenient location in downtown Albemarle - close to shops, restaurants, hospital, etc. Smith Street is just a few blocks from E Main Street (Hwy 24/27) and a short distance to the NE Connector for easy access to Hwy 52. This home is situated in an established neighborhood and with a little TLC could be a showplace. Nice front porch to meet and greet guests or just relax and watch neighbors pass

    Larry McGuire Larry McGuire Realty

    443 Smith St, Albemarle, NC 28001
  • /36

    $205,000

    • 3 Beds
    • 1 Bath
    • 1,573 Sq Ft

    151 Central Ave, Norwood, NC 28128

    Charming 3-bedroom, 1-bath home situated on a spacious corner lot in the heart of Norwood! This inviting property features an open floor plan with durable LVP flooring and attractive stone and tile accents throughout. The oversized den with a cozy brick fireplace offers the perfect space for entertaining, relaxing, or creating a second living area. Enjoy the convenience of a large cinderblock

    Bruce Hurley Mark Spain Real Estate

    151 Central Ave, Norwood, NC 28128
  • 1023 Freeman View Dr Unit 40832361, Albemarle, NC 28001

    $269,900

    New Construction $10K PRICE DROP
    • 3 Beds
    • 2.5 Baths
    • 1,780 Sq Ft

    Sienna Plan at Morgan Hills, Albemarle, NC 28001

    Discover The Sienna, a Spaces by True Homes floorplan offering 1,779 square feet of living space with 3 Bedrooms and 2.5 Bathrooms. Designed for modern living, this home combines open-concept gathering spaces with private retreats, creating a comfortable environment for families of all sizes.On the First Floor, you'll find a welcoming Foyer, a spacious Great Room, an open Kitchen with a

    True Homes Builder
    1023 Freeman View Dr Unit 40832361, Albemarle, NC 28001
  • /10

    $492,900

    New Construction
    • 5 Beds
    • 3.5 Baths
    • 4,052 Sq Ft

    Callan Plan at Whispering Hills, Locust, NC 28097

    Introducing The Callan, a floorplan ranging in size from 4,052 to 4,897 square feet, offering 5 to 6 Bedrooms and 3 to 4 Bathrooms. This floorplan provides ample space for comfortable living, catering to smaller or larger families alike. On the First Floor, an open-concept design seamlessly integrates the Kitchen and Great Room, creating a spacious and inviting atmosphere. The Kitchen boasts

    True Homes Builder
    218 Prosperous Path St Unit 39937066, Locust, NC 28097
  • /41

    $195,000

    $25K PRICE DROP
    • 2 Beds
    • 1 Bath
    • 976 Sq Ft

    1501 Highland Ave, Albemarle, NC 28001

    Some homes just feel welcoming from the moment you arrive, and this charming Albemarle bungalow is one of them. Conveniently located near shopping, dining, schools, and everyday amenities, this 2-bedroom, 1-bath home offers comfortable living with the character and warmth buyers are searching for. Inside, you'll find a functional layout designed for everyday living, while outside, the fully

    Allie Clodfelter Divine Real Estate Boutique, LLC

    1501 Highland Ave, Albemarle, NC 28001
  • /45

    $544,900

    New Construction $15K PRICE DROP
    • 4 Beds
    • 3.5 Baths
    • 2,773 Sq Ft

    101 Delancy St, Locust, NC 28097

    Welcome to your newly constructed sanctuary in the heart of Locust, where the tranquility of small-town charm seamlessly meets modern luxury. With 2,773 thoughtfully crafted square feet of living space, this 4-bedroom, 3.5-bath showcase home feels remarkably expansive, offering an effortless blend of elevated design and everyday functionality.Step through the front door and feel immediately

    David Luyster Keller Williams South Park

    101 Delancy St, Locust, NC 28097
  • /4

    $227,000

    $23K PRICE DROP
    • 3 Beds
    • 1 Bath
    • 1,115 Sq Ft

    16653 Indian Mound Rd, Albemarle, NC 28001

    Welcome home to this beautiful brick ranch near Lake Tillery! Nestled on 1.5 acres, this 3-bedroom, 1 bath home offers the perfect combination of space, updates, and functionality.Inside, you'll find brand-new flooring throughout. The spacious layout provides comfortable living, while the full basement with a wood-burning stove offers endless possibilities for additional living space, a

    Caitlin Burgess Magnolia Dream Real Estate

    16653 Indian Mound Rd, Albemarle, NC 28001
  • /24

    $273,000

    New Construction $15K PRICE DROP
    • 3 Beds
    • 2.5 Baths
    • 1,642 Sq Ft

    1317 Reid St, Albemarle, NC 28001

    Brick new construction home with upgrades + private wooded lot under $300K—rare find in Albemarle.| USDA Eligible |This 3-bedroom, 2.5-bath home combines low-maintenance durability with modern upgrades and an open, functional layout designed for everyday living. The main level features a bright, open-concept living space with detailed moldings, a spacious kitchen with center island, and

    Zoraida Payne Zoraida Delgado Payne Real Estate LLC

    1317 Reid St, Albemarle, NC 28001
  • /9

    $299,000

    New Construction Coming Soon
    • 3 Beds
    • 2 Baths
    • 1,320 Sq Ft

    1245 Wendover St, Albemarle, NC 28001

    Beautiful new construction featuring an open-concept floor plan, stylish finishes, and LVP flooring throughout. The kitchen offers custom white cabinetry with soft-close doors and drawers, quartz countertops, a subway tile backsplash, stainless steel appliances, and a spacious breakfast bar. Enjoy a comfortable primary suite, two additional bedrooms, and inviting front and rear outdoor spaces.

    Savanna Joyner McCoy Real Estate Inc

    1245 Wendover St, Albemarle, NC 28001
  • /32

    $437,900

    New Construction
    • 4 Beds
    • 2.5 Baths
    • 2,081 Sq Ft

    Shepherd Plan at Grandview - Integrity, Albemarle, NC 28001

    The Shepherd 2081 is a versatile floorplan designed to grow with your family, offering an Open-concept Great Room built for gathering. It provides ample space for comfortable living, catering to smaller or larger families alike.First FloorOn the First Floor, a spacious Great Room flows into the Dining Room and Kitchen, complemented by a Pantry, a Covered Porch, and access to the 2-car

    True Homes Builder
    705 Yorkshire Dr Unit 39165038, Albemarle, NC 28001
  • /15

    $512,990

    New Construction
    • 5 Beds
    • 3.5 - 4.5 Baths
    • 3,538+ Sq Ft

    Dickinson Plan at Amber Glen, Locust, NC 28097

    Featuring 5 bedrooms, 3.5 bathrooms, and a 2-car garage, the Dickinson is a spacious 2-story home fit for a variety of lifestyles. Contact our expert Internet Sales Team to schedule your tour today!

    M/I Homes Builder
    504 N Central Ave Unit 39656903, Locust, NC 28097
  • /48

    $734,000

    Open Sun 2PM - 4PM $25K PRICE DROP
    • 3 Beds
    • 2 Baths
    • 2,766 Sq Ft

    49571 Blackberry Rd, Norwood, NC 28128

    PRICE REDUCTION!! MOTIVATED SELLER!! This house will check all the boxes!! Lots of rooms and square footage! Waterfront with double boat dock, jet ski docks, boathouse and large dock. This home is the exception because it is on a double lot!! The additional lot has county water hook up! A separate or attached garage could be added. Need to obtain permits from town of Norwood. The home offers 3

    Taina Shaw Thrive Realty Group LLC

    49571 Blackberry Rd, Norwood, NC 28128
  • /30

    $695,000

    • 5 Beds
    • 3 Baths
    • 3,739 Sq Ft

    8201 Nc Hwy 200, Stanfield, NC 28163

    Completely renovated all-brick home situated on 3 private acres offering the perfect blend of modern updates, country living, and exceptional versatility! This move-in ready property features second living quarters, making it ideal for multi-generational living, guests, or flexible living arrangements. Inside you'll find fresh paint throughout, new laminate flooring, new carpet in the upstairs

    Tracy Rowland Tracy Rowland Real Estate Inc.

    8201 Nc Hwy 200, Stanfield, NC 28163
  • /18

    $289,950

    • 3 Beds
    • 2 Baths
    • 1,270 Sq Ft

    2168 Marwood Ln, Albemarle, NC 28001

    Great new Albemarle listing great first time home buyer or small family home, in a great well established neighborhood. Just need to add your personal touches to make this your new home just in time for the up and coming new school year. Great large corner lot with plenty of back yard space to make this your peaceful hideaway, great yard for large outdoor kitchen area and what ever else you may

    Patty Edwards Patty Edwards Realty

    2168 Marwood Ln, Albemarle, NC 28001

Showing Results 81 - 120, Page 3 of 12

How to Buy a Home How to Finance a Home How to Sell a Home