472

Stanly County NC Houses for Sale

Section Image Section Image
  • /43

    $349,900

    New Construction $40K PRICE DROP
    • 4 Beds
    • 2 Baths
    • 1,640 Sq Ft

    1962 Redwood Dr, Oakboro, NC 28129

    Welcome home to this beautifully crafted new construction in Oakboro. Offering 4 bedrooms, 2 bathrooms, and thoughtfully designed modern finishes throughout, this home combines style, comfort, and functionality. Step inside to an open-concept floor plan featuring luxury vinyl plank flooring and a stunning vaulted ceiling that creates a bright and spacious feel throughout the kitchen, dining, and

    Brittany Smith Golden Key Real Estate & Interior Design

    1962 Redwood Dr, Oakboro, NC 28129
  • /24

    $445,990

    New Construction $98K PRICE DROP
    • 4 Beds
    • 2.5 Baths
    • 2,850 Sq Ft

    21079 Running Creek Dr, Locust, NC 28097

    Interior photos are representative. The Red Cedar offers two floors of comfortable living space designed with your lifestyle in mind. A secluded bedroom with a stunning bay window and private full bath is located near the front entrance. Just beyond the foyer, an expansive great room leads to a well-appointed kitchen—boasting a charming dining area with direct access to the patio, a large center

    Century Communities Builder
    21079 Running Creek Dr, Locust, NC 28097
  • /3

    $425,000

    New Construction
    • 3 Beds
    • 2.5 Baths
    • 1,887 Sq Ft

    317 McCoys Creek Rd, Oakboro, NC 28129

    PRESELLING NEW CONSTRUCTION!!!! This home is one of three being built in a small rural neighborhood. All the homes are a different floor plan and all 3 half acre lots are on the outer street or just as you turn into the neighborhood so you don't have to drive by other homes. If you act now, you can choose potential upgrades and make your personal selections for colors, flooring, etc. Some

    Cindy McCoy McCoy Real Estate Inc

    317 McCoys Creek Rd, Oakboro, NC 28129
  • /30

    $299,500

    $5K PRICE DROP
    • 3 Beds
    • 2.5 Baths
    • 1,303 Sq Ft

    550 Claymon Rd, Oakboro, NC 28129

    Move-in ready and under $300K! Built in 2022, this 3-bedroom, 2.5-bath Oakboro home offers modern finishes, open open living space and NO HOA! Boasting an open, functional layout designed for easy living and entertaining, this home offers a blend of style and practicality throughout its 1,303 square feet. Usable flat lot at just under a quarter of an acre!Main Level: Open &

    Elizabeth Shulenberger Keller Williams South Park

    550 Claymon Rd, Oakboro, NC 28129
  • /14

    $239,800

    New Construction $9K PRICE DROP
    • 3 Beds
    • 2.5 Baths
    • 1,400 Sq Ft

    228 Summit Ave, Albemarle, NC 28001

    **Seller offering $5,000 in seller credits.This home qualifies for 100% USDA financing through builder's preferred lender.This 3-bedroom, 2.5-bath home offers an open-concept layout with spacious living and dining areas flowing into the modern kitchen. The inviting living room features a stylish electric fireplace, creating a warm and welcoming space. Upstairs, the primary suite

    Brett Metcalf EXP Realty LLC

    228 Summit Ave, Albemarle, NC 28001
  • /48

    $349,000

    $16K PRICE DROP
    • 3 Beds
    • 2.5 Baths
    • 2,451 Sq Ft

    729 Montgomery Ave, Albemarle, NC 28001

    Let’s get straight to it. You want space. You want character. And you don’t want cookie-cutter. This home delivers all three. With 2,462 square feet, 3 bedrooms, and 2.5 bathrooms, you’re getting the kind of layout that actually works—room to spread out, entertain, and live comfortably. Homes from this era weren’t built with shortcuts. They were built to last. And when you pair that with the lot

    Larry McGuire Larry McGuire Realty

    729 Montgomery Ave, Albemarle, NC 28001
  • /33

    $280,000

    • 2 Beds
    • 2 Baths
    • 941 Sq Ft

    404 Moss Springs Rd, Albemarle, NC 28001

    Set on a peaceful 1.13-acre lot surrounded by nature, this charming home perfectly blends comfort, convenience, and scenic beauty. Inside, you will find a bright, inviting open floor plan complete with bamboo flooring, abundant cabinet space, and a wonderfully refreshed kitchen. Equipped with a sunroom and a built-in sound system, the home offers fantastic indoor features. Outdoors, relax and

    Gloribel Diaz Premier South

    404 Moss Springs Rd, Albemarle, NC 28001
  • /48

    $599,000

    • 3 Beds
    • 2 Baths
    • 2,686 Sq Ft

    417 Crooked Oak Dr, Oakboro, NC 28129

    Charming all-brick home in the established Stoney Run neighborhood of West Stanly, just off Hwy 24/27 and convenient to I-485, Charlotte, Mint Hill, Matthews and Concord. Sited on a private one-acre, creek-front lot, the oversized deck overlooks a wooded backyard that slopes to the creek — a peaceful, natural setting for outdoor living. Inside, enjoy a bright open floor plan combining living,

    Larry McGuire Larry McGuire Realty

    417 Crooked Oak Dr, Oakboro, NC 28129
  • /34

    $484,500

    $116K PRICE INCREASE
    • 3 Beds
    • 2 Baths
    • 1,682 Sq Ft

    10174 Nc 138 Hwy, Oakboro, NC 28129

    ** $1500 Seller Credit*** Welcome to your private country retreat — a tucked-away one-story ranch on 6.68 acres offering peaceful, secluded living with room to farm, garden, or simply roam. This inviting 3-bedroom, 2-bath home blends comfort and function with thoughtful updates and classic rural character.A full front porch welcomes you with sweeping nature views and morning light, while

    Michael Fullerton Lantern Realty & Development

    10174 Nc 138 Hwy, Oakboro, NC 28129
  • /15

    $372,500

    $28K PRICE DROP
    • 3 Beds
    • 2.5 Baths
    • 2,003 Sq Ft

    288 Harrison Ln, Locust, NC 28097

    Welcome to 288 Harrison Lane in Locust! This well-maintained home offers a primary bedroom on the main level with two additional bedrooms and a full bath upstairs. The layout is functional and inviting, featuring a clean interior with classic yesteryear character throughout. Bright living spaces, a comfortable kitchen, and a thoughtful floor plan make this home easy to live in. Conveniently

    Marshall Casselman EXP Realty LLC Ballantyne

    288 Harrison Ln, Locust, NC 28097
  • /48

    $3,950,000

    $800K PRICE DROP
    • 5 Beds
    • 8 Baths
    • 8,518 Sq Ft

    502 Lakeshore Dr, Norwood, NC 28128

    Cross listed at MLS#4381915. This perfectly tucked away gated estate contains two parcels. The first 7.37 acres (416 Lake Shore) includes a 1,300 sq ft rustic cabin, barn, waterside dock with boat lift and entertaining deck with kitchen. The adjoining 7 acres (502 Lake Shore) include the 7,000 sq ft lodge, barn, riding arena, and 3 fenced acres with a run-in shed.The total property is just

    Jonathan Hawkins MATHERS REALTY.COM

    502 Lakeshore Dr, Norwood, NC 28128
  • /33

    $540,000

    • 4 Beds
    • 2 Baths
    • 1,894 Sq Ft

    306 Stoneyard Rd, Richfield, NC 28137

    Refined design, exceptional privacy and immaculate condition come together in this beautifully upgraded, one-level residence. Offering four bedrooms and two full baths, the home has been meticulously maintained and looks and feels like new. Remote-controlled gated access and fully fenced front and rear grounds create an impressive sense of privacy and security. Inside, the open floor plan

    Allison Watkins Realty of America

    306 Stoneyard Rd, Richfield, NC 28137
  • /45

    $4,200,000

    • 4 Beds
    • 6 Baths
    • 6,144 Sq Ft

    224 Clearwater Ct, Norwood, NC 28128

    This architecturally stunning waterfront residence is a masterclass in timeless design and exceptional craftsmanship! With resort style living in mind, this 6,144 heated square foot home features a dramatic foyer with walls of glass and a floorplan centered around a spectacular private courtyard that features Lake Tillery waterfront views!The thoughtfully designed main level is suited for

    Lynn Norman Lake Tillery Properties LLC

    224 Clearwater Ct, Norwood, NC 28128
  • /26

    $405,000

    $34K PRICE DROP
    • 1 Bed
    • 1 Bath
    • 800 Sq Ft

    12141 Coyle Rd, Stanfield, NC 28163

    Build your dream home on this exceptional property with 2.42 acres, complete with a beautifully crafted 2nd Living Quarters & 3 car garage already in place. Perfect as a private residence while you build or as an immediate income opportunity for short- or long-term rental. Designed with comfort and style in mind, the 2nd Living Quarters showcases a stunning modern kitchen featuring quartz

    Michelle Zawacki Berkshire Hathaway HomeServices Carolinas Realty

    12141 Coyle Rd, Stanfield, NC 28163
  • /2

    $309,900

    New Construction $10K PRICE DROP
    • 5 Beds
    • 3 Baths
    • 2,720 Sq Ft

    1152 Lorrie Ln Unit 330p, Albemarle, NC 28001

    Introducing The Elise | Spaces Collection | Proposed Semi-Custom Construction Every home tells a story—and with Spaces, yours begins sooner. Discover The Elise, a thoughtfully designed floorplan in the Spaces by True Homes collection offering approximately 2,720 square feet, 4 to 5 Bedrooms, and 3 Bathrooms that balances open-concept living, functional design, and flexible spaces for modern

    Kaylee Wilson TLS Realty LLC

    1152 Lorrie Ln Unit 330p, Albemarle, NC 28001
  • /16

    $427,900

    New Construction
    • 3 - 4 Beds
    • 2 - 2.5 Baths
    • 2,100 Sq Ft

    Inverness Plan at Garmon Mills Estates - Garmon Mill Estates, Midland, NC 28107

    Introducing The Inverness, a flexible floorplan offering a range of 3 to 5 bedrooms and 2.5 to 3.5 bathrooms to cater to diverse family needs. This floorplan seamlessly accommodates smaller and larger families with 2,184 to 2,510 square feet of living spaces. The first floor welcomes you with a Dining Room, a well-appointed Kitchen featuring a Butler's Pantry, a cozy Nook, and a Great Room with

    True Homes Builder
    11959 Garmon Mill Estates Dr Unit 36893167, Midland, NC 28107
  • /21

    $355,900

    New Construction
    • 4 Beds
    • 2.5 - 4.5 Baths
    • 2,970 Sq Ft

    TA3000 Plan at Morgan Hills, Albemarle, NC 28001

    Welcome to the TA3000, a thoughtfully designed and highly versatile floor plan starting at 2,983 square feet, offering 3 to 4 Bedrooms and 2.5 to 3.5 Bathrooms to suit a wide range of lifestyle needs.The TA3000 floor plan is built for flexibility, with numerous layout options and design upgrades to make your home truly yours. Whether you're expanding your living space or tailoring it to
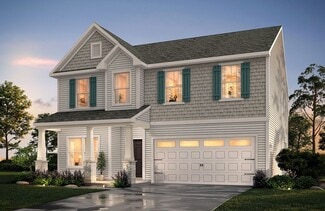
    True Homes Builder
    1023 Freeman View Dr Unit 36947840, Albemarle, NC 28001
  • /24

    $297,500

    New Construction $28K PRICE DROP
    • 3 Beds
    • 2 Baths
    • 1,430 Sq Ft

    2123 Woodhurst Ln, Albemarle, NC 28001

    Discover the perfect blend of space, privacy, and suburban charm in this beautifully situated ranch-level home. Located in Anderson Heights subdivision, this property offers a rare opportunity to own a piece of Albemarle’s most established residential pockets—with no HOA fees. LVP in living areas, carpet in bedrooms, quartz countertops, subway backsplash, 1 year warranty.Peace & Privacy:

    Jackie Bevington Keller Williams South Park

    2123 Woodhurst Ln, Albemarle, NC 28001
  • /42

    $338,500

    New Construction $41K PRICE DROP
    • 3 Beds
    • 2 Baths
    • 1,539 Sq Ft

    200 Knollwood Cir, Albemarle, NC 28001

    Who is READY to enjoy 200 Knollwood! WOW, WOW, WOW! Prepare to be Impressed if your looking for a home built with immaculate attention to detail on.30AC. This ranch style home boosts 1539 square feet, 3Br, 2 BA offering ample room for relaxation and entertainment. Step into the beautiful family room with vaulted ceilings with so much natural light that overlooks the dining area and incredible

    Leslie Harrison Team Thomas & Associates Realty Inc.

    200 Knollwood Cir, Albemarle, NC 28001
  • /15

    $250,000

    • 3 Beds
    • 2 Baths
    • 1,561 Sq Ft

    2033 Sprucewood St, Albemarle, NC 28001

    Great home on corner lot in established neighborhood. Downstairs, you will find a large living area with a potential fourth bedroom with full bath. Inside pictures to be uploaded this week.

    Sharon Fraley Shelton Real Estate Center LLC

    2033 Sprucewood St, Albemarle, NC 28001
  • /2

    $342,540

    New Construction
    • 3 Beds
    • 2.5 Baths
    • 1,925 Sq Ft

    104 Three Kings Way, Albemarle, NC 28001

    Welcome to 104 Three Kings Way in Badin Meadows, a charming new single-family home community in Albemarle, NC, within the greater Charlotte area. The Freelance by Dream Finders Homes offers three to four bedrooms, two-and-a-half bathrooms, and a thoughtful two-story layout that blends classic style with modern functionality. The open-concept main level features a corner kitchen overlooking the

    Dream Finders Homes Builder
    104 Three Kings Way, Albemarle, NC 28001
  • /18

    $498,900

    New Construction
    • 3 - 5 Beds
    • 2.5 - 4.5 Baths
    • 2,656+ Sq Ft

    Wayne Plan at Garmon Mills Estates - Garmon Mill Estates, Midland, NC 28107

    Discover The Wayne, a versatile floorplan ranging in size from 2,656 square feet, accommodating the diverse needs of your family. This flexible design offers 3 to 5 bedrooms and 2.5 to 4 bathrooms, providing the perfect space for your lifestyle. On the first floor, The Wayne welcomes you with an elegant Master Down layout. The entrance features a Study Office Area, ideal for remote work or

    True Homes Builder
    11959 Garmon Mill Estates Dr Unit 36893051, Midland, NC 28107
  • /48

    $7,500,000

    • 5 Beds
    • 8 Baths
    • 8,183 Sq Ft

    127 Brightwood Ct, Norwood, NC 28128

    Total sophistication, panoramic water views, and unmatched luxury await at 127 Brightwood Court, a custom-built waterfront masterpiece set on a premier double cul-de-sac within the gated community of Edgewater. Designed for effortless indoor-outdoor living, this estate features soaring 12 ‘ceilings, custom lighting, and a stunning floating staircase that connects three expansive levels of

    Jeremy Ordan Howard Hanna Allen Tate Charlotte South

    127 Brightwood Ct, Norwood, NC 28128
  • /87

    $468,266

    New Construction
    • 3 - 5 Beds
    • 2.5 - 4.5 Baths
    • 2,468+ Sq Ft

    Woodford Plan at Edgewater on Lake Tillery - Edgewater on Lake Tillery Inland, Norwood, NC

    Experience the beauty of the Woodford floorplan! The exterior features a front porch and three elevation options, the Cottage, Heritage, and Traditional. Inside the Foyer you are greeted by a private Study space on one side, the stairs to the second floor and Basement as well as a Powder Room on the other side. As you continue, you reach a spacious Family Room and Kitchen with a pantry and Dining

    Keystone Custom Homes Builder
    0 Edgewater On Lake Tillery Inland St Unit 37260763, Norwood, NC
  • /30

    $315,000

    $30K PRICE DROP
    • 3 Beds
    • 2 Baths
    • 1,607 Sq Ft

    809 Elaine Dr, Albemarle, NC 28001

    Looking for a beautiful brick home in the highly sought-after North Stanly School District? This well-maintained 3-bedroom, 2-bath home offers the perfect blend of comfort, functionality, and outdoor space. Inside, you'll find a practical floor plan designed for everyday living, while outside you'll enjoy a fenced backyard with multiple storage buildings and plenty of room for pets, gardening,

    Shandy Safrit Lantern Realty & Development, LLC

    809 Elaine Dr, Albemarle, NC 28001
  • /46

    $433,000

    $17K PRICE DROP
    • 3 Beds
    • 3.5 Baths
    • 2,316 Sq Ft

    305 Imperial Way, Albemarle, NC 28001

    MOTIVATED TO SELL!!! Don't miss this beautifully maintained full-brick, two-story home located in Crystal Village, a highly sought-after neighborhood with NO HOA's!! This home offers 3 bedrooms and 3.5 bathrooms, and features a desirable floor plan with the primary suite conveniently located on the main level along with additional half bath and laundry room. Upstairs, you'll find two additional

    Kristi Griffin Carolina Choice Realty

    305 Imperial Way, Albemarle, NC 28001
  • /28

    $290,900

    New Construction
    • 3 Beds
    • 2 Baths
    • 1,140 Sq Ft

    Canterbury Plan at Oaks at St Martin, Oakboro, NC 28129

    The Canterbury 1140 is a versatile ranch plan designed to grow with your family, offering effortless one-level living with a 2-car Garage. It provides ample space for comfortable living, catering to smaller or larger families alike.First FloorOn the First Floor, an open Great Room flows into the Dining Area and Kitchen, complemented by a private Primary Suite, two additional Bedrooms,

    True Homes Builder
    479 Laurel Oak Ave Unit 40692527, Oakboro, NC 28129
  • /2

    $324,900

    New Construction $10K PRICE DROP
    • 4 Beds
    • 2.5 Baths
    • 2,742 Sq Ft

    1154 Lorrie Ln Unit 331p, Albemarle, NC 28001

    Introducing The Cora | Spaces Collection | Proposed Semi-Custom Construction Every home tells a story—and with Spaces, yours begins sooner. Discover The Cora, a spacious and versatile floorplan in the Spaces by True Homes collection offering approximately 2,614 square feet, 4 Bedrooms, and 2.5 Bathrooms designed to support modern living with open gathering spaces and flexible rooms that adapt to

    Kaylee Wilson TLS Realty LLC

    1154 Lorrie Ln Unit 331p, Albemarle, NC 28001
  • /19

    $439,900

    New Construction $20K PRICE DROP
    • 5 Beds
    • 3.5 Baths
    • 3,945 Sq Ft

    TA4000 Plan at Whispering Hills, Locust, NC 28097

    The TA 4000 by True Homes is a stunning 3,945 sq. ft. floorplan designed for spacious and luxurious living. With 5 Bedrooms and 3-4 Bathrooms, this open-concept home offers ample space for families of all sizes. The First Floor features a grand Great Room that flows effortlessly into the Dining Room and a gourmet Kitchen, complete with an oversized island, walk-in pantry, and optional built-in

    True Homes Builder
    218 Prosperous Path St Unit 41205874, Locust, NC 28097
  • /22

    $520,990

    New Construction
    • 4 Beds
    • 2.5 Baths
    • 2,850 Sq Ft

    Red Cedar Plan at Running Creek, Locust, NC 28097

    The Red Cedar offers two floors of comfortable living space designed with your lifestyle in mind. A secluded bedroom with a stunning bay window and private full bath is located near the front entrance. Just beyond the foyer, an expansive great room leads to a well-appointed kitchen—boasting a charming dining area with direct access to the patio, a large center island and a sizable walk-pantry.

    Century Communities Builder
    21023 Running Creek Dr Unit 36581733, Locust, NC 28097
  • /24

    $803,840

    New Construction $2K PRICE DROP
    • 3 Beds
    • 3 Baths
    • 2,879 Sq Ft

    221 Marina Bay Trail, Locust, NC 28097

    Located in the gated 55+ community of Cresswind at Rocky River, this move-in ready Sydney floorplan offers 3 bedrooms, 3 full bathrooms, a powder room, private study, and split 2-car plus 1-car garage configuration within a spacious single-story layout. The home features an expanded owner s suite, oversized screened lanai, sunroom, uncovered patio extension, and an open-concept living area

    Kolter Homes Builder
    221 Marina Bay Trail, Locust, NC 28097
  • /20

    $443,990

    New Construction $56K PRICE DROP
    • 4 Beds
    • 2.5 Baths
    • 2,850 Sq Ft

    21007 Running Creek Dr, Locust, NC 28097

    The Red Cedar offers two floors of comfortable living space designed with your lifestyle in mind. A secluded bedroom with a stunning bay window and private full bath is located near the front entrance. Just beyond the foyer, an expansive great room leads to a well-appointed kitchen—boasting a charming dining area with direct access to the patio, a large center island and a sizable walk-pantry.

    Century Communities Builder
    21007 Running Creek Dr, Locust, NC 28097
  • /43

    $435,000

    $54K PRICE DROP
    • 5 Beds
    • 4 Baths
    • 3,179 Sq Ft

    719 Avondale Ave, Albemarle, NC 28001

    Beautifully renovated brick home in the desirable Forest Hills community of Albemarle! This spacious 5-bedroom, 2 full bath, and 2 half bath home offers modern updates with timeless mid-century charm. Enjoy brand new LVP flooring, a completely updated kitchen with new cabinets, countertops, and appliances, plus a new roof, new windows, and newer HVAC for peace of mind. The home features three

    Michael Fullerton Lantern Realty & Development

    719 Avondale Ave, Albemarle, NC 28001
  • /34

    $299,900

    $19K PRICE DROP
    • 2 Beds
    • 1 Bath
    • 1,085 Sq Ft

    104 Hilltop St, Stanfield, NC 28163

    Completely renovated and move-in ready! This charming 2-bedroom, 1-bath home has been beautifully updated within the last year and offers the perfect blend of modern finishes and functional outdoor space.Step inside to find new luxury vinyl plank flooring throughout, an all-new kitchen featuring new cabinets, countertops, and a full suite of stainless steel appliances, including a

    Randy Oliver McCoy Real Estate Inc

    104 Hilltop St, Stanfield, NC 28163
  • /43

    $339,000

    $6K PRICE DROP
    • 3 Beds
    • 2 Baths
    • 1,675 Sq Ft

    207 S Gold Branch Rd, Richfield, NC 28137

    This completely renovated ranch home in northern Stanly County is move-in ready with extensive updates throughout the property. The renovation covers every detail, including new flooring, updated fixtures, and new door hardware. A complete list detailing all work completed on the home is available in the MLS attachments.The main living space features an open layout that connects the

    John Williams Howard Hanna Allen Tate Albemarle

    207 S Gold Branch Rd, Richfield, NC 28137
  • /205

    $470,491

    New Construction
    • 4 Beds
    • 2.5 Baths
    • 2,748+ Sq Ft

    Savannah Plan at Edgewater on Lake Tillery - Edgewater on Lake Tillery Inland, Norwood, NC

    The Savannah features an open floorplan with a 1.5-story Family Room and vaulted ceiling along with a first-floor Owner's Suite. Inside the Foyer, there is a Study and stairs to the second floor. The hallway leads to the main living space with Kitchen, Dining Area, and Family Room. The Kitchen features an eat-in island and double-door closet. The Entry Area off the Kitchen has a double-door

    Keystone Custom Homes Builder
    0 Edgewater On Lake Tillery Inland St Unit 37260764, Norwood, NC
  • /9

    $394,900

    New Construction
    • 3 - 5 Beds
    • 2.5 - 4.5 Baths
    • 2,720 Sq Ft

    Huntley Plan at Whispering Hills, Locust, NC 28097

    Introducing The Huntley, an adaptable floorplan ranging from 2,627 to 2,766 square feet, offering 3 to 5 bedrooms and 2.5 to 4.5 bathrooms to cater to diverse family needs. As you step into The Huntley, you'll be greeted by a spacious open Living Room and Dining Room, creating an inviting atmosphere. Transition to the L-shaped Kitchen, passing an Oversized Great Room where your family can gather

    True Homes Builder
    218 Prosperous Path St Unit 36892399, Locust, NC 28097
  • /37

    $515,000

    • 3 Beds
    • 2 Baths
    • 1,843 Sq Ft

    194 Love St, Stanfield, NC 28163

    Welcome to this beautiful, meticulously maintained 3-bedroom, 2-bath home situated on over half an acre with NO HOA in the heart of Stanfield! The thoughtfully designed floor plan offers convenient main-level living with all bedrooms and baths on the main floor, plus a spacious bonus room upstairs. The open-concept kitchen and living area create a bright, inviting space perfect for everyday

    Katie Helms Emerald Pointe Realty

    194 Love St, Stanfield, NC 28163
  • /33

    $405,000

    Open Sat 11AM - 3PM $5K PRICE DROP
    • 3 Beds
    • 2 Baths
    • 1,626 Sq Ft

    258 Lagoda Dr, Locust, NC 28097

    Beautiful custom-built full brick home (2015) nestled on a quiet cul-de-sac lot in a desirable neighborhood with sidewalks and street lighting—plus NO HOA! This well-maintained 3-bedroom, 2-bath home offers an open and inviting floor plan designed for comfortable living and easy entertaining.The spacious family room features a vaulted ceiling, cozy fireplace, and custom built-ins, flowing

    Deborah Calderon Calderon Realty Inc.

    258 Lagoda Dr, Locust, NC 28097
  • /22

    $394,900

    New Construction
    • 5 Beds
    • 3.5 Baths
    • 4,052 Sq Ft

    151 Pembroke Way Unit 81p, Albemarle, NC 28001

    Build your ideal semi-custom home in Morrow Brook, Albemarle’s newest community. Introducing The Callan, a floorplan ranging in size from 4,052 to 4,897 square feet, offering 5 to 6 Bedrooms and 3 to 4 Bathrooms. This floorplan provides ample space for comfortable living, catering to smaller or larger families alike. On the First Floor, an open-concept design seamlessly integrates the Kitchen and

    Kaylee Wilson TLS Realty LLC

    151 Pembroke Way Unit 81p, Albemarle, NC 28001

Showing Results 121 - 160, Page 4 of 12

How to Buy a Home How to Finance a Home How to Sell a Home