177

Homes for Sale in 91381

Section Image Section Image
  • /6

    $733,117

    New Construction
    • 4 Beds
    • 3.5 Baths
    • 2,040 Sq Ft

    27315 Bear Creek Ln, Valencia, CA 91381

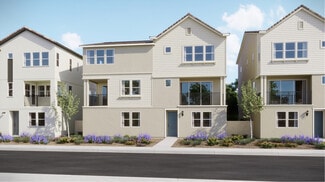
    We make it easy to view our move-in ready homes with self-guided tours! Ask your sales counselor for more information, so you can see this beautiful, three-story home showcasing an open floor plan with luxury vinyl plank flooring throughout. Upstairs, the spacious great room is ideal for entertaining family and friends. The modern kitchen boasts an island, quartz countertops, stainless steel

    KB Home Builder
    27315 Bear Creek Ln, Valencia, CA 91381
  • /31

    $710,997

    New Construction $15K PRICE DROP
    • 4 Beds
    • 3.5 Baths
    • 2,040 Sq Ft

    27314 Bear Creek Ln, Valencia, CA 91381

    This charming, three-story home showcases an open floor plan with 9-ft. ceilings and luxury vinyl plank flooring throughout. Upstairs, the spacious great room is ideal for entertaining family and friends. The modern kitchen boasts an island, quartz countertops, stainless steel appliances and walk-in pantry. Relax in the third-floor primary suite, which features a walk-in closet and spa-like

    KB Home Builder
    27314 Bear Creek Ln, Valencia, CA 91381
  • /27

    $699,000

    New Construction $25K PRICE DROP
    • 3 Beds
    • 3.5 Baths
    • 1,987 Sq Ft

    27318 Bear Creek Ln, Valencia, CA 91381

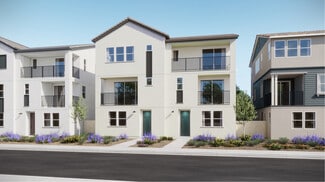

    This stunning, three-story home showcases an open floor plan with 9-ft. ceilings and luxury vinyl plank flooring throughout. Upstairs, the spacious great room is ideal for entertaining family and friends. The modern kitchen boasts a breakfast bar, quartz countertops, stainless steel appliances and walk-in pantry. Relax in the third-floor primary suite, which features a walk-in closet and

    KB Home Builder
    27318 Bear Creek Ln, Valencia, CA 91381
  • /46

    $699,000

    New Construction $21K PRICE DROP
    • 3 Beds
    • 3.5 Baths
    • 1,987 Sq Ft

    27317 Bear Creek Ln, Valencia, CA 91381

    We make it easy to view our move-in ready homes with self-guided tours! Ask your sales counselor for more information, so you can see this stunning, three-story home showcasing an open floor plan with luxury vinyl plank flooring throughout. Upstairs, the spacious great room is ideal for entertaining family and friends. The modern kitchen boasts a breakfast bar, quartz countertops, stainless steel

    KB Home Builder
    27317 Bear Creek Ln, Valencia, CA 91381
  • /28

    $849,990

    New Construction
    • 5 Beds
    • 4 Baths
    • 2,546 Sq Ft

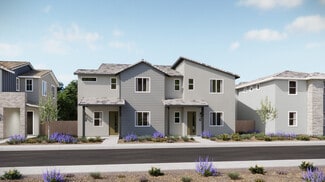
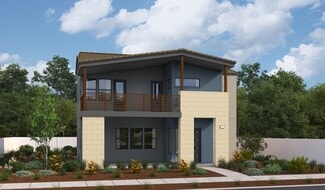
    Ruby 3 Plan at Valencia - Ruby, Valencia, CA 91381

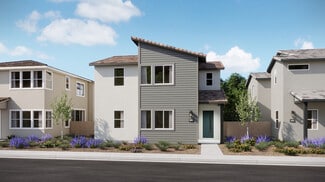
    This new two-story home is host to a spacious and flexible open-concept layout on the first floor, just steps from a convenient bedroom and full bathroom. On the second floor, a versatile loft offers a shared living area easily accessible from three additional bedrooms and a lavish owner’s suite with a full bathroom and walk-in closet.

    Lennar Builder
    27494 Red Adler Ln Unit 37215769, Valencia, CA 91381
  • /25

    $709,990

    New Construction
    • 4 Beds
    • 2.5 Baths
    • 2,075 Sq Ft

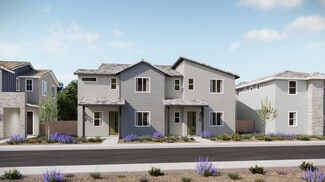
    Ruby 2 Plan at Valencia - Ruby, Valencia, CA 91381

    This new two-story paired home is ready for modern lifestyles. A convenient den is secluded near the front of the home, leading to an inviting open-concept layout shared between the kitchen, dining room and living room. All four bedrooms are located on the second floor for improved comfort and privacy, including a luxurious owner’s suite with a full bathroom and walk-in closet.

    Lennar Builder
    27494 Red Adler Ln Unit 37215762, Valencia, CA 91381
  • /22

    $704,990

    New Construction
    • 3 Beds
    • 2.5 Baths
    • 1,976 Sq Ft

    Ruby 1 Plan at Valencia - Ruby, Valencia, CA 91381

    This new two-story paired home is host to a spacious and flexible open-concept floorplan on the first level that blends the kitchen, living and dining areas for simple transitions and multitasking. Two bedrooms and a lavish owner’s suite surround a versatile loft on the second floor.

    Lennar Builder
    27494 Red Adler Ln Unit 37215716, Valencia, CA 91381
  • /22

    $679,990

    New Construction
    • 3 Beds
    • 2.5 Baths
    • 1,756 Sq Ft

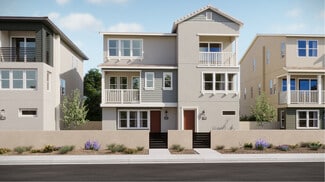
    Coral 3 Plan at Valencia - Coral, Valencia, CA 91381

    This new three-story home features a convenient den on the first floor, and an inviting open-concept layout blends the kitchen, dining room and living room meet on the second level. A nearby deck provides convenient indoor-outdoor experiences. Two bedrooms share the third story with a lavish owner’s suite that offers access to a full bathroom and walk-in closet.

    Lennar Builder

    27427 Novella Ln Unit 37215543, Valencia, CA 91381
  • /21

    $689,990

    New Construction
    • 3 Beds
    • 3.5 Baths
    • 1,708 Sq Ft

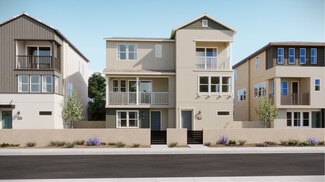
    Coral 2 Plan at Valencia - Coral, Valencia, CA 91381

    This new three-story home features an inviting open-concept layout on the second floor where the kitchen, dining room and living room meet. A nearby deck provides convenient indoor-outdoor experiences. A comfortable bedroom shares the third story with a lavish owner’s suite that offers access to a full bathroom, walk-in closet and private deck.

    Lennar Builder

    27427 Novella Ln Unit 37215534, Valencia, CA 91381
  • /17

    $594,990

    New Construction
    • 2 Beds
    • 2.5 Baths
    • 1,326 Sq Ft

    Coral 1 Plan at Valencia - Coral, Valencia, CA 91381

    This new three-story home features an inviting open-concept layout on the second floor where the kitchen, dining room and living room meet. A nearby deck provides convenient indoor-outdoor experiences. A comfortable bedroom shares the third story with a lavish owner’s suite that offers access to a full bathroom, walk-in closet and private deck.

    Lennar Builder

    27427 Novella Ln Unit 37215403, Valencia, CA 91381
  • /10

    $699,990

    New Construction
    • 4 Beds
    • 3.5 Baths
    • 2,040 Sq Ft

    Plan 2040 Modeled at Valencia - Iris, Stevenson Ranch, CA 91381

    * 9-ft. second- and third-floor ceilings * Open floor plan * Kitchen island * Dual-sink vanity at primary bath * Large walk-in closet at primary suite * Private courtyard * Spacious great room * Eat-in kitchen * Solar energy system * Walk-in kitchen pantry * Low-E windows * ENERGY STAR certified home * Master-planned community * Clubhouse * Playground * Bike path * Mountain views * Award-winning

    KB Home Builder
    27261 Seven Oaks Ln Unit 36631910, Stevenson Ranch, CA 91381
  • /8

    $681,990

    New Construction
    • 3 Beds
    • 3.5 Baths
    • 1,987 Sq Ft

    Plan 1987 Modeled at Valencia - Iris, Stevenson Ranch, CA 91381

    * Spacious great room * Ground-floor bedroom with full bath * Kitchen breakfast bar * Large walk-in closet at primary suite * Full-height shower at primary bath * Low-E windows * Open floor plan * 9-ft. ceilings * Expansive primary suite * Front porch * Kitchen USB charging port * ENERGY STAR certified home * Master-planned community * Clubhouse * Playground * Bike path * Mountain views *

    KB Home Builder
    27261 Seven Oaks Ln Unit 36631896, Stevenson Ranch, CA 91381
  • /7

    $671,990

    New Construction
    • 3 Beds
    • 3.5 Baths
    • 1,858 Sq Ft

    Plan 1858 at Valencia - Iris, Stevenson Ranch, CA 91381

    * Open floor plan * Kitchen island * Upstairs laundry * Walk-in kitchen pantry * Front courtyard * Dual-sink vanity at primary bath * Spacious great room * 9-ft. ceilings * Solar energy system * WaterSense labeled faucets * Low-E windows * ENERGY STAR certified home * Master-planned community * Clubhouse * Playground * Bike path * Mountain views * Award-winning schools

    KB Home Builder
    27261 Seven Oaks Ln Unit 36631867, Stevenson Ranch, CA 91381
  • /16

    $899,990

    New Construction
    • 4 - 5 Beds
    • 3 Baths
    • 2,720 Sq Ft

    Nathanson Plan at Valencia - Esprit, Valencia, CA 91381

    The main floor of the inspired Nathanson plan offers a spacious great room, a dining nook with center-meet doors leading onto a covered patio, an impressive kitchen boasting a center island and walk-in pantry, and a convenient bedroom and bathroom. Upstairs, you’ll find a laundry and three additional bedrooms, including a lavish primary suite showcasing a private deck, a walk-in closet and an

    Richmond American Homes Builder
    27312 Creekwood Ln Unit 36395843, Valencia, CA 91381
  • /16

    $954,990

    New Construction
    • 4 Beds
    • 4.5 Baths
    • 2,960 Sq Ft

    Netley Plan at Valencia - Esprit, Valencia, CA 91381

    The two-story Netley plan welcomes guests with a charming covered porch and continues to impress with an expansive great room overlooking a covered patio, and a generous dining area that flows into a well-appointed kitchen with a roomy pantry and center island. Other highlights include a convenient powder room and a main-floor bedroom and bathroom. The second floor showcases a laundry, a

    Richmond American Homes Builder
    27312 Creekwood Ln Unit 36395832, Valencia, CA 91381
  • /11

    $999,990

    New Construction
    • 5 - 6 Beds
    • 4.5 Baths
    • 3,230 Sq Ft

    Newarke Plan at Valencia - Esprit, Valencia, CA 91381

    The notable Newarke plan boasts two stories of thoughtfully designed living space. In addition to an open-concept layout that includes a great room, a dining area and an expansive kitchen with center-meet doors overlooking a relaxing covered patio, the main floor offers a convenient powder room and a secluded bedroom with an attached bath. An elegant primary suite with a private deck, a large

    Richmond American Homes Builder
    27312 Creekwood Ln Unit 36395831, Valencia, CA 91381
  • /36

    $629,000

    • 3 Beds
    • 2 Baths
    • 1,430 Sq Ft

    26976 Prospector Rd Unit 201, Valencia, CA 91381

    This stunning condominium was just built in 2022 and is nestled in one of Valencia’s most sought after communities, FivePoint Valencia, which was designed to offer its residents community living at its finest. Here are just a few of its many other outstanding features: You’ll step into a flowing 1,442 square foot open concept floor plan that is in “Pristine Condition” with dimmable recessed

    Carlos Ordonez Park Regency Realty

    26976 Prospector Rd Unit 201, Valencia, CA 91381

Showing Results 161 - 177, Page 5 of 5

How to Buy a Home How to Finance a Home How to Sell a Home