579

Stockton, CA Homes for Sale with Parking

Section Image Section Image Section Image
  • /49

    $759,500

    $26K PRICE DROP
    • 3 Beds
    • 2.5 Baths
    • 2,546 Sq Ft

    4135 Pebble Beach Dr, Stockton, CA 95219

    New on market in the desirable Brookside Golf Community! This single-story home features a spacious, open-concept floor plan with formal dining room and a gourmet kitchen with center island overlooking the family roomideal for everyday living and entertaining. Enjoy indoor-outdoor living with patio views and a serene outdoor space. Low-maintenance backyard. Additional features include a 3-car

    Agent Photo

    Karylene Mann

    Partners Real Estate

    (209) 343-9070

    4135 Pebble Beach Dr, Stockton, CA 95219
  • /38

    $547,500

    $3K PRICE DROP
    • 3 Beds
    • 2 Baths
    • 1,824 Sq Ft

    10168 Creek Trail Cir, Stockton, CA 95209

    PRICE IMPROVEMENT! Welcome Home to 10168 Creek Trail Circle-a single story jewel in North Stockton's Spanos Park! This beautifully updated 3 bedroom, 2 bath, 3 car garage home offers 1,824 sf of living space. Enjoy a bright, updated kitchen with an abundance of cabinets & drawers, granite countertops, granite backsplashes, new stainless steel sink, faucet, disposal & microwave. The entire home

    Agent Photo

    Dixie Waechter

    Century 21 Select Real Estate

    (209) 821-2509

    10168 Creek Trail Cir, Stockton, CA 95209
  • /34

    $349,950

    Open Sun 12PM - 3PM $20K PRICE DROP
    • 3 Beds
    • 1 Bath
    • 1,106 Sq Ft

    304 E Longview Ave, Stockton, CA 95207

    Turn the key and cue the playlist this Stockton charmer is serving cool vibes, big backyard energy, and just enough vintage character to keep things interesting. Sitting on a generous 7,500 sq ft lot, this 3 bedroom, 1 bath home packs 1,106 sq ft of bright living space with hardwood floors, oversized windows, a cozy brick fireplace, and a layout that actually feels open and livable. The kitchen

    Agent Photo

    Diego Herra

    Realty ONE Group Zoom

    (209) 439-3757

    304 E Longview Ave, Stockton, CA 95207
  • /51

    $785,000

    $4K PRICE DROP
    • 5 Beds
    • 3 Baths
    • 3,043 Sq Ft

    10119 Gorse Dr, Stockton, CA 95219

    Seller offering $15,000 buyer credit! Stunning 2023 Ammolite model with 5 bedrooms, 3 baths, loft, and 3,000+ sq ft. Upgraded kitchen with maple cabinets, quartz counters, stainless appliances, and large island. Bright great room with added windows and center‑meet doors to covered patio. This home offers what new builds don't: owned solar, fully landscaped backyard, and a premium lot

    Agent Photo

    Walter Garrett

    HomeSmart PV & Associates

    (209) 780-0390

    10119 Gorse Dr, Stockton, CA 95219
  • /67

    $899,950

    • 8 Beds
    • 5 Baths
    • 1,914 Sq Ft

    1913 W Mendocino Ave, Stockton, CA 95204

    Just what you are looking for TWO CONTIGOUS DUPLEXES being sold together. Lovely hard wood floors. each unit has its own garage. There is a laundry room that is shared by all units as well.

    Agent Photo

    Byron MacConnell

    RE/MAX Gold Woodland

    (209) 340-8329

    1913 W Mendocino Ave, Stockton, CA 95204
  • /16

    $459,950

    $10K PRICE DROP
    • 3 Beds
    • 2 Baths
    • 1,240 Sq Ft

    2031 W Mendocino Ave, Stockton, CA 95204

    Beautifully Updated 3-Bedroom, 2-Bath Home with Potential ADU permitted rear yard building. This a charming property, in great University Mid-Town location. Previous owner stated house was completely rebuilt in 2007 with city / county financed grant, and has been recently refreshed by current owner, with numerous modern updates throughout. Features include new flooring, updated lighting fixtures,

    Agent Photo

    Jessica Galtman

    Avenue Realty

    (209) 438-5986

    2031 W Mendocino Ave, Stockton, CA 95204
  • /48

    $889,950

    $60K PRICE DROP
    • 3 Beds
    • 4 Baths
    • 4,158 Sq Ft

    3928 Waynesboro Ct Unit 41, Stockton, CA 95219

    Welcome to 3928 Waynesboro Ct, where unmatched sunsets and an outstanding location come together in the heart of Lincoln Village West. Ideally situated near Interstate 5 and close to some of Stockton's best dining and amenities, this home offers both convenience and lifestyle. Set on an estate-sized lot, the property features private access to scenic walking levees with beautiful Delta views.

    Agent Photo

    Randy Thomas

    Cornerstone Real Estate Group

    (209) 886-4172

    3928 Waynesboro Ct Unit 41, Stockton, CA 95219
  • /10

    $381,000

    $44K PRICE DROP
    • 3 Beds
    • 2 Baths
    • 1,400 Sq Ft

    1900 N El Dorado St, Stockton, CA 95204

    Reduced Price .. Seller says submit offers for consideration .. Large Craftsman style has Lots of potential .. Great Homeowner or investment property .. Zoning Residential Duplex 3 bedroom 2 bath main house approx sqft 1400 and 1 bedroom 1 bath apartment approx sqft 600 .. property has 2 meters .. Garage and attached carport .. Standard lot size 5000'+ good sized rear yard .. Close to UOP and

    Agent Photo

    Jessica Galtman

    Avenue Realty

    (209) 554-2072

    1900 N El Dorado St, Stockton, CA 95204
  • /22

    $589,900

    • 4 Beds
    • 2.5 Baths
    • 2,771 Sq Ft

    6282 Crestview Cir, Stockton, CA 95219

    Located in beautiful Northwest Stockton, nearby the golf course The Reserve at Spanos Park, this property offers FANTASTIC opportunity for those looking to manifest their dreams onto a physical canvas. This house comes loaded with a 3 car garage! Large vaulted ceilings in the formal living/dining room when you enter creates a feeling of grandiness and luxury. An overly large primary bedroom gives

    Agent Photo

    Jayesh Karamchandani

    Real Broker

    (209) 219-1367

    6282 Crestview Cir, Stockton, CA 95219
  • /30

    $319,500

    $16K PRICE DROP
    • 2 Beds
    • 2.5 Baths
    • 1,360 Sq Ft

    2930 Driftwood Place Unit 82, Stockton, CA 95219

    Price improvement on this conveniently located well-maintained condo in Brookside's Cavendish Square. This 2-bedroom, 2.5-bath home offers comfort, functionality, and low-maintenance living in a prime location. Downstairs features a spacious living and dining area with a fireplace, luxury vinyl plank flooring, kitchen with newer appliances, ample cabinet space and a downstairs powder room.

    Agent Photo

    Liza Hancock

    PMZ Real Estate

    (209) 231-2858

    2930 Driftwood Place Unit 82, Stockton, CA 95219
  • /31

    $265,000

    • 2 Beds
    • 1.5 Baths
    • 935 Sq Ft

    8667 Mariners Dr Unit 83, Stockton, CA 95219

    Thoughtfully expanded and beautifully updated! This charming PUD offers comfort, efficiency, and low-maintenance living in one inviting package. Enlarged in 2016 to approximately 935 sq ft, the home features a smart, functional layout with modern upgrades throughout. The extended kitchen is a standout, showcasing granite countertops, abundant cabinetry, and updated appliances (2016), along with a

    Agent Photo

    Kate and Brian Piazzisi

    RE/MAX Gold

    (209) 290-9033

    8667 Mariners Dr Unit 83, Stockton, CA 95219
  • /20

    $445,000

    Open Sun 12PM - 3PM
    • 3 Beds
    • 2.5 Baths
    • 1,648 Sq Ft

    3415 Admiral Dr, Stockton, CA 95209

    Welcome to this well maintained single story home located in Stockton's desirable 95209 area. Offering 3 bedrooms and 3 bathrooms with 1,648 sq ft of living space, this home features a functional layout, great natural light, and comfortable everyday living. Recent updates include fresh interior paint along with prior improvements such as updated flooring, newer carpet, and an energy efficient

    Agent Photo

    Anthony Davis

    Realty ONE Group Complete

    (209) 583-9231

    3415 Admiral Dr, Stockton, CA 95209
  • /34

    $500,000

    • 4 Beds
    • 3 Baths
    • 1,972 Sq Ft

    6623 Brook Falls Cir Unit 25, Stockton, CA 95219

    Located within the gated Brook Falls community in Brookside, this spacious 4-bedroom, 3-bathroom home offers approximately 1,972 sq. ft. with a large lot, heated pool and spa, owned solar, and much more. The bright and open layout features soaring high ceilings, large windows that fill the home with natural light, separate living and family rooms, and a cozy gas fireplace. The well-designed floor

    Agent Photo

    David Church

    KW Central Valley

    (209) 709-3792

    6623 Brook Falls Cir Unit 25, Stockton, CA 95219
  • /20

    $389,000

    $9K PRICE DROP
    • 3 Beds
    • 1 Bath
    • 992 Sq Ft

    3814 N Stanislaus St, Stockton, CA 95204

    Move in ready single story. Rare mid century style. New interior and exterior paint, vaulted ceilings, beautiful large windows throughout brings in a ton of natural light. Fresh landscaping front and back. Come view today

    Agent Photo

    Steven Parks

    Beverly and Company, Inc.

    (209) 704-6524

    3814 N Stanislaus St, Stockton, CA 95204
  • /65

    $899,950

    • 8 Beds
    • 5 Baths
    • 1,540 Sq Ft

    1919 W Mendocino Ave, Stockton, CA 95204

    Just what you are looking for TWO CONTIGOUS DUPLEXES being sold together. Lovely hard wood floors. each unit has its own garage. There is a laundry room that is shared by all units as well.

    Agent Photo

    Byron MacConnell

    RE/MAX Gold Woodland

    (209) 442-4295

    1919 W Mendocino Ave, Stockton, CA 95204
  • /57

    $574,950

    • 4 Beds
    • 2.5 Baths
    • 2,079 Sq Ft

    3642 S Merrimac Cir, Stockton, CA 95219

    Rare Waterfront Opportunity in Lincoln Village West! Tucked behind mature trees and a gated wrought-iron entry, this two-story home offers direct water frontage with a private deck in one of Stockton's most coveted communities. Step through the front door into a light-filled floor plan with soaring ceilings, crown molding, and arched windows throughout. The spacious living room features a brick

    Agent Photo

    Randy Thomas

    Cornerstone Real Estate Group

    (209) 880-5150

    3642 S Merrimac Cir, Stockton, CA 95219
  • /64

    $949,000

    $46K PRICE DROP
    • 5 Beds
    • 4.5 Baths
    • 3,394 Sq Ft

    4119 Spyglass Dr, Stockton, CA 95219

    SENSATIONAL VALUE IN THE BROOKSIDE GOLF COMUNITY & PACKED WITH EXCTING EXTRAS!! Stunning lakefront living with amazing space, style, and custom upgrades. Scenic views, lovely patio areas. Dramatically high ceilings all light, bright & open. Sought after Brookside Golf community offers safety & tranquility. Enjoy spectacular sunsets from many rooms. Enjoy quiet evenings lakeside or sophisticated

    Agent Photo

    Karylene Mann

    Partners Real Estate

    (209) 646-6777

    4119 Spyglass Dr, Stockton, CA 95219
  • /11

    $498,000

    • 3 Beds
    • 2 Baths
    • 1,565 Sq Ft

    3011 de Ovan Ave, Stockton, CA 95204

    Beautifully updated 3-bedroom, 2-bath home featuring a spacious private backyard, detached garage, and extended driveway parking. This move-in ready property offers recent upgrades throughout, a covered patio for outdoor entertaining, and mature landscaping that provides both beauty and privacy. The oversized backyard offers endless possibilities for gatherings, gardening, pets, or future

    Agent Photo

    Michele J. Sherman

    HomeSmart Optima Realty

    (209) 375-4989

    3011 de Ovan Ave, Stockton, CA 95204
  • /39

    $585,000

    Open Sat 1PM - 3PM
    • 4 Beds
    • 2.5 Baths
    • 2,126 Sq Ft

    144 Molveno Dr, Stockton, CA 95209

    This lovely, two-story, Former model home, located just a block from the community park, clubhouse and pool, features a large, covered porch and 8-ft. front door with Kwikset® SmartKey hardware. Inside, discover an open floor plan with a spacious foyer, expansive great room and 9-ft. first-floor ceilings. The stylish kitchen boasts wood cabinets, natural stone countertops and backsplash, and

    Rocelie Rodgers Keller Williams Central Valley

    144 Molveno Dr, Stockton, CA 95209
  • /6

    $464,990

    New Construction
    • 3 - 4 Beds
    • 2 Baths
    • 1,718 Sq Ft

    Plan 1718 at Parkside at Kennedy Ranch, Stockton, CA 95215

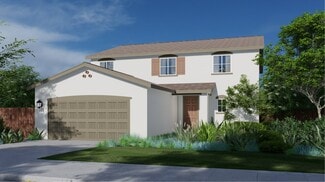
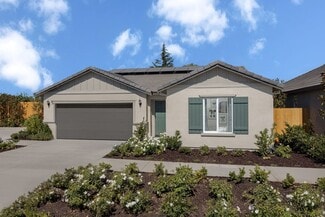
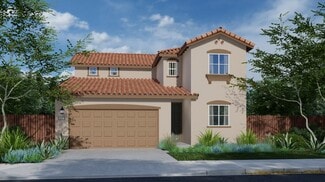
    * Spacious great room * Open kitchen overlooking great room * Dual-sink vanity at primary bath * Den * WaterSense labeled faucets * Smart thermostat * Open floor plan * Kitchen USB charging port * Split-bedroom layout * Quartz kitchen countertops * Solar energy system * ENERGY STAR certified home * Commuter-friendly location * Great shopping nearby * Near entertainment and leisure * Close to

    KB Home Builder
    0 E Loomis Rd Unit 36631362, Stockton, CA 95215
  • /22

    $699,990

    New Construction
    • 5 Beds
    • 3.5 Baths
    • 2,966 Sq Ft

    Residence 2966 Plan at Westlake - Breakers Cove, Stockton, CA 95219

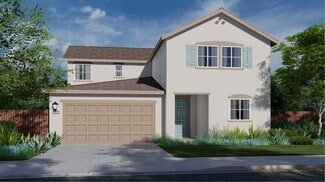
    The first floor of this two-story home shares an open layout between the kitchen, dining room and Great Room for easy entertaining and access to a patio for outdoor living. A Next Gen suite is along the side of the home and features a kitchenette, living space, bedroom and bathroom, ideal for multigenerational households or residents needing extra privacy. Upstairs is a spacious owner's suite

    Lennar Builder
    10866 Coral Reef Ln Unit 36036388, Stockton, CA 95219
  • /47

    $374,999

    • 3 Beds
    • 2.5 Baths
    • 1,197 Sq Ft

    1745 Elmwood Ave, Stockton, CA 95204

    Move-in ready 3 bed, 2.5 bath home in central Stockton! Approx. 1,197 sq ft featuring original charm, granite countertops, dual pane windows, indoor laundry, cozy fireplace, and a flexible bonus den/office space. Spacious primary suite with private bath. Large backyard with covered patio perfect for entertaining or relaxing. Upgraded 200-amp electrical panel and convenient location near shopping,

    Andrew Urista Reynoso Real Estate Inc

    1745 Elmwood Ave, Stockton, CA 95204
  • /35

    $480,000

    • 3 Beds
    • 2.5 Baths
    • 2,029 Sq Ft

    5222 Loki Ln, Stockton, CA 95219

    Welcome to comfortable living in the highly desirable Spanos Park West community of Stockton. This move in ready 3 bedroom, 2.5 bathroom home offers the perfect blend of space, convenience, and privacy in a gated neighborhood designed for easy everyday living. Inside, you'll find separate formal living and dining rooms ideal for entertaining, along with an inviting family room that opens to the

    Sarah Bergen Redfin Corporation

    5222 Loki Ln, Stockton, CA 95219
  • /7

    $444,990

    New Construction
    • 3 Beds
    • 2 Baths
    • 1,481 Sq Ft

    Plan 1481 Modeled at Parkside at Kennedy Ranch, Stockton, CA 95215

    * Open floor plan * Expansive walk-in closet at primary bedroom * Dedicated laundry room * Quartz kitchen countertops * Stainless steel appliances * WaterSense labeled faucets * Spacious great room * Low-E windows * Kitchen USB charging port * Smart thermostat * Solar energy system * ENERGY STAR certified home * Commuter-friendly location * Great shopping nearby * Near entertainment and leisure *

    KB Home Builder
    0 E Loomis Rd Unit 36631351, Stockton, CA 95215
  • /19

    $623,990

    New Construction
    • 4 Beds
    • 3 Baths
    • 2,403 Sq Ft

    Residence 2403 Plan at Westlake - Breakers Cove, Stockton, CA 95219

    The first floor of this two-story home shares an open layout between the kitchen, dining room and Great Room for easy entertaining and access to a patio for year-round outdoor lounging. A secondary bedroom and full-sized bathroom are also on the first floor and are ideal for accommodating overnight guests. Upstairs is a spacious owner's suite with an en-suite bathroom and a walk-in closet, along

    Lennar Builder
    10866 Coral Reef Ln Unit 36036387, Stockton, CA 95219
  • /17

    $589,990

    New Construction
    • 4 Beds
    • 2 Baths
    • 1,944 Sq Ft

    Residence 1944 Plan at Westlake - Breakers Cove, Stockton, CA 95219

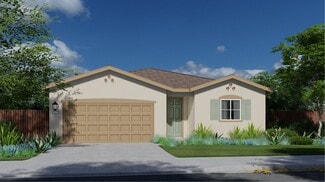
    This single-story home shares an open layout between the kitchen, dining room and Great Room for easy entertaining, along with access to a patio for year-round outdoor lounging. The owner’s suite enjoys a private location in a rear corner of the home, comprised of an en-suite bathroom and walk-in closet. Three secondary bedrooms are down the hall from the shared living space and are ideal for

    Lennar Builder
    10866 Coral Reef Ln Unit 36036386, Stockton, CA 95219
  • /6

    $524,990

    New Construction
    • 4 - 6 Beds
    • 2.5 - 4.5 Baths
    • 2,541 Sq Ft

    Plan 2541 at Parkside at Kennedy Ranch, Stockton, CA 95215

    * Open floor plan * Den * Kitchen island * Loft * Kitchen pantry * Stainless steel appliances * Solar energy system * Extra storage space * Kitchen USB charging port * Low-E windows * WaterSense labeled faucets * ENERGY STAR certified home * Commuter-friendly location * Great shopping nearby * Near entertainment and leisure * Close to family friendly parks * Outdoor recreation nearby * Open space

    KB Home Builder
    0 E Loomis Rd Unit 36631608, Stockton, CA 95215
  • /20

    $583,990

    New Construction
    • 4 Beds
    • 3 Baths
    • 2,185 Sq Ft

    Residence 2185 Plan at Westlake - Waterways, Stockton, CA 95219

    The first level of this two-story home is host to an inviting open-concept floorplan that combines a kitchen, dining room and Great Room, with access to an outdoor patio. A secondary bedroom can be found near the entry, ideal as a guest suite or home office. Upstairs, there are three additional bedrooms, including the luxe owner’s suite. A loft area at the top of the stairs offers shared living

    Lennar Builder
    7238 Covell Beach Ln Unit 36036293, Stockton, CA 95219
  • /8

    $484,990

    New Construction
    • 3 - 4 Beds
    • 2 Baths
    • 1,934 Sq Ft

    Plan 1934 Modeled at Parkside at Kennedy Ranch, Stockton, CA 95215

    * Spacious great room * Kitchen island * Primary bedroom at rear of home for added privacy * Walk-in closet at primary bedroom * Stainless steel appliances * Kitchen pantry * Solar energy system * Low-E windows * Quartz kitchen countertops * Smart thermostat * WaterSense labeled faucets * ENERGY STAR certified home * Commuter-friendly location * Great shopping nearby * Near entertainment and

    KB Home Builder
    0 E Loomis Rd Unit 36631599, Stockton, CA 95215
  • /7

    $514,990

    New Construction
    • 3 - 5 Beds
    • 2.5 - 3.5 Baths
    • 2,308 Sq Ft

    Plan 2308 Modeled at Parkside at Kennedy Ranch, Stockton, CA 95215

    * Expansive great room * Den * Walk-in closet at primary suite * Loft * Smart thermostat * Upstairs laundry room * Quartz kitchen countertops * Kitchen USB charging port * Solar energy system * WaterSense labeled faucets * Low-E windows * ENERGY STAR certified home * Commuter-friendly location * Great shopping nearby * Near entertainment and leisure * Close to family friendly parks * Outdoor

    KB Home Builder
    0 E Loomis Rd Unit 36631603, Stockton, CA 95215
  • /21

    $220,000

    • 3 Beds
    • 1.5 Baths
    • 1,116 Sq Ft

    4462 Townehome Dr, Stockton, CA 95207

    Welcome to 4462 Townhome Dr, nestled in a well-established Stockton community. This inviting home offers the perfect blend of comfort, convenience, and lifestyleideal for first-time buyers, growing families, or savvy investors. Step inside to discover a thoughtfully designed layout with spacious living areas, abundant natural light, and a warm, welcoming atmosphere. The home features well-sized

    Gilbert Torres Realty Of America

    4462 Townehome Dr, Stockton, CA 95207
  • /17

    $579,990

    New Construction
    • 4 Beds
    • 2 Baths
    • 1,765 Sq Ft

    Residence 1765 Plan at Westlake - Breakers Cove, Stockton, CA 95219

    This single-story home shares an open layout between the kitchen, dining area and Great Room for easy entertaining, along with access to a patio for year-round outdoor lounging. The owner’s suite enjoys a private location at the back of the home, comprised of an en-suite bathroom and walk-in closet. Three secondary bedrooms are down the hall from the shared living space and are ideal for

    Lennar Builder
    10866 Coral Reef Ln Unit 36036385, Stockton, CA 95219
  • /47

    $450,000

    • 4 Beds
    • 2.5 Baths
    • 1,870 Sq Ft

    2305 Fidelia Ct, Stockton, CA 95210

    If you've been waiting for a home and neighborhood that checks all the boxes and has a little swagger, meet 2305 Fidelia Court. Sitting proudly at the end of a quiet cul-de-sac, this tri-level gem brings space, style, and several fun surprises! Start with the curb appeal: a long driveway (great for RV or boat storage), crisp landscaping, and an enclosed front patio that practically begs for

    Aaron Lewis RealtyLab

    2305 Fidelia Ct, Stockton, CA 95210
  • /65

    $560,000

    $40K PRICE DROP
    • 4 Beds
    • 2.5 Baths
    • 2,296 Sq Ft

    1017 Hamlet Ct, Stockton, CA 95209

    NEW, NEW, NEW! Welcome to 1017 Hamlet Ct, where nearly everything has been done for you. This 4-bedroom, 2.5-bath, 2,296 sq ft home has been 99% fully updated, offering the feel of a brand-new home in a well-established neighborhood. Situated on a quiet cul-de-sac, this move-in-ready property features a new roof, owned solar, fresh interior and exterior paint, new stucco, updated flooring

    Charlie Lewis PMZ Real Estate

    1017 Hamlet Ct, Stockton, CA 95209
  • /19

    $645,990

    New Construction
    • 5 Beds
    • 3.5 Baths
    • 2,528 Sq Ft

    Residence 2528 Plan at Westlake - Waterways, Stockton, CA 95219

    This two-story home features a Next Gen suite designed for multigenerational living, complete with private entrance, separate living area, bedroom and kitchenette. The main living area is host to an open-concept floorplan on the first floor, combining a kitchen, Great Room and dining room, with four bedrooms located upstairs, including the luxurious owner’s suite.

    Lennar Builder
    7238 Covell Beach Ln Unit 36036295, Stockton, CA 95219
  • /16

    $529,990

    New Construction
    • 3 Beds
    • 2 Baths
    • 1,579 Sq Ft

    Residence 1579 Plan at Westlake - Waterways, Stockton, CA 95219

    This single-story home offers an open-concept floorplan, seamlessly connecting the kitchen, dining room and Great Room, making it an ideal space for entertaining, along with convenient access to an outdoor patio. The owner’s suite enjoys a private location at the back of the home, comprised of an en-suite bathroom and walk-in closet. Two secondary bedrooms are found off the entry, great for

    Lennar Builder
    7238 Covell Beach Ln Unit 36036292, Stockton, CA 95219
  • /16

    $556,990

    New Construction
    • 4 Beds
    • 2 Baths
    • 1,870 Sq Ft

    Residence 1870 Plan at Westlake - Waterways, Stockton, CA 95219

    This single-story home makes fantastic use of available space. An open-concept floorplan seamlessly connects a modern kitchen, dining room and Great Room with convenient access to an outdoor patio. There are four bedrooms in total, including the expansive owner’s suite nestled into a private corner at the back of the home.

    Lennar Builder
    7238 Covell Beach Ln Unit 36036294, Stockton, CA 95219
  • /24

    $657,399

    New Construction
    • 4 Beds
    • 5 Baths
    • 2,670 Sq Ft

    Palmetto Plan at Cannery Park - Sundance, Stockton, CA 95212

    The inspired Palmetto plan offers two stories of thoughtfully designed living space. On the main floor, an expansive great room flows seamlessly into an open dining area and an inviting kitchen with a roomy pantry and center island. Located off the entry, a luxurious guest suite boasts a living area, a bedroom and a bathroom—perfect for multigenerational living. On the second floor, you’ll find

    Richmond American Homes Builder
    3307 Righteous Dr Unit 37998141, Stockton, CA 95212
  • /25

    $535,000

    $13K PRICE DROP
    • 4 Beds
    • 2 Baths
    • 1,966 Sq Ft

    9042 Chianti Cir, Stockton, CA 95212

    Welcome to this exceptionally well-maintained, single-story, original-owner home offering 4 bedrooms, 2 bathrooms, and 1,966 sq ft of comfortable living space. From the moment you arrive, the home's curb appeal and pride of ownership are immediately evident. Inside, you'll find a clean, thoughtfully designed layout filled with natural light and a seamless flow between living spaces, ideal for

    Perry Mattingly HomeSmart PV & Associates

    9042 Chianti Cir, Stockton, CA 95212
  • /3

    $560,669

    New Construction
    • 4 Beds
    • 2 Baths
    • 1,740 Sq Ft

    Alexandrite Plan at Cannery Park - Sundance, Stockton, CA 95212

    Highlights of the ranch-style Alexandrite plan include an expansive great room, an open dining area, a well-appointed kitchen offering a walk-in pantry and center island, and a tranquil covered patio. The home also features four generous bedrooms, including a stunning primary suite showcasing an immense walk-in closet and a private bath with double sinks. A shared bathroom and convenient laundry

    Richmond American Homes Builder
    3307 Righteous Dr Unit 37998123, Stockton, CA 95212

Showing Results 1 - 40, Page 1 of 15

Home Trends in Stockton, CA

Housing Trends

Median Sale Price
$429,500
Median Single Family Sale Price
$449,000
Median Townhouse Sale Price
$372,000
Median 2 Bedroom Sale Price
$216,000
Median 1 Bedroom Sale Price
$150,000
Average Price Per Sq Ft
$283
Number of Homes for Sale
500
Last 12 months Home Sales
2,174
Months of Supply
2.80
Median List Price
$448,900
Median Change From 1st List Price
1%
Median Home Sale Price YoY Change
0%
How to Buy a Home How to Finance a Home How to Sell a Home