672

Suffolk City County VA Homes for Sale

Section Image Section Image Section Image
  • /35

    $494,900

    New Construction
    • 3 - 4 Beds
    • 2.5 Baths
    • 2,176 Sq Ft

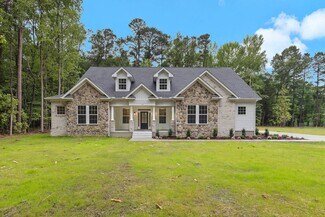
    The Hawthorne Plan at Creekside Reserve, Suffolk, VA 23435

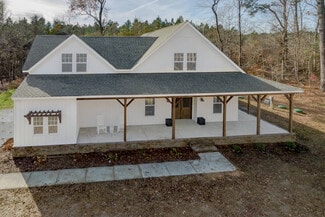
    The Hawthorne is a beautifully designed home that offers comfort, flexibility, and plenty of room to grow. With 2,176 square feet of thoughtfully planned space, this floor plan includes three to four bedrooms depending on your layout preferences. On the first floor, you’ll find a spacious open-concept living area where the great room, dinette, and kitchen flow seamlessly together, ideal for both

    Chesapeake Homes Builder
    2202 Patrick Dr Unit 38409514, Suffolk, VA 23435
  • /43

    $565,900

    New Construction
    • 4 Beds
    • 2.5 Baths
    • 3,351 Sq Ft

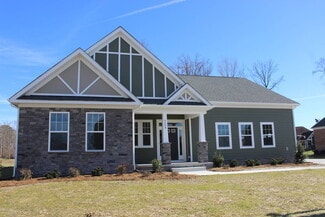
    The Everest Plan at Creekside Reserve, Suffolk, VA 23435

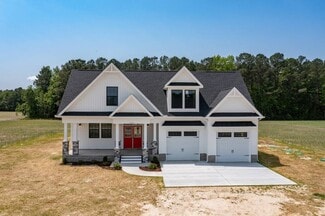
    The Everest floor plan lives up to its name, allowing every member of the family to experience spacious living. This prominent 3,351-square-foot home gives you an open-concept living area. It includes a great room connected to the kitchen, which includes a large island and a roomy pantry to the side. Just past the pantry is a separate dining room that can be used and personalized to your

    Chesapeake Homes Builder
    2202 Patrick Dr Unit 38409479, Suffolk, VA 23435
  • /48

    $519,900

    New Construction
    • 4 Beds
    • 2.5 Baths
    • 2,619 Sq Ft

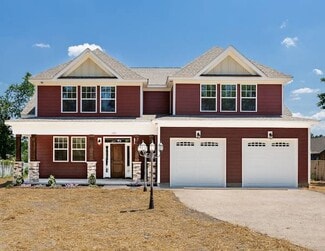
    The Persimmon Plan at Creekside Reserve, Suffolk, VA 23435

    These 2,619+ square feet of space are for any family on the go during the week and for those who love to lounge on the weekend. The Persimmon plan offers a spacious lifestyle with the option of four to five bedrooms. The open-concept kitchen and great room create an extensive floor plan broken up with a kitchen island and breakfast nook. Plus, with patio access connected (or an optional covered

    Chesapeake Homes Builder
    2202 Patrick Dr Unit 38409473, Suffolk, VA 23435
  • /47

    $489,900

    New Construction
    • 4 - 5 Beds
    • 2.5 Baths
    • 2,619 Sq Ft

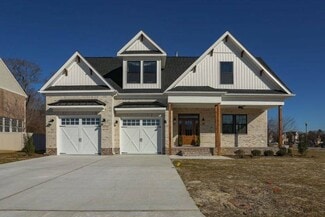
    The Persimmon Plan at Edgewater, Suffolk, VA 23434

    These 2,619+ square feet of space are for any family on the go during the week and for those who love to lounge on the weekend. The Persimmon plan offers a spacious lifestyle with the option of four to five bedrooms. The open-concept kitchen and great room create an extensive floor plan broken up with a kitchen island and breakfast nook. Plus, with patio access connected (or an optional covered

    Chesapeake Homes Builder
    0 Mill Stream Dr Unit 38404711, Suffolk, VA 23434
  • /35

    $449,900

    New Construction
    • 3 - 4 Beds
    • 2.5 Baths
    • 2,178 Sq Ft

    The Hawthorne Plan at Edgewater, Suffolk, VA 23434

    The Hawthorne is a beautifully designed home that offers comfort, flexibility, and plenty of room to grow. With 2,176 square feet of thoughtfully planned space, this floor plan includes three to four bedrooms, depending on your layout preferences. On the first floor, you’ll find a spacious open concept living area where the great room, dinette, and kitchen flow seamlessly together, ideal for both

    Chesapeake Homes Builder
    0 Mill Stream Dr Unit 38404679, Suffolk, VA 23434
  • /40

    $464,900

    New Construction
    • 3 - 4 Beds
    • 2 Baths
    • 1,847 Sq Ft

    The Redbud Plan at Edgewater, Suffolk, VA 23434

    The Redbud: A Perfect Retreat for Entertaining and Relaxation Discover a home designed for those who love to entertain and seek peaceful retreats. The spacious kitchen, complete with a pantry and center island, provides ample room for creating delicious culinary masterpieces - even if you're ordering takeout! After dinner, retreat to your personal oasis: the Owner's Suite. With optional tray

    Chesapeake Homes Builder
    0 Mill Stream Dr Unit 38396700, Suffolk, VA 23434
  • /45

    $474,900

    New Construction
    • 5 Beds
    • 3 Baths
    • 2,436 Sq Ft

    The Poppy Plan at Edgewater, Suffolk, VA 23434

    This nearly 2,500-square-foot home is the perfect choice for any family in search of a new place to call theirs. The Poppy is a spacious open-concept home with a total of five bedrooms. When you step off the covered front porch, you will step into a long foyer leading to the vast great room, dining room, and kitchen. Want to step up your cooking game or host a home warming party at the top of

    Chesapeake Homes Builder
    0 Mill Stream Dr Unit 38396663, Suffolk, VA 23434
  • /14

    $359,990

    New Construction
    • 2 Beds
    • 2 Baths
    • 1,527 Sq Ft

    Caicos Plan at Rollingbrook Villas 55 Plus, Suffolk, VA 23435

    Rollingbrook Villas – Discover Elevated 55+ Living in North Suffolk – all one-level, end-home villas with luxury amenities, just minutes to shopping, dining, and I-664. The Caicos—live like you’re on vacation, at home. Convenience and comfort rule inside this one-level home. An open kitchen and great room will host a gathering with ease or welcome you home after an activity-filled day. The

    Ryan Homes Builder
    201 Joy Ln Unit 38225866, Suffolk, VA 23435
  • /33

    $539,990

    New Construction
    • 5 Beds
    • 3 Baths
    • 3,367 Sq Ft

    MM Greystone, Suffolk, VA 23435

    The Greystone is a five-bedroom, three-bath home with an open floor plan. A formal dining and living room directly off of the foyer. The kitchen with island and pantry. Separate breakfast area open to kitchen. Bright and spacious family room. First-floor guest suite with ensuite bath. Upstairs, a primary suite with oversized walk-in closet and an ensuite bath with double vanity, linen closet and

    Melissa Queeney BHHS RW Towne Realty

    MM Greystone, Suffolk, VA 23435
  • /26

    $499,990

    New Construction
    • 3 Beds
    • 2 Baths
    • 1,885 Sq Ft

    MM Mayfair, Suffolk, VA 23434

    The Mayfair is a three-bedroom, two-bath, ranch-style home with an open floor plan. The kitchen with island and pantry. Separate breakfast area open to kitchen. Bright and spacious family room. Primary suite with oversized walk-in closet and an ensuite bath with walk-in shower, linen closet and water closet. Split bedroom design. Bedroom 2 with closet while Bedroom 3 with double door closet. A

    Melissa Queeney BHHS RW Towne Realty

    MM Mayfair, Suffolk, VA 23434
  • /2

    $50,000

    • Land
    • 16,988 Sq Ft
    • $128,205 per Acre

    .26+AC Lummis Rd, Suffolk, VA 23434

    LAND for sale. 4 lots. . PT.L16, Lummis Rd: 154001016; PT.L17, Lummis Rd: 154001017; PT.L18, Lummis Rd: 154001018; PT.L19, Lummis Rd: 154001019. Seller makes no representation nor warranties. Buyer to conduct all due diligence. The tax record for this listing does not reflect the total acreage to be sold. Contact Listing Agent 2 for details.

    Agent Photo

    Rhonda Vaughn

    Cherished Destiny Real Estate

    .26+AC Lummis Rd, Suffolk, VA 23434
  • /4

    $18,000

    • Land
    • 10,018 Sq Ft
    • $78,261 per Acre

    Lot 64 S Main St, Suffolk, VA 23434

    Wooded lot approximately 60' x 120'.Approximately .23 acre wooded lot.

    Shanae St. Louis Top Producers Realty Group Inc

    Lot 64 S Main St, Suffolk, VA 23434
  • /4

    $79,777

    • 3 Beds
    • 1 Bath
    • 1,413 Sq Ft

    210 N 4th St, Suffolk, VA 23434

    Investor special! This property is in need of a full renovation and is being sold as-is, offering a fantastic opportunity to bring your vision to life. Whether you’re looking for your next flip project or a long-term rental, the potential here is unlimited.

    Andy Hubba Exit Realty Professionals

    210 N 4th St, Suffolk, VA 23434
  • /30

    $399,990

    New Construction
    • 2 Beds
    • 3.5 Baths
    • 1,978 Sq Ft

    MM Grand Series @ Legacy at Burbage Lake, Suffolk, VA 23435

    The Grand Series was created for those who believe home should bring everyone together—while giving each person a place of their own. Offering 3–4 bedrooms and 3–3.5 bathrooms, these expansive homes are thoughtfully designed to accommodate multi-generational living, with flexible layouts that adapt as life evolves. Select home designs even offer an optional elevator upgrade for added ease.

    Raffaella Miller Pointe East Realty LLC

    MM Grand Series @ Legacy at Burbage Lake, Suffolk, VA 23435
  • /28

    $299,990

    New Construction
    • 2 Beds
    • 2 Baths
    • 1,217 Sq Ft

    MM Heritage Series @ Legacy at Burbage Lake, Suffolk, VA 23435

    Discover the Heritage Series, where single-level simplicity meets timeless design. These 2–3 bedroom, 2–3 bathroom residences are private sanctuaries with welcoming entries and serene covered patios—perfect for your morning coffee or relaxing evening breezes.A series of thoughtfully designed floor plan options accommodate a range of lifestyle needs—from graceful single-level living to bright,

    Raffaella Miller Pointe East Realty LLC

    MM Heritage Series @ Legacy at Burbage Lake, Suffolk, VA 23435
  • /25

    $329,990

    New Construction
    • 2 Beds
    • 2 Baths
    • 1,563 Sq Ft

    MM Classic Series @ Legacy at Burbage Lake, Suffolk, VA 23435

    Discover the Classic Series, where modern comfort meets timeless elegance in a charming townhome design. These thoughtfully crafted homes offer the unique option of two primary suites—one on each level—with an available elevator upgrade for ultimate ease and accessibility. At the heart of each layout, open kitchens and dining areas bring people together, while flexible living spaces and dual

    Raffaella Miller Pointe East Realty LLC

    MM Classic Series @ Legacy at Burbage Lake, Suffolk, VA 23435
  • /26

    $392,000

    • 3 Beds
    • 2 Baths
    • 1,810 Sq Ft

    9972 Southwestern Blvd, Suffolk, VA 23437

    This brick ranch has a new roof, windows, septic system, plumbing, and deck. Updated electrical. Two completely renovated bathrooms with tile from floor to ceiling. Renovated kitchen with granite countertops with full splashes. Painted cabinets, new cooktop and oven. Fresh paint throughout the home which includes the fireplace with a custom granite mantel. New flooring throughout.

    Debbie Crevier Kent Cottage Street Realty LLC

    9972 Southwestern Blvd, Suffolk, VA 23437
  • /26

    $837,893

    New Construction
    • 6 Beds
    • 5.5 Baths
    • 4,350 Sq Ft

    Ava 2 Story Plan at Quaker Neck - Greenspring, Suffolk, VA 23435

    We took our beautiful ranch model, the Ava, and gave her a FULL second floor, adding massive square footage. The Ava 2 Story has a whopping SIX bedrooms and five and a half baths, all in 4,350 square feet. Everything you need is on the first floor like the custom kitchen, the walk in pantry, a generous laundry room, a dedicated mudroom, a dining area that could easily fit 10 with enough of an

    Custom Homes Of Virginia Builder
    3366 Bob White Ln Unit 37216048, Suffolk, VA 23435
  • /24

    $748,936

    New Construction
    • 5 Beds
    • 3.5 Baths
    • 3,182 Sq Ft

    Marie Plan at Quaker Neck - Greenspring, Suffolk, VA

    Everything you need can be found on the first floor of our Marie model! She's a similar model to the Ella, but with enough changes to warrant her own floor plan. An office greets you as you enter this home, perfect for those who work from home or need a designated space for studying. A bedroom is across the hall and a full bath is nearby for any guests. The wide open floor space of the living

    Custom Homes Of Virginia Builder
    0 Greenspring In Suffolk St Unit 37168411, Suffolk, VA
  • /30

    $641,771

    New Construction
    • 5 Beds
    • 3.5 Baths
    • 3,015 Sq Ft

    Ronan II 3 Story Plan at Quaker Neck - Greenspring, Suffolk, VA

    The Ronan II has all the wonderful features as the two story version, plus a considerable third floor, which can serve as a fifth bedroom with its full bath and a sizeable walk-in closet. The first floor is open concept, which allows great space for entertaining, but each area is well-defined and incorporates architectural elements. The inviting second floor primary suite utilizes nearly half of

    Custom Homes Of Virginia Builder
    0 Greenspring In Suffolk St Unit 37168415, Suffolk, VA
  • /78

    $655,463

    New Construction
    • 4 Beds
    • 4 Baths
    • 2,500 Sq Ft

    Ashlynn with Frog (IV) Plan at Quaker Neck - Greenspring, Suffolk, VA

    If you like open floor plans and desire first-floor living, the Ashlynn model is for you. This ranch-style home offers easy maintenance. We have placed the primary bedroom separate from the other two bedrooms, which share a Jack-and-Jill bath. The room over the garage adds over 500 square feet and can include a full bath. We can customize this model to fit your needs. It starts with 3 bedrooms

    Custom Homes Of Virginia Builder
    0 Greenspring In Suffolk St Unit 37168421, Suffolk, VA
  • /31

    $753,130

    New Construction
    • 4 Beds
    • 5 Baths
    • 3,490 Sq Ft

    William Plan at Quaker Neck - Greenspring, Suffolk, VA

    The William model has a welcoming front porch and an open concept floor plan downstairs. A massive walk-in pantry complements the beautiful kitchen. You will enjoy your mudroom off the garage, a lovely laundry room, and the fact that the primary suite is located on the first floor. The walk-in closet of the primary suite can easily hold anything you need! The primary bath also has the largest

    Custom Homes Of Virginia Builder
    0 Greenspring In Suffolk St Unit 37168412, Suffolk, VA
  • /29

    $621,826

    New Construction
    • 3 Beds
    • 2.5 Baths
    • 2,000 Sq Ft

    Ashlynn Plan at Quaker Neck - Greenspring, Suffolk, VA 23435

    If you like open floor plans and desire first-floor living, the Ashlynn model is for you. This ranch-style home offers easy maintenance. We have placed the primary bedroom separate from the other two bedrooms, which share a Jack-and-Jill bath. The optional room over the garage adds over 500 square feet and can include a full bath. We can customize this model to fit your needs. It starts with 3

    Custom Homes Of Virginia Builder
    3366 Bob White Ln Unit 37168423, Suffolk, VA 23435
  • /19

    $772,045

    New Construction
    • 4 Beds
    • 3.5 Baths
    • 2,986 Sq Ft

    Sara - GENFLEX Plan at Quaker Neck - Greenspring, Suffolk, VA

    MULTIPLY by CHOV provides a considerable amount of benefits for your growing household, both financially and logistically. Your changing lifestyle also gives you an opportunity to share your home with loved ones. The Sara is a thoughtfully designed multigenerational home that offers a perfect blend of togetherness and privacy. The main residence features three bedrooms and a spacious playroom

    Custom Homes Of Virginia Builder
    0 Greenspring In Suffolk St Unit 37168418, Suffolk, VA
  • /40

    $695,378

    New Construction
    • 5 Beds
    • 3.5 Baths
    • 3,252 Sq Ft

    Leigh Plan at Quaker Neck - Greenspring, Suffolk, VA

    While the front elevation of our Leigh model may seem very similar to our wildly popular Kenston model, there are plenty of differences inside so we decided she deserved to be set apart. Downstairs, you'll find open concept living, complete with an office that could be used in a variety of ways. You'll also discover a massive walk-in pantry! The second floor hosts four bedrooms. Three great sized

    Custom Homes Of Virginia Builder
    0 Greenspring In Suffolk St Unit 37168424, Suffolk, VA
  • /54

    $836,560

    New Construction
    • 7 Beds
    • 3.5 Baths
    • 4,228 Sq Ft

    Nolan Plan at Quaker Neck - Greenspring, Suffolk, VA

    The Nolan is an enchanting home designed for easy entertaining. The modern luxury of this design is met with a farmhouse feel from the open kitchen area with a generous granite-topped island to the expansive living space with room for a large farmhouse table and the comfy sitting area around the fireplace. French doors flank the fireplace leading to the covered porch outside, inviting in tons of

    Custom Homes Of Virginia Builder
    0 Greenspring In Suffolk St Unit 37168417, Suffolk, VA
  • /46

    $660,427

    New Construction
    • 5 Beds
    • 3 Baths
    • 2,770 Sq Ft

    Lochlan Plan at Quaker Neck - Greenspring, Suffolk, VA

    Our Lochlan model is a sophisticated home with stately exterior features that give it unique character. This two-story beauty has an optional second floor balcony adorning its facade. The covered porch off the back of the house also extends the living area to create additional entertaining space. The first floor flows easily from a classic dining room into an open kitchen with a large island

    Custom Homes Of Virginia Builder
    0 Greenspring In Suffolk St Unit 37168414, Suffolk, VA
  • /41

    $760,819

    New Construction
    • 3 Beds
    • 3 Baths
    • 2,430 Sq Ft

    Daniella Plan at Quaker Neck - Greenspring, Suffolk, VA

    Every inch of the Daniella feels like a cozy farmhouse with its thoughtful use of space. The extravagant wrap-around porch, 4 bedrooms on the first floor, 3 full baths, and side-loading garage all work seamlessly together to make this home the quintessential farmhouse with a modern twist. The possibilities for customizing this home to your tastes are endless. An optional 540 square foot room over

    Custom Homes Of Virginia Builder
    0 Greenspring In Suffolk St Unit 37168420, Suffolk, VA
  • /18

    $705,667

    New Construction
    • 6 Beds
    • 3.5 Baths
    • 3,006 Sq Ft

    Emma Plan at Quaker Neck - Greenspring, Suffolk, VA

    Our Emma model is sure to please. WIth a downstairs primary bedroom, you can build an Emma and stay as long as your heart desires. A walk in pantry is just one dreamy aspect of this kitchen that flows perfectly into the rest of the first floor. The primary bedroom has private access to a lovely back porch, creating a retreat for the mortgage payer of this home! The primary bathroom has a shower

    Custom Homes Of Virginia Builder
    0 Greenspring In Suffolk St Unit 37168419, Suffolk, VA
  • /36

    $544,968

    New Construction
    • 4 Beds
    • 2 Baths
    • 1,615 Sq Ft

    Alainn Plan at Quaker Neck - Greenspring, Suffolk, VA

    Airy and efficient describes this 4 bed, 2 (or 2.5) bath home with a double garage. It packs it all in with a price tag to keep things on budget. Standard features are beyond what the other guys offer and will surely make you feel pride in your custom-built home. Each Alainn floor plan has subtle differences (and different base prices) so make sure to chat with your sales agent for all the

    Custom Homes Of Virginia Builder
    0 Greenspring In Suffolk St Unit 37168422, Suffolk, VA
  • /39

    $559,900

    New Construction
    • 3 - 4 Beds
    • 2 - 3 Baths
    • 1,938+ Sq Ft

    The Shorebreak Plan at River Club, Suffolk, VA 23435

    Open-concept living isn’t just a concept with The Shorebreak! Every foot of the 1,940 square feet is used to enhance your lifestyle, while also giving you the joy of the great outdoors. A beautiful island separates the kitchen from the open casual dining room and great room. The Shorebreak model offers 4 bedrooms and 3 bathrooms. However, if you wish for more space a second floor is optional

    Chesapeake Homes Builder
    202 Emerson Ln Unit 36925006, Suffolk, VA 23435
  • /38

    $604,900

    New Construction
    • 5 - 6 Beds
    • 2 - 4.5 Baths
    • 3,351+ Sq Ft

    The Everest Plan at River Club, Suffolk, VA 23435

    The Everest floor plan lives up to its name, allowing every member of the family to experience spacious living. This prominent 3,351-square-foot home gives you an open-concept living area. It includes a great room connected to the kitchen, which includes a large island and a roomy pantry to the side. Just past the pantry is a separate dining room that can be used and personalized to your

    Chesapeake Homes Builder
    202 Emerson Ln Unit 36924975, Suffolk, VA 23435
  • /23

    $574,900

    New Construction
    • 4 - 5 Beds
    • 2 - 4.5 Baths
    • 2,842+ Sq Ft

    The Sandalwood Plan at River Club, Suffolk, VA 23435

    For the growing family on the move. The Sandalwood allows for spacious living with plenty of room for storage with various walk-in closets and a two-car garage. This floorplan tops out at 2,842 square feet with 4 bedrooms, a loft, and two full baths. The first floor has a great flow for that after-work busy lifestyle. The kitchen, great room, dining room, and breakfast nook all connect with

    Chesapeake Homes Builder
    202 Emerson Ln Unit 36925026, Suffolk, VA 23435
  • /52

    $589,900

    New Construction
    • 3 - 5 Beds
    • 2 - 3 Baths
    • 2,460+ Sq Ft

    The Barnes Plan at River Club, Suffolk, VA 23435

    How can you be living large in a single-level home you may ask.... The answer is THE BARNES! This layout offers 2,460 square feet of home all spaciously arranged around a central great room. In an open-concept design, the great room is attached to the kitchen and the breakfast nook all separated by a large island with upgrades to a gourmet kitchen layout that includes double ovens. With three

    Chesapeake Homes Builder
    202 Emerson Ln Unit 36924976, Suffolk, VA 23435
  • /46

    $569,900

    New Construction
    • 3 - 4 Beds
    • 2 - 3 Baths
    • 2,189+ Sq Ft

    The Boardwalk Plan at River Club, Suffolk, VA 23435

    The Boardwalk is for anyone who wishes they could live in that beautiful oceanside home without all the sand. With 2,189 square feet of coastal-inspired features, this one-level layout comes with various options to make it all your own. The charming front covered porch leads you to the front foyer which opens to the dining room, kitchen, great room, and breakfast nook. Create an

    Chesapeake Homes Builder
    202 Emerson Ln Unit 36924971, Suffolk, VA 23435
  • /46

    $549,900

    New Construction
    • 4 - 5 Beds
    • 2 - 4.5 Baths
    • 2,619+ Sq Ft

    The Persimmon Plan at River Club, Suffolk, VA 23435

    These 2,619 square feet of space are for any family on the go during the week and for those who love to lounge on the weekends. The Persimmon plan offers a spacious lifestyle with the option of four to five bedrooms. The open-concept kitchen and great room create an extensive floorplan broken up with a kitchen island and breakfast nook. Plus, with patio access connected (or an optional covered

    Chesapeake Homes Builder
    202 Emerson Ln Unit 36924988, Suffolk, VA 23435
  • /49

    $586,900

    New Construction
    • 5 Beds
    • 3.5 - 4.5 Baths
    • 3,016+ Sq Ft

    The Azalea Plan at River Club, Suffolk, VA 23435

    Welcome to The Azalea model! This open-concept plan allows for natural lighting to fill the 3,016 square feet of space it offers. The spacious living room flows right into the kitchen separated only by a large island and breakfast nook. Give your home an upgrade with the gourmet kitchen island or allowing direct access to the dining room. It’s the perfect place to entertain family and friends.

    Chesapeake Homes Builder
    202 Emerson Ln Unit 36924958, Suffolk, VA 23435
  • /58

    $614,900

    New Construction
    • 5 - 7 Beds
    • 3.5 - 4.5 Baths
    • 3,309+ Sq Ft

    The Roseleigh Plan at River Club, Suffolk, VA 23435

    The Roseleigh is a buyer favorite for a reason! The spacious 3,309 square feet holds space for six bedrooms and up to four full bathrooms (depending on the layout you choose). Once you walk in the door the main foyer divides the formal dining room from the study. Continue down the hall to the open-concept kitchen, great room, and breakfast nook with access to the back patio. An optional extended

    Chesapeake Homes Builder
    202 Emerson Ln Unit 36877576, Suffolk, VA 23435
  • /2

    $65,000

    • Land
    • 7,840 Sq Ft
    • $361,111 per Acre

    -1/4AC Nansemond Pkwy, Suffolk, VA 23434

    Zoned by City "residential", wooded lot for single-family home. Buyer to do "due diligence"

    Kim Stanley GreenTree Realty Inc

    -1/4AC Nansemond Pkwy, Suffolk, VA 23434

Showing Results 601 - 640, Page 16 of 17

How to Buy a Home How to Finance a Home How to Sell a Home