302

Homes for Sale in 23435

Section Image Section Image
  • /36

    $544,968

    New Construction
    • 4 Beds
    • 2 Baths
    • 1,615 Sq Ft

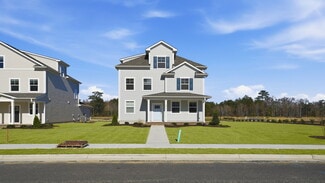
    Alainn Plan at Quaker Neck - Greenspring, Suffolk, VA

    Airy and efficient describes this 4 bed, 2 (or 2.5) bath home with a double garage. It packs it all in with a price tag to keep things on budget. Standard features are beyond what the other guys offer and will surely make you feel pride in your custom-built home. Each Alainn floor plan has subtle differences (and different base prices) so make sure to chat with your sales agent for all the

    Custom Homes Of Virginia Builder
    0 Greenspring In Suffolk St Unit 37168422, Suffolk, VA
  • /39

    $559,900

    New Construction
    • 3 - 4 Beds
    • 2 - 3 Baths
    • 1,938+ Sq Ft

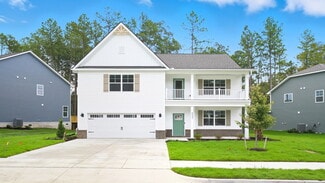
    The Shorebreak Plan at River Club, Suffolk, VA 23435

    Open-concept living isn’t just a concept with The Shorebreak! Every foot of the 1,940 square feet is used to enhance your lifestyle, while also giving you the joy of the great outdoors. A beautiful island separates the kitchen from the open casual dining room and great room. The Shorebreak model offers 4 bedrooms and 3 bathrooms. However, if you wish for more space a second floor is optional

    Chesapeake Homes Builder
    202 Emerson Ln Unit 36925006, Suffolk, VA 23435
  • /38

    $604,900

    New Construction
    • 5 - 6 Beds
    • 2 - 4.5 Baths
    • 3,351+ Sq Ft

    The Everest Plan at River Club, Suffolk, VA 23435

    The Everest floor plan lives up to its name, allowing every member of the family to experience spacious living. This prominent 3,351-square-foot home gives you an open-concept living area. It includes a great room connected to the kitchen, which includes a large island and a roomy pantry to the side. Just past the pantry is a separate dining room that can be used and personalized to your

    Chesapeake Homes Builder
    202 Emerson Ln Unit 36924975, Suffolk, VA 23435
  • /23

    $574,900

    New Construction
    • 4 - 5 Beds
    • 2 - 4.5 Baths
    • 2,842+ Sq Ft

    The Sandalwood Plan at River Club, Suffolk, VA 23435

    For the growing family on the move. The Sandalwood allows for spacious living with plenty of room for storage with various walk-in closets and a two-car garage. This floorplan tops out at 2,842 square feet with 4 bedrooms, a loft, and two full baths. The first floor has a great flow for that after-work busy lifestyle. The kitchen, great room, dining room, and breakfast nook all connect with

    Chesapeake Homes Builder
    202 Emerson Ln Unit 36925026, Suffolk, VA 23435
  • /52

    $589,900

    New Construction
    • 3 - 5 Beds
    • 2 - 3 Baths
    • 2,460+ Sq Ft

    The Barnes Plan at River Club, Suffolk, VA 23435

    How can you be living large in a single-level home you may ask.... The answer is THE BARNES! This layout offers 2,460 square feet of home all spaciously arranged around a central great room. In an open-concept design, the great room is attached to the kitchen and the breakfast nook all separated by a large island with upgrades to a gourmet kitchen layout that includes double ovens. With three

    Chesapeake Homes Builder
    202 Emerson Ln Unit 36924976, Suffolk, VA 23435
  • /46

    $569,900

    New Construction
    • 3 - 4 Beds
    • 2 - 3 Baths
    • 2,189+ Sq Ft

    The Boardwalk Plan at River Club, Suffolk, VA 23435

    The Boardwalk is for anyone who wishes they could live in that beautiful oceanside home without all the sand. With 2,189 square feet of coastal-inspired features, this one-level layout comes with various options to make it all your own. The charming front covered porch leads you to the front foyer which opens to the dining room, kitchen, great room, and breakfast nook. Create an

    Chesapeake Homes Builder
    202 Emerson Ln Unit 36924971, Suffolk, VA 23435
  • /46

    $549,900

    New Construction
    • 4 - 5 Beds
    • 2 - 4.5 Baths
    • 2,619+ Sq Ft

    The Persimmon Plan at River Club, Suffolk, VA 23435

    These 2,619 square feet of space are for any family on the go during the week and for those who love to lounge on the weekends. The Persimmon plan offers a spacious lifestyle with the option of four to five bedrooms. The open-concept kitchen and great room create an extensive floorplan broken up with a kitchen island and breakfast nook. Plus, with patio access connected (or an optional covered

    Chesapeake Homes Builder
    202 Emerson Ln Unit 36924988, Suffolk, VA 23435
  • /49

    $586,900

    New Construction
    • 5 Beds
    • 3.5 - 4.5 Baths
    • 3,016+ Sq Ft

    The Azalea Plan at River Club, Suffolk, VA 23435

    Welcome to The Azalea model! This open-concept plan allows for natural lighting to fill the 3,016 square feet of space it offers. The spacious living room flows right into the kitchen separated only by a large island and breakfast nook. Give your home an upgrade with the gourmet kitchen island or allowing direct access to the dining room. It’s the perfect place to entertain family and friends.

    Chesapeake Homes Builder
    202 Emerson Ln Unit 36924958, Suffolk, VA 23435
  • /58

    $614,900

    New Construction
    • 5 - 7 Beds
    • 3.5 - 4.5 Baths
    • 3,309+ Sq Ft

    The Roseleigh Plan at River Club, Suffolk, VA 23435

    The Roseleigh is a buyer favorite for a reason! The spacious 3,309 square feet holds space for six bedrooms and up to four full bathrooms (depending on the layout you choose). Once you walk in the door the main foyer divides the formal dining room from the study. Continue down the hall to the open-concept kitchen, great room, and breakfast nook with access to the back patio. An optional extended

    Chesapeake Homes Builder
    202 Emerson Ln Unit 36877576, Suffolk, VA 23435
  • /34

    $559,990

    New Construction
    • 5 Beds
    • 3.5 Baths
    • 2,199 Sq Ft

    VERONA Plan at Smith Farm, Suffolk, VA 23435

    The Verona is a 5 bedroom, 3.5 bathroom plan offering 2,199+ square feet. It features an open-concept floorplan, with a large great room, kitchen, laundry/mud room and powder room on the first floor. The chef-inspired kitchen offers a large peninsula and walk-in pantry, and flows into the expansive open-concept dining area and living room with plenty of room for entertaining. The second level

    D.R. Horton Builder
    0 Eastport Rd Unit 36376055, Suffolk, VA 23435
  • /32

    $629,990

    New Construction
    • 5 Beds
    • 3.5 Baths
    • 3,224 Sq Ft

    TILLMAN Plan at Smith Farm, Suffolk, VA 23435

    Introducing the Tillman, a spacious 3,224+ sq. ft. home that offers both comfort and style. With 5 bedrooms, 3 bathrooms, and a 2-car garage, this home is perfect for families looking for ample space and modern living.Upon entering the Tillman, you'll be greeted by a large, welcoming dining room that seamlessly flows into the expansive kitchen. The kitchen features a generous center

    D.R. Horton Builder
    0 Eastport Rd Unit 36376046, Suffolk, VA 23435
  • /33

    $589,990

    New Construction
    • 4 Beds
    • 2.5 Baths
    • 2,630 Sq Ft

    SALEM Plan at Smith Farm, Suffolk, VA 23435

    Welcome to the Salem, a beautifully designed 2,618+ sq ft home offering a modern open-concept living space that meets all your family’s needs. This spacious home features a family room, kitchen, casual dining space, flex room, laundry room, and powder room on the main level, providing the perfect balance of comfort and functionality.The first-floor primary suite is a true retreat,

    D.R. Horton Builder
    0 Eastport Rd Unit 36376034, Suffolk, VA 23435
  • /40

    $574,990

    New Construction
    • 4 Beds
    • 3.5 Baths
    • 2,300 Sq Ft

    IRWIN Plan at Smith Farm, Suffolk, VA 23435

    The Irwin floorplan offers a thoughtfully designed two-story layout with 2,300+ square feet of living space, making it perfect for families who appreciate both style and functionality. This home features 4 bedrooms and 3.5 bathrooms, including a first floor bedroom and ensuite, providing plenty of space for privacy and convenience. The primary bedroom, located on the second floor, is a spacious

    D.R. Horton Builder
    0 Eastport Rd Unit 36376026, Suffolk, VA 23435
  • /50

    $599,990

    New Construction
    • 5 Beds
    • 3 Baths
    • 2,511 Sq Ft

    HAYDEN Plan at Smith Farm, Suffolk, VA 23435

    Welcome to the 2,511 sq ft Hayden model, offering a modern open-concept living space designed for both comfort and flexibility. The main level features a welcoming living room, a spacious dining room, and a well-appointed kitchen with walk-in pantry, perfect for family gatherings and entertaining. The main floor also includes a full bedroom, a bathroom, and a versatile flex room, allowing you to

    D.R. Horton Builder
    0 Eastport Rd Unit 36375974, Suffolk, VA 23435
  • /30

    $579,990

    New Construction
    • 4 Beds
    • 2.5 Baths
    • 2,623 Sq Ft

    CALHOUN Plan at Smith Farm, Suffolk, VA 23435

    The contemporary Calhoun is a 4 bedroom, 2.5 bathroom plan offering 2,623 square feet. It features a formal dining room perfect for entertaining or flexible as a home office. The chef-inspired kitchen offers an oversized island and Butler's pantry, and flows into the expansive open-concept dining area and living room with plenty of room for entertaining. The first level also includes Bedroom One,

    D.R. Horton Builder
    0 Eastport Rd Unit 36375960, Suffolk, VA 23435
  • /21

    $399,900

    • 3 Beds
    • 2.5 Baths
    • 1,800 Sq Ft

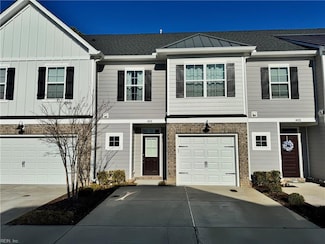
    5305 Sports Club Run Unit 403, Suffolk, VA 23435

    Move in ready condo with gorgeous views of the 10th hole of the Riverfront Golf course! The kitchen offers granitecounters, a large center island, soft close drawers/doors, and stainless-steel appliances. Freshly painted with LVPhardwood flooring on the entire 1st floor. Family room with gas log fireplace & Shiplap surrounding the mantle andbuilt in bookshelves. Plantation shutters

    Christopher Prince BHHS RW Towne Realty

    5305 Sports Club Run Unit 403, Suffolk, VA 23435
  • /3

    $42,000

    • Land
    • 6,534 Sq Ft
    • $280,000 per Acre

    LOT 80 Pughsville Rd, Suffolk, VA 23435

    Great Opportunity to own land in Northern Suffolk. Nearby to Interstate, Restaurants, Medical, Transportation, Shopping and more.

    Deborah Giese RE/MAX Elevate

    LOT 80 Pughsville Rd, Suffolk, VA 23435
  • /3

    $56,000

    • Land
    • 4,791 Sq Ft
    • $509,091 per Acre

    13A Pughsville Rd, Suffolk, VA 23435

    Site plan for a proposed house build available. Ask for details.

    Pervis Blake MR Rivera Realty Group

    13A Pughsville Rd, Suffolk, VA 23435
  • /5

    $95,000

    • Land
    • 1 Acre
    • $95,000 per Acre

    4500 Bennetts Pasture Rd, Suffolk, VA 23435

    Go take a look!! Vacant Land! Just over 1 Acre located in sought after Suffolk Area. (Corner Lot on abusy intersection of Bennetts Pasture Rd and Sleepy Hole Rd. Great for New Business looking to moveout to the Suffolk Area. Lot is big enough to build a business and have plenty room for parking lot too.Zoned for Commercial Use. Call Agent for any questions Please do your due diligence

    Christine Hudson Investment Realty Corporation

    4500 Bennetts Pasture Rd, Suffolk, VA 23435
  • /4

    $55,000

    • Land

    4225 Clifton St, Suffolk, VA 23435

    Lot/Land! .017 acres cleared lot with a few trees on Clifton Street off of Townpoint Road. There was a house previously on the lot. There is a septic tank on the property that was left from the previous home. All potential buyers are to do their own due diligence. Please send preapproval letter or proof of funds with offer.

    Marion Sherrod CENTURY 21 Nachman Realty

    4225 Clifton St, Suffolk, VA 23435
  • /4

    $55,000

    • Land

    .18AC Clifton St, Suffolk, VA 23435

    Lot/Land! .018 acres cleared lot with a few trees on Clifton Street off of Townpoint Road. All potential buyers' responsibilities are to do their own due diligence. Please send preapproval letter or proof of funds with offer.

    Marion Sherrod CENTURY 21 Nachman Realty

    .18AC Clifton St, Suffolk, VA 23435
  • /2

    $1,199,000

    $574K PRICE INCREASE
    • 4 Beds
    • 2 Baths
    • 1,780 Sq Ft

    3568 Bridge Rd, Suffolk, VA 23435

    On Route 17 (Bridge Road) which is a heavily-trafficked North-South Thoroughfare. Zoned SFR. Buyer responsibility to rezone/apply for variance for this significant commercial opportunity on an economic corridor in Fast-Growing Northeastern Suffolk. Road Frontage on Route 17. Survey is available. Value in land, property conveys "As-is, Where is". Very Motivated Seller - open to offers.

    Paul Fuqua BHHS RW Towne Realty

    3568 Bridge Rd, Suffolk, VA 23435

Showing Results 281 - 302, Page 8 of 8

How to Buy a Home How to Finance a Home How to Sell a Home