287

Homes for Sale in 23435

Section Image Section Image
  • /46

    $660,427

    New Construction
    • 5 Beds
    • 3 Baths
    • 2,770 Sq Ft

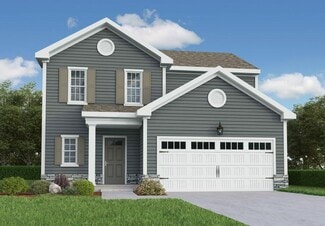
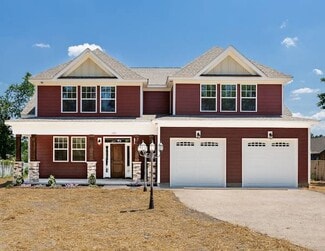
    Lochlan Plan at Quaker Neck - Greenspring, Suffolk, VA

    Our Lochlan model is a sophisticated home with stately exterior features that give it unique character. This two-story beauty has an optional second floor balcony adorning its facade. The covered porch off the back of the house also extends the living area to create additional entertaining space. The first floor flows easily from a classic dining room into an open kitchen with a large island

    Custom Homes Of Virginia Builder
    0 Greenspring In Suffolk St Unit 37168414, Suffolk, VA
  • /41

    $760,819

    New Construction
    • 3 Beds
    • 3 Baths
    • 2,430 Sq Ft

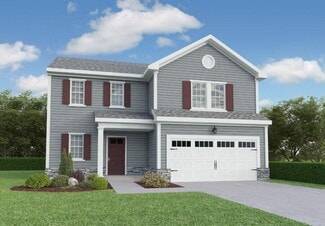
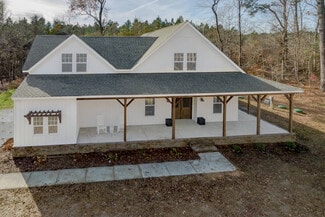
    Daniella Plan at Quaker Neck - Greenspring, Suffolk, VA

    Every inch of the Daniella feels like a cozy farmhouse with its thoughtful use of space. The extravagant wrap-around porch, 4 bedrooms on the first floor, 3 full baths, and side-loading garage all work seamlessly together to make this home the quintessential farmhouse with a modern twist. The possibilities for customizing this home to your tastes are endless. An optional 540 square foot room over

    Custom Homes Of Virginia Builder
    0 Greenspring In Suffolk St Unit 37168420, Suffolk, VA
  • /18

    $705,667

    New Construction
    • 6 Beds
    • 3.5 Baths
    • 3,006 Sq Ft

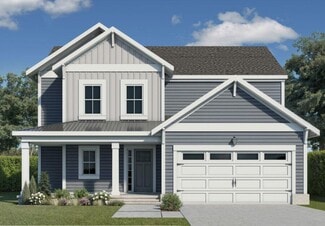
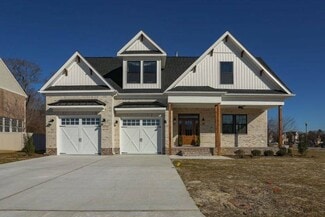
    Emma Plan at Quaker Neck - Greenspring, Suffolk, VA

    Our Emma model is sure to please. WIth a downstairs primary bedroom, you can build an Emma and stay as long as your heart desires. A walk in pantry is just one dreamy aspect of this kitchen that flows perfectly into the rest of the first floor. The primary bedroom has private access to a lovely back porch, creating a retreat for the mortgage payer of this home! The primary bathroom has a shower

    Custom Homes Of Virginia Builder
    0 Greenspring In Suffolk St Unit 37168419, Suffolk, VA
  • /36

    $544,968

    New Construction
    • 4 Beds
    • 2 Baths
    • 1,615 Sq Ft

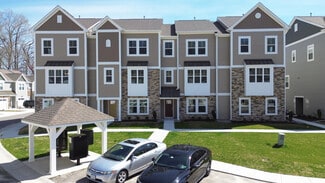
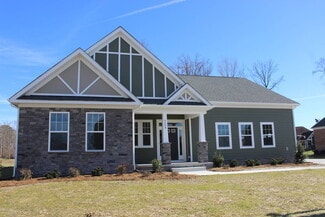
    Alainn Plan at Quaker Neck - Greenspring, Suffolk, VA

    Airy and efficient describes this 4 bed, 2 (or 2.5) bath home with a double garage. It packs it all in with a price tag to keep things on budget. Standard features are beyond what the other guys offer and will surely make you feel pride in your custom-built home. Each Alainn floor plan has subtle differences (and different base prices) so make sure to chat with your sales agent for all the

    Custom Homes Of Virginia Builder
    0 Greenspring In Suffolk St Unit 37168422, Suffolk, VA
  • /4

    $40,000

    • Land
    • 17,424 Sq Ft
    • $100,000 per Acre

    4364 Griffin Ln, Suffolk, VA 23435

    Private wooded lot with almost an 1/2 acre of land for you! This property is priced to sell and would be a great opportunity to build your dream home! Lot is close to Sleepy Hole Rd right across from the golf course. This lot is close to route 17 and I-664. All information is collected from the city tax records.

    Kimberly L. Hill 1st Class RE Coastal Breeze

    4364 Griffin Ln, Suffolk, VA 23435
  • /15

    $225,000

    • Land
    • 13,068 Sq Ft
    • $750,000 per Acre

    L195 Raintree Cir, Suffolk, VA 23435

    Waterfront lot on Bennett's Creek in The Waterfront at Parkside, new home to be built by the owner- a Custom Builder. One of a limited number of waterfront lots remaining in The Waterfront at Parkside. Lot 195 overlooks Bennett's Creek with access to deep water. Purchase to be executed through a new home construction agreement for a custom home to be built by Builder and funded through a

    Mark Edwards East West Realty-Hampton Roads

    L195 Raintree Cir, Suffolk, VA 23435
  • /3

    $668,710

    New Construction
    • 5 Beds
    • 3.5 Baths
    • 3,306 Sq Ft

    MM Milan 2, Suffolk, VA 23435

    The Milan 2, comfort meets style in this exceptional home featuring two primary suites and a stunning open-concept layout. The dramatic two-story foyer leads to the great room w/ a soaring cathedral ceiling, seamlessly connected to a gourmet kitchen with a large island, walk-in pantry, and breakfast area. Enjoy effortless indoor-outdoor living with a covered back porch, perfect for entertaining

    Kelly Moran BHHS RW Towne Realty

    MM Milan 2, Suffolk, VA 23435
  • /51

    $559,900

    New Construction
    • 3 - 4 Beds
    • 2 - 3 Baths
    • 1,938+ Sq Ft

    The Shorebreak Plan at River Club, Suffolk, VA 23435

    Open-concept living isn’t just a concept with The Shorebreak! Every foot of the 1,940 square feet is used to enhance your lifestyle, while also giving you the joy of the great outdoors. A beautiful island separates the kitchen from the open casual dining room and great room. The Shorebreak model offers 4 bedrooms and 3 bathrooms. However, if you wish for more space a second floor is optional

    Chesapeake Homes Builder
    202 Emerson Ln Unit 36925006, Suffolk, VA 23435
  • /39

    $604,900

    New Construction
    • 5 - 6 Beds
    • 2 - 4.5 Baths
    • 3,351+ Sq Ft

    The Everest Plan at River Club, Suffolk, VA 23435

    The Everest floor plan lives up to its name, allowing every member of the family to experience spacious living. This prominent 3,351-square-foot home gives you an open-concept living area. It includes a great room connected to the kitchen, which includes a large island and a roomy pantry to the side. Just past the pantry is a separate dining room that can be used and personalized to your

    Chesapeake Homes Builder
    202 Emerson Ln Unit 36924975, Suffolk, VA 23435
  • /24

    $574,900

    New Construction
    • 4 - 5 Beds
    • 2 - 4.5 Baths
    • 2,842+ Sq Ft

    The Sandalwood Plan at River Club, Suffolk, VA 23435

    For the growing family on the move. The Sandalwood allows for spacious living with plenty of room for storage with various walk-in closets and a two-car garage. This floorplan tops out at 2,842 square feet with 4 bedrooms, a loft, and two full baths. The first floor has a great flow for that after-work busy lifestyle. The kitchen, great room, dining room, and breakfast nook all connect with

    Chesapeake Homes Builder
    202 Emerson Ln Unit 36925026, Suffolk, VA 23435
  • /57

    $589,900

    New Construction
    • 3 - 5 Beds
    • 2 - 3 Baths
    • 2,460+ Sq Ft

    The Barnes Plan at River Club, Suffolk, VA 23435

    How can you be living large in a single-level home you may ask.... The answer is THE BARNES! This layout offers 2,460 square feet of home all spaciously arranged around a central great room. In an open-concept design, the great room is attached to the kitchen and the breakfast nook all separated by a large island with upgrades to a gourmet kitchen layout that includes double ovens. With three

    Chesapeake Homes Builder
    202 Emerson Ln Unit 36924976, Suffolk, VA 23435
  • /47

    $569,900

    New Construction
    • 3 - 4 Beds
    • 2 - 3 Baths
    • 2,189+ Sq Ft

    The Boardwalk Plan at River Club, Suffolk, VA 23435

    The Boardwalk is for anyone who wishes they could live in that beautiful oceanside home without all the sand. With 2,189 square feet of coastal-inspired features, this one-level layout comes with various options to make it all your own. The charming front covered porch leads you to the front foyer which opens to the dining room, kitchen, great room, and breakfast nook. Create an

    Chesapeake Homes Builder
    202 Emerson Ln Unit 36924971, Suffolk, VA 23435
  • /47

    $549,900

    New Construction
    • 4 - 5 Beds
    • 2 - 4.5 Baths
    • 2,619+ Sq Ft

    The Persimmon Plan at River Club, Suffolk, VA 23435

    These 2,619 square feet of space are for any family on the go during the week and for those who love to lounge on the weekends. The Persimmon plan offers a spacious lifestyle with the option of four to five bedrooms. The open-concept kitchen and great room create an extensive floorplan broken up with a kitchen island and breakfast nook. Plus, with patio access connected (or an optional covered

    Chesapeake Homes Builder
    202 Emerson Ln Unit 36924988, Suffolk, VA 23435
  • /50

    $586,900

    New Construction
    • 5 Beds
    • 3.5 - 4.5 Baths
    • 3,016+ Sq Ft

    The Azalea Plan at River Club, Suffolk, VA 23435

    Welcome to The Azalea model! This open-concept plan allows for natural lighting to fill the 3,016 square feet of space it offers. The spacious living room flows right into the kitchen separated only by a large island and breakfast nook. Give your home an upgrade with the gourmet kitchen island or allowing direct access to the dining room. It’s the perfect place to entertain family and friends.

    Chesapeake Homes Builder
    202 Emerson Ln Unit 36924958, Suffolk, VA 23435
  • /59

    $614,900

    New Construction
    • 5 - 7 Beds
    • 3.5 - 4.5 Baths
    • 3,309+ Sq Ft

    The Roseleigh Plan at River Club, Suffolk, VA 23435

    The Roseleigh is a buyer favorite for a reason! The spacious 3,309 square feet holds space for six bedrooms and up to four full bathrooms (depending on the layout you choose). Once you walk in the door the main foyer divides the formal dining room from the study. Continue down the hall to the open-concept kitchen, great room, and breakfast nook with access to the back patio. An optional extended

    Chesapeake Homes Builder
    202 Emerson Ln Unit 36877576, Suffolk, VA 23435
  • /49

    $514,900

    New Construction
    • 3 Beds
    • 2.5 Baths
    • 2,557 Sq Ft

    MM Nansemond, Suffolk, VA 23435

    This beautiful new construction end-unit home offers an inviting and light-filled layout, perfect for modern living. Located in the sought after Harbourview area and built by a respected local builder. Enjoy the charm of a separate dining room ideal for entertaining or everyday meals and an additional versatile space that can be used as a sunroom, reading nook, or cozy lounge. Large windows

    Laurie Williamson BHHS RW Towne Realty

    MM Nansemond, Suffolk, VA 23435
  • /47

    $504,900

    New Construction
    • 3 Beds
    • 3 Baths
    • 2,422 Sq Ft

    MM Lafayette, Suffolk, VA 23435

    This beautiful new construction home offers an inviting and light-filled layout, perfect for modern living. Located in the sought after Harbourview area and built by a respected local builder. Enjoy the convenience of first floor living - primary bedroom, laundry room and living space. Loft and optional additional space offer entertainment options. Large windows throughout flood the home with

    Laurie Williamson BHHS RW Towne Realty

    MM Lafayette, Suffolk, VA 23435
  • /42

    $504,900

    New Construction
    • 2 Beds
    • 2 Baths
    • 2,136 Sq Ft

    MM Asheville, Suffolk, VA 23435

    This beautiful new construction home offers an inviting and light-filled layout, perfect for modern living. Located in the sought after Harbourview area and built by a respected local builder. First floor primary, guest bedroom, laundry room, sunroom and expansive open living space welcome you as you enter. An additional versatile space that can be used as 3rd bedroom or entertainment space.

    Laurie Williamson BHHS RW Towne Realty

    MM Asheville, Suffolk, VA 23435
  • /25

    $519,900

    New Construction
    • 3 Beds
    • 2.5 Baths
    • 2,443 Sq Ft

    MM Shenandoah, Suffolk, VA 23435

    This beautiful new construction end-unit home offers an inviting and light-filled layout, perfect for modern living. Located in the sought after Harbourview area and built by a respected local builder. Enjoy the convenience of first floor living primary bedroom, laundry room and living space. Large windows throughout flood the home with lots of natural sunlight. 55+ community offering a

    Laurie Williamson BHHS RW Towne Realty

    MM Shenandoah, Suffolk, VA 23435
  • /14

    $351,775

    New Construction
    • 2 - 3 Beds
    • 2.5 Baths
    • 1,530 Sq Ft

    The Portofino Plan at Bennett's Creek Quarter - Array, Suffolk, VA 23435

    The Portofino is a two-story, three-bedroom, two-and-a-half-bath townhome with a one-car attached garage, flex room, spacious great room, and kitchen with a pantry. The upstairs features all three bedrooms, including the primary bedroom with a tiled shower, an additional full bathroom, and a laundry room. Available options include a second primary bedroom with a private bathroom and sitting room

    Eastwood Homes Builder
    4307 Abercorn Dr Unit 36472137, Suffolk, VA 23435
  • /15

    $379,870

    New Construction
    • 2 - 4 Beds
    • 2.5 - 3.5 Baths
    • 1,702 Sq Ft

    The Cortona Plan at Bennett's Creek Quarter - Array, Suffolk, VA 23435

    The Cortona is a three-story, three-bedroom, two-and-a-half-bath townhome with a two-car attached garage and first-floor study. The second floor features a kitchen, island, pantry, morning room, and large living room. The third floor features three bedrooms, including the primary bedroom with two large closets, a private bath, laundry, and an additional bath. Available options include a

    Eastwood Homes Builder
    4307 Abercorn Dr Unit 36495803, Suffolk, VA 23435
  • /8

    $408,570

    New Construction
    • 3 - 4 Beds
    • 3.5 Baths
    • 2,080 Sq Ft

    The Tivoli Plan at Bennett's Creek Quarter - Array, Suffolk, VA 23435

    The Tivoli is a three-story, three-bedroom, three-and-a-half-bath townhome featuring a two-car attached garage, a first-floor bedroom with a full bath, a kitchen with an island and pantry, a spacious family room, and a separate morning room on the second floor. Additionally, the townhome includes three bedrooms, including the primary bedroom with an attached private bath, on the third floor.

    Eastwood Homes Builder
    4307 Abercorn Dr Unit 36500294, Suffolk, VA 23435
  • /2

    $403,000

    New Construction
    • 2 - 3 Beds
    • 2.5 - 4 Baths
    • 2,068 Sq Ft

    The Genoa Plan at Bennett's Creek Quarter - Array, Suffolk, VA 23435

    The Genoa is a three-story, three-bedroom, two-and-a-half-bath, end-unit townhome with a two-car attached garage and a first-floor rec room. The second floor features the kitchen with an island and pantry, a large living room, and a morning room with a bay window. The third floor features all bedrooms, including the primary bedroom with an attached bath, laundry, and an additional bath. Available

    Eastwood Homes Builder
    4307 Abercorn Dr Unit 36494857, Suffolk, VA 23435
  • /7

    $327,900

    New Construction
    • 2 - 3 Beds
    • 2.5 Baths
    • 1,308 Sq Ft

    The Bellagio Plan at Bennett's Creek Quarter - Array, Suffolk, VA 23435

    The Bellagio is a two-story, three-bedroom, two-and-a-half-bath townhome featuring a one-car attached garage, a kitchen with an island and pantry, and a great room. The laundry and all three bedrooms are located on the second floor, along with a private primary bath with a large shower and an additional full bath. Available options include a second primary bedroom with attached private bath and

    Eastwood Homes Builder
    4307 Abercorn Dr Unit 36484344, Suffolk, VA 23435
  • /17

    $385,775

    New Construction
    • 2 - 4 Beds
    • 2.5 - 3.5 Baths
    • 1,808 Sq Ft

    The Florence Plan at Bennett's Creek Quarter - Array, Suffolk, VA 23435

    The Florence is a three-story, three-bedroom, two-and-a-half-bath townhome with a two-car attached garage and a first-floor study. The second floor features a kitchen with an island and pantry, and a large living room. The third floor features three bedrooms, including the primary bedroom with an attached private bath, laundry, and an additional full bath. Options available include a first-floor

    Eastwood Homes Builder
    4307 Abercorn Dr Unit 36477869, Suffolk, VA 23435
  • /34

    $549,990

    New Construction
    • 5 Beds
    • 3.5 Baths
    • 2,199 Sq Ft

    VERONA Plan at Smith Farm, Suffolk, VA 23435

    The Verona is a 5 bedroom, 3.5 bathroom plan offering 2,199+ square feet. It features an open-concept floorplan, with a large great room, kitchen, laundry/mud room and powder room on the first floor. The chef-inspired kitchen offers a large peninsula and walk-in pantry, and flows into the expansive open-concept dining area and living room with plenty of room for entertaining. The second level

    D.R. Horton Builder

    0 Eastport Rd Unit 36376055, Suffolk, VA 23435
  • /32

    $619,990

    New Construction
    • 5 Beds
    • 3.5 Baths
    • 3,224 Sq Ft

    TILLMAN Plan at Smith Farm, Suffolk, VA 23435

    Introducing the Tillman, a spacious 3,224+ sq. ft. home that offers both comfort and style. With 5 bedrooms, 3 bathrooms, and a 2-car garage, this home is perfect for families looking for ample space and modern living. Upon entering the Tillman, you'll be greeted by a large, welcoming dining room that seamlessly flows into the expansive kitchen. The kitchen features a generous center island,

    D.R. Horton Builder

    0 Eastport Rd Unit 36376046, Suffolk, VA 23435
  • /33

    $579,990

    New Construction
    • 4 Beds
    • 2.5 Baths
    • 2,630 Sq Ft

    SALEM Plan at Smith Farm, Suffolk, VA 23435

    Welcome to the Salem, a beautifully designed 2,618+ sq ft home offering a modern open-concept living space that meets all your family’s needs. This spacious home features a family room, kitchen, casual dining space, flex room, laundry room, and powder room on the main level, providing the perfect balance of comfort and functionality. The first-floor primary suite is a true retreat, offering a

    D.R. Horton Builder
    0 Eastport Rd Unit 36376034, Suffolk, VA 23435
  • /40

    $564,990

    New Construction
    • 4 Beds
    • 3.5 Baths
    • 2,300 Sq Ft

    IRWIN Plan at Smith Farm, Suffolk, VA 23435

    The Irwin floorplan offers a thoughtfully designed two-story layout with 2,300+ square feet of living space, making it perfect for families who appreciate both style and functionality. This home features 4 bedrooms and 3.5 bathrooms, including a first floor bedroom and ensuite, providing plenty of space for privacy and convenience. The primary bedroom, located on the second floor, is a spacious

    D.R. Horton Builder
    0 Eastport Rd Unit 36376026, Suffolk, VA 23435
  • /80

    $589,990

    New Construction
    • 5 Beds
    • 3 Baths
    • 2,511 Sq Ft

    HAYDEN Plan at Smith Farm, Suffolk, VA 23435

    Welcome to the 2511 sq ft Hayden model, offering a modern open-concept living space designed for both comfort and flexibility. The main level features a welcoming living room, a spacious dining room, and a well-appointed kitchen with walk-in pantry, perfect for family gatherings and entertaining. The main floor also includes a full bedroom, a bathroom, and a versatile flex room, allowing you to

    D.R. Horton Builder
    0 Eastport Rd Unit 36375974, Suffolk, VA 23435
  • 0 Eastport Rd Unit 36375960, Suffolk, VA 23435

    $579,990

    New Construction
    • 4 Beds
    • 2.5 Baths
    • 2,623 Sq Ft

    CALHOUN Plan at Smith Farm, Suffolk, VA 23435

    The contemporary Calhoun is a 4 bedroom, 2.5 bathroom plan offering 2,623 square feet. It features a formal dining room perfect for entertaining or flexible as a home office. The chef-inspired kitchen offers an oversized island and Butler's pantry, and flows into the expansive open-concept dining area and living room with plenty of room for entertaining. The first level also includes Bedroom One,

    D.R. Horton Builder
    0 Eastport Rd Unit 36375960, Suffolk, VA 23435
  • /36

    $567,990

    New Construction
    • 4 Beds
    • 2.5 Baths
    • 2,618 Sq Ft

    Salem Plan at Bennetts Pasture, Suffolk, VA 23435

    Welcome to the Salem. This 2618 sq ft home offers a modern and spacious open-concept living space on the main level, complete with a family room, kitchen, a casual dining space, flex room, laundry, and powder room to meet your family’s needs. A large first floor primary suite features an oversized walk-in closet and a full bath with separate vanities and private water closet. Upstairs, you’ll

    D.R. Horton Builder
    3044 Dalton Cir Unit 36203832, Suffolk, VA 23435
  • /35

    $562,990

    New Construction
    • 4 Beds
    • 2.5 Baths
    • 2,804 Sq Ft

    Hanover Plan at Bennetts Pasture, Suffolk, VA 23435

    Welcome to the 2818 sq ft Hanover model, offering a modern open-concept living space designed to meet your family’s needs. The main level features a combined family room and casual dining area, creating a spacious area perfect for entertaining and daily activities. The chef-inspired kitchen boasts a large center island, a walk-in pantry, and ample counter space, making it ideal for cooking and

    D.R. Horton Builder
    3044 Dalton Cir Unit 36203831, Suffolk, VA 23435
  • /35

    $572,990

    New Construction
    • 5 Beds
    • 3 Baths
    • 2,511 Sq Ft

    Hayden Plan at Bennetts Pasture, Suffolk, VA 23435

    The 2511 sq ft Hayden model offers a modern open-concept living space on the main level, complete with living room, dining room, kitchen with walk-in pantry, a full bedroom, bathroom, and a flex room to meet your family’s needs. Upstairs, an additional living space provides even more flexibility for your family’s needs. Additionally, a large primary suite features 2 large walk-in closets and a

    D.R. Horton Builder
    3044 Dalton Cir Unit 36203830, Suffolk, VA 23435

Showing Results 241 - 280, Page 7 of 8

How to Buy a Home How to Finance a Home How to Sell a Home