294

Homes for Sale in 23435

Section Image Section Image
  • /50

    $679,990

    New Construction
    • 5 Beds
    • 4.5 Baths
    • 3,364 Sq Ft

    Sycamore Plan at The Estates at Nansemond River, Suffolk, VA 23435

    The Sycamore is a five-bedroom, four-and-a-half-bath home with a home office, spacious family room and dining area, kitchen with island, large pantry, separate butler's pantry, first-floor guest suite with a private, attached bath, and a covered rear porch. The second floor features four bedrooms, including the primary bedroom with two closets. Bedroom two features a private bath, a Jack and Jill

    Eastwood Homes Builder
    3533 Sleepy Hole Rd Unit 41240301, Suffolk, VA 23435
  • /33

    $430,000

    • 4 Beds
    • 2.5 Baths
    • 2,174 Sq Ft

    4133 Pughsville Rd, Suffolk, VA 23435

    Your wait is over! No HOA! Welcome to this charming 4-bedroom, 2.5-bath modern farmhouse that perfectly combines privacy and convenience.Offering a comfortable, functional layout with stylish updates throughout, the home features an open-concept kitchen and living space that looks out onto a fully fenced backyard framed by a mature forest. Enjoy this peaceful, picturesque view right from the main

    Bryan Okonek KW Coastal Chesapeake Virginia

    4133 Pughsville Rd, Suffolk, VA 23435
  • /2

    $412,370

    New Construction
    • 3 Beds
    • 2.5 Baths
    • 1,708 Sq Ft

    4307 Abercorn Dr, Suffolk, VA 23435

    The Cortona is a three-story, three-bedroom, two-and-a-half-bath townhome with a two-car attached garage and a first-floor study. The second floor features a kitchen, island, pantry, morning room, and large living room. The third floor features three bedrooms, including the primary bedroom with two large closets, a private bath, laundry, and an additional bath.

    Eastwood Homes Builder
    4307 Abercorn Dr, Suffolk, VA 23435
  • /34

    $615,740

    New Construction
    • 5 Beds
    • 3 Baths
    • 2,511 Sq Ft

    702 Sea Biscuit Run, Suffolk, VA 23435

    Welcome to the 2511 sq ft Hayden model, offering a modern open-concept living space designed for both comfort and flexibility. The main level features a welcoming living room, a spacious dining room, and a well-appointed kitchen with walk-in pantry. The main floor also includes a full bedroom, a bathroom, and a versatile flex room, allowing you to create the ideal space for your family’s needs.

    Victoria Clark D R Horton Realty of Virginia

    702 Sea Biscuit Run, Suffolk, VA 23435
  • /34

    $564,740

    New Construction
    • 5 Beds
    • 3.5 Baths
    • 2,199 Sq Ft

    5125 Duxbury Rd, Suffolk, VA 23435

    The Verona is a 5 bedroom, 3.5 bathroom plan offering 2,199+ square feet. It features an open-concept floorplan, with a large great room, kitchen, laundry/mud room and powder room on the first floor. The chef-inspired kitchen offers a large peninsula and walk-in pantry, and flows into the expansive open-concept dining area and living room with plenty of room for entertaining. The second level

    D.R. Horton Builder
    5125 Duxbury Rd, Suffolk, VA 23435
  • /44

    $590,695

    New Construction
    • 3 Beds
    • 3 Baths
    • 2,859 Sq Ft

    1103 Elaina Place, Suffolk, VA 23435

    BUILDERS MODEL HOME! TONS OF UPGRADES. Enjoy low-maintenance living and an active lifestyle in this new construction home located in a welcoming 55+ community in the Harbour View area of Suffolk. Designed for connection and comfort, this open-concept home features primary bedroom and office/secondary bedroom on the first floor. Large loft, guest room and flexible space with the option for a

    Laurie Williamson BHHS RW Towne Realty

    1103 Elaina Place, Suffolk, VA 23435
  • /35

    $480,000

    $35K PRICE DROP
    • 5 Beds
    • 3.5 Baths
    • 2,824 Sq Ft

    212 Stowe Dr, Suffolk, VA 23435

    Offering 5k in closing cost assistance. Stunning Waterfront Home in the Gables at the Riverfront! This Spacious 5 Bedroom, 3.5 Bath, 3100sq ft home Offers An Open Floor Plan, Beautiful View Of Eagle Lake, SW Exposure For Sunroom, and Primary Suite Seating Area, 3rd Floor Additional Suite W/Full Bath & Custom-Built Wall Library Cabinet. 3 Zone Heating & Cooling, Built In Gladiator Gear Wall

    Debbie Crevier Kent Cottage Street Realty LLC

    212 Stowe Dr, Suffolk, VA 23435
  • /30

    $509,900

    New Construction
    • 5 Beds
    • 3 Baths
    • 2,427 Sq Ft

    MM Poppy, Suffolk, VA 23435

    The Poppy is a spacious open-concept home with a total of five bedrooms. When you enter from the covered front porch, you are led from the foyer to a vast great room, dining room and kitchen. While one bedroom and full bathroom is downstairs, upstairs you will find three additional bedrooms with another full bath equipped with a double vanity. Continuing on the second floor is the owner's suite,

    Jacque Wilson Today Homes Realty LLC

    MM Poppy, Suffolk, VA 23435
  • /8

    $55,000

    $5K PRICE INCREASE
    • Land
    • 1.5 Acres
    • $36,667 per Acre

    1.5 AC Nansemond Pkwy, Suffolk, VA 23435

    This property is priced to sell quickly. Utilities are close by; easy tap into city lines. Great for new development. Near Tabernacle Baptist Church, a pump station and off of Nansemond Parkway. Excellent location for developers. This property is prime to sell fast.

    George Lopez Wainwright Real Estate

    1.5 AC Nansemond Pkwy, Suffolk, VA 23435
  • /34

    $375,000

    • 3 Beds
    • 2.5 Baths
    • 1,826 Sq Ft

    3386 Prices Fork Blvd, Suffolk, VA 23435

    THIS IS THE HOME YOU HAVE BEEN SEARCHING FOR! Open floorplan! Kitchen with granite counters, gas range, breakfast bar, stainless steel appliances, & large pantry. Beautiful LVP flooring flows throughout downstairs living and dining areas. 2 sliding doors & lots of windows provide tons of natural light. Spacious primary bedroom with dual entry doors & an exceptionally large walk-in closet with

    Amy Holloway Coldwell Banker Premier

    3386 Prices Fork Blvd, Suffolk, VA 23435
  • /2

    $574,990

    New Construction $9K PRICE DROP
    • 4 Beds
    • 3 Baths
    • 2,150 Sq Ft

    1043 Bennetts Arch, Suffolk, VA 23435

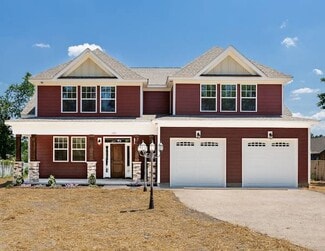
    The Salerno is a beautifully designed two-story, four-bedroom, three-bath home featuring a first-floor guest suite with a full bath, a spacious loft, a designer kitchen, a full front porch, and a screened rear porch. Additional features include an extended bedroom with a full bath, a cathedral ceiling in the primary bedroom and a luxury tiled shower in the primary bath. The second floor features

    Eastwood Homes Builder
    1043 Bennetts Arch, Suffolk, VA 23435
  • /48

    $719,990

    New Construction
    • 5 Beds
    • 4.5 Baths
    • 3,738 Sq Ft

    Waverly Plan at The Estates at Nansemond River, Suffolk, VA 23435

    The Waverly is a five-bedroom, four-and-a-half-bath home with a large formal dining room, spacious family room, kitchen with island and pantry, home office, and first-floor guest suite with a full bath, and a covered rear porch that spans almost the entire back of the home. The second floor features an oversized loft, the primary bedroom with two closets and a private bath, a Jack and Jill bath

    Eastwood Homes Builder
    3533 Sleepy Hole Rd Unit 41240302, Suffolk, VA 23435
  • /33

    $597,740

    New Construction
    • 4 Beds
    • 3.5 Baths
    • 2,312 Sq Ft

    1006 Eastport Place, Suffolk, VA 23435

    The Irwin floorplan offers a thoughtfully designed two-story layout with 2,300+ square feet of living space, making it perfect for families who appreciate both style and functionality. This home features 4 bedrooms and 3.5 bathrooms, providing plenty of space for privacy and convenience. The primary bedroom, located on the second floor, is a spacious retreat with a large walk-in closet and an

    D.R. Horton Builder
    1006 Eastport Place, Suffolk, VA 23435
  • /2

    $24,900

    • Land
    • 16,552 Sq Ft
    • $65,526 per Acre

    L13,14 Pughsville Rd, Suffolk, VA 23434

    RM-zoned 0.38-acre vacant parcel located in growing area of Suffolk. Investment opportunity with future potential for assemblage or residential development subject to buyer due diligence. Parcel is currently landlocked with no direct road frontage; Buyer to verify access, utility availability, zoning requirements, and intended use. Conveniently located near major commuter routes, residential

    Jannett Smith CENTURY 21 Nachman Realty

    L13,14 Pughsville Rd, Suffolk, VA 23434
  • /2

    Price To Be Determined

    New Construction
    • 3 Beds
    • 4 Baths
    • 2,068 Sq Ft

    4307 Abercorn Dr Unit 103, Suffolk, VA 23435

    The Genoa is a three-story, three-bedroom, two-full-bath, two-half-bath end-unit townhome with a two-car attached garage and a first-floor rec room. The second floor features the kitchen with an island and pantry, a large living room, and a morning room with a bay window. The third floor features all bedrooms, including the primary bedroom with an attached bath, laundry, and an additional full

    Eastwood Homes Builder
    4307 Abercorn Dr Unit 103, Suffolk, VA 23435
  • /33

    $599,950

    • 4 Beds
    • 3 Baths
    • 2,706 Sq Ft

    110 Creek Ln, Suffolk, VA 23435

    Welcome to 110 Creek Lane in Sought-After Suffolk's Premier vibrant 55+ community! This spectacular DETATCHEDcondominium offers stunning custom upgraded finishes throughout. Enjoy beautiful views of the water and sunsetsfrom the second level covered deck. The first floor features a spacious primary suite with an en suite bath and privatecovered patio leading to your own enclosed

    Tammy Busche Long & Foster Real Estate Inc.

    110 Creek Ln, Suffolk, VA 23435
  • /47

    $509,900

    New Construction
    • 5 Beds
    • 3 Baths
    • 2,427+ Sq Ft

    The Poppy Plan at Creekside Reserve, Suffolk, VA 23435

    This nearly 2,500-square-foot home is the perfect choice for any family in search of a new place to call theirs. The Poppy is a spacious open-concept home with a total of five bedrooms. When you step off the covered front porch, you will step into a long foyer leading to the vast great room, dining room, and kitchen. Want to step up your cooking game or host a home warming party at the top of

    Chesapeake Homes Builder
    2202 Patrick Dr Unit 39640496, Suffolk, VA 23435
  • /5

    $40,000

    • Land
    • 16,988 Sq Ft
    • $102,564 per Acre

    0.39Ac Griffin Land, Suffolk, VA 23435

    This is an interior lot that is heavily wooded. Builders come check it out, new homes going up all around this property. Great opportunity to build your dream home near Sleepy Hole Rd, right across from the golf course. Build your perfect golf course home without the worry of golf balls hitting your house. Lot is not far from rout 17 or the interstate, but still feels private and in the country

    Kelly Ayers Keller Williams Realty Twn Ctr

    0.39Ac Griffin Land, Suffolk, VA 23435
  • /35

    $950,000

    $250K PRICE DROP
    • 3 Beds
    • 2 Baths
    • 1,782 Sq Ft

    2224 Kings Hwy, Suffolk, VA 23435

    Welcome home! This spacious 3-bedroom, 2-bathroom, 1,782 sq ft house sits on over 35 acres with breathtaking waterfront views & deep-water access. It boasts an open floor plan & a large updated kitchen with newer cabinetry & stainless-steel appliances. The open-concept living & dining areas are filled with natural light, creating a warm & inviting space to relax after a long day. The huge primary

    Tracy McColgan Fathom Realty

    2224 Kings Hwy, Suffolk, VA 23435
  • /19

    $772,045

    New Construction
    • 4 Beds
    • 3.5 Baths
    • 2,986 Sq Ft

    Sara - GENFLEX Plan at Quaker Neck - Greenspring, Suffolk, VA

    MULTIPLY by CHOV provides a considerable amount of benefits for your growing household, both financially and logistically. Your changing lifestyle also gives you an opportunity to share your home with loved ones.The Sara is a thoughtfully designed multigenerational home that offers a perfect blend of togetherness and privacy. The main residence features three bedrooms and a spacious

    Custom Homes Of Virginia Builder
    0 Greenspring In Suffolk St Unit 37168418, Suffolk, VA
  • /44

    $893,900

    New Construction $11K PRICE DROP
    • 5 Beds
    • 4.5 Baths
    • 3,694 Sq Ft

    300 Rhapsody Dr, Suffolk, VA 23435

    Not a single inch of this 3,600+ square feet goes to waste with The Carlisle! Walk into your new home and instantly be welcomed in by an open formal dining room with coffered ceilings connected to the rest of the first floor. Also on the first level, we can't forget about the sunny breakfast nook right outside your personal Zoom office. Whether you work from home, need a kid's study area, or just

    Chesapeake Homes Builder
    300 Rhapsody Dr, Suffolk, VA 23435
  • /5

    $360,000

    • 3 Beds
    • 2 Baths
    • 2,482 Sq Ft

    3504 Bridge Rd, Suffolk, VA 23435

    Great opportunity to live in one-story home with lots of land!

    Benjamin Bell Swell Real Estate Co

    3504 Bridge Rd, Suffolk, VA 23435
  • /90

    $709,900

    New Construction
    • 5 Beds
    • 3.5 Baths
    • 3,381 Sq Ft

    The Bennett Plan at River Club - Estates, Suffolk, VA 23435

    Enter the beautiful Bennett Model from your covered front porch and take in the open-space floorplan. The Bennett features a large great room that can be upgraded to feature stunning coffered ceilings. While kicking back and relaxing in your new great room, that favorite snack isn't far away as the kitchen blends into the floorplan allowing for daily function. A beautiful island separates the

    Chesapeake Homes Builder
    176 Long Cove St Unit 40389679, Suffolk, VA 23435
  • /23

    $998,750

    New Construction
    • 5 Beds
    • 3 Baths
    • 3,240 Sq Ft

    3426 Raintree Cir, Suffolk, VA 23435

    New Proposed Construction home by Custom Homebuilder to be built on Lot 188 features first floor primary bedroom, a second first floor bedroom suite or home office, large Center Island Kitchen, covered back porch, spacious wooded lot overlooks the marsh and distant views of Bennett's Creek. Many special features included- hardwood floors cover first floor, gourmet kitchen, second floor Game Room,

    Mark Edwards East West Realty-Hampton Roads

    3426 Raintree Cir, Suffolk, VA 23435
  • /50

    $535,000

    • 4 Beds
    • 3 Baths
    • 2,750 Sq Ft

    5101 James St, Chesapeake, VA 23321

    Fully Renovated 2750 Sq Ft Home on 3 Lots. Welcome to a truly exceptional home that has been fully renovated & offers space, flexibility, & value that are hard to find! Situated on an impressive 3 lots, this 2750 SQFT home provides an abundance of outdoor space & endless possibilities. Inside, you’ll find two primary bedrooms en suite & a family room on each level, plus two more bedrooms,

    Lori Gomoke BHHS RW Towne Realty

    5101 James St, Chesapeake, VA 23321
  • /63

    $699,990

    New Construction
    • 5 Beds
    • 4 Baths
    • 3,691 Sq Ft

    Roanoke Plan at The Estates at Nansemond River, Suffolk, VA 23435

    The Roanoke is a stunning two-story, five-bedroom, four-bath home with a formal dining room, a dedicated office space with French doors, a spacious family room, a kitchen with an island and pantry, and a first-floor guest suite with a full bath. The second floor features the primary suite with dual closets, three secondary bedrooms with walk-in closets, a hall bath, a shared Jack and Jill bath

    Eastwood Homes Builder
    3533 Sleepy Hole Rd Unit 41240303, Suffolk, VA 23435
  • /46

    $539,000

    • 4 Beds
    • 3 Baths
    • 2,987 Sq Ft

    133 Creekfront Ln, Suffolk, VA 23435

    Welcome to 133 Creek Front Lane in the sought-after Retreat at Bennett's Creek! This beautifully maintained home offers over 2,900 sq. ft., 4 bedrooms, 3 full baths, and premium upgrades throughout. The versatile floor plan features a first-floor primary suite with a private bath and walk-in closet, plus a second main-level bedroom with direct access to a full bath. The open-concept design

    Noura Sahlaoui Keller Williams Realty Twn Ctr

    133 Creekfront Ln, Suffolk, VA 23435
  • /22

    $726,580

    New Construction
    • 3 Beds
    • 3.5 Baths
    • 2,920 Sq Ft

    Jamison Plan at Quaker Neck - Greenspring, Suffolk, VA 23435

    If you are looking for the ultimate home for entertaining, the Jamison is the one! The Jamison is a stunning new modern Craftsman-style home that perfectly blends style, comfort, and functionality. Featuring three spacious bedrooms and three and a half bathrooms, this thoughtfully designed layout offers ideal living space for families of all sizes. The extra-large master suite is a true retreat,

    Custom Homes Of Virginia Builder
    3000 Bob White Ln Unit 40147074, Suffolk, VA 23435
  • /31

    $519,900

    New Construction $18K PRICE DROP
    • 4 Beds
    • 2.5 Baths
    • 2,176 Sq Ft

    2233 Patrick Dr, Suffolk, VA 23435

    The Hawthorne is a beautifully designed home that offers comfort, flexibility, and plenty of room to grow. With 2,176 square feet of thoughtfully planned space, this floor plan includes four bedrooms. On the first floor, you’ll find a spacious open-concept living area where the great room, dinette, and kitchen flow seamlessly together, ideal for both everyday living and entertaining. Also

    Chesapeake Homes Builder
    2233 Patrick Dr, Suffolk, VA 23435
  • /3

    $583,495

    New Construction
    • 3 Beds
    • 2.5 Baths
    • 2,694 Sq Ft

    Palermo Plan at The Estates at Nansemond River, Suffolk, VA 23435

    The Palermo is a three-bedroom, two-and-a-half-bath home with a living room, dining room, and kitchen with an island and pantry. The second floor features all three bedrooms, including the primary bedroom with a private attached bath, laundry room, additional bath, and media room. Available options include a sunroom or screen porch, a fourth bedroom upstairs, a fifth bedroom on the first floor

    Eastwood Homes Builder
    3533 Sleepy Hole Rd Unit 39142676, Suffolk, VA 23435
  • /43

    $484,900

    • 4 Beds
    • 3 Baths
    • 2,369 Sq Ft

    120 Meridian Place, Suffolk, VA 23435

    Welcome to your dream home! This stunning 4-bed, 3-bath residence is designed to impress with its dramatic 2-story cathedral ceilings and open-concept layout. The gourmet kitchen, featuring a granite island, is optimal for entertaining. A first-floor bedroom with full bath, cozy den, and bonus sitting area add to the charm. The primary suite is a must-see, with a spacious bedroom, luxurious bath,

    Christina Pierre Pierre & Associates Realty

    120 Meridian Place, Suffolk, VA 23435
  • /46

    $610,000

    • 5 Beds
    • 2.5 Baths
    • 3,034 Sq Ft

    218 Purple Martin Ln, Suffolk, VA 23435

    stunning home in Bob White Landing. This property was the Waterford model and includes many premium features.The home is situated on a 1/3-acre lot and features a spacious primary suite with a dressing room, hardwood floors throughout the main level, ceramic tile, a beautiful sunroom, and a large kitchen island with granite countertops and a dedicated tech center. Exterior amenities include

    Debbie Baker The Property Shoppe

    218 Purple Martin Ln, Suffolk, VA 23435
  • /24

    $748,936

    New Construction
    • 5 Beds
    • 3.5 Baths
    • 3,182 Sq Ft

    Marie Plan at Quaker Neck - Greenspring, Suffolk, VA

    Everything you need can be found on the first floor of our Marie model! She's a similar model to the Ella, but with enough changes to warrant her own floor plan. An office greets you as you enter this home, perfect for those who work from home or need a designated space for studying. A bedroom is across the hall and a full bath is nearby for any guests. The wide open floor space of the living

    Custom Homes Of Virginia Builder
    0 Greenspring In Suffolk St Unit 37168411, Suffolk, VA
  • /38

    $604,900

    New Construction
    • 5 - 6 Beds
    • 2 - 4.5 Baths
    • 3,351+ Sq Ft

    The Everest Plan at River Club, Suffolk, VA 23435

    The Everest floor plan lives up to its name, allowing every member of the family to experience spacious living. This prominent 3,351-square-foot home gives you an open-concept living area. It includes a great room connected to the kitchen, which includes a large island and a roomy pantry to the side. Just past the pantry is a separate dining room that can be used and personalized to your

    Chesapeake Homes Builder
    202 Emerson Ln Unit 36924975, Suffolk, VA 23435
  • /9

    $509,990

    New Construction
    • 3 Beds
    • 2.5 Baths
    • 2,194 Sq Ft

    Oxford Plan at Bennett's Creek Quarter - The Vistas, Suffolk, VA 23435

    The Oxford is a two-story, three-bedroom, two-and-a-half-bath home with a formal living room, formal dining room, kitchen with island and pantry, and spacious family room. The second floor features all three bedrooms, a loft, an unfinished storage area, and a laundry room.Options available to personalize this home include a front porch extension, office with French doors or an alternate larger

    Eastwood Homes Builder
    4402 Abercorn Dr Unit 41374204, Suffolk, VA 23435
  • /49

    $479,450

    New Construction
    • 3 Beds
    • 2.5 Baths
    • 1,825 Sq Ft

    MM Bennetts Creek Quarter (Mondovi 3 Bedroom), Suffolk, VA 23435

    New construction home with builder's warranty featuring the Mondovi II floorplan offering 3 bedrooms, a loft and 2.5 baths. Enhanced living space includes an open concept great room for everyday living or entertaining, with the option to add a sunroom or screened porch for even more flexibility. Enjoy a covered front porch plus a concrete patio off the eat-in kitchen to extend your indoor-outdoor

    Melissa Queeney BHHS RW Towne Realty

    MM Bennetts Creek Quarter (Mondovi 3 Bedroom), Suffolk, VA 23435
  • /44

    $899,900

    New Construction $10K PRICE DROP
    • 5 Beds
    • 3.5 Baths
    • 3,489 Sq Ft

    320 Rhapsody Dr, Suffolk, VA 23435

    Enter the beautiful Bennett Model from your covered front porch and take in the open-space floorplan. The Bennett features a large great room with stunning coffered ceilings. While kicking back and relaxing in your new great room, that favorite snack isn't far away as the kitchen blends into the floorplan, allowing for daily function. A beautiful gourmet island separates the gourmet kitchen,

    Chesapeake Homes Builder
    320 Rhapsody Dr, Suffolk, VA 23435
  • /47

    $529,990

    New Construction
    • 5 Beds
    • 3 Baths
    • 2,661 Sq Ft

    MM, Suffolk, VA 23435

    The Atherton is a 5-bedroom, 3-bath home w/ an open floor plan. As you enter, a formal dining room directly off of the foyer. The kitchen w/ wall oven, quartz countertops, island, pantry, gas cooking, tile backsplash, stainless steel appliances & LED recessed lighting. Separate breakfast area. Spacious family room. First-floor guest suite w/ walk-in closet & ensuite bath. A sunroom completes the

    Melissa Queeney BHHS RW Towne Realty

    MM, Suffolk, VA 23435
  • /28

    $299,990

    New Construction
    • 2 Beds
    • 2 Baths
    • 1,217 Sq Ft

    MM Heritage Series @ Legacy at Burbage Lake, Suffolk, VA 23435

    Discover the Heritage Series, where single-level simplicity meets timeless design. These 2–3 bedroom, 2–3 bathroom residences are private sanctuaries with welcoming entries and serene covered patios—perfect for your morning coffee or relaxing evening breezes.A series of thoughtfully designed floor plan options accommodate a range of lifestyle needs—from graceful single-level living to bright,

    Raffaella Miller Pointe East Realty LLC

    MM Heritage Series @ Legacy at Burbage Lake, Suffolk, VA 23435

Showing Results 161 - 200, Page 5 of 8

How to Buy a Home How to Finance a Home How to Sell a Home

