294

Homes for Sale in 23435

Section Image Section Image
  • /2

    $347,280

    New Construction
    • 3 Beds
    • 2.5 Baths
    • 1,308 Sq Ft

    1004 Serene Rd Unit 101, Suffolk, VA 23435

    The Bellagio is a two-story, three-bedroom, two-and-a-half-bath townhome featuring a one-car attached garage, a kitchen with an island and pantry, and a great room. The laundry and all three bedrooms are located on the second floor, along with a private primary bath with a large shower and an additional full bath.

    Eastwood Homes Builder
    1004 Serene Rd Unit 101, Suffolk, VA 23435
  • /41

    $360,000

    • 2 Beds
    • 2.5 Baths
    • 1,420 Sq Ft

    1002 Opal St Unit 103, Suffolk, VA 23435

    Better than new! This beautifully maintained and lightly lived in home offers a highly desirable floor plan featuring two spacious primary suites. The open-concept main living area includes a custom built-in entertainment center, creating both style and functionality. The kitchen features quartz countertops, stainless steel appliances, ample cabinetry, and a large center island ideal for

    Rhonda McLemore CENTURY 21 Nachman Realty

    1002 Opal St Unit 103, Suffolk, VA 23435
  • /9

    $559,475

    New Construction
    • 3 Beds
    • 2.5 Baths
    • 2,666 Sq Ft

    Ravello Plan at The Estates at Nansemond River, Suffolk, VA 23435

    The Ravello is a three-bedroom, two-and-a-half-bath home with a formal dining room, flex room, and kitchen with island and pantry. The second floor features all three bedrooms including the primary bedroom with private, attached bath, laundry, and additional bath.

    Eastwood Homes Builder
    3533 Sleepy Hole Rd Unit 39142669, Suffolk, VA 23435
  • /44

    $679,900

    New Construction $8K PRICE DROP
    • 5 Beds
    • 4.5 Baths
    • 3,081 Sq Ft

    160 Long Cove Dr, Suffolk, VA 23435

    Welcome to The Azalea model! This open-concept plan allows for natural lighting to fill the 3,016 square feet of space it offers. The spacious living room flows right into the kitchen separated only by a large island and breakfast nook. Upgraded with direct access to the dining room. It’s the perfect place to entertain family and friends. It gets even more welcoming with the rear covered porch

    Chesapeake Homes Builder
    160 Long Cove Dr, Suffolk, VA 23435
  • /48

    $539,990

    New Construction
    • 4 Beds
    • 3 Baths
    • 2,430 Sq Ft

    Cypress Plan at Bennett's Creek Quarter - The Vistas, Suffolk, VA 23435

    The Cypress is a two-story, four-bedroom, three-bath home with a formal dining room, a first-floor guest suite with a full bath, and a kitchen with an island and pantry. The second floor features the primary bedroom, two additional bedrooms, a hall bath, a convenient upstairs laundry room, and an oversized loft area. Options available to personalize your home include a sunroom, screened porch, or

    Eastwood Homes Builder
    4402 Abercorn Dr Unit 41374203, Suffolk, VA 23435
  • /48

    $600,000

    $10K PRICE INCREASE
    • 5 Beds
    • 2.5 Baths
    • 3,059 Sq Ft

    112 Affirmed Dr, Suffolk, VA 23435

    Welcome to 112 Affirmed Drive in Nansemond Reserve community in Suffolk! Built in 2022, this spacious 5-bedroom, 2.5-bath home offers approximately 3059 square feet across two levels. The thoughtfully designed layout includes a first-floor flex room used as a bedroom, office, or study, breakfast area, pantry, and an enclosed sunroom. The kitchen features granite countertops and opens to inviting

    Kelly Liedtke AMW Real Estate Inc

    112 Affirmed Dr, Suffolk, VA 23435
  • /42

    $460,000

    • 4 Beds
    • 2.5 Baths
    • 2,035 Sq Ft

    6407 Crosswinds Ct, Suffolk, VA 23435

    FIRST-FLOOR PRIMARY • ROOF 2024 • HVAC 2025 • CUL-DE-SAC • FULLY FENCED BACKYARDA hard-to-find first-floor primary suite sets this Burbage Grant home apart, complete with an updated bath featuring a double vanity, new lighting, and LVP flooring. The updated kitchen offers solid-wood cabinetry, granite counters, stainless appliances, and a 2026 refrigerator. Three additional bedrooms upstairs

    Ryan C. Benton BHHS RW Towne Realty

    6407 Crosswinds Ct, Suffolk, VA 23435
  • /26

    $497,950

    New Construction
    • 3 Beds
    • 2.5 Baths
    • 2,066 Sq Ft

    Salerno II Plan at Bennett's Creek Quarter - The Vistas, Suffolk, VA 23435

    The Salerno II is a two-story, three-bedroom, two-and-a-half-bath home with a spacious great room, kitchen with island and pantry, formal dining room, and first-floor study. The second floor features the primary bedroom with an attached bath, laundry, two additional bedrooms, an additional bath, and a loft. Available options include a screen porch or sunroom, a study instead of the formal dining

    Eastwood Homes Builder
    4402 Abercorn Dr Unit 38830371, Suffolk, VA 23435
  • /49

    $746,500

    New Construction
    • 5 Beds
    • 3 Baths
    • 3,374 Sq Ft

    MM “The Coco” @ Spencer’s Watch, Suffolk, VA 23435

    The wait is over “Spencer’s Watch” in Northern Suffolk is now; selling!! This community situated off of the Nansemond River & near Harbour View is perfect for those looking for a more “RELAXED” style of living!! Our 2-story “Coco” floor plan features 5 bedrooms with that much desired bedroom & full bath down...great for guest or in-laws, this open floor plan includes a spacious dining room,

    Judy Duke Wainwright Real Estate

    MM “The Coco” @ Spencer’s Watch, Suffolk, VA 23435
  • /33

    $315,000

    • 3 Beds
    • 2.5 Baths
    • 1,627 Sq Ft

    6741 Hampton Roads Pkwy Unit D, Suffolk, VA 23435

    Welcome to 6741 Hampton Roads Parkway #D, a spacious two story end-unit condo in the desirable Hampton Roads Crossing community. This 3 bedroom, 2.5 bath home features soaring ceilings, oversized windows, and an abundance of natural light throughout the main living area. The first floor primary bedroom offers convenient main level living, while the living room is highlighted by a natural gas

    Clifton Pickens ONYX Realty Professionals LLC

    6741 Hampton Roads Pkwy Unit D, Suffolk, VA 23435
  • /41

    $525,000

    • 3 Beds
    • 3.5 Baths
    • 2,260 Sq Ft

    2816 Windjammer Rd, Suffolk, VA 23435

    Welcome to this beautiful Cape Cod home situated on a one-acre waterfront lot with serene views in the desirable Point Harbor neighborhood of North Suffolk. Enjoy peaceful waterfront living with access to the Nansemond River, while remaining close to dining, shopping, and everyday conveniences. This spacious home features a welcoming full front porch, two-story foyer, and hardwood floors

    Devra Athanasiadis COVA Home Realty

    2816 Windjammer Rd, Suffolk, VA 23435
  • /50

    $599,998

    $50K PRICE DROP
    • 4 Beds
    • 3 Baths
    • 2,489 Sq Ft

    321 Saint Brie E, Suffolk, VA 23435

    JUST REDUCED $45K! | 2 DWELLINGS, 4 GARAGES & $0 HOA! (15+ car/RV/boat driveway!)321 Saint Brie E offers solid brick quality & rare freedom on a 0.45-acre cul-de-sac lot backing to Brittany Farms greenery.UNMATCHED HIGHLIGHTS:• TWO DWELLINGS ON 1 LOT: Primary 4BD/3BA ranch + massive detached 2-story unit (~4,000 sqft total usable space!).• FLEX/GUEST SUITE: Finished upper loft

    Sharon Dyer Anchor of Hope Real Estate Pro

    321 Saint Brie E, Suffolk, VA 23435
  • /48

    $510,000

    • 4 Beds
    • 3 Baths
    • 2,350 Sq Ft

    207 Catalpa Ct, Suffolk, VA 23435

    Welcome home to this beautifully designed 2,350 sq. ft. traditional two-story nestled on a quiet cul-de-sac i highly desirable Northeast Suffolk! Offering the perfect blend of space, comfort, and functionality, this home features an open-concept first floor with a guest bedroom and full bath—ideal for visitors or multi-generational living. Upstairs, the oversized primary suite boasts a vaulted

    Raymond DePlatchett Howard Hanna Real Estate Svcs.

    207 Catalpa Ct, Suffolk, VA 23435
  • /20

    $649,900

    New Construction
    • 5 Beds
    • 3.5 Baths
    • 3,100 Sq Ft

    Lot 1 Nansemond Pkwy, Suffolk, VA 23435

    Build-to-Suit opportunity on Nansemond Pkwy, Suffolk, VA! Get in on the ground floor of this exceptional new construction by a trusted local builder. This build-to-suit home offers buyers the rare opportunity to personalize their dream home by selecting from builder-approved exterior colors, interior palettes, flooring, and finishes. Designed with today’s lifestyle in mind, the home will feature

    Lacreasia Davis Garrett Realty Partners

    Lot 1 Nansemond Pkwy, Suffolk, VA 23435
  • /30

    $641,771

    New Construction
    • 5 Beds
    • 3.5 Baths
    • 3,015 Sq Ft

    Ronan II 3 Story Plan at Quaker Neck - Greenspring, Suffolk, VA

    The Ronan II has all the wonderful features as the two story version, plus a considerable third floor, which can serve as a fifth bedroom with its full bath and a sizeable walk-in closet. The first floor is open concept, which allows great space for entertaining, but each area is well-defined and incorporates architectural elements. The inviting second floor primary suite utilizes nearly half of

    Custom Homes Of Virginia Builder
    0 Greenspring In Suffolk St Unit 37168415, Suffolk, VA
  • /58

    $614,900

    New Construction
    • 5 - 7 Beds
    • 3.5 - 4.5 Baths
    • 3,309+ Sq Ft

    The Roseleigh Plan at River Club, Suffolk, VA 23435

    The Roseleigh is a buyer favorite for a reason! The spacious 3,309 square feet holds space for six bedrooms and up to four full bathrooms (depending on the layout you choose). Once you walk in the door the main foyer divides the formal dining room from the study. Continue down the hall to the open-concept kitchen, great room, and breakfast nook with access to the back patio. An optional extended

    Chesapeake Homes Builder
    202 Emerson Ln Unit 36877576, Suffolk, VA 23435
  • /45

    $729,900

    New Construction
    • 5 Beds
    • 4.5 Baths
    • 3,694 Sq Ft

    The Carlisle Plan at River Club - Estates, Suffolk, VA 23435

    Not a single inch of this 3,600+ square feet goes to waste with The Carlisle! Walk into your new home and instantly be welcomed in by an open formal dining room connected to the rest of the first floor. Add coffered ceilings to the dining room or upgrade the sliding glass door to your covered porch to ensure your guests are wowed as soon as they enter the home. Need space for cooking and hosting?

    Chesapeake Homes Builder
    176 Long Cove St Unit 40389651, Suffolk, VA 23435
  • /21

    $497,145

    New Construction
    • 4 Beds
    • 2.5 Baths
    • 1,965 Sq Ft

    MM, Suffolk, VA 23435

    To Be Built in a vibrant community with completed resort-style amenities! This thoughtfully designed home offers 4 bedrooms, 2.5 baths, and open-concept living ideal for everyday life and entertaining. The spacious great room flows seamlessly into the eat-in kitchen and sunroom, creating a bright and welcoming gathering space. An optional screened porch is available in lieu of the sunroom. The

    Melissa Queeney BHHS RW Towne Realty

    MM, Suffolk, VA 23435
  • /2

    $350,260

    New Construction
    • 3 Beds
    • 2.5 Baths
    • 1,308 Sq Ft

    1000 Serene Rd Unit 101, Suffolk, VA 23435

    The Bellagio is a two-story, three-bedroom, two-and-a-half-bath townhome featuring a one-car attached garage, a kitchen with an island and pantry, and a great room. The laundry and all three bedrooms are located on the second floor, along with a private primary bath with a large shower and an additional full bath.

    Eastwood Homes Builder
    1000 Serene Rd Unit 101, Suffolk, VA 23435
  • /30

    $299,999

    • 3 Beds
    • 2.5 Baths
    • 1,618 Sq Ft

    3766 Pear Orchard Way, Suffolk, VA 23435

    This spacious 3-bedroom, 2.5-bath home features an open floor plan with all-new luxury vinyl plank flooring, fresh carpet, and modern paint throughout. Nice size kitchen with granite counter tops. The inviting family room includes a cozy gas fireplace and opens to a private patio—great for relaxing or entertaining. Upstairs offers generously sized bedrooms, a large laundry room, and a walk-in

    Gary Layne Proactive Real Estate Services

    3766 Pear Orchard Way, Suffolk, VA 23435
  • /33

    $539,990

    New Construction
    • 5 Beds
    • 3 Baths
    • 3,367 Sq Ft

    MM Greystone, Suffolk, VA 23435

    The Greystone is a five-bedroom, three-bath home with an open floor plan. A formal dining and living room directly off of the foyer. The kitchen with island and pantry. Separate breakfast area open to kitchen. Bright and spacious family room. First-floor guest suite with ensuite bath. Upstairs, a primary suite with oversized walk-in closet and an ensuite bath with double vanity, linen closet and

    Melissa Queeney BHHS RW Towne Realty

    MM Greystone, Suffolk, VA 23435
  • /26

    $837,893

    New Construction
    • 6 Beds
    • 5.5 Baths
    • 4,350 Sq Ft

    Ava 2 Story Plan at Quaker Neck - Greenspring, Suffolk, VA 23435

    We took our beautiful ranch model, the Ava, and gave her a FULL second floor, adding massive square footage. The Ava 2 Story has a whopping SIX bedrooms and five and a half baths, all in 4,350 square feet. Everything you need is on the first floor like the custom kitchen, the walk in pantry, a generous laundry room, a dedicated mudroom, a dining area that could easily fit 10 with enough of an

    Custom Homes Of Virginia Builder
    3366 Bob White Ln Unit 37216048, Suffolk, VA 23435
  • /57

    $828,100

    New Construction
    • 5 Beds
    • 4.5 Baths
    • 4,756 Sq Ft

    The Windsor Multigen Plan at River Club - Estates, Suffolk, VA 23435

    The Windsor is a beautiful, luxurious home with space for everyone! Welcome to The Windsor with over 4,600 square feet! This floorplan holds up to six spacious bedrooms and 4 and a half baths. When you walk in the front door and enter the foyer, the study and dining room greet you on either side. Continue through the first floor and be astounded by the large open great room connecting the kitchen

    Chesapeake Homes Builder
    176 Long Cove St Unit 40389653, Suffolk, VA 23435
  • /3

    $668,710

    New Construction
    • 5 Beds
    • 3.5 Baths
    • 3,306 Sq Ft

    MM Milan 2, Suffolk, VA 23435

    The Milan 2, comfort meets style in this exceptional home featuring two primary suites and an open-concept layout. The two-story foyer leads to the great room w/ a cathedral ceiling, seamlessly connected to an inviting kitchen with a large island, walk-in pantry, and breakfast area. Enjoy effortless indoor-outdoor living with a covered back porch, perfect for entertaining or relaxing with family

    Kelly Moran BHHS RW Towne Realty

    MM Milan 2, Suffolk, VA 23435
  • /4

    $55,000

    • Land

    .18AC Clifton St, Suffolk, VA 23435

    Lot/Land! .018 acres cleared lot with a few trees on Clifton Street off of Townpoint Road. All potential buyers' responsibilities are to do their own due diligence. Please send preapproval letter or proof of funds with offer.

    Marion Sherrod CENTURY 21 Nachman Realty

    .18AC Clifton St, Suffolk, VA 23435
  • /19

    $224,900

    $5K PRICE DROP
    • 3 Beds
    • 1.5 Baths
    • 1,064 Sq Ft

    6129 Bradford Dr Unit A, Suffolk, VA 23435

    Welcome home to newly renovated 3-bedroom, 1.5-bath condominium conveniently located just minutes from the interstate, shopping, dining and schools. This beautiful home features a bright and spacious living room, dining and kitchen with new cabinets, granite countertops and new appliances. Updated bathrooms with new tub, custom tiled surrounds, vanities and fixtures. the condo association

    Jung Warren Barn Door Homes

    6129 Bradford Dr Unit A, Suffolk, VA 23435
  • /41

    $649,990

    New Construction
    • 5 Beds
    • 3 Baths
    • 3,047 Sq Ft

    Davidson Plan at The Estates at Nansemond River, Suffolk, VA 23435

    The Davidson is a two-story, five-bedroom, three-bath home with a formal living room, formal dining room, spacious family room, kitchen with island and pantry, separate breakfast area, and first-floor guest suite with a full bath. The second floor features four bedrooms, including the primary bedroom with an attached, private primary bath, an additional full bath, a large laundry room, and a loft

    Eastwood Homes Builder
    3533 Sleepy Hole Rd Unit 41240284, Suffolk, VA 23435
  • /20

    $549,990

    New Construction
    • 4 Beds
    • 2.5 Baths
    • 2,498 Sq Ft

    MM Edinburg, Suffolk, VA 23435

    To Be Built! The Edinburg offers the perfect blend of comfort and flexibility with 4 bedrooms, 3.5 baths, and a desirable first-floor primary suite. The open-concept design features a spacious family room, kitchen with island, separate breakfast area, and convenient first-floor laundry. Upstairs, enjoy a versatile loft and three additional bedrooms, including one with a private en-suite bath,

    Melissa Queeney BHHS RW Towne Realty

    MM Edinburg, Suffolk, VA 23435
  • /26

    $320,000

    • 3 Beds
    • 2.5 Baths
    • 1,787 Sq Ft

    4025 Palmer Ct, Suffolk, VA 23435

    Welcome to 4025 Palmer Court, a move-in ready Suffolk home for sale offering the perfect blend of comfort, style, and convenience in one of Northern Suffolk's most desirable locations. This beautifully maintained 3-bedroom, 2.5-bath home features an open-concept floor plan filled with natural light, creating inviting spaces for both everyday living and entertaining. The spacious kitchen flows

    Anna Paduhovich Keller Williams Capital Props.

    4025 Palmer Ct, Suffolk, VA 23435
  • /29

    $716,900

    New Construction
    • 4 Beds
    • 2.5 Baths
    • 3,089 Sq Ft

    MM Camden Spencer's Watch, Suffolk, VA 23435
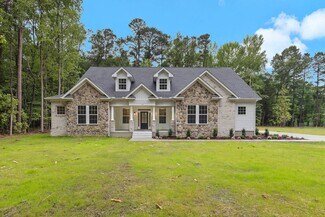
    Discover Spencer's Watch, located off Bennetts Pasture Rd. A variety of floor plans are available, including one-story, two-story, 1st-floor primaries, and multi-generational suites. Make each home truly your own by selecting the available designer touches. Join our interest list now to receive updates as soon as they are available.

    Bea Cobell BHHS RW Towne Realty

    MM Camden Spencer's Watch, Suffolk, VA 23435
  • /35

    $491,950

    $18K PRICE DROP
    • 4 Beds
    • 3 Baths
    • 2,390 Sq Ft

    1011 Diamond Way Unit C, Suffolk, VA 23435

    Welcome to this beautifully designed contemporary cottage style home built in 2023,offering 2,390 sqft of thoughtfully designed living space in the desirable Bennett's Creek Quarter community in Northern Suffolk.The home features 4 bedrooms and 3 full bathrooms,including two ensuite bedrooms ideal for guests or multigenerational living.The open concept layout connects the living, dining, and

    Kimberly Edwards RE/MAX Country to Coast

    1011 Diamond Way Unit C, Suffolk, VA 23435
  • /25

    $559,900

    New Construction
    • 3 Beds
    • 2 Baths
    • 1,938 Sq Ft

    MM Shorebreak River Club, Suffolk, VA 23435

    The “Shorebreak” ranch plan opens to a pronounced foyer with 2 bedrooms and full bath tucked away. The Kitchen boasts 42” cabs paired w/ your choice of countertops & Energy Star appliances. Personalize your kitchen space with a large range of options including a gourmet island and/or double wall ovens. Large open great room with an optional gas or electric fireplace. 1st Floor Primary Suite

    Malia Tavares Today Homes Realty LLC

    MM Shorebreak River Club, Suffolk, VA 23435
  • /21

    $533,000

    New Construction
    • 4 Beds
    • 3 Baths
    • 2,859 Sq Ft

    2061 Asher (Lot 6) Dr, Suffolk, VA 23435

    READY TO MOVE IN, but builder is flexible with contingent offers. Enjoy low maintenance living and get away from the mowing, weeding, seeding, back breaking raking and enjoy sitting around the pool or whatever else you would prefer to do instead. The Retreat at Harbour Cove is a 55+ active adult community located in the sought after Harbourview area of Suffolk. You will appreciate the quality of

    Laurie Williamson BHHS RW Towne Realty

    2061 Asher (Lot 6) Dr, Suffolk, VA 23435
  • /48

    $479,900

    $35K PRICE DROP
    • 4 Beds
    • 3 Baths
    • 2,925 Sq Ft

    202 Thornwood Dr, Suffolk, VA 23435

    Welcome to luxury, space, and style at The Retreat at Bennett’s Creek! This immaculate, like-new two-story townhome offers over 2,900+ square feet of beautifully designed living space with high-end upgrades throughout. From the moment you step inside, you’re greeted by a stunning first-floor great room with soaring cathedral ceilings and an open balcony that overlooks and fills the home with

    Michelle Buchanan RE/MAX Country to Coast

    202 Thornwood Dr, Suffolk, VA 23435
  • /47

    $712,000

    New Construction
    • 5 Beds
    • 3 Baths
    • 2,975 Sq Ft

    MM “The Belmont” @ Spencer’s Watch, Suffolk, VA 23435

    The wait is over “Spencer’s Watch” in Northern Suffolk is now; selling!! This community situated off of the Nansemond River & near Harbour View is perfect for those looking for a more “RELAXED” style of living!! Our 2-story “Belmont” floor plan features 5 bedrooms with that much needed bedroom & full bath down...great for guest or in-laws, this open floor plan includes a spacious dining room,

    Judy Duke Wainwright Real Estate

    MM “The Belmont” @ Spencer’s Watch, Suffolk, VA 23435
  • /46

    $569,900

    New Construction
    • 3 - 4 Beds
    • 2 - 3 Baths
    • 2,189+ Sq Ft

    The Boardwalk Plan at River Club, Suffolk, VA 23435

    The Boardwalk is for anyone who wishes they could live in that beautiful oceanside home without all the sand. With 2,189 square feet of coastal-inspired features, this one-level layout comes with various options to make it all your own. The charming front covered porch leads you to the front foyer which opens to the dining room, kitchen, great room, and breakfast nook. Create an

    Chesapeake Homes Builder
    202 Emerson Ln Unit 36924971, Suffolk, VA 23435
  • /50

    $594,900

    $35K PRICE DROP
    • 6 Beds
    • 4 Baths
    • 3,194 Sq Ft

    3351 Oyster Creek Dr, Suffolk, VA 23435

    Nature lovers retreat in Nansemond River Estates. All brick home w/6 BRs 4 full BTHs, +3 en-suites. 1st floor BR and full BTH. Eat-in kitchen open to large family room. Tray ceilings in formal dining, a bedroom up+Primary BR. All BRs are very large. Massive primary BR, closet, + BTH. PBTH w/dual vanities, dressing table, jetted tub, separate shower. Tons of storage. 2 Brand new HVACs+crawl

    Kathy Worthen BHHS RW Towne Realty

    3351 Oyster Creek Dr, Suffolk, VA 23435
  • /44

    $625,000

    $15K PRICE DROP
    • 6 Beds
    • 4 Baths
    • 3,665 Sq Ft

    126 Hawks Nest Ln, Suffolk, VA 23435

    Welcome home to Bob White Landing! Nestled in Northeast Suffolk, this stunning move-in ready 6-bedroom, 4-bath home offers the perfect balance of peaceful living and modern convenience. From the moment you arrive, you’ll feel the warmth and space this home has to offer, including a convenient downstairs office ideal for working from home. Step outside to a backyard with endless possibilities,

    Melissa Boyce EXP Realty LLC

    126 Hawks Nest Ln, Suffolk, VA 23435
  • /50

    $669,990

    New Construction
    • 4 Beds
    • 3.5 Baths
    • 3,223 Sq Ft

    Colfax Plan at The Estates at Nansemond River, Suffolk, VA 23435

    The Colfax is a spacious, two-story, four-bedroom, three-and-a-half-bath home with a formal dining room, office with French doors, spacious family room, kitchen with island, a separate butler's pantry, and a large storage area in the garage. The second floor features all bedrooms, including the primary bedroom with two closets, a loft area, and a laundry room. Bedroom four features its own bath,

    Eastwood Homes Builder
    3533 Sleepy Hole Rd Unit 41240283, Suffolk, VA 23435

Showing Results 241 - 280, Page 7 of 8

How to Buy a Home How to Finance a Home How to Sell a Home


