387

Suffolk, VA Homes for Sale under $600,000

Section Image Section Image
  • /48

    $529,990

    New Construction
    • 4 Beds
    • 3 Baths
    • 2,430 Sq Ft

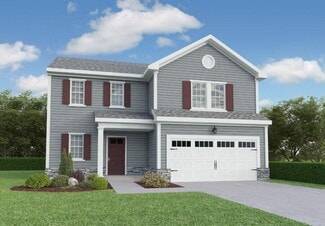
    Cypress Plan at River Estates at Hillpoint Farms, Suffolk, VA 23434

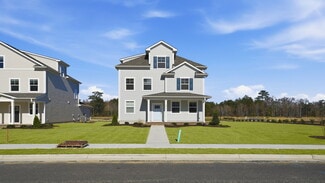
    The Cypress is a two-story, four-bedroom, three-bath home with a formal dining room, a first-floor guest suite with a full bath, and a kitchen with an island and pantry. The second floor features the primary bedroom, two additional bedrooms, a hall bath, a convenient upstairs laundry room, and an oversized loft area. Options available to personalize your home include a sunroom, screened porch, or

    Eastwood Homes Builder
    1025 Hillpoint Rd Unit 38659039, Suffolk, VA 23434
  • /41

    $549,990

    New Construction
    • 5 Beds
    • 3 Baths
    • 3,047 Sq Ft

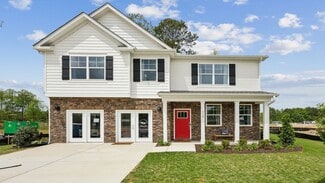
    Davidson Plan at River Estates at Hillpoint Farms, Suffolk, VA 23434

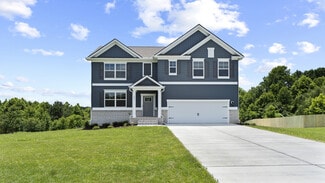
    The Davidson is a two-story, five-bedroom, three-bath home with a formal living room, formal dining room, spacious family room, kitchen with island and pantry, separate breakfast area, and first-floor guest suite with a full bath. The second floor features four bedrooms, including the primary bedroom with an attached, private primary bath, an additional full bath, a large laundry room, and a loft

    Eastwood Homes Builder
    1025 Hillpoint Rd Unit 38659036, Suffolk, VA 23434
  • /45

    $474,900

    New Construction
    • 5 Beds
    • 3 Baths
    • 2,436 Sq Ft

    The Poppy Plan at Edgewater, Suffolk, VA 23434

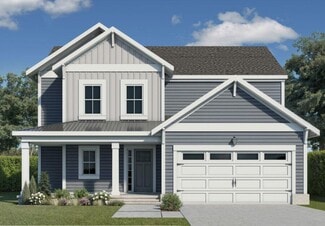
    This nearly 2,500-square-foot home is the perfect choice for any family in search of a new place to call theirs. The Poppy is a spacious open-concept home with a total of five bedrooms. When you step off the covered front porch, you will step into a long foyer leading to the vast great room, dining room, and kitchen. Want to step up your cooking game or host a home warming party at the top of

    Chesapeake Homes Builder
    0 Mill Stream Dr Unit 38396663, Suffolk, VA 23434
  • /43

    $429,900

    $5K PRICE DROP
    • 4 Beds
    • 3.5 Baths
    • 2,135 Sq Ft

    1612 Nansemond Pkwy, Suffolk, VA 23434

    Picture yourself in this warm, move-in-ready Suffolk home—No HOA!—just minutes from interstates, shopping, and schools. With 4 bedrooms and 3 full baths, including a main-level bedroom and a Jack-and-Jill setup upstairs, the layout fits everyday life with ease. The granite kitchen with its cozy breakfast bar flows right out to a spacious yard and deck perfect for cookouts, quiet mornings, or

    Annie Speckhart Redfin Corporation

    1612 Nansemond Pkwy, Suffolk, VA 23434
  • /38

    $519,990

    New Construction
    • 3 - 5 Beds
    • 2 - 3 Baths
    • 2,020 Sq Ft

    Wescott Plan at River Estates at Hillpoint Farms, Suffolk, VA 23434

    The Wescott is a three-bedroom, two-bath, ranch-style home with a formal dining room, kitchen with island and pantry, first-floor primary bedroom with a large shower in the primary bath, a separate laundry room, and separate storage space in the garage. Options available to personalize this home include a second primary bedroom on the main level, dedicated office space, and an optional second

    Eastwood Homes Builder
    1025 Hillpoint Rd Unit 36467107, Suffolk, VA 23434
  • /35

    $572,990

    New Construction
    • 5 Beds
    • 3 Baths
    • 2,511 Sq Ft

    Hayden Plan at Bennetts Pasture, Suffolk, VA 23435

    The 2511 sq ft Hayden model offers a modern open-concept living space on the main level, complete with living room, dining room, kitchen with walk-in pantry, a full bedroom, bathroom, and a flex room to meet your family’s needs. Upstairs, an additional living space provides even more flexibility for your family’s needs. Additionally, a large primary suite features 2 large walk-in closets and a

    D.R. Horton Builder
    3044 Dalton Cir Unit 36203830, Suffolk, VA 23435
  • /45

    $515,000

    $20K PRICE DROP
    • 5 Beds
    • 3.5 Baths
    • 3,680 Sq Ft

    5014 Pearl St, Chesapeake, VA 23321

    Welcome home to this light-filled and inviting residence where soaring ceilings create a grand first impression and a spacious, thoughtfully designed layout offers room to live, gather, and grow. Spanning three levels, this home provides exceptional flexibility, including a private third-level bedroom and half bath that can easily serve as a separate living suite, guest retreat, or home office. A

    Natalie Carrier Redfin Corporation

    5014 Pearl St, Chesapeake, VA 23321
  • /47

    $509,900

    New Construction
    • 5 Beds
    • 3 Baths
    • 2,427+ Sq Ft

    The Poppy Plan at Creekside Reserve, Suffolk, VA 23435

    This nearly 2,500-square-foot home is the perfect choice for any family in search of a new place to call theirs. The Poppy is a spacious open-concept home with a total of five bedrooms. When you step off the covered front porch, you will step into a long foyer leading to the vast great room, dining room, and kitchen. Want to step up your cooking game or host a home warming party at the top of

    Chesapeake Homes Builder
    2202 Patrick Dr Unit 39640496, Suffolk, VA 23435
  • /38

    $584,740

    New Construction $7K PRICE INCREASE
    • 4 Beds
    • 3.5 Baths
    • 2,300 Sq Ft

    1000 Eastport Place, Suffolk, VA 23435

    The Irwin floorplan features a versatile two-story design. A first-floor bedroom with an attached full bath provides a fantastic option for multigenerational living, extended-stay guests, or a private home office setup.The open-concept kitchen serves as the heart of the home, showcasing sleek granite countertops, top-of-the-line appliances, ample cabinetry, and generous counter space. The

    Victoria Clark D R Horton Realty of Virginia

    1000 Eastport Place, Suffolk, VA 23435
  • /38

    $597,240

    New Construction $7K PRICE INCREASE
    • 4 Beds
    • 3.5 Baths
    • 2,312 Sq Ft

    1006 Eastport Place, Suffolk, VA 23435

    The Irwin floorplan features a versatile two-story design. A first-floor bedroom with an attached full bath provides a fantastic option for multigenerational living, extended-stay guests, or a private home office setup.The open-concept kitchen serves as the heart of the home, showcasing sleek granite countertops, top-of-the-line appliances, ample cabinetry, and generous counter space. The

    Victoria Clark D R Horton Realty of Virginia

    1006 Eastport Place, Suffolk, VA 23435
  • /40

    $579,990

    New Construction $20K PRICE DROP
    • 4 Beds
    • 2.5 Baths
    • 2,318 Sq Ft

    4406 Abercorn Dr, Suffolk, VA 23435

    Discover elegant living in this brand-new luxury home in desirable Northern Suffolk. The Spinnaker II is a two-story, four-bedroom, two-and-a-half-bath home with a first-floor primary bedroom, two-story great room, dining room, first-floor laundry room, and eat-in kitchen with island and pantry, and a screen porch. The second floor features three bedrooms, a full bath, and a storage area.

    Eastwood Homes Builder
    4406 Abercorn Dr, Suffolk, VA 23435
  • /3

    $583,495

    New Construction
    • 3 Beds
    • 2.5 Baths
    • 2,694 Sq Ft

    Palermo Plan at The Estates at Nansemond River, Suffolk, VA 23435

    The Palermo is a three-bedroom, two-and-a-half-bath home with a living room, dining room, and kitchen with an island and pantry. The second floor features all three bedrooms, including the primary bedroom with a private attached bath, laundry room, additional bath, and media room. Available options include a sunroom or screen porch, a fourth bedroom upstairs, a fifth bedroom on the first floor

    Eastwood Homes Builder
    3533 Sleepy Hole Rd Unit 39142676, Suffolk, VA 23435
  • /23

    $474,990

    New Construction
    • 3 Beds
    • 2.5 Baths
    • 2,148 Sq Ft

    PENWELL Plan at Brewers Meadows South, Suffolk, VA 23434

    Welcome to the Penwell, a beautifully designed 2,159 sq ft home offering a modern and spacious open-concept living space. The main level features a large great room, a kitchen with a walk-in pantry, and a versatile flex room that can adapt to your family's needs. Perfect for entertaining, the open floor plan ensures seamless flow between the living, dining, and kitchen areas. Upstairs, the

    D.R. Horton Builder
    0 Brian's Ln Unit 36203836, Suffolk, VA 23434
  • /38

    $589,990

    New Construction
    • 4 Beds
    • 3.5 Baths
    • 3,294 Sq Ft

    McDowell Plan at River Estates at Hillpoint Farms, Suffolk, VA 23434

    The McDowell is a two-story, four-bedroom, three-and-a-half-bath home with a first-floor primary bedroom, formal dining room, two-story family room, kitchen with an island and pantry, and a separate breakfast area. The second floor features three spacious bedrooms and two additional baths, including a Jack-and-Jill bath between bedrooms two and three, an oversized open loft area, and an

    Eastwood Homes Builder
    1025 Hillpoint Rd Unit 38659055, Suffolk, VA 23434
  • /40

    $549,900

    $50K PRICE DROP
    • 6 Beds
    • 4.5 Baths
    • 3,000 Sq Ft

    3702 Nansemond Pkwy, Suffolk, VA 23435

    Welcome to this spacious 6-bedroom, 4.5-bath home offering approximately 3,000 square feet of well-designed living space, ideally located just minutes from shopping while still providing a peaceful escape from the city's hustle and bustle. The home features 3 PRIMARY BEDROOMS, each with its own private en-suite bath, offering a rare and highly functional layout. Perfect for multi-generational

    Angela Kennedy 1st Class Real Estate Integrity

    3702 Nansemond Pkwy, Suffolk, VA 23435
  • /19

    $599,770

    New Construction
    • 3 Beds
    • 2.5 Baths
    • 2,936 Sq Ft

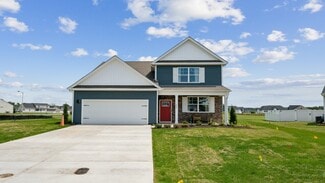
    Marino Plan at The Estates at Nansemond River, Suffolk, VA 23435

    The Marino is a three-bedroom, two-and-a-half-bath home with a three-car tandem garage, first-floor primary bedroom, formal dining room, spacious family room, kitchen with island and pantry, and covered rear porch. The second floor features two bedrooms, an additional bath, and a loft. Available options include a screen porch, bedroom four, a keeping room, a generational suite with a bedroom,

    Eastwood Homes Builder
    3533 Sleepy Hole Rd Unit 39142671, Suffolk, VA 23435
  • /9

    $404,765

    New Construction
    • 4 Beds
    • 3.5 Baths
    • 1,808 Sq Ft

    105 Serene Rd Unit 101, Suffolk, VA 23435

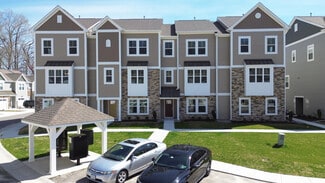
    The Florence is a three-story, four-bedroom, three-and-a-half-bath townhome with a two-car attached garage and a first-floor guest suite. The second floor features a kitchen with an island and pantry, and a large living room. The third floor features three bedrooms, including the primary bedroom with an attached private bath, laundry, and an additional full bath.

    Napolitano Homes Builder
    105 Serene Rd Unit 101, Suffolk, VA 23435
  • /34

    $559,990

    New Construction
    • 5 Beds
    • 3.5 Baths
    • 2,199 Sq Ft

    VERONA Plan at Smith Farm, Suffolk, VA 23435

    The Verona is a 5 bedroom, 3.5 bathroom plan offering 2,199+ square feet. It features an open-concept floorplan, with a large great room, kitchen, laundry/mud room and powder room on the first floor. The chef-inspired kitchen offers a large peninsula and walk-in pantry, and flows into the expansive open-concept dining area and living room with plenty of room for entertaining. The second level

    D.R. Horton Builder
    0 Eastport Rd Unit 36376055, Suffolk, VA 23435
  • /30

    $529,990

    New Construction
    • 5 Beds
    • 3 Baths
    • 2,511 Sq Ft

    HAYDEN Plan at Brewers Meadows South, Suffolk, VA 23434

    Welcome to the 2511 sq ft Hayden model, offering a modern open-concept living space designed for both comfort and flexibility. The main level features a welcoming living room, a spacious dining room, and a well-appointed kitchen with walk-in pantry, perfect for family gatherings and entertaining. The main floor also includes a full bedroom, a bathroom, and a versatile flex room, allowing you to

    D.R. Horton Builder
    0 Brian's Ln Unit 36203835, Suffolk, VA 23434
  • /34

    $499,990

    New Construction
    • 4 Beds
    • 2.5 Baths
    • 1,953 Sq Ft

    Pine Plan at Bennetts Pasture, Suffolk, VA 23435

    Welcome to The Pine, a stunning 1,953+ sq ft open-concept home that perfectly blends comfort and functionality. This beautifully designed home features four spacious bedrooms, two and a half bathrooms, and a two-car garage, offering ample space for your family to grow and thrive. As you enter, you'll be greeted by a welcoming foyer with a convenient powder room and coat closet. The open floor

    D.R. Horton Builder
    3044 Dalton Cir Unit 39413673, Suffolk, VA 23435
  • /31

    $526,270

    New Construction
    • 3 Beds
    • 2.5 Baths
    • 2,176 Sq Ft

    Spinnaker II Plan at Bennett's Creek Quarter - The Vistas, Suffolk, VA 23435

    The Spinnaker II is a two-story, three-bedroom, two-and-a-half-bath home with a first-floor primary bedroom, two-story great room, formal dining room, first-floor laundry room, and eat-in kitchen with island and pantry. The second floor features two bedrooms, a full bath, and two storage areas. Available options include a screen porch or sunroom, a study instead of the formal dining room, a loft

    Eastwood Homes Builder
    4402 Abercorn Dr Unit 38830370, Suffolk, VA 23435
  • /30

    $589,860

    New Construction
    • 4 Beds
    • 2.5 Baths
    • 3,062 Sq Ft

    122 Getty Rd, Suffolk, VA 23434

    Meet the Alden at River Highlands, a new single-family home community with scenic trails, green spaces, and river overlook near shopping and highway access. This Alden spans two floors and roughly 3,100 square feet with three bedrooms, two full baths, a powder room, and a two-car garage. On the main level, the kitchen opens into a morning room and adjoining dining area, with painted linen

    Stanley Martin Builder
    122 Getty Rd, Suffolk, VA 23434
  • /3

    $537,275

    New Construction
    • 3 Beds
    • 2.5 Baths
    • 2,438 Sq Ft

    Palermo Plan at Bennett's Creek Quarter - The Vistas, Suffolk, VA 23435

    The Palermo is a three-bedroom, two-and-a-half-bath home with a living room, dining room, and kitchen with an island and pantry. The second floor features all three bedrooms, including the primary bedroom with a private attached bath, laundry room, additional bath, and media room. Available options include a sunroom or screened porch, a fourth bedroom upstairs, a fifth bedroom on the first floor

    Eastwood Homes Builder
    4402 Abercorn Dr Unit 38830375, Suffolk, VA 23435
  • /49

    $425,380

    New Construction
    • 4 Beds
    • 3.5 Baths
    • 2,071 Sq Ft

    1007 Serene Rd Unit 102, Suffolk, VA 23435

    BRAND NEW Construction READY NOW for move-in! Builder warranty included. 4 bedroom/3.5 bath tri-level home features a primary bed/bath on 1st and 3rd level. 2nd level boast wide open layout with 21.5 x18.5 ft living room, kitchen with 8 ft center island and 15x15 dining space plus outdoor balcony entertaining. Extra wide 2 car garage and driveway. Luxury vinyl plank flooring, granite countertops,

    Tara Strauser BHHS RW Towne Realty

    1007 Serene Rd Unit 102, Suffolk, VA 23435
  • /33

    $455,835

    New Construction
    • 4 Beds
    • 3 Baths
    • 2,026 Sq Ft

    1301 Regal Rd Unit A, Suffolk, VA 23434

    Our 55+ community offers modern, single-story living with high ceilings for a bright, open feel. The Veneto's spacious design flows effortlessly from the dining area to the great room, maximizing natural light. This beautifully finished home features a welcoming kitchen with wall oven/cooktop, a center island, ample counter space, and generous cabinetry. The elegant primary suite features a

    Melissa Queeney BHHS RW Towne Realty

    1301 Regal Rd Unit A, Suffolk, VA 23434
  • /9

    $559,475

    New Construction
    • 3 Beds
    • 2.5 Baths
    • 2,666 Sq Ft

    Ravello Plan at The Estates at Nansemond River, Suffolk, VA 23435

    The Ravello is a three-bedroom, two-and-a-half-bath home with a formal dining room, flex room, and kitchen with island and pantry. The second floor features all three bedrooms including the primary bedroom with private, attached bath, laundry, and additional bath.

    Eastwood Homes Builder
    3533 Sleepy Hole Rd Unit 39142669, Suffolk, VA 23435
  • /31

    $489,990

    New Construction
    • 4 Beds
    • 2.5 Baths
    • 2,340 Sq Ft

    GALEN Plan at Brewers Meadows South, Suffolk, VA 23434

    Introducing the 2340 sq ft Galen model, offering a modern and spacious open-concept living space perfect for contemporary living. The main level features a welcoming great room, a well-equipped kitchen with walk-in pantry, and a versatile flex room that can be customized to suit your family’s needs, whether as an office, playroom, or more. Upstairs, the large primary suite is a true retreat,

    D.R. Horton Builder
    0 Brian's Ln Unit 36203838, Suffolk, VA 23434
  • /50

    $465,000

    $5K PRICE DROP
    • 4 Beds
    • 3 Baths
    • 2,168 Sq Ft

    1008 Paragon Way Unit B, Suffolk, VA 23435

    Welcome home to this MOVE-IN READY, upgraded condo in highly desirable Northern Suffolk, where effortless one-level living meets modern comfort and exceptional community amenities. Thoughtfully designed with an open-concept floor plan, this spacious residence offers four bedrooms, three full bathrooms, a bright sunroom, and an attached two-car garage. The heart of the home is the beautifully

    Natalie Carrier Redfin Corporation

    1008 Paragon Way Unit B, Suffolk, VA 23435
  • /25

    $583,660

    New Construction
    • 4 Beds
    • 3 Baths
    • 2,150 Sq Ft

    1043 Bennett's Arch, Suffolk, VA 23435

    Under construction, the popular Salerno plan offers the same thoughtfully designed layout as the builder's model home. This open-concept home features a first-floor bedroom, seamless flow between the great room, kitchen and dining area plus a center island perfect for gathering. Enjoy outdoor living from the welcoming front porch or screened porch off the great room. Luxury vinyl plan flooring

    Melissa Queeney BHHS RW Towne Realty

    1043 Bennett's Arch, Suffolk, VA 23435
  • /66

    $509,990

    New Construction
    • 4 Beds
    • 2.5 Baths
    • 2,804 Sq Ft

    HANOVER Plan at Brewers Meadows South, Suffolk, VA 23434

    Welcome to the 2804 sq ft Hanover model, offering a modern open-concept living space designed to meet your family’s needs. The main level features a combined family room and casual dining area, creating a spacious area perfect for entertaining and daily activities. The chef-inspired kitchen boasts a large center island, a walk-in pantry, and ample counter space, making it ideal for cooking and

    D.R. Horton Builder
    0 Brian's Ln Unit 36203834, Suffolk, VA 23434
  • /36

    $567,990

    New Construction
    • 4 Beds
    • 2.5 Baths
    • 2,618 Sq Ft

    Salem Plan at Bennetts Pasture, Suffolk, VA 23435

    Welcome to the Salem. This 2618 sq ft home offers a modern and spacious open-concept living space on the main level, complete with a family room, kitchen, a casual dining space, flex room, laundry, and powder room to meet your family’s needs. A large first floor primary suite features an oversized walk-in closet and a full bath with separate vanities and private water closet. Upstairs, you’ll

    D.R. Horton Builder
    3044 Dalton Cir Unit 36203832, Suffolk, VA 23435
  • /50

    $599,990

    New Construction
    • 5 Beds
    • 3 Baths
    • 2,511 Sq Ft

    HAYDEN Plan at Smith Farm, Suffolk, VA 23435

    Welcome to the 2,511 sq ft Hayden model, offering a modern open-concept living space designed for both comfort and flexibility. The main level features a welcoming living room, a spacious dining room, and a well-appointed kitchen with walk-in pantry, perfect for family gatherings and entertaining. The main floor also includes a full bedroom, a bathroom, and a versatile flex room, allowing you to

    D.R. Horton Builder
    0 Eastport Rd Unit 36375974, Suffolk, VA 23435
  • /46

    $578,645

    New Construction
    • 4 Beds
    • 2.5 Baths
    • 2,420 Sq Ft

    5112 Annapolis Dr, Chesapeake, VA 23321

    Home is 100% complete. 30 Day close is available. This traditional floor plan that offers 4 Bedrooms, 2.5 Baths, and 2400+ sq ft. Enjoy the grand design of the Primary Suite with a spacious Walk-In Closet from the Primary Bath. The dining room, kitchen & family room on the first floor allow for many entertaining evenings at home. The open floor plan provides ample space with room to stretch out.

    Steve Freeman RHOAD & CO.

    5112 Annapolis Dr, Chesapeake, VA 23321
  • /50

    $550,900

    New Construction $3K PRICE INCREASE
    • 4 Beds
    • 2.5 Baths
    • 2,420 Sq Ft

    2211 Hampton Roads Pkwy, Chesapeake, VA 23321

    This traditional floor plan offers 4 Bedrooms, 2.5 Baths, and 2420 sq ft. Enjoy the grand design of the Primary Suite with a spacious Walk-In Closet from the Primary Bath. The dining room, kitchen & family room on the first floor allow for many entertaining evenings at home. The open floor plan provides ample space with room to stretch out. 2nd floor is spacious with 4 bedrooms & utility room.

    Steve Freeman RHOAD & CO.

    2211 Hampton Roads Pkwy, Chesapeake, VA 23321
  • /37

    $434,900

    $24K PRICE DROP
    • 3 Beds
    • 2.5 Baths
    • 1,900 Sq Ft

    5307 Sports Club Run Unit 200, Suffolk, VA 23435

    You know that feeling when life quietly gets easier, you almost stop noticing it? That’s Harbour View. Morning coffee, groceries, the gym, dinner reservations, golf, movie night, medical appointments, & waterfront walks—It’s all right here at 5307 Sports Club Run #200, just steps from the Riverfront Swim & Golf Club. No endless exterior upkeep. No weekends consumed by yardwork. Just walk out the

    Paul Pavon Exit Realty Professionals

    5307 Sports Club Run Unit 200, Suffolk, VA 23435
  • /48

    $539,990

    New Construction
    • 5 Beds
    • 3 Baths
    • 3,051 Sq Ft

    MM Hill Point Farms (Davidson), Suffolk, VA 23434

    The Davidson is a two-story, five-bedroom, three-bath home with a formal living room, formal dining room, spacious family room, kitchen with island and pantry, separate breakfast area, and first-floor guest suite with a full bath. The second floor features four bedrooms, including the primary bedroom with an attached, private primary bath, an additional full bath, a large laundry room, and a loft

    Melissa Queeney BHHS RW Towne Realty

    MM Hill Point Farms (Davidson), Suffolk, VA 23434
  • /30

    $549,900

    New Construction
    • 4 Beds
    • 2 Baths
    • 2,005 Sq Ft

    2105 Holland Corner Rd, Suffolk, VA 23437

    Welcome to The Lauryn Model! This stunning ranch-style home offers an open floor plan, featuring 4 spacious bedrooms, 2 full baths, & a formal dining room great for entertaining. The great room provides a warm and inviting atmosphere, while the laundry room adds everyday convenience. Situated on 3+ acres, this home ensures privacy and plenty of space to enjoy outdoor living. The 2 car garage

    Ellen Drames BHHS RW Towne Realty

    2105 Holland Corner Rd, Suffolk, VA 23437
  • /25

    $526,270

    New Construction
    • 3 Beds
    • 2.5 Baths
    • 2,176 Sq Ft

    MM Bennetts Creek Quarter (Spinnaker 3 Bedroom), Suffolk, VA 23435

    To-be-built Spinnaker II floorplan featuring a highly desirable first-floor primary bedroom and builder warranty included. Step through the front door into a welcoming foyer with a dedicated dining room (or optional study). Enjoy open-concept living with a stunning two-story great room for everyday comfort or entertaining-flowing into the eat-in kitchen with a center island. Retreat to your

    Melissa Queeney BHHS RW Towne Realty

    MM Bennetts Creek Quarter (Spinnaker 3 Bedroom), Suffolk, VA 23435
  • /45

    $579,900

    Open Sat 12PM - 2PM $10K PRICE DROP
    • 4 Beds
    • 2.5 Baths
    • 3,108 Sq Ft

    413 Quaker Ridge Ct, Suffolk, VA 23435

    **Open House is Public: Sat Jul 18, 12:00PM-2:00PM What a wonderful opportunity for your family to live in this beautiful home in the desirable community of Bob White Landing! This 4-bedroom 2.5-bath home is move-in ready; New paint, Carpeting, Cafe style refrigerator and Microwave. Newer Dual HVAC system & Water Heater. New Gas Stove to be installed before closing. Open Floor plan w/beautiful

    Peri Griffith CENTURY 21 Nachman Realty

    413 Quaker Ridge Ct, Suffolk, VA 23435

Showing Results 41 - 80, Page 2 of 10

How to Buy a Home How to Finance a Home How to Sell a Home