269

Suffolk, VA Homes for Sale under $800,000

Section Image Section Image Section Image
  • /50

    $509,900

    • 4 Beds
    • 2.5 Baths
    • 2,693 Sq Ft

    310 Canaan Cir, Suffolk, VA 23435

    Welcome to 310 Canaan Cir in Suffolk's Belle Harbour Woods neighborhood! This move-in-ready home features a long list of recent updates, making it easy to settle in and enjoy from day one. The first floor has been updated with all new flooring (2026), brand new HVAC (May 2026), along with new granite countertops, electric range, and dishwasher (2026). Additional updates include a newer

    Agent Photo

    Andy Nelson

    Iron Valley Real Estate HR

    310 Canaan Cir, Suffolk, VA 23435
  • /43

    $585,000

    $15K PRICE DROP
    • 4 Beds
    • 2.5 Baths
    • 2,481 Sq Ft

    5055 Mineral Spring Rd, Suffolk, VA 23438

    New construction completed in 2025, this 4-bedroom, 2.5-bath home sits on approximately 2.5 wooded acres, offering a private setting with room to enjoy the outdoors. Recently appraised at $600,000, the property combines the benefits of modern construction with a spacious, thoughtfully designed floor plan.Inside, you'll find open living spaces filled with natural light, a propane fireplace that

    Agent Photo

    Chad Keeney

    Latitude Realty Co.

    5055 Mineral Spring Rd, Suffolk, VA 23438
  • /46

    $749,900

    $25K PRICE DROP
    • 5 Beds
    • 3 Baths
    • 3,618 Sq Ft

    5102 Turnberry Ct, Suffolk, VA 23435

    Assumable VA loan with an interest rate of 2.25% offers potential for HUGE savings if assumed by qualified VA buyers!. Experience refined living at 5102 Turnberry Court, now offered at a compelling $749,900. Nestled in Riverfront at Harbour View, this elegantly appointed 5-bed, 3-bath residence blends timeless design with modern comfort. Sun-filled living spaces, a beautifully refreshed kitchen

    Agent Photo

    Carrie Davis

    Real Broker LLC

    5102 Turnberry Ct, Suffolk, VA 23435
  • /37

    $650,000

    • 5 Beds
    • 3 Baths
    • 2,818 Sq Ft

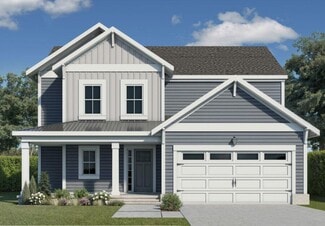
    2111 Fieldbrook Place, Suffolk, VA 23434

    Built in 2020 by Ainslie Group, this beautifully maintained craftsman style 5-bedroom, 3-bath home offers 2,818 square feet of thoughtfully designed living space on an approximately 3/4-acre lot. The open-concept layout features engineered hardwood flooring throughout the main living areas, elegant tray ceilings in both the dining room & primary bedroom, & abundant recessed lighting. The spacious

    Agent Photo

    David Phillips

    The Real Estate Group
    2111 Fieldbrook Place, Suffolk, VA 23434
  • /28

    $604,900

    New Construction
    • 4 Beds
    • 2.5 Baths
    • 2,402 Sq Ft

    2.87AC Little Fork Rd, Suffolk, VA 23438

    WELCOME TO THE AUGUSTA, ANOTHER INCREDIBLE HOME FROM SUFFOLK, ISLE OF WIGHT AND SURROUNDING AREAS PREMIER RURAL CUSTOM BUILDER. FROM THE EXTERIOR TO THE INTERIOR YOU WILL BE AMAZED BY THIS HOME. THE AUGUSTA IS A 4 BEDROOM, 2 1/2 BATH SHOWPLACE THAT FEATURES LARGE OPEN INTERIOR SPACES AND A WONDERFUL LIVING ROOM WITH A CUSTOM FIREPLACE AS THE CENTERPIECE. LOADED WITH BUILDER UPGRADES AND CUSTOM

    Agent Photo

    Dan Lawson

    Green Tree Real Estate Inc

    2.87AC Little Fork Rd, Suffolk, VA 23438
  • /9

    $756,400

    New Construction
    • 4 Beds
    • 3 Baths
    • 2,901 Sq Ft

    2AC Little Fork Rd, Suffolk, VA 23438

    WELCOME TO THE CAPRON, THE LATEST CREATION FROM SOUTHEASTERN VIRGINIAS PREMIER RURAL CUSTOM BUILDER. THE CAPRON CENTERS AROUND A BRIGHT, OPEN CONCEPT FLOOR PLAN THAT SEAMLESSLY INTEGRATES THE LARGE LIVING ROOM, DINING AREA, AND GOURMET KITCHEN COMPLETE WITH A GENEROUS ISLAND AND PLENTY OF STORAGE. BUILT IN BOOKSHELVES IN THE LIVING ROOM ADD BOTH CHARM AND FUNCTION WHETHER YOU'RE HOSTING A HOLIDAY

    Agent Photo

    Dan Lawson

    Green Tree Real Estate Inc

    2AC Little Fork Rd, Suffolk, VA 23438
  • /45

    $598,500

    New Construction
    • 4 Beds
    • 2.5 Baths
    • 2,378 Sq Ft

    2772 Nansemond Pkwy, Suffolk, VA 23434

    New construction awaits you in North Suffolk. The Ann Marie model, offers an open concept kitchen and family room layout on the first floor. This 4 bedroom home sits on a wooded 2.43 acre lot with easy access to downtown Suffolk, N Suffolk and Rt 58. Luxury vinyl plank flooring, granite countertops, stainless steel appliances and a side loading garage are just a few of the amenities that come

    Agent Photo

    Ryan Harrell

    The Real Estate Group

    2772 Nansemond Pkwy, Suffolk, VA 23434
  • /25

    $675,900

    New Construction
    • 3 Beds
    • 2 Baths
    • 2,462 Sq Ft

    5059 Mineral Spring Rd, Suffolk, VA 23438

    WELCOME HOME TO THE BRANTON II. BUILT BY SUFFOLK & ISLE OF WIGHT'S PREMIER RURAL CUSTOM BUILDER. THE BRANTON II IS THE SAME GREAT BRANTON BUT WITH 3 BEDROOMS AND 2 BATHROOMS. WITH FEATURES SUCH AS A WIDE OPEN FOYER, A STUDY WITH FRENCH DOORS, AND A FORMAL DINING ROOM, THIS HOME IS THE NEW FAVORITE. THE BRANTON II MODEL BRINGS NEW MEANING TO THE TERM RANCH STYLE HOME. IF YOU CAN PICTURE YOURSELF

    Agent Photo

    Dan Lawson

    Green Tree Real Estate Inc

    5059 Mineral Spring Rd, Suffolk, VA 23438
  • /10

    $756,400

    New Construction
    • 4 Beds
    • 3 Baths
    • 2,901 Sq Ft

    3.36AC Little Fork Rd, Suffolk, VA 23438

    WELCOME TO THE CAPRON, THE LATEST CREATION FROM SOUTHEASTERN VIRGINIAS PREMIER RURAL CUSTOM BUILDER. THE CAPRON CENTERS AROUND A BRIGHT, OPEN CONCEPT FLOOR PLAN THAT SEEMLESSLY INTEGRATES THE LARGE LIVING ROOM, DINING AREA, AND GOURMET KITCHEN COMPLETE WITH A GENEROUS ISLAND AND PLENTY OF STORAGE. BUILT IN BOOKSHELVES IN THE LIVING ROOM ADD BOTH CHARM AND FUNCTION WHETHER YOU'RE HOSTING A HOLIDAY

    Agent Photo

    Dan Lawson

    Green Tree Real Estate Inc

    3.36AC Little Fork Rd, Suffolk, VA 23438
  • /31

    $700,900

    New Construction
    • 4 Beds
    • 2.5 Baths
    • 2,558 Sq Ft

    4AC Little Fork Rd, Suffolk, VA 23438

    WELCOME TO THE GARTHRIGHT. ANOTHER SPECTACULAR HOME FROM SUFFOLK, ISLE OF WIGHT AND THE SURROUNDS AREAS PREMIER RURAL CUSTOM BUILDER. THIS SPRAWLING RANCH HOME HAS IT ALL AND THEN SOME. LARGE LIVING SPACES YET THE DESIGN MAKES THIS HOME FEEL COZY. LOADED WITH ALL THE FEATURES THAT TODAY'S BUYERS ARE LOOKING FOR. LOCATED ON A LARGE COUNTRY STYLE LOT WITH NO HOA OR POA FEES. CALL TODAY FOR MORE

    Agent Photo

    Dan Lawson

    Green Tree Real Estate Inc

    4AC Little Fork Rd, Suffolk, VA 23438
  • /44

    $598,500

    New Construction
    • 4 Beds
    • 2.5 Baths
    • 2,378 Sq Ft

    2774 Nansemond Pkwy, Suffolk, VA 23434

    New construction awaits you in North Suffolk. The Ann Marie model, offers an open concept kitchen and family room layout on the first floor. This 4 bedroom home sits on a wooded 1.3 acre lot with easy access to downtown Suffolk, N Suffolk and Rt 58. Luxury vinyl plank flooring, granite countertops, and stainless steel appliances are just a few of the amenities that come standard with this home.

    Agent Photo

    Ryan Harrell

    The Real Estate Group

    2774 Nansemond Pkwy, Suffolk, VA 23434
  • /66

    $509,990

    New Construction
    • 4 Beds
    • 2.5 Baths
    • 2,804 Sq Ft

    HANOVER Plan at Brewers Meadows South, Suffolk, VA 23434

    Welcome to the 2804 sq ft Hanover model, offering a modern open-concept living space designed to meet your family’s needs. The main level features a combined family room and casual dining area, creating a spacious area perfect for entertaining and daily activities. The chef-inspired kitchen boasts a large center island, a walk-in pantry, and ample counter space, making it ideal for cooking and

    D.R. Horton Builder
    0 Brian's Ln Unit 36203834, Suffolk, VA 23434
  • /32

    $629,990

    New Construction
    • 5 Beds
    • 3.5 Baths
    • 3,224 Sq Ft

    TILLMAN Plan at Smith Farm, Suffolk, VA 23435

    Introducing the Tillman, a spacious 3,224+ sq. ft. home that offers both comfort and style. With 5 bedrooms, 3 bathrooms, and a 2-car garage, this home is perfect for families looking for ample space and modern living. Upon entering the Tillman, you'll be greeted by a large, welcoming dining room that seamlessly flows into the expansive kitchen. The kitchen features a generous center island,

    D.R. Horton Builder
    0 Eastport Rd Unit 36376046, Suffolk, VA 23435
  • /36

    $567,990

    New Construction
    • 4 Beds
    • 2.5 Baths
    • 2,618 Sq Ft

    Salem Plan at Bennetts Pasture, Suffolk, VA 23435

    Welcome to the Salem. This 2618 sq ft home offers a modern and spacious open-concept living space on the main level, complete with a family room, kitchen, a casual dining space, flex room, laundry, and powder room to meet your family’s needs. A large first floor primary suite features an oversized walk-in closet and a full bath with separate vanities and private water closet. Upstairs, you’ll

    D.R. Horton Builder
    3044 Dalton Cir Unit 36203832, Suffolk, VA 23435
  • /38

    $679,990

    New Construction
    • 4 Beds
    • 3.5 Baths
    • 3,294 Sq Ft

    McDowell Plan at The Estates at Nansemond River, Suffolk, VA 23435

    The McDowell is a two-story, four-bedroom, three-and-a-half-bath home with a first-floor primary bedroom, formal dining room, two-story family room, kitchen with an island and pantry, and a separate breakfast area. The second floor features three spacious bedrooms and two additional baths, including a Jack-and-Jill bath between bedrooms two and three, an oversized open loft area, and an

    Eastwood Homes Builder
    3533 Sleepy Hole Rd Unit 41240304, Suffolk, VA 23435
  • /29

    $621,826

    New Construction
    • 3 Beds
    • 2.5 Baths
    • 2,000 Sq Ft

    Ashlynn Plan at Quaker Neck - Greenspring, Suffolk, VA 23435

    If you like open floor plans and desire first-floor living, the Ashlynn model is for you. This ranch-style home offers easy maintenance. We have placed the primary bedroom separate from the other two bedrooms, which share a Jack-and-Jill bath. The optional room over the garage adds over 500 square feet and can include a full bath. We can customize this model to fit your needs. It starts with 3

    Custom Homes Of Virginia Builder
    3366 Bob White Ln Unit 37168423, Suffolk, VA 23435
  • /50

    $599,990

    New Construction
    • 5 Beds
    • 3 Baths
    • 2,511 Sq Ft

    HAYDEN Plan at Smith Farm, Suffolk, VA 23435

    Welcome to the 2,511 sq ft Hayden model, offering a modern open-concept living space designed for both comfort and flexibility. The main level features a welcoming living room, a spacious dining room, and a well-appointed kitchen with walk-in pantry, perfect for family gatherings and entertaining. The main floor also includes a full bedroom, a bathroom, and a versatile flex room, allowing you to

    D.R. Horton Builder
    0 Eastport Rd Unit 36375974, Suffolk, VA 23435
  • /41

    $524,050

    New Construction
    • 4 Beds
    • 3 Baths
    • 2,150 Sq Ft

    MM Salerno 4 Bedroom, Suffolk, VA 23435

    To be built home within neighborhood. Thoughtfully designed open-concept living with space for everyone. A welcomingdining/flex room greets you off the entry and flows seamlessly into the bright great room, eat-in kitchen, and screened porchperfect for entertaining and everyday living. The first floor also features a convenient family entry and private bedroom withensuite bath.

    Melissa Queeney BHHS RW Towne Realty

    MM Salerno 4 Bedroom, Suffolk, VA 23435
  • /25

    $631,740

    New Construction $7K PRICE INCREASE
    • 5 Beds
    • 3 Baths
    • 2,511 Sq Ft

    1024 Eastport Place, Suffolk, VA 23435

    Welcome to the Hayden model at Smith Farm in Suffolk, VA -a thoughtfully designed two-story home offering open-concept living with flexible spaces to suit your lifestyle. The main floor features a spacious living and dining area, a gourmet kitchen with a walk-in pantry, a full bedroom and bathroom, and a versatile flex room perfect for a home office or playroom. Upstairs, enjoy a large secondary

    Victoria Clark D R Horton Realty of Virginia

    1024 Eastport Place, Suffolk, VA 23435
  • /33

    $509,990

    New Construction
    • 4 Beds
    • 2.5 Baths
    • 2,630 Sq Ft

    SALEM Plan at Brewers Meadows South, Suffolk, VA 23434

    Welcome to the Salem, a beautifully designed 2,618 sq ft home offering a modern open-concept living space that meets all your family’s needs. This spacious home features a family room, kitchen, casual dining space, flex room, laundry room, and powder room on the main level, providing the perfect balance of comfort and functionality. The first-floor primary suite is a true retreat, offering a

    D.R. Horton Builder
    0 Brian's Ln Unit 36203837, Suffolk, VA 23434
  • /70

    $639,990

    New Construction
    • 3 Beds
    • 2.5 Baths
    • 2,583 Sq Ft

    Asheboro Plan at The Estates at Nansemond River, Suffolk, VA 23435

    The Asheboro is a three-bedroom, two-and-a-half-bath home with a first-floor primary bedroom, formal dining room, spacious family room, kitchen with island and pantry, and a Jack-and-Jill bath between bedrooms two and three. Options to personalize this home include an office with French doors, a sunroom, a covered porch or screened porch, a butler's pantry, a drop zone area, and upstairs options

    Eastwood Homes Builder
    3533 Sleepy Hole Rd Unit 41240306, Suffolk, VA 23435
  • /30

    $624,740

    New Construction $4K PRICE INCREASE
    • 5 Beds
    • 3 Baths
    • 2,511 Sq Ft

    1026 Eastport Place, Suffolk, VA 23435

    Welcome to the Hayden model at Smith Farm in Suffolk, VA -a thoughtfully designed two-story home offering open-concept living with flexible spaces to suit your lifestyle. The main floor features a spacious living and dining area, a modern kitchen with a walk-in pantry, a full bedroom and bathroom, and a versatile flex room perfect for a home office or playroom. Upstairs, enjoy a large secondary

    Victoria Clark D R Horton Realty of Virginia

    1026 Eastport Place, Suffolk, VA 23435
  • /3

    $618,470

    New Construction
    • 4 Beds
    • 2.5 Baths
    • 3,452 Sq Ft

    Waterford Plan at The Estates at Nansemond River, Suffolk, VA 23435

    The Waterford is a four-bedroom, two-and-a-half-bath home with a two-story family room, formal living room, study, formal dining room, and kitchen with island and pantry. The second floor features all four bedrooms, including the primary bedroom with a private attached bath, an additional bath, and a laundry room. Available options include a screen porch or sunroom, a fifth or sixth bedroom, and

    Eastwood Homes Builder
    3533 Sleepy Hole Rd Unit 39142675, Suffolk, VA 23435
  • /33

    $589,990

    New Construction
    • 4 Beds
    • 2.5 Baths
    • 2,630 Sq Ft

    SALEM Plan at Smith Farm, Suffolk, VA 23435

    Welcome to the Salem, a beautifully designed 2,618+ sq ft home offering a modern open-concept living space that meets all your family’s needs. This spacious home features a family room, kitchen, casual dining space, flex room, laundry room, and powder room on the main level, providing the perfect balance of comfort and functionality. The first-floor primary suite is a true retreat, offering a

    D.R. Horton Builder
    0 Eastport Rd Unit 36376034, Suffolk, VA 23435
  • /19

    $661,740

    New Construction
    • 5 Beds
    • 3.5 Baths
    • 3,224 Sq Ft

    1023 Eastport Place, Suffolk, VA 23435

    The Tillman is a beautifully designed home that offers 5 bedrooms, 3 bathrooms, and a 2-car garage, making it ideal for families who value space and style. The open-concept layout welcomes you with a spacious dining room that flows into the gourmet kitchen featuring a large center island, perfect for meal prep or casual dining, and a cozy family room. The main floor boasts a luxurious primary

    Victoria Clark D R Horton Realty of Virginia

    1023 Eastport Place, Suffolk, VA 23435
  • /35

    $562,990

    New Construction
    • 4 Beds
    • 2.5 Baths
    • 2,804 Sq Ft

    Hanover Plan at Bennetts Pasture, Suffolk, VA 23435

    Welcome to the 2818 sq ft Hanover model, offering a modern open-concept living space designed to meet your family’s needs. The main level features a combined family room and casual dining area, creating a spacious area perfect for entertaining and daily activities. The chef-inspired kitchen boasts a large center island, a walk-in pantry, and ample counter space, making it ideal for cooking and

    D.R. Horton Builder
    3044 Dalton Cir Unit 36203831, Suffolk, VA 23435
  • /27

    $534,990

    New Construction
    • 4 Beds
    • 2.5 Baths
    • 2,449 Sq Ft

    Raleigh Plan at River Estates at Hillpoint Farms, Suffolk, VA 23434

    The Raleigh is a two-story, four-bedroom, two-and-a-half-bath home with a first-floor primary bedroom, formal dining room, two-story family room, and a kitchen with an island and pantry. The second floor features an upstairs loft area, three additional bedrooms, and a full bath.Options to personalize this home include an expanded loft area, an enclosed bonus room, a second primary bedroom

    Eastwood Homes Builder
    1025 Hillpoint Rd Unit 38659032, Suffolk, VA 23434
  • /39

    $510,125

    New Construction
    • 4 Beds
    • 2.5 Baths
    • 2,278 Sq Ft

    Venosa II Plan at Bennett's Creek Quarter - The Vistas, Suffolk, VA 23435

    The Venosa II is a two-story, four-bedroom, two-and-a-half-bath home with a spacious great room, kitchen with island and pantry, and dining room. The second floor features four bedrooms, including the primary bedroom with two closets, a laundry room, and a loft. Available options include a study instead of the formal dining room, a screen porch or sunroom, and a fifth bedroom instead of the loft.

    Eastwood Homes Builder
    4402 Abercorn Dr Unit 38830372, Suffolk, VA 23435
  • /40

    $574,990

    New Construction
    • 4 Beds
    • 3.5 Baths
    • 2,300 Sq Ft

    IRWIN Plan at Smith Farm, Suffolk, VA 23435

    The Irwin floorplan offers a thoughtfully designed two-story layout with 2,300+ square feet of living space, making it perfect for families who appreciate both style and functionality. This home features 4 bedrooms and 3.5 bathrooms, including a first floor bedroom and ensuite, providing plenty of space for privacy and convenience. The primary bedroom, located on the second floor, is a spacious

    D.R. Horton Builder
    0 Eastport Rd Unit 36376026, Suffolk, VA 23435
  • /48

    $529,990

    New Construction
    • 4 Beds
    • 3 Baths
    • 2,430 Sq Ft

    Cypress Plan at River Estates at Hillpoint Farms, Suffolk, VA 23434

    The Cypress is a two-story, four-bedroom, three-bath home with a formal dining room, a first-floor guest suite with a full bath, and a kitchen with an island and pantry. The second floor features the primary bedroom, two additional bedrooms, a hall bath, a convenient upstairs laundry room, and an oversized loft area. Options available to personalize your home include a sunroom, screened porch, or

    Eastwood Homes Builder
    1025 Hillpoint Rd Unit 38659039, Suffolk, VA 23434
  • /41

    $549,990

    New Construction
    • 5 Beds
    • 3 Baths
    • 3,047 Sq Ft

    Davidson Plan at River Estates at Hillpoint Farms, Suffolk, VA 23434

    The Davidson is a two-story, five-bedroom, three-bath home with a formal living room, formal dining room, spacious family room, kitchen with island and pantry, separate breakfast area, and first-floor guest suite with a full bath. The second floor features four bedrooms, including the primary bedroom with an attached, private primary bath, an additional full bath, a large laundry room, and a loft

    Eastwood Homes Builder
    1025 Hillpoint Rd Unit 38659036, Suffolk, VA 23434
  • /27

    $699,900

    New Construction
    • 3 Beds
    • 3 Baths
    • 2,170 Sq Ft

    100 Creek Ln, Suffolk, VA 23435

    New Home by Sasser Construction at The Landings at Bennetts Creek. Last chance to own a new home in The Landings-a unique 55+ waterfront community! Enjoy top quality features and low-maintenance, almost move-in ready, custom-built home by Sasser Construction. Special Features include main-floor living, open layout, and hardwood floors throughout on 1st floor. The vaulted Great Room offers a stone

    Linda Jones BHHS RW Towne Realty

    100 Creek Ln, Suffolk, VA 23435
  • /38

    $519,990

    New Construction
    • 3 - 5 Beds
    • 2 - 3 Baths
    • 2,020 Sq Ft

    Wescott Plan at River Estates at Hillpoint Farms, Suffolk, VA 23434

    The Wescott is a three-bedroom, two-bath, ranch-style home with a formal dining room, kitchen with island and pantry, first-floor primary bedroom with a large shower in the primary bath, a separate laundry room, and separate storage space in the garage. Options available to personalize this home include a second primary bedroom on the main level, dedicated office space, and an optional second

    Eastwood Homes Builder
    1025 Hillpoint Rd Unit 36467107, Suffolk, VA 23434
  • /35

    $572,990

    New Construction
    • 5 Beds
    • 3 Baths
    • 2,511 Sq Ft

    Hayden Plan at Bennetts Pasture, Suffolk, VA 23435

    The 2511 sq ft Hayden model offers a modern open-concept living space on the main level, complete with living room, dining room, kitchen with walk-in pantry, a full bedroom, bathroom, and a flex room to meet your family’s needs. Upstairs, an additional living space provides even more flexibility for your family’s needs. Additionally, a large primary suite features 2 large walk-in closets and a

    D.R. Horton Builder
    3044 Dalton Cir Unit 36203830, Suffolk, VA 23435
  • /45

    $515,000

    $20K PRICE DROP
    • 5 Beds
    • 3.5 Baths
    • 3,680 Sq Ft

    5014 Pearl St, Chesapeake, VA 23321

    Welcome home to this light-filled and inviting residence where soaring ceilings create a grand first impression and a spacious, thoughtfully designed layout offers room to live, gather, and grow. Spanning three levels, this home provides exceptional flexibility, including a private third-level bedroom and half bath that can easily serve as a separate living suite, guest retreat, or home office. A

    Natalie Carrier Redfin Corporation

    5014 Pearl St, Chesapeake, VA 23321
  • /48

    $719,990

    New Construction
    • 5 Beds
    • 4.5 Baths
    • 3,738 Sq Ft

    Waverly Plan at The Estates at Nansemond River, Suffolk, VA 23435

    The Waverly is a five-bedroom, four-and-a-half-bath home with a large formal dining room, spacious family room, kitchen with island and pantry, home office, and first-floor guest suite with a full bath, and a covered rear porch that spans almost the entire back of the home. The second floor features an oversized loft, the primary bedroom with two closets and a private bath, a Jack and Jill bath

    Eastwood Homes Builder
    3533 Sleepy Hole Rd Unit 41240302, Suffolk, VA 23435
  • /47

    $509,900

    New Construction
    • 5 Beds
    • 3 Baths
    • 2,427+ Sq Ft

    The Poppy Plan at Creekside Reserve, Suffolk, VA 23435

    This nearly 2,500-square-foot home is the perfect choice for any family in search of a new place to call theirs. The Poppy is a spacious open-concept home with a total of five bedrooms. When you step off the covered front porch, you will step into a long foyer leading to the vast great room, dining room, and kitchen. Want to step up your cooking game or host a home warming party at the top of

    Chesapeake Homes Builder
    2202 Patrick Dr Unit 39640496, Suffolk, VA 23435
  • /38

    $584,740

    New Construction $7K PRICE INCREASE
    • 4 Beds
    • 3.5 Baths
    • 2,300 Sq Ft

    1000 Eastport Place, Suffolk, VA 23435

    The Irwin floorplan features a versatile two-story design. A first-floor bedroom with an attached full bath provides a fantastic option for multigenerational living, extended-stay guests, or a private home office setup.The open-concept kitchen serves as the heart of the home, showcasing sleek granite countertops, top-of-the-line appliances, ample cabinetry, and generous counter space. The

    Victoria Clark D R Horton Realty of Virginia

    1000 Eastport Place, Suffolk, VA 23435
  • /38

    $597,240

    New Construction $7K PRICE INCREASE
    • 4 Beds
    • 3.5 Baths
    • 2,312 Sq Ft

    1006 Eastport Place, Suffolk, VA 23435

    The Irwin floorplan features a versatile two-story design. A first-floor bedroom with an attached full bath provides a fantastic option for multigenerational living, extended-stay guests, or a private home office setup.The open-concept kitchen serves as the heart of the home, showcasing sleek granite countertops, top-of-the-line appliances, ample cabinetry, and generous counter space. The

    Victoria Clark D R Horton Realty of Virginia

    1006 Eastport Place, Suffolk, VA 23435
  • /63

    $699,990

    New Construction
    • 5 Beds
    • 4 Baths
    • 3,691 Sq Ft

    Roanoke Plan at The Estates at Nansemond River, Suffolk, VA 23435

    The Roanoke is a stunning two-story, five-bedroom, four-bath home with a formal dining room, a dedicated office space with French doors, a spacious family room, a kitchen with an island and pantry, and a first-floor guest suite with a full bath. The second floor features the primary suite with dual closets, three secondary bedrooms with walk-in closets, a hall bath, a shared Jack and Jill bath

    Eastwood Homes Builder
    3533 Sleepy Hole Rd Unit 41240303, Suffolk, VA 23435

Showing Results 1 - 40, Page 1 of 7

Home Price Trends

Median Sale Price
$413,500
Median Single Family Sale Price
$450,000
Median Townhouse Sale Price
$372,000
Median 2 Bedroom Sale Price
$250,000
Median 1 Bedroom Sale Price
$172,495
Average Price Per Sq Ft
$208
Number of Homes for Sale
603
Last 12 months Home Sales
1,957
Months of Supply
3.70
Median List Price
$435,000
Median Change From 1st List Price
0%
Median Home Sale Price YoY Change
-17%
How to Buy a Home How to Finance a Home How to Sell a Home