310

Suffolk, VA Homes for Sale under $800,000

Section Image Section Image
  • /23

    $629,990

    New Construction
    • 3 Beds
    • 2 Baths
    • 2,160 Sq Ft

    MM Sullivan, Suffolk, VA 23435

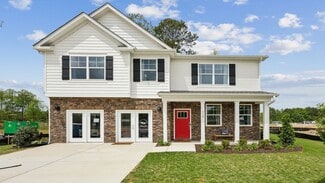
    The Sullivan ranch-style home has three bedrooms and two full baths with a dedicated home office, spacious family room, kitchen with an island and pantry, separate breakfast area, covered rear porch, first-floor primary suite plus two additional bedrooms. Options available to personalize this home include a finished storage area, a first-floor powder room, a formal dining room, several primary

    Kelly Moran BHHS RW Towne Realty

    MM Sullivan, Suffolk, VA 23435
  • /50

    $695,000

    • 5 Beds
    • 2.5 Baths
    • 3,410 Sq Ft

    141 Declaration Ln, Suffolk, VA 23434

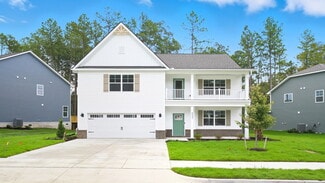
    This exceptional, 2-story, Traditional-style home is located in the sought after Patriots Walke community. Nested on approx. a 1/2 an acre, wooded lot, this home features a covered front porch, a 3-car garage and a fully fenced-in backyard. The 1st floor features an open-concept floor plan consisting of an inviting foyer, formal dining room, family room w/cozy gas fireplace that opens to the

    Beth Ripa Long & Foster Real Estate Inc.

    141 Declaration Ln, Suffolk, VA 23434
  • /44

    $625,000

    $15K PRICE DROP
    • 6 Beds
    • 4 Baths
    • 3,665 Sq Ft

    126 Hawks Nest Ln, Suffolk, VA 23435

    Welcome home to Bob White Landing! Nestled in Northeast Suffolk, this stunning move-in ready 6-bedroom, 4-bath home offers the perfect balance of peaceful living and modern convenience. From the moment you arrive, you’ll feel the warmth and space this home has to offer, including a convenient downstairs office ideal for working from home. Step outside to a backyard with endless possibilities,

    Melissa Boyce EXP Realty LLC

    126 Hawks Nest Ln, Suffolk, VA 23435
  • /2

    $585,990

    New Construction $4K PRICE DROP
    • 5 Beds
    • 3.5 Baths
    • 3,051 Sq Ft

    104 Brassy St, Suffolk, VA 23434

    The Davidson is a two-story, five-bedroom, three-bath home with a formal dining room, spacious family room, kitchen with island and pantry, separate breakfast area, and first-floor guest suite with a full bath. The second floor features four bedrooms, including the primary bedroom with an attached, private primary bath, an additional full bath, a large laundry room, and a loft area.

    Eastwood Homes Builder
    104 Brassy St, Suffolk, VA 23434
  • /38

    $504,900

    New Construction $5K PRICE INCREASE
    • 4 Beds
    • 2 Baths
    • 2,161 Sq Ft

    MM Madison 2, Suffolk, VA 23434

    The Madison 2 - by Wetherington Homes in Greenhaven At Hillpoint. This is a to-build listing - we have completed homes ready for Quick Closing. Madison II is a beautifully designed, 2-story home featuring 4-bedrooms. Mostly 1-level living w/ first-floor primary suite - 3BR downstairs & 4th BR upstairs for comfort & convenience. Open layout, well-appointed kitchen & great room perfect for

    Carla Walker BHHS RW Towne Realty

    MM Madison 2, Suffolk, VA 23434
  • /50

    $669,990

    New Construction
    • 4 Beds
    • 3.5 Baths
    • 3,223 Sq Ft

    Colfax Plan at The Estates at Nansemond River, Suffolk, VA 23435

    The Colfax is a spacious, two-story, four-bedroom, three-and-a-half-bath home with a formal dining room, office with French doors, spacious family room, kitchen with island, a separate butler's pantry, and a large storage area in the garage. The second floor features all bedrooms, including the primary bedroom with two closets, a loft area, and a laundry room. Bedroom four features its own bath,

    Eastwood Homes Builder
    3533 Sleepy Hole Rd Unit 41240283, Suffolk, VA 23435
  • /25

    $618,990

    New Construction
    • 5 Beds
    • 3 Baths
    • 2,511 Sq Ft

    5120 Duxbury Rd, Suffolk, VA 23435

    Welcome to the Hayden model at Smith Farm in Suffolk, VA -a thoughtfully designed two-story home offering open-concept living with flexible spaces to suit your lifestyle. The main floor features a spacious living and dining area, a modern kitchen with a walk-in pantry, a full bedroom and bathroom, and a versatile flex room perfect for a home office or playroom. Upstairs, enjoy a large secondary

    Victoria Clark D R Horton Realty of Virginia

    5120 Duxbury Rd, Suffolk, VA 23435
  • /48

    $799,900

    New Construction
    • 5 Beds
    • 4.5 Baths
    • 4,638 Sq Ft

    MM Windsor at River Club, Suffolk, VA 23435

    Welcome to The "Windsor" w/ over 4,600sqft of space! Walk in the front door and enter the foyer where a study & dining room greet you on either side. Continue down the foyer to enter the large open great room connecting the kitchen and breakfast nook, which leads out to a covered porch. Upgrade this space with our gourmet kitchen options or add a fireplace. The first floor also features a guest

    Malia Tavares Today Homes Realty LLC

    MM Windsor at River Club, Suffolk, VA 23435
  • /27

    $599,965

    New Construction
    • 4 Beds
    • 2.5 Baths
    • 2,686 Sq Ft

    172 Getty Rd, Suffolk, VA 23434

    Discover the Highland at River Highlands, an active lifestyle near dining, shopping, outdoor recreation, and river trails. This Highland spans 2,686 square feet on two floors, with four bedrooms, two full baths, a powder room, and a two-car garage. The kitchen anchors the main level with a large island and a gourmet layout that includes a wall oven, opening directly into the dining and family

    Stanley Martin Builder
    172 Getty Rd, Suffolk, VA 23434
  • /49

    $549,900

    • 4 Beds
    • 4 Baths
    • 3,593 Sq Ft

    1103 Pine Valley Dr, Suffolk, VA 23434

    Spotless quality built 4 bedroom all brick Dutch Colonial with over 3500 sq. ft nestled on heavily wooded waterfront lot overlooking tranquil Lake Kilby! This home has beautiful hardwood floors, quality workmanship throughout, private screened porch, spacious 17' X 22' family room with fireplace overlooking the lake, huge 735 sq. ft basement with 1/2 bath and F/P could easily be a game room, etc!

    William Chorey The Real Estate Group

    1103 Pine Valley Dr, Suffolk, VA 23434
  • /23

    $515,845

    New Construction
    • 4 Beds
    • 2.5 Baths
    • 2,464 Sq Ft

    167 Getty Rd, Suffolk, VA 23434

    Discover the Indigo at River Highlands, an active lifestyle near dining, shopping, outdoor recreation, and river trails. This Indigo covers 2,464 square feet on two floors, with four bedrooms, two full baths, a powder room, and a two-car garage. The main level flows from the kitchen through the dining area into the family room, where LED lighting sets the tone for evenings in. The study with

    Stanley Martin Builder
    167 Getty Rd, Suffolk, VA 23434
  • /66

    $509,990

    New Construction
    • 4 Beds
    • 2.5 Baths
    • 2,804 Sq Ft

    HANOVER Plan at Brewers Meadows South, Suffolk, VA 23434

    Welcome to the 2804 sq ft Hanover model, offering a modern open-concept living space designed to meet your family’s needs. The main level features a combined family room and casual dining area, creating a spacious area perfect for entertaining and daily activities. The chef-inspired kitchen boasts a large center island, a walk-in pantry, and ample counter space, making it ideal for cooking and

    D.R. Horton Builder
    0 Brian's Ln Unit 36203834, Suffolk, VA 23434
  • /30

    $579,990

    New Construction
    • 4 Beds
    • 2.5 Baths
    • 2,623 Sq Ft

    CALHOUN Plan at Smith Farm, Suffolk, VA 23435

    The contemporary Calhoun is a 4 bedroom, 2.5 bathroom plan offering 2,623 square feet. It features a formal dining room perfect for entertaining or flexible as a home office. The chef-inspired kitchen offers an oversized island and Butler's pantry, and flows into the expansive open-concept dining area and living room with plenty of room for entertaining. The first level also includes Bedroom One,

    D.R. Horton Builder
    0 Eastport Rd Unit 36375960, Suffolk, VA 23435
  • /2

    $609,775

    New Construction
    • 4 Beds
    • 3.5 Baths
    • 2,416 Sq Ft

    MM Sorrento Rd, Suffolk, VA 23435

    The Sorrento floorplan, from 2416 sq ft to 3133 sq ft, offers ranch-style convenience with spacious, elegant design. A dramatic 2-story Family Room with sloped ceilings is the heart of the home, seamlessly connecting to the Foyer, Dining Room, Kitchen, and Breakfast Nook, ideal for everyday living and entertaining. Add an optional Sunroom with open fireplace for even more natural light and

    Kelly Moran BHHS RW Towne Realty

    MM Sorrento Rd, Suffolk, VA 23435
  • /50

    $575,000

    • 4 Beds
    • 2.5 Baths
    • 3,266 Sq Ft

    5066 S Links Cir, Suffolk, VA 23435

    This gorgeous traditional brick home sits in the desirable golf course community of Harbour View, with major updates complete! Updates include a 2024 asphalt shingle roof, dual-zone HVAC systems replaced in 2020 and 2024, and a 2026 gas water heater. The open floor plan offers vaulted ceilings, abundant natural light, and a functional layout for everyday living and entertaining. The eat-in

    Colleen Kovach Own Real Estate LLC

    5066 S Links Cir, Suffolk, VA 23435
  • /50

    $650,000

    $79K PRICE DROP
    • 6 Beds
    • 3 Baths
    • 3,526 Sq Ft

    134 Whimbrel Dr, Suffolk, VA 23435

    Welcome to this exceptional property, where comfort, elegance, and nature come together. Step into a bright, open floor plan filled with natural light. The stunning Brazilian Koa wood flooring throughout the first floor showcases rich tones and distinctive grain patterns, creating warmth and sophistication in. The chef-inspired kitchen is featuring beautiful cabinetry with convenient pull-out

    Patrick Jones Long & Foster Real Estate Inc.

    134 Whimbrel Dr, Suffolk, VA 23435
  • /32

    $629,990

    New Construction
    • 5 Beds
    • 3.5 Baths
    • 3,224 Sq Ft

    TILLMAN Plan at Smith Farm, Suffolk, VA 23435

    Introducing the Tillman, a spacious 3,224+ sq. ft. home that offers both comfort and style. With 5 bedrooms, 3 bathrooms, and a 2-car garage, this home is perfect for families looking for ample space and modern living.Upon entering the Tillman, you'll be greeted by a large, welcoming dining room that seamlessly flows into the expansive kitchen. The kitchen features a generous center

    D.R. Horton Builder
    0 Eastport Rd Unit 36376046, Suffolk, VA 23435
  • /65

    $539,990

    New Construction
    • 4 Beds
    • 2.5 Baths
    • 2,591 Sq Ft

    Drexel Plan at River Estates at Hillpoint Farms, Suffolk, VA 23434

    The Drexel is a two-story, four-bedroom, two-and-a-half-bath home with a formal living room, formal dining room, kitchen with island and a pantry, and a spacious great room. The second floor features four bedrooms, including the primary bedroom with a large closet, an upstairs laundry, an additional full bath, and a loft area. Options to personalize this home include a home office, bay window in

    Eastwood Homes Builder
    1025 Hillpoint Rd Unit 38659056, Suffolk, VA 23434
  • /43

    $620,000

    $10K PRICE DROP
    • 4 Beds
    • 4.5 Baths
    • 2,929 Sq Ft

    3115 Ibis Blvd, Suffolk, VA 23434

    Beautifully maintained, move-in-ready home on a private cul-de-sac lot! This like-new home offers two primary suites with luxurious ensuite baths, making it versatile for a variety of living arrangements and accommodating guests. The open-concept floor plan is ideal for entertaining and opens to a spacious rear deck overlooking a private backyard with an in-ground pool. The main level offers

    Robin Cochran 1st Advantage Realty LLC

    3115 Ibis Blvd, Suffolk, VA 23434
  • /31

    $549,900

    New Construction
    • 4 Beds
    • 2.5 Baths
    • 2,126 Sq Ft

    2109 Holland Corner Rd, Suffolk, VA 23437

    Welcome to the Nicole Model, where country charm meets modern comfort. This beautifully designed two-story home offers 4 spacious bedrooms and 2.5 bathrooms with an open, flowing floor plan built for everyday living and entertaining alike. The inviting great room opens to a stunning kitchen featuring a large center island, abundant cabinetry, and spacious dining areas including both a dining room

    Ellen Drames BHHS RW Towne Realty

    2109 Holland Corner Rd, Suffolk, VA 23437
  • /28

    $635,780

    New Construction
    • 4 Beds
    • 2.5 Baths
    • 3,175 Sq Ft

    170 Getty Rd, Suffolk, VA 23434

    Discover the Rembert at River Highlands, an active lifestyle near dining, shopping, outdoor recreation, and river trails. This Rembert brings 3,175 square feet across two floors, four bedrooms, two full baths, a powder room, and a two-car garage. The main level opens into a connected kitchen, dining, and living area anchored by a fireplace, with a covered patio just beyond for evenings outside.

    Stanley Martin Builder
    170 Getty Rd, Suffolk, VA 23434
  • /36

    $652,320

    New Construction
    • 4 Beds
    • 3.5 Baths
    • 2,964 Sq Ft

    MM Marino With Generational Suite, Suffolk, VA 23435

    Ranch Style Home with Generational Suite! The Marino home offers an open-concept design with an inviting dining/flex space, great room with cozy gas fireplace, and a gourmet kitchen that flows into a spacious sunroom/keeping room. A large island anchors the kitchen, perfect for entertaining. The first-floor Owner's Suite is a private retreat with cathedral ceiling, spa-inspired bath with soaking

    Kelly Moran BHHS RW Towne Realty

    MM Marino With Generational Suite, Suffolk, VA 23435
  • /28

    $646,120

    New Construction
    • 5 Beds
    • 3.5 Baths
    • 3,175 Sq Ft

    124 Getty Rd, Suffolk, VA 23434

    Meet the Rembert at River Highlands, an active lifestyle near dining, shopping, outdoor recreation, and river trails. This move-in ready Rembert brings 3,175 square feet of open, connected living across two floors, with five bedrooms, three full baths, a powder room, and a two-car garage. The main level keeps the kitchen, dining, and living areas in easy reach of each other, with a gas appliance

    Stanley Martin Builder
    124 Getty Rd, Suffolk, VA 23434
  • /39

    $639,900

    New Construction $23K PRICE DROP
    • 5 Beds
    • 3 Baths
    • 3,351 Sq Ft

    2024 Canvasback Dr, Suffolk, VA 23435

    The Everest floor plan lives up to its name, allowing every member of the family to experience spacious living. This prominent 3,351-square-foot home gives you an open-concept living area. It includes a great room connected to the gourmet kitchen, which includes a large gourmet island, double ovens, and a roomy pantry to the side. A guest suite and bathroom are found on the first floor, right

    2024 Canvasback Dr, Suffolk, VA 23435
  • /49

    $534,900

    New Construction $5K PRICE INCREASE
    • 4 Beds
    • 2.5 Baths
    • 2,414 Sq Ft

    MM Bayberry, Suffolk, VA 23432

    Greenhaven At Hillpoint by Wetherington Homes. Gorgeous new community offering flexible living spaces & timeless designs. The Bayberry has a spacious layout w/ 4-5 bedrooms, one on 1st flr; dedicated office; separate dining room. Well-appointed kitchen opens to the spacious great room. Fabulous owner's suite complete w/ large walk-in closet, ceramic tile shower & glass door, dual sink vanity.

    Carla Walker BHHS RW Towne Realty

    MM Bayberry, Suffolk, VA 23432
  • /46

    $579,005

    New Construction $31K PRICE INCREASE
    • 4 Beds
    • 2.5 Baths
    • 2,420 Sq Ft

    2211 Hampton Roads Pkwy, Chesapeake, VA 23321

    This traditional floor plan offers 4 Bedrooms, 2.5 Baths, and 2420 sq ft. Enjoy the grand design of the Primary Suite, which features a spacious Walk-In Closet adjacent to the Primary Bath. The open floor plan provides ample space for entertaining. 2nd floor is spacious with 4 bedrooms & utility room. Upgrades include- Kitchen: Two tone cabinets, Quartz counter top, backsplash, pre-wired pendant

    Steve Freeman RHOAD & CO.

    2211 Hampton Roads Pkwy, Chesapeake, VA 23321
  • /43

    $569,900

    $5K PRICE DROP
    • 4 Beds
    • 3 Baths
    • 2,515 Sq Ft

    5103 Annapolis Dr, Chesapeake, VA 23321

    Welcome to The Dogwood in Jolliff Landing, one of the community’s most sought after floor plans offering the perfect blend of luxury, flexibility, and everyday comfort. This beautifully designed ranch features 4 bedrooms, 3 full baths, and 2 true primary suites including a spacious upstairs FROG suite with its own private full bath ideal for multigenerational living, guests, a private retreat,

    Christina Pierre Pierre & Associates Realty

    5103 Annapolis Dr, Chesapeake, VA 23321
  • /32

    $609,900

    New Construction
    • 6 Beds
    • 3 Baths
    • 2,812 Sq Ft

    2223 Hampton Roads Pkwy, Chesapeake, VA 23321

    A versatile floor plan built with space for EVERYONE! Our Myrtle model offers ranch style living with 6 bedrooms including a large finished room over the garage. Family Room opens to the Kitchen and Breakfast Area. The Estates at Jolliff Landing is a charming neighborhood boasting single family homes with covered porches, tree-lined sidewalks, lush gathering spaces, an assortment of yard games,

    Steve Freeman RHOAD & CO.

    2223 Hampton Roads Pkwy, Chesapeake, VA 23321
  • /35

    $525,000

    New Construction
    • 5 Beds
    • 3.5 Baths
    • 2,302 Sq Ft

    5036 Queen St, Chesapeake, VA 23321

    Tucked away on a quiet end street shared by only three other homes, this brand new construction offers a rare sense of privacy while still being close to everything Western Branch has to offer. With minimal traffic and a park-like setting, it’s the kind of place where evenings are quiet, kids can play outside, and home truly feels like a retreat. Inside, this thoughtfully designed 5 bed, 3.5 bath

    Cavelle Mollineaux ONYX Realty Professionals LLC

    5036 Queen St, Chesapeake, VA 23321
  • /35

    $525,000

    New Construction
    • 5 Beds
    • 3.5 Baths
    • 2,302 Sq Ft

    5041 Queen St, Chesapeake, VA 23321

    Tucked away on a quiet end street shared by only three other homes, this brand new construction offers a rare sense of privacy while still being close to everything Western Branch has to offer. With minimal traffic and a park-like setting, it’s the kind of place where evenings are quiet, kids can play outside, and home truly feels like a retreat. Inside, this thoughtfully designed 5 bed, 3.5 bath

    Cavelle Mollineaux ONYX Realty Professionals LLC

    5041 Queen St, Chesapeake, VA 23321

Showing Results 281 - 310, Page 8 of 8

How to Buy a Home How to Finance a Home How to Sell a Home