130

Suffolk, VA Homes for Sale under $900,000

Section Image Section Image Section Image
  • /37

    $650,000

    • 5 Beds
    • 3 Baths
    • 2,818 Sq Ft

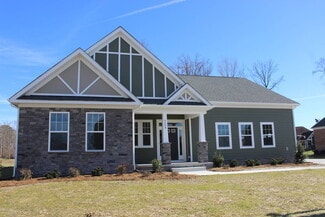
    2111 Fieldbrook Place, Suffolk, VA 23434

    Built in 2020 by Ainslie Group, this beautifully maintained craftsman style 5-bedroom, 3-bath home offers 2,818 square feet of thoughtfully designed living space on an approximately 3/4-acre lot. The open-concept layout features engineered hardwood flooring throughout the main living areas, elegant tray ceilings in both the dining room & primary bedroom, & abundant recessed lighting. The spacious

    Agent Photo

    David Phillips

    The Real Estate Group

    2111 Fieldbrook Place, Suffolk, VA 23434
  • /46

    $749,900

    $25K PRICE DROP
    • 5 Beds
    • 3 Baths
    • 3,618 Sq Ft

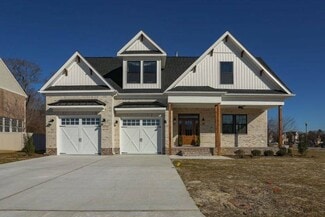
    5102 Turnberry Ct, Suffolk, VA 23435

    Assumable VA loan with an interest rate of 2.25% offers potential for HUGE savings if assumed by qualified VA buyers!. Experience refined living at 5102 Turnberry Court, now offered at a compelling $749,900. Nestled in Riverfront at Harbour View, this elegantly appointed 5-bed, 3-bath residence blends timeless design with modern comfort. Sun-filled living spaces, a beautifully refreshed kitchen

    Agent Photo

    Carrie Davis

    Real Broker LLC

    5102 Turnberry Ct, Suffolk, VA 23435
  • /28

    $604,900

    New Construction
    • 4 Beds
    • 2.5 Baths
    • 2,402 Sq Ft

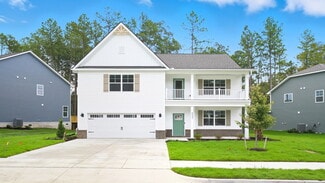
    2.87AC Little Fork Rd, Suffolk, VA 23438

    WELCOME TO THE AUGUSTA, ANOTHER INCREDIBLE HOME FROM SUFFOLK, ISLE OF WIGHT AND SURROUNDING AREAS PREMIER RURAL CUSTOM BUILDER. FROM THE EXTERIOR TO THE INTERIOR YOU WILL BE AMAZED BY THIS HOME. THE AUGUSTA IS A 4 BEDROOM, 2 1/2 BATH SHOWPLACE THAT FEATURES LARGE OPEN INTERIOR SPACES AND A WONDERFUL LIVING ROOM WITH A CUSTOM FIREPLACE AS THE CENTERPIECE. LOADED WITH BUILDER UPGRADES AND CUSTOM

    Agent Photo

    Dan Lawson

    Green Tree Real Estate Inc

    2.87AC Little Fork Rd, Suffolk, VA 23438
  • /9

    $756,400

    New Construction
    • 4 Beds
    • 3 Baths
    • 2,901 Sq Ft

    2AC Little Fork Rd, Suffolk, VA 23438

    WELCOME TO THE CAPRON, THE LATEST CREATION FROM SOUTHEASTERN VIRGINIAS PREMIER RURAL CUSTOM BUILDER. THE CAPRON CENTERS AROUND A BRIGHT, OPEN CONCEPT FLOOR PLAN THAT SEAMLESSLY INTEGRATES THE LARGE LIVING ROOM, DINING AREA, AND GOURMET KITCHEN COMPLETE WITH A GENEROUS ISLAND AND PLENTY OF STORAGE. BUILT IN BOOKSHELVES IN THE LIVING ROOM ADD BOTH CHARM AND FUNCTION WHETHER YOU'RE HOSTING A HOLIDAY

    Agent Photo

    Dan Lawson

    Green Tree Real Estate Inc

    2AC Little Fork Rd, Suffolk, VA 23438
  • /25

    $675,900

    New Construction
    • 3 Beds
    • 2 Baths
    • 2,462 Sq Ft

    5059 Mineral Spring Rd, Suffolk, VA 23438

    WELCOME HOME TO THE BRANTON II. BUILT BY SUFFOLK & ISLE OF WIGHT'S PREMIER RURAL CUSTOM BUILDER. THE BRANTON II IS THE SAME GREAT BRANTON BUT WITH 3 BEDROOMS AND 2 BATHROOMS. WITH FEATURES SUCH AS A WIDE OPEN FOYER, A STUDY WITH FRENCH DOORS, AND A FORMAL DINING ROOM, THIS HOME IS THE NEW FAVORITE. THE BRANTON II MODEL BRINGS NEW MEANING TO THE TERM RANCH STYLE HOME. IF YOU CAN PICTURE YOURSELF

    Agent Photo

    Dan Lawson

    Green Tree Real Estate Inc

    5059 Mineral Spring Rd, Suffolk, VA 23438
  • /10

    $756,400

    New Construction
    • 4 Beds
    • 3 Baths
    • 2,901 Sq Ft

    3.36AC Little Fork Rd, Suffolk, VA 23438

    WELCOME TO THE CAPRON, THE LATEST CREATION FROM SOUTHEASTERN VIRGINIAS PREMIER RURAL CUSTOM BUILDER. THE CAPRON CENTERS AROUND A BRIGHT, OPEN CONCEPT FLOOR PLAN THAT SEEMLESSLY INTEGRATES THE LARGE LIVING ROOM, DINING AREA, AND GOURMET KITCHEN COMPLETE WITH A GENEROUS ISLAND AND PLENTY OF STORAGE. BUILT IN BOOKSHELVES IN THE LIVING ROOM ADD BOTH CHARM AND FUNCTION WHETHER YOU'RE HOSTING A HOLIDAY

    Agent Photo

    Dan Lawson

    Green Tree Real Estate Inc

    3.36AC Little Fork Rd, Suffolk, VA 23438
  • /31

    $700,900

    New Construction
    • 4 Beds
    • 2.5 Baths
    • 2,558 Sq Ft

    4AC Little Fork Rd, Suffolk, VA 23438

    WELCOME TO THE GARTHRIGHT. ANOTHER SPECTACULAR HOME FROM SUFFOLK, ISLE OF WIGHT AND THE SURROUNDS AREAS PREMIER RURAL CUSTOM BUILDER. THIS SPRAWLING RANCH HOME HAS IT ALL AND THEN SOME. LARGE LIVING SPACES YET THE DESIGN MAKES THIS HOME FEEL COZY. LOADED WITH ALL THE FEATURES THAT TODAY'S BUYERS ARE LOOKING FOR. LOCATED ON A LARGE COUNTRY STYLE LOT WITH NO HOA OR POA FEES. CALL TODAY FOR MORE

    Agent Photo

    Dan Lawson

    Green Tree Real Estate Inc

    4AC Little Fork Rd, Suffolk, VA 23438
  • /32

    $629,990

    New Construction
    • 5 Beds
    • 3.5 Baths
    • 3,224 Sq Ft

    TILLMAN Plan at Smith Farm, Suffolk, VA 23435

    Introducing the Tillman, a spacious 3,224+ sq. ft. home that offers both comfort and style. With 5 bedrooms, 3 bathrooms, and a 2-car garage, this home is perfect for families looking for ample space and modern living. Upon entering the Tillman, you'll be greeted by a large, welcoming dining room that seamlessly flows into the expansive kitchen. The kitchen features a generous center island,

    D.R. Horton Builder
    0 Eastport Rd Unit 36376046, Suffolk, VA 23435
  • /38

    $679,990

    New Construction
    • 4 Beds
    • 3.5 Baths
    • 3,294 Sq Ft

    McDowell Plan at The Estates at Nansemond River, Suffolk, VA 23435

    The McDowell is a two-story, four-bedroom, three-and-a-half-bath home with a first-floor primary bedroom, formal dining room, two-story family room, kitchen with an island and pantry, and a separate breakfast area. The second floor features three spacious bedrooms and two additional baths, including a Jack-and-Jill bath between bedrooms two and three, an oversized open loft area, and an

    Eastwood Homes Builder
    3533 Sleepy Hole Rd Unit 41240304, Suffolk, VA 23435
  • /29

    $621,826

    New Construction
    • 3 Beds
    • 2.5 Baths
    • 2,000 Sq Ft

    Ashlynn Plan at Quaker Neck - Greenspring, Suffolk, VA 23435

    If you like open floor plans and desire first-floor living, the Ashlynn model is for you. This ranch-style home offers easy maintenance. We have placed the primary bedroom separate from the other two bedrooms, which share a Jack-and-Jill bath. The optional room over the garage adds over 500 square feet and can include a full bath. We can customize this model to fit your needs. It starts with 3

    Custom Homes Of Virginia Builder
    3366 Bob White Ln Unit 37168423, Suffolk, VA 23435
  • /54

    $836,560

    New Construction
    • 7 Beds
    • 3.5 Baths
    • 4,228 Sq Ft

    Nolan Plan at Quaker Neck - Greenspring, Suffolk, VA

    The Nolan is an enchanting home designed for easy entertaining. The modern luxury of this design is met with a farmhouse feel from the open kitchen area with a generous granite-topped island to the expansive living space with room for a large farmhouse table and the comfy sitting area around the fireplace. French doors flank the fireplace leading to the covered porch outside, inviting in tons of

    Custom Homes Of Virginia Builder
    0 Greenspring In Suffolk St Unit 37168417, Suffolk, VA
  • /25

    $631,740

    New Construction $7K PRICE INCREASE
    • 5 Beds
    • 3 Baths
    • 2,511 Sq Ft

    1024 Eastport Place, Suffolk, VA 23435

    Welcome to the Hayden model at Smith Farm in Suffolk, VA -a thoughtfully designed two-story home offering open-concept living with flexible spaces to suit your lifestyle. The main floor features a spacious living and dining area, a gourmet kitchen with a walk-in pantry, a full bedroom and bathroom, and a versatile flex room perfect for a home office or playroom. Upstairs, enjoy a large secondary

    Victoria Clark D R Horton Realty of Virginia

    1024 Eastport Place, Suffolk, VA 23435
  • /70

    $639,990

    New Construction
    • 3 Beds
    • 2.5 Baths
    • 2,583 Sq Ft

    Asheboro Plan at The Estates at Nansemond River, Suffolk, VA 23435

    The Asheboro is a three-bedroom, two-and-a-half-bath home with a first-floor primary bedroom, formal dining room, spacious family room, kitchen with island and pantry, and a Jack-and-Jill bath between bedrooms two and three. Options to personalize this home include an office with French doors, a sunroom, a covered porch or screened porch, a butler's pantry, a drop zone area, and upstairs options

    Eastwood Homes Builder
    3533 Sleepy Hole Rd Unit 41240306, Suffolk, VA 23435
  • /30

    $624,740

    New Construction $4K PRICE INCREASE
    • 5 Beds
    • 3 Baths
    • 2,511 Sq Ft

    1026 Eastport Place, Suffolk, VA 23435

    Welcome to the Hayden model at Smith Farm in Suffolk, VA -a thoughtfully designed two-story home offering open-concept living with flexible spaces to suit your lifestyle. The main floor features a spacious living and dining area, a modern kitchen with a walk-in pantry, a full bedroom and bathroom, and a versatile flex room perfect for a home office or playroom. Upstairs, enjoy a large secondary

    Victoria Clark D R Horton Realty of Virginia

    1026 Eastport Place, Suffolk, VA 23435
  • /3

    $618,470

    New Construction
    • 4 Beds
    • 2.5 Baths
    • 3,452 Sq Ft

    Waterford Plan at The Estates at Nansemond River, Suffolk, VA 23435

    The Waterford is a four-bedroom, two-and-a-half-bath home with a two-story family room, formal living room, study, formal dining room, and kitchen with island and pantry. The second floor features all four bedrooms, including the primary bedroom with a private attached bath, an additional bath, and a laundry room. Available options include a screen porch or sunroom, a fifth or sixth bedroom, and

    Eastwood Homes Builder
    3533 Sleepy Hole Rd Unit 39142675, Suffolk, VA 23435
  • /19

    $661,740

    New Construction
    • 5 Beds
    • 3.5 Baths
    • 3,224 Sq Ft

    1023 Eastport Place, Suffolk, VA 23435

    The Tillman is a beautifully designed home that offers 5 bedrooms, 3 bathrooms, and a 2-car garage, making it ideal for families who value space and style. The open-concept layout welcomes you with a spacious dining room that flows into the gourmet kitchen featuring a large center island, perfect for meal prep or casual dining, and a cozy family room. The main floor boasts a luxurious primary

    Victoria Clark D R Horton Realty of Virginia

    1023 Eastport Place, Suffolk, VA 23435
  • /27

    $699,900

    New Construction
    • 3 Beds
    • 3 Baths
    • 2,170 Sq Ft

    100 Creek Ln, Suffolk, VA 23435

    New Home by Sasser Construction at The Landings at Bennetts Creek. Last chance to own a new home in The Landings-a unique 55+ waterfront community! Enjoy top quality features and low-maintenance, almost move-in ready, custom-built home by Sasser Construction. Special Features include main-floor living, open layout, and hardwood floors throughout on 1st floor. The vaulted Great Room offers a stone

    Linda Jones BHHS RW Towne Realty

    100 Creek Ln, Suffolk, VA 23435
  • /48

    $719,990

    New Construction
    • 5 Beds
    • 4.5 Baths
    • 3,738 Sq Ft

    Waverly Plan at The Estates at Nansemond River, Suffolk, VA 23435

    The Waverly is a five-bedroom, four-and-a-half-bath home with a large formal dining room, spacious family room, kitchen with island and pantry, home office, and first-floor guest suite with a full bath, and a covered rear porch that spans almost the entire back of the home. The second floor features an oversized loft, the primary bedroom with two closets and a private bath, a Jack and Jill bath

    Eastwood Homes Builder
    3533 Sleepy Hole Rd Unit 41240302, Suffolk, VA 23435
  • /63

    $699,990

    New Construction
    • 5 Beds
    • 4 Baths
    • 3,691 Sq Ft

    Roanoke Plan at The Estates at Nansemond River, Suffolk, VA 23435

    The Roanoke is a stunning two-story, five-bedroom, four-bath home with a formal dining room, a dedicated office space with French doors, a spacious family room, a kitchen with an island and pantry, and a first-floor guest suite with a full bath. The second floor features the primary suite with dual closets, three secondary bedrooms with walk-in closets, a hall bath, a shared Jack and Jill bath

    Eastwood Homes Builder
    3533 Sleepy Hole Rd Unit 41240303, Suffolk, VA 23435
  • /17

    $645,975

    New Construction
    • 4 Beds
    • 3.5 Baths
    • 3,536 Sq Ft

    Siena II Plan at The Estates at Nansemond River, Suffolk, VA 23435

    The Siena II is a four-bedroom, three-and-a-half-bath home with a flex room, perfect for a formal dining room, spacious great room, keeping room, kitchen with an island and pantry, a three-car tandem garage, and a covered rear patio. The second floor features four bedrooms, including the primary bedroom with two closets and access to the upstairs laundry room. The second floor also features two

    Eastwood Homes Builder
    3533 Sleepy Hole Rd Unit 39142672, Suffolk, VA 23435
  • /46

    $660,427

    New Construction
    • 5 Beds
    • 3 Baths
    • 2,770 Sq Ft

    Lochlan Plan at Quaker Neck - Greenspring, Suffolk, VA

    Our Lochlan model is a sophisticated home with stately exterior features that give it unique character. This two-story beauty has an optional second floor balcony adorning its facade. The covered porch off the back of the house also extends the living area to create additional entertaining space. The first floor flows easily from a classic dining room into an open kitchen with a large island

    Custom Homes Of Virginia Builder
    0 Greenspring In Suffolk St Unit 37168414, Suffolk, VA
  • /41

    $649,990

    New Construction
    • 5 Beds
    • 3 Baths
    • 3,047 Sq Ft

    Davidson Plan at The Estates at Nansemond River, Suffolk, VA 23435

    The Davidson is a two-story, five-bedroom, three-bath home with a formal living room, formal dining room, spacious family room, kitchen with island and pantry, separate breakfast area, and first-floor guest suite with a full bath. The second floor features four bedrooms, including the primary bedroom with an attached, private primary bath, an additional full bath, a large laundry room, and a loft

    Eastwood Homes Builder
    3533 Sleepy Hole Rd Unit 41240284, Suffolk, VA 23435
  • /50

    $669,990

    New Construction
    • 4 Beds
    • 3.5 Baths
    • 3,223 Sq Ft

    Colfax Plan at The Estates at Nansemond River, Suffolk, VA 23435

    The Colfax is a spacious, two-story, four-bedroom, three-and-a-half-bath home with a formal dining room, office with French doors, spacious family room, kitchen with island, a separate butler's pantry, and a large storage area in the garage. The second floor features all bedrooms, including the primary bedroom with two closets, a loft area, and a laundry room. Bedroom four features its own bath,

    Eastwood Homes Builder
    3533 Sleepy Hole Rd Unit 41240283, Suffolk, VA 23435
  • /32

    $609,900

    New Construction
    • 6 Beds
    • 3 Baths
    • 2,812 Sq Ft

    2223 Hampton Roads Pkwy, Chesapeake, VA 23321

    A versatile floor plan built with space for EVERYONE! Our Myrtle model offers ranch style living with 6 bedrooms including a large finished room over the garage. Family Room opens to the Kitchen and Breakfast Area. The Estates at Jolliff Landing is a charming neighborhood boasting single family homes with covered porches, tree-lined sidewalks, lush gathering spaces, an assortment of yard games,

    Steve Freeman RHOAD & CO.

    2223 Hampton Roads Pkwy, Chesapeake, VA 23321
  • /43

    $815,000

    Open Sun 12PM - 2PM
    • 4 Beds
    • 3.5 Baths
    • 3,144 Sq Ft

    3395 Village Square Place, Suffolk, VA 23435

    Experience refined living in the award-winning Riverfront at Harbour View, Suffolk's premier golf & riverfront community. Custom-built &meticulously maintained by the original owner, this beautifully appointed home offers sought-after one floor living with a spacious upstairsFROG/4th bedroom w/full bath making it ideal for guests, office, or flex space. Designed for both comfort &

    Wendy Hollis BHHS RW Towne Realty

    3395 Village Square Place, Suffolk, VA 23435
  • /34

    $608,740

    New Construction
    • 5 Beds
    • 3 Baths
    • 2,511 Sq Ft

    1013 Eastport Place, Suffolk, VA 23435

    Welcome to the 2511 sq ft Hayden model, offering a modern open-concept living space designed for both comfort and flexibility. The main level features a welcoming living room, a spacious dining room, and a well-appointed kitchen with walk-in pantry, perfect for family gatherings and entertaining. The main floor also includes a full bedroom, a bathroom, and a versatile flex room, allowing you to

    D.R. Horton Builder
    1013 Eastport Place, Suffolk, VA 23435
  • /57

    $799,900

    New Construction
    • 5 Beds
    • 4.5 Baths
    • 4,638 Sq Ft

    The Windsor Plan at River Club - Estates, Suffolk, VA 23435

    The Windsor is a beautiful, luxurious home with space for everyone! Welcome to The Windsor with over 4,600 square feet! This floorplan holds up to six spacious bedrooms and 4 and a half baths. When you walk in the front door and enter the foyer the study and dining room greet you on either side. Continue through the first floor and be astounded by the large open great room connecting the kitchen

    Chesapeake Homes Builder
    176 Long Cove St Unit 40389649, Suffolk, VA 23435
  • /20

    $699,985

    New Construction
    • 4 Beds
    • 3.5 Baths
    • 3,138 Sq Ft

    6033 Sam Callis Cir, Suffolk, VA 23435

    The Waterford is a four-bedroom, three-and-a-half-bath home with a two-story family room, formal living room, study, formal dining room, kitchen with island and pantry, and a sunroom. The second floor features all four bedrooms, including the primary bedroom with a private attached bath, an additional bath, a laundry room, and a loft.

    Eastwood Homes Builder
    6033 Sam Callis Cir, Suffolk, VA 23435
  • /40

    $695,378

    New Construction
    • 5 Beds
    • 3.5 Baths
    • 3,252 Sq Ft

    Leigh Plan at Quaker Neck - Greenspring, Suffolk, VA

    While the front elevation of our Leigh model may seem very similar to our wildly popular Kenston model, there are plenty of differences inside so we decided she deserved to be set apart. Downstairs, you'll find open concept living, complete with an office that could be used in a variety of ways. You'll also discover a massive walk-in pantry! The second floor hosts four bedrooms. Three great sized

    Custom Homes Of Virginia Builder
    0 Greenspring In Suffolk St Unit 37168424, Suffolk, VA
  • /3

    $625,875

    New Construction
    • 4 Beds
    • 2.5 Baths
    • 2,930 Sq Ft

    Milan Plan at The Estates at Nansemond River, Suffolk, VA 23435

    The Milan is a four-bedroom, two-and-a-half-bath home with a two-story great room, first-floor primary bedroom, formal dining room, study/flex room, first-floor laundry, and a kitchen with island and pantry. The second floor features three bedrooms and a full bath. Available options include a screen porch or sunroom.

    Eastwood Homes Builder
    3533 Sleepy Hole Rd Unit 39142670, Suffolk, VA 23435
  • /31

    $753,130

    New Construction
    • 4 Beds
    • 5 Baths
    • 3,490 Sq Ft

    William Plan at Quaker Neck - Greenspring, Suffolk, VA

    The William model has a welcoming front porch and an open concept floor plan downstairs. A massive walk-in pantry complements the beautiful kitchen. You will enjoy your mudroom off the garage, a lovely laundry room, and the fact that the primary suite is located on the first floor. The walk-in closet of the primary suite can easily hold anything you need! The primary bath also has the largest

    Custom Homes Of Virginia Builder
    0 Greenspring In Suffolk St Unit 37168412, Suffolk, VA
  • /50

    $645,975

    New Construction
    • 4 Beds
    • 3.5 Baths
    • 2,748 Sq Ft

    MM, Suffolk, VA 23435

    The Siena II offers 2,870 - 3398 sq ft of elegant, flexible living space with 4 bedrooms, 3.5 baths and many customization options. This home offers up to 6 bedrooms and 4.5 bathrooms, 3398 sq ft. The open-concept first floor connects the foyer, formal dining, great room, gourmet kitchen, and keeping room, ideal for entertaining. A covered porch allows for opt. screened porch or sunroom. The

    Kelly Moran BHHS RW Towne Realty

    MM, Suffolk, VA 23435
  • /50

    $789,999

    • 5 Beds
    • 3.5 Baths
    • 4,286 Sq Ft

    4000 Harvest Reach Ln, Suffolk, VA 23434

    Stunning views, attention to detail, and square footage that doesn't seem to end! Come tour this beautiful modern-chic, traditional style home. This immaculate property is well kept, and it shows! A foyer and front entryway that will leave you in awe, a butler's pantry, natural light that brightens all throughout the home, highlighting the beautiful white porcelain tile, and a breath-taking

    Kelita Boone Keller Williams Town Center

    4000 Harvest Reach Ln, Suffolk, VA 23434
  • /7

    $609,775

    New Construction
    • 4 Beds
    • 3.5 Baths
    • 3,133 Sq Ft

    Sorrento Plan at The Estates at Nansemond River, Suffolk, VA 23435

    The Sorrento is a four-bedroom, three-and-a-half-bath home with a first-floor primary bedroom, a formal dining room, first-floor laundry, and a kitchen with an island and pantry. This home also features a bedroom and a full bath on the second floor. Available options include a sunroom or screen porch, a rec room, and bedroom five.

    Eastwood Homes Builder
    3533 Sleepy Hole Rd Unit 39142673, Suffolk, VA 23435
  • /50

    $729,000

    • 5 Beds
    • 4 Baths
    • 3,358 Sq Ft

    4012 Harvest Reach Ln, Suffolk, VA 23434

    This 3,358 square foot, five-bedroom, four-bathroom home is situated in Pitchkettle Farmson a cul-de-sac lot and no backyard neighbors! Upon entering the spacious foyer providesaccess to both the living room and dining room. The expansive kitchen features an eat-inarea, a central island with gas cooktop, a sit-up bar, black granite countertops, tilebacksplash, and a butler’s

    Gayle Upchurch BHHS RW Towne Realty

    4012 Harvest Reach Ln, Suffolk, VA 23434
  • /41

    $709,900

    New Construction
    • 5 Beds
    • 3.5 Baths
    • 3,381 Sq Ft

    MM Bennett at River Club, Suffolk, VA 23435

    Introducing The "Bennett" model. 1st floor features an expansive great room w/a stunning high ceiling and oversized windows or optional sliding glass doors leading to a spacious rear covered patio. The 1st floor Primary Suite has tray ceilings, oversized windows, en-suite bath w/ dual sinks, and a huge walk-in closet. 1st floor also includes an open kitchen with spacious kitchen island, custom

    Katrina Reese Today Homes Realty LLC

    MM Bennett at River Club, Suffolk, VA 23435
  • /46

    $835,000

    • 3 Beds
    • 3.5 Baths
    • 3,071 Sq Ft

    1572 Adams Dr W, Suffolk, VA 23436

    Custom-built waterfront property on a private peninsula overlooking Sleepy Lake, offering 3,071 sq ft of beautifully curated living space. This 3BR/3.5BA residence showcases heart of pine floors, soaring cathedral ceilings, and an elegant great room with gas fireplace and custom built-ins. The gourmet kitchen features granite countertops, custom cabinetry, and a sunlit breakfast area with

    Stacey Rouse Howard Hanna Real Estate Svcs.

    1572 Adams Dr W, Suffolk, VA 23436
  • /3

    $629,775

    New Construction
    • 4 Beds
    • 3.5 Baths
    • 3,184 Sq Ft

    Capri II Plan at The Estates at Nansemond River, Suffolk, VA 23435

    The Capri II is a four-bedroom, three-and-a-half-bath home with a formal living room, formal dining room, spacious great room, kitchen with island and pantry, and a covered rear porch. The second floor features four bedrooms, including a primary bedroom with a private attached bath, laundry room, a jack and jill bath between bedrooms two and three, an additional bath, and a loft. Available

    Eastwood Homes Builder
    3533 Sleepy Hole Rd Unit 39142674, Suffolk, VA 23435
  • /50

    $710,000

    $65K PRICE DROP
    • 5 Beds
    • 2.5 Baths
    • 3,410 Sq Ft

    141 Declaration Ln, Suffolk, VA 23434

    This exceptional, 2-story, Traditional home is located in sought after Patriots Walke neighborhood in Suffolk. Nestled on approximately a half-acre, wooded lot, this home features a covered front porch, 3-Car attached, garage and fully fenced-in backyard. The first floor features an open-floor plan consisting of a spacious Foyer, Formal Dining Room, Home Office, Mudroom, Family Room w/cozy gas

    Beth Ripa Long & Foster Real Estate Inc.

    141 Declaration Ln, Suffolk, VA 23434

Showing Results 1 - 40, Page 1 of 4

Home Price Trends

Median Sale Price
$413,500
Median Single Family Sale Price
$450,000
Median Townhouse Sale Price
$372,000
Median 2 Bedroom Sale Price
$250,000
Median 1 Bedroom Sale Price
$172,495
Average Price Per Sq Ft
$208
Number of Homes for Sale
603
Last 12 months Home Sales
1,957
Months of Supply
3.70
Median List Price
$435,000
Median Change From 1st List Price
0%
Median Home Sale Price YoY Change
-17%
How to Buy a Home How to Finance a Home How to Sell a Home