269

Suffolk, VA Homes for Sale under $800,000

Section Image Section Image
  • /33

    $509,990

    New Construction
    • 4 Beds
    • 2.5 Baths
    • 2,630 Sq Ft

    SALEM Plan at Brewers Meadows South, Suffolk, VA 23434

    Welcome to the Salem, a beautifully designed 2,618 sq ft home offering a modern open-concept living space that meets all your family’s needs. This spacious home features a family room, kitchen, casual dining space, flex room, laundry room, and powder room on the main level, providing the perfect balance of comfort and functionality. The first-floor primary suite is a true retreat, offering a

    D.R. Horton Builder
    0 Brian's Ln Unit 36203837, Suffolk, VA 23434
  • /70

    $639,990

    New Construction
    • 3 Beds
    • 2.5 Baths
    • 2,583 Sq Ft

    Asheboro Plan at The Estates at Nansemond River, Suffolk, VA 23435

    The Asheboro is a three-bedroom, two-and-a-half-bath home with a first-floor primary bedroom, formal dining room, spacious family room, kitchen with island and pantry, and a Jack-and-Jill bath between bedrooms two and three. Options to personalize this home include an office with French doors, a sunroom, a covered porch or screened porch, a butler's pantry, a drop zone area, and upstairs options

    Eastwood Homes Builder
    3533 Sleepy Hole Rd Unit 41240306, Suffolk, VA 23435
  • /30

    $624,740

    New Construction $4K PRICE INCREASE
    • 5 Beds
    • 3 Baths
    • 2,511 Sq Ft

    1026 Eastport Place, Suffolk, VA 23435

    Welcome to the Hayden model at Smith Farm in Suffolk, VA -a thoughtfully designed two-story home offering open-concept living with flexible spaces to suit your lifestyle. The main floor features a spacious living and dining area, a modern kitchen with a walk-in pantry, a full bedroom and bathroom, and a versatile flex room perfect for a home office or playroom. Upstairs, enjoy a large secondary

    Victoria Clark D R Horton Realty of Virginia

    1026 Eastport Place, Suffolk, VA 23435
  • /3

    $618,470

    New Construction
    • 4 Beds
    • 2.5 Baths
    • 3,452 Sq Ft

    Waterford Plan at The Estates at Nansemond River, Suffolk, VA 23435

    The Waterford is a four-bedroom, two-and-a-half-bath home with a two-story family room, formal living room, study, formal dining room, and kitchen with island and pantry. The second floor features all four bedrooms, including the primary bedroom with a private attached bath, an additional bath, and a laundry room. Available options include a screen porch or sunroom, a fifth or sixth bedroom, and

    Eastwood Homes Builder
    3533 Sleepy Hole Rd Unit 39142675, Suffolk, VA 23435
  • /33

    $589,990

    New Construction
    • 4 Beds
    • 2.5 Baths
    • 2,630 Sq Ft

    SALEM Plan at Smith Farm, Suffolk, VA 23435

    Welcome to the Salem, a beautifully designed 2,618+ sq ft home offering a modern open-concept living space that meets all your family’s needs. This spacious home features a family room, kitchen, casual dining space, flex room, laundry room, and powder room on the main level, providing the perfect balance of comfort and functionality. The first-floor primary suite is a true retreat, offering a

    D.R. Horton Builder
    0 Eastport Rd Unit 36376034, Suffolk, VA 23435
  • /19

    $661,740

    New Construction
    • 5 Beds
    • 3.5 Baths
    • 3,224 Sq Ft

    1023 Eastport Place, Suffolk, VA 23435

    The Tillman is a beautifully designed home that offers 5 bedrooms, 3 bathrooms, and a 2-car garage, making it ideal for families who value space and style. The open-concept layout welcomes you with a spacious dining room that flows into the gourmet kitchen featuring a large center island, perfect for meal prep or casual dining, and a cozy family room. The main floor boasts a luxurious primary

    Victoria Clark D R Horton Realty of Virginia

    1023 Eastport Place, Suffolk, VA 23435
  • /35

    $562,990

    New Construction
    • 4 Beds
    • 2.5 Baths
    • 2,804 Sq Ft

    Hanover Plan at Bennetts Pasture, Suffolk, VA 23435

    Welcome to the 2818 sq ft Hanover model, offering a modern open-concept living space designed to meet your family’s needs. The main level features a combined family room and casual dining area, creating a spacious area perfect for entertaining and daily activities. The chef-inspired kitchen boasts a large center island, a walk-in pantry, and ample counter space, making it ideal for cooking and

    D.R. Horton Builder
    3044 Dalton Cir Unit 36203831, Suffolk, VA 23435
  • /27

    $534,990

    New Construction
    • 4 Beds
    • 2.5 Baths
    • 2,449 Sq Ft

    Raleigh Plan at River Estates at Hillpoint Farms, Suffolk, VA 23434

    The Raleigh is a two-story, four-bedroom, two-and-a-half-bath home with a first-floor primary bedroom, formal dining room, two-story family room, and a kitchen with an island and pantry. The second floor features an upstairs loft area, three additional bedrooms, and a full bath.Options to personalize this home include an expanded loft area, an enclosed bonus room, a second primary bedroom

    Eastwood Homes Builder
    1025 Hillpoint Rd Unit 38659032, Suffolk, VA 23434
  • /39

    $510,125

    New Construction
    • 4 Beds
    • 2.5 Baths
    • 2,278 Sq Ft

    Venosa II Plan at Bennett's Creek Quarter - The Vistas, Suffolk, VA 23435

    The Venosa II is a two-story, four-bedroom, two-and-a-half-bath home with a spacious great room, kitchen with island and pantry, and dining room. The second floor features four bedrooms, including the primary bedroom with two closets, a laundry room, and a loft. Available options include a study instead of the formal dining room, a screen porch or sunroom, and a fifth bedroom instead of the loft.

    Eastwood Homes Builder
    4402 Abercorn Dr Unit 38830372, Suffolk, VA 23435
  • /40

    $574,990

    New Construction
    • 4 Beds
    • 3.5 Baths
    • 2,300 Sq Ft

    IRWIN Plan at Smith Farm, Suffolk, VA 23435

    The Irwin floorplan offers a thoughtfully designed two-story layout with 2,300+ square feet of living space, making it perfect for families who appreciate both style and functionality. This home features 4 bedrooms and 3.5 bathrooms, including a first floor bedroom and ensuite, providing plenty of space for privacy and convenience. The primary bedroom, located on the second floor, is a spacious

    D.R. Horton Builder
    0 Eastport Rd Unit 36376026, Suffolk, VA 23435
  • /48

    $529,990

    New Construction
    • 4 Beds
    • 3 Baths
    • 2,430 Sq Ft

    Cypress Plan at River Estates at Hillpoint Farms, Suffolk, VA 23434

    The Cypress is a two-story, four-bedroom, three-bath home with a formal dining room, a first-floor guest suite with a full bath, and a kitchen with an island and pantry. The second floor features the primary bedroom, two additional bedrooms, a hall bath, a convenient upstairs laundry room, and an oversized loft area. Options available to personalize your home include a sunroom, screened porch, or

    Eastwood Homes Builder
    1025 Hillpoint Rd Unit 38659039, Suffolk, VA 23434
  • /41

    $549,990

    New Construction
    • 5 Beds
    • 3 Baths
    • 3,047 Sq Ft

    Davidson Plan at River Estates at Hillpoint Farms, Suffolk, VA 23434

    The Davidson is a two-story, five-bedroom, three-bath home with a formal living room, formal dining room, spacious family room, kitchen with island and pantry, separate breakfast area, and first-floor guest suite with a full bath. The second floor features four bedrooms, including the primary bedroom with an attached, private primary bath, an additional full bath, a large laundry room, and a loft

    Eastwood Homes Builder
    1025 Hillpoint Rd Unit 38659036, Suffolk, VA 23434
  • /27

    $699,900

    New Construction
    • 3 Beds
    • 3 Baths
    • 2,170 Sq Ft

    100 Creek Ln, Suffolk, VA 23435

    New Home by Sasser Construction at The Landings at Bennetts Creek. Last chance to own a new home in The Landings-a unique 55+ waterfront community! Enjoy top quality features and low-maintenance, almost move-in ready, custom-built home by Sasser Construction. Special Features include main-floor living, open layout, and hardwood floors throughout on 1st floor. The vaulted Great Room offers a stone

    Linda Jones BHHS RW Towne Realty

    100 Creek Ln, Suffolk, VA 23435
  • /38

    $519,990

    New Construction
    • 3 - 5 Beds
    • 2 - 3 Baths
    • 2,020 Sq Ft

    Wescott Plan at River Estates at Hillpoint Farms, Suffolk, VA 23434

    The Wescott is a three-bedroom, two-bath, ranch-style home with a formal dining room, kitchen with island and pantry, first-floor primary bedroom with a large shower in the primary bath, a separate laundry room, and separate storage space in the garage. Options available to personalize this home include a second primary bedroom on the main level, dedicated office space, and an optional second

    Eastwood Homes Builder
    1025 Hillpoint Rd Unit 36467107, Suffolk, VA 23434
  • /35

    $572,990

    New Construction
    • 5 Beds
    • 3 Baths
    • 2,511 Sq Ft

    Hayden Plan at Bennetts Pasture, Suffolk, VA 23435

    The 2511 sq ft Hayden model offers a modern open-concept living space on the main level, complete with living room, dining room, kitchen with walk-in pantry, a full bedroom, bathroom, and a flex room to meet your family’s needs. Upstairs, an additional living space provides even more flexibility for your family’s needs. Additionally, a large primary suite features 2 large walk-in closets and a

    D.R. Horton Builder
    3044 Dalton Cir Unit 36203830, Suffolk, VA 23435
  • /45

    $515,000

    $20K PRICE DROP
    • 5 Beds
    • 3.5 Baths
    • 3,680 Sq Ft

    5014 Pearl St, Chesapeake, VA 23321

    Welcome home to this light-filled and inviting residence where soaring ceilings create a grand first impression and a spacious, thoughtfully designed layout offers room to live, gather, and grow. Spanning three levels, this home provides exceptional flexibility, including a private third-level bedroom and half bath that can easily serve as a separate living suite, guest retreat, or home office. A

    Natalie Carrier Redfin Corporation

    5014 Pearl St, Chesapeake, VA 23321
  • /50

    $550,900

    New Construction $3K PRICE INCREASE
    • 4 Beds
    • 2.5 Baths
    • 2,420 Sq Ft

    2211 Hampton Roads Pkwy, Chesapeake, VA 23321

    This traditional floor plan offers 4 Bedrooms, 2.5 Baths, and 2420 sq ft. Enjoy the grand design of the Primary Suite with a spacious Walk-In Closet from the Primary Bath. The dining room, kitchen & family room on the first floor allow for many entertaining evenings at home. The open floor plan provides ample space with room to stretch out. 2nd floor is spacious with 4 bedrooms & utility room.

    Steve Freeman RHOAD & CO.

    2211 Hampton Roads Pkwy, Chesapeake, VA 23321
  • /32

    $609,900

    New Construction
    • 6 Beds
    • 3 Baths
    • 2,812 Sq Ft

    2223 Hampton Roads Pkwy, Chesapeake, VA 23321

    A versatile floor plan built with space for EVERYONE! Our Myrtle model offers ranch style living with 6 bedrooms including a large finished room over the garage. Family Room opens to the Kitchen and Breakfast Area. The Estates at Jolliff Landing is a charming neighborhood boasting single family homes with covered porches, tree-lined sidewalks, lush gathering spaces, an assortment of yard games,

    Steve Freeman RHOAD & CO.

    2223 Hampton Roads Pkwy, Chesapeake, VA 23321
  • /46

    $578,645

    New Construction
    • 4 Beds
    • 2.5 Baths
    • 2,420 Sq Ft

    5112 Annapolis Dr, Chesapeake, VA 23321

    Home is 100% complete. 30 Day close is available. This traditional floor plan that offers 4 Bedrooms, 2.5 Baths, and 2400+ sq ft. Enjoy the grand design of the Primary Suite with a spacious Walk-In Closet from the Primary Bath. The dining room, kitchen & family room on the first floor allow for many entertaining evenings at home. The open floor plan provides ample space with room to stretch out.

    Steve Freeman RHOAD & CO.

    5112 Annapolis Dr, Chesapeake, VA 23321
  • /48

    $539,990

    New Construction
    • 5 Beds
    • 3 Baths
    • 3,051 Sq Ft

    MM Hill Point Farms (Davidson), Suffolk, VA 23434

    The Davidson is a two-story, five-bedroom, three-bath home with a formal living room, formal dining room, spacious family room, kitchen with island and pantry, separate breakfast area, and first-floor guest suite with a full bath. The second floor features four bedrooms, including the primary bedroom with an attached, private primary bath, an additional full bath, a large laundry room, and a loft

    Melissa Queeney BHHS RW Towne Realty

    MM Hill Point Farms (Davidson), Suffolk, VA 23434
  • /30

    $549,900

    New Construction
    • 4 Beds
    • 2 Baths
    • 2,005 Sq Ft

    2105 Holland Corner Rd, Suffolk, VA 23437

    Welcome to The Lauryn Model! This stunning ranch-style home offers an open floor plan, featuring 4 spacious bedrooms, 2 full baths, & a formal dining room great for entertaining. The great room provides a warm and inviting atmosphere, while the laundry room adds everyday convenience. Situated on 3+ acres, this home ensures privacy and plenty of space to enjoy outdoor living. The 2 car garage

    Ellen Drames BHHS RW Towne Realty

    2105 Holland Corner Rd, Suffolk, VA 23437
  • /25

    $526,270

    New Construction
    • 3 Beds
    • 2.5 Baths
    • 2,176 Sq Ft

    MM Bennetts Creek Quarter (Spinnaker 3 Bedroom), Suffolk, VA 23435

    To-be-built Spinnaker II floorplan featuring a highly desirable first-floor primary bedroom and builder warranty included. Step through the front door into a welcoming foyer with a dedicated dining room (or optional study). Enjoy open-concept living with a stunning two-story great room for everyday comfort or entertaining-flowing into the eat-in kitchen with a center island. Retreat to your

    Melissa Queeney BHHS RW Towne Realty

    MM Bennetts Creek Quarter (Spinnaker 3 Bedroom), Suffolk, VA 23435
  • /45

    $579,900

    Open Sat 12PM - 2PM $10K PRICE DROP
    • 4 Beds
    • 2.5 Baths
    • 3,108 Sq Ft

    413 Quaker Ridge Ct, Suffolk, VA 23435

    **Open House is Public: Sat Jul 18, 12:00PM-2:00PM What a wonderful opportunity for your family to live in this beautiful home in the desirable community of Bob White Landing! This 4-bedroom 2.5-bath home is move-in ready; New paint, Carpeting, Cafe style refrigerator and Microwave. Newer Dual HVAC system & Water Heater. New Gas Stove to be installed before closing. Open Floor plan w/beautiful

    Peri Griffith CENTURY 21 Nachman Realty

    413 Quaker Ridge Ct, Suffolk, VA 23435
  • /2

    $524,999

    New Construction
    • 4 Beds
    • 2.5 Baths
    • 1,972 Sq Ft

    2130 Skeetertown Rd, Suffolk, VA 23434

    NEW CONSTRUCTION COMING SOON! Up to $15,749.85 in closing cost assistance when using builder's preferred lender and settlement company, with funds available at your discretion per program guidelines. Buyers will have the opportunity to select both exterior & interior colors. The Smith w/Garage is a beautifully designed 2-story home featuring 4-bedrooms, 2.5-baths and stunning modern finishes.

    Debbie Crevier Kent Cottage Street Realty LLC

    2130 Skeetertown Rd, Suffolk, VA 23434
  • /35

    $538,990

    New Construction
    • 5 Beds
    • 3 Baths
    • 2,511 Sq Ft

    3027 Brett Dr, Suffolk, VA 23434

    Welcome to the 2511 sq ft Hayden model, offering a modern open-concept living space designed for both comfort and flexibility. The main level features a welcoming living room, a spacious dining room, and a well-appointed kitchen with walk-in pantry, perfect for family gatherings and entertaining. The main floor also includes a full bedroom, a bathroom, and a versatile flex room, allowing you to

    D.R. Horton Builder
    3027 Brett Dr, Suffolk, VA 23434
  • /23

    $574,900

    New Construction
    • 4 - 5 Beds
    • 2 - 4.5 Baths
    • 2,842+ Sq Ft

    The Sandalwood Plan at River Club, Suffolk, VA 23435

    For the growing family on the move. The Sandalwood allows for spacious living with plenty of room for storage with various walk-in closets and a two-car garage. This floorplan tops out at 2,842 square feet with 4 bedrooms, a loft, and two full baths. The first floor has a great flow for that after-work busy lifestyle. The kitchen, great room, dining room, and breakfast nook all connect with

    Chesapeake Homes Builder
    202 Emerson Ln Unit 36925026, Suffolk, VA 23435
  • /27

    $557,900

    New Construction
    • 4 Beds
    • 2.5 Baths
    • 2,888 Sq Ft

    MM Bellhaven 4, Suffolk, VA 23434

    The Bellhaven in Greenhaven at Hillpoint by Wetherington Homes - featuring 4-5BRs, 2.5-3BAs, office/guest room on 1st floor. Gorgeous home with designer details included. Lots of entertainment space & plenty of closets. Bright, open eat-in kitchen w/butler pantry & big island; separate dining room; great room overlooks backyard. Upstairs has loft; large primary suite w/huge closet; sep tub &

    Carla Walker BHHS RW Towne Realty

    MM Bellhaven 4, Suffolk, VA 23434
  • /34

    $608,740

    New Construction
    • 5 Beds
    • 3 Baths
    • 2,511 Sq Ft

    1013 Eastport Place, Suffolk, VA 23435

    Welcome to the 2511 sq ft Hayden model, offering a modern open-concept living space designed for both comfort and flexibility. The main level features a welcoming living room, a spacious dining room, and a well-appointed kitchen with walk-in pantry, perfect for family gatherings and entertaining. The main floor also includes a full bedroom, a bathroom, and a versatile flex room, allowing you to

    D.R. Horton Builder
    1013 Eastport Place, Suffolk, VA 23435
  • /49

    $586,900

    New Construction
    • 5 Beds
    • 3.5 - 4.5 Baths
    • 3,016+ Sq Ft

    The Azalea Plan at River Club, Suffolk, VA 23435

    Welcome to The Azalea model! This open-concept plan allows for natural lighting to fill the 3,016 square feet of space it offers. The spacious living room flows right into the kitchen separated only by a large island and breakfast nook. Give your home an upgrade with the gourmet kitchen island or allowing direct access to the dining room. It’s the perfect place to entertain family and friends.

    Chesapeake Homes Builder
    202 Emerson Ln Unit 36924958, Suffolk, VA 23435
  • /57

    $799,900

    New Construction
    • 5 Beds
    • 4.5 Baths
    • 4,638 Sq Ft

    The Windsor Plan at River Club - Estates, Suffolk, VA 23435

    The Windsor is a beautiful, luxurious home with space for everyone! Welcome to The Windsor with over 4,600 square feet! This floorplan holds up to six spacious bedrooms and 4 and a half baths. When you walk in the front door and enter the foyer the study and dining room greet you on either side. Continue through the first floor and be astounded by the large open great room connecting the kitchen

    Chesapeake Homes Builder
    176 Long Cove St Unit 40389649, Suffolk, VA 23435
  • /20

    $699,985

    New Construction
    • 4 Beds
    • 3.5 Baths
    • 3,138 Sq Ft

    6033 Sam Callis Cir, Suffolk, VA 23435

    The Waterford is a four-bedroom, three-and-a-half-bath home with a two-story family room, formal living room, study, formal dining room, kitchen with island and pantry, and a sunroom. The second floor features all four bedrooms, including the primary bedroom with a private attached bath, an additional bath, a laundry room, and a loft.

    Eastwood Homes Builder
    6033 Sam Callis Cir, Suffolk, VA 23435
  • /40

    $695,378

    New Construction
    • 5 Beds
    • 3.5 Baths
    • 3,252 Sq Ft

    Leigh Plan at Quaker Neck - Greenspring, Suffolk, VA

    While the front elevation of our Leigh model may seem very similar to our wildly popular Kenston model, there are plenty of differences inside so we decided she deserved to be set apart. Downstairs, you'll find open concept living, complete with an office that could be used in a variety of ways. You'll also discover a massive walk-in pantry! The second floor hosts four bedrooms. Three great sized

    Custom Homes Of Virginia Builder
    0 Greenspring In Suffolk St Unit 37168424, Suffolk, VA
  • /41

    $589,000

    New Construction $31K PRICE DROP
    • 4 Beds
    • 2.5 Baths
    • 2,500 Sq Ft

    2313 Manning Rd, Suffolk, VA 23434

    Stunning, custom built ranch on a beautiful lot. This home features a open floor plan with a large kitchen island, large pantry, stainless appliances and tons of closet space throughout the home. Their is a new septic and new well that is 630 feet deep. This home is full of upgrades! Landscaping from well installation will be completed next week.

    Porter Young Wainwright Real Estate

    2313 Manning Rd, Suffolk, VA 23434
  • /32

    $569,900

    New Construction
    • 3 Beds
    • 2 Baths
    • 2,189 Sq Ft

    MM Boardwalk at River Club, Suffolk, VA 23435

    The "Boardwalk" opens from a large covered front porch, into a prominent foyer leading to a spacious main living area. 2 bedrooms w/ large closets & full bath are located off the foyer with an open dining area just ahead. Spacious Kitchen boasts custom 42" cabs paired w/ your choice of countertops & Energy Star appliances. Large kitchen island provides great space for entertaining and additional

    Cindy Clemens Today Homes Realty LLC

    MM Boardwalk at River Club, Suffolk, VA 23435
  • /3

    $625,875

    New Construction
    • 4 Beds
    • 2.5 Baths
    • 2,930 Sq Ft

    Milan Plan at The Estates at Nansemond River, Suffolk, VA 23435
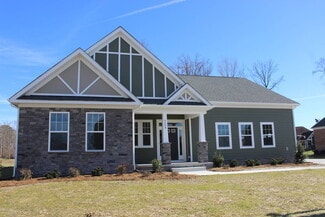
    The Milan is a four-bedroom, two-and-a-half-bath home with a two-story great room, first-floor primary bedroom, formal dining room, study/flex room, first-floor laundry, and a kitchen with island and pantry. The second floor features three bedrooms and a full bath. Available options include a screen porch or sunroom.

    Eastwood Homes Builder
    3533 Sleepy Hole Rd Unit 39142670, Suffolk, VA 23435
  • /49

    $549,900

    $29K PRICE DROP
    • 4 Beds
    • 3 Baths
    • 2,987 Sq Ft

    133 Creekfront Ln, Suffolk, VA 23435

    Experience elevated living in the sought-after Bennett’s Creek community. Thoughtfully designed with an open, light-filled layout, the main level features hardwood floors, a welcoming foyer, and a spacious living area that flows seamlessly into the chef’s kitchen, ideal for everyday living and entertaining. A cozy sitting area overlooks the neighborhood, while a first-floor bedroom with ensuite

    Noura Sahlaoui Keller Williams Realty Twn Ctr

    133 Creekfront Ln, Suffolk, VA 23435
  • /50

    $529,990

    New Construction
    • 4 Beds
    • 2.5 Baths
    • 2,519 Sq Ft

    MM Hill Point Farms (Drexel), Suffolk, VA 23434

    The Drexel is a 5 bedroom, 4.5 bath home w/ an open floor plan. As you enter, you'll be greeted w/ a formal living and dining room directly off the foyer. Kitchen w/ an island and walk-in pantry. Separate breakfast area. Bright and spacious family room w/ gas fireplace. A powder room for guests completes the first floor. Upstairs you'll find the primary suite that boasts a large walk-in closet, a

    Melissa Queeney BHHS RW Towne Realty

    MM Hill Point Farms (Drexel), Suffolk, VA 23434
  • /43

    $589,900

    New Construction
    • 3 Beds
    • 2 Baths
    • 2,460 Sq Ft

    MM Barnes at River Club, Suffolk, VA 23435

    The "Barnes" is one of our largest plans. The Versatile plan offers something for everyone, Primary Suite, Laundry & all main living on one floor. Front Dining Room leads to open Kitchen, Custom cabs paired w/ your choice of counters & appliances & Breakfast nook. Great Rm w/optional Electric/Gas fireplace that leads to rear covered patio - Outdoor gas fireplace also optional. 1st flr beds

    Katrina Reese Today Homes Realty LLC

    MM Barnes at River Club, Suffolk, VA 23435
  • /23

    $514,900

    • 3 Beds
    • 2 Baths
    • 2,004 Sq Ft

    2140 Skeetertown Rd, Suffolk, VA 23434

    Beautifully updated brick ranch situated on 5.56 acres in Suffolk! This well-maintained 2,010 sq. ft. home features 3 bedrooms and 2 full baths and was owned by the original family until 2025. Extensive renovations completed in 2024 include a new roof, replacement windows, HVAC system, remodeled bathrooms, 2026 upgrades include new kitchen and bath cabinetry, updated appliances, interior trim,

    Debbie Crevier Kent Cottage Street Realty LLC

    2140 Skeetertown Rd, Suffolk, VA 23434

Showing Results 41 - 80, Page 2 of 7

How to Buy a Home How to Finance a Home How to Sell a Home