306

Suffolk, VA Homes for Sale under $800,000

Section Image Section Image
  • /4

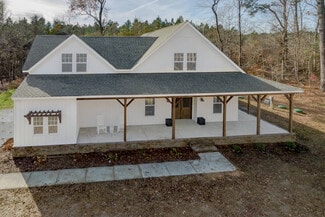
    $539,900

    New Construction
    • 4 Beds
    • 2.5 Baths
    • 2,186 Sq Ft

    9942 Southwestern Blvd, Suffolk, VA 23437

    New Construction Home located on 1.15 acres- NO HOA. Country living. Fabulous open floor plan - First Floor Primary Bedroom. Beautifully appointed kitchen w/ quartz countertops, white cabinets w/ soft close drawers & doors. Stainless Steel appliances including a stove, dishwater & microwave. Family Room w/ Fireplace, Dining, Powder Room, Laundry on the first floor. The first floor Primary Bedroom

    Wendy Plemmons BHHS RW Towne Realty

    9942 Southwestern Blvd, Suffolk, VA 23437
  • /38

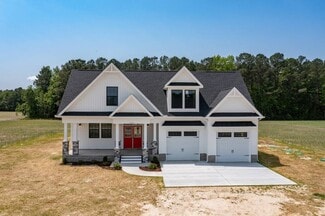
    $604,900

    New Construction
    • 5 - 6 Beds
    • 2 - 4.5 Baths
    • 3,351+ Sq Ft

    The Everest Plan at River Club, Suffolk, VA 23435

    The Everest floor plan lives up to its name, allowing every member of the family to experience spacious living. This prominent 3,351-square-foot home gives you an open-concept living area. It includes a great room connected to the kitchen, which includes a large island and a roomy pantry to the side. Just past the pantry is a separate dining room that can be used and personalized to your

    Chesapeake Homes Builder
    202 Emerson Ln Unit 36924975, Suffolk, VA 23435
  • /9

    $509,990

    New Construction
    • 3 Beds
    • 2.5 Baths
    • 2,194 Sq Ft

    Oxford Plan at Bennett's Creek Quarter - The Vistas, Suffolk, VA 23435

    The Oxford is a two-story, three-bedroom, two-and-a-half-bath home with a formal living room, formal dining room, kitchen with island and pantry, and spacious family room. The second floor features all three bedrooms, a loft, an unfinished storage area, and a laundry room.Options available to personalize this home include a front porch extension, office with French doors or an alternate larger

    Eastwood Homes Builder
    4402 Abercorn Dr Unit 41374204, Suffolk, VA 23435
  • /50

    $524,900

    • 5 Beds
    • 3 Baths
    • 2,753 Sq Ft

    1500 Olde Mill Creek Dr, Suffolk, VA 23434

    Welcome to Olde Mill Creek, where tree-lined streets, recreation and community events create a special place to call home! This spacious, well-maintained Cape Cod offers 5 bedrooms, 3 full baths and a 3/4 acre lot overlooking protected wetlands. The open floor plan features a large great room with vaulted ceiling, gas fireplace and abundant natural light. The eat-in kitchen offers beautiful

    Jason Freer Keller Williams Coastal Virginia Chesapeake

    1500 Olde Mill Creek Dr, Suffolk, VA 23434
  • /50

    $524,999

    $75K PRICE DROP
    • 3 Beds
    • 2 Baths
    • 1,970 Sq Ft

    1609 Jackson Rd, Suffolk, VA 23434

    RECENTLY APPRAISED FOR $565,000 WALK INTO INSTANT EQUITY! Welcome to 1609 Jackson Road, a beautifully updated home situated on 4.4 private acres offering the perfect blend of comfort and outdoor living. The property features two detached garages, including a room above one of the garages that's perfect for a home office or additional storage, along with a 50-amp RV hookup and ample electrical

    Constance Steverson Keller Williams Realty Twn Ctr

    1609 Jackson Rd, Suffolk, VA 23434
  • /19

    $800,000

    • Land
    • 26.32 Acres
    • $30,395 per Acre

    2411 Nansemond Pkwy, Suffolk, VA 23434

    This 26.3 acre B-2 zoned parcel is contiguous to the Woodlake Subdivision and located less than 5 minutes to the Route 58 By-Pass and Portsmouth Blvd, with easy access to all of Hampton Roads! Currently being farmed, this parcel with approximately 300' road frontage has public utilities available and has much potential for many uses, including possible zoning changes to residential and more

    William Chorey The Real Estate Group

    2411 Nansemond Pkwy, Suffolk, VA 23434
  • /47

    $529,990

    New Construction
    • 5 Beds
    • 3 Baths
    • 2,661 Sq Ft

    MM, Suffolk, VA 23435

    The Atherton is a 5-bedroom, 3-bath home w/ an open floor plan. As you enter, a formal dining room directly off of the foyer. The kitchen w/ wall oven, quartz countertops, island, pantry, gas cooking, tile backsplash, stainless steel appliances & LED recessed lighting. Separate breakfast area. Spacious family room. First-floor guest suite w/ walk-in closet & ensuite bath. A sunroom completes the

    Melissa Queeney BHHS RW Towne Realty

    MM, Suffolk, VA 23435
  • /43

    $615,000

    $10K PRICE DROP
    • 5 Beds
    • 3.5 Baths
    • 3,250 Sq Ft

    2031 Herons Pointe Ln, Suffolk, VA 23434

    Welcome to 2031 Herons Point Ln in Suffolk! This stunning 2021 Craftsman style home sits on nearly half an acre and is filled with the most beautiful natural light! This home offers 5 spacious bedrooms, 3 full baths, an oversized bonus room that could be the 5th bedroom or game room, home gym, theater room, there’s room for everyone to hang out and relax. You’ll love the bright, open layout

    Angela Wales Thrive Realty

    2031 Herons Pointe Ln, Suffolk, VA 23434
  • /29

    $749,000

    New Construction
    • 4 Beds
    • 2.5 Baths
    • 3,214 Sq Ft

    3409 Mintonville Point Dr, Suffolk, VA 23435

    Don’t miss this stunning new construction home in desirable Nansemond River Estates!This beautifully crafted residence offers a spacious, flowing open floor plan with 9’ ceilings, featuring 4 generously sized bedrooms, a dedicated home office, 2.5 bathrooms, and ample walk-in closets throughout. The gourmet kitchen is a chef’s dream, complete with custom cabinetry and crown molding, granite

    Christopher Kostyrka RE/MAX Connect

    3409 Mintonville Point Dr, Suffolk, VA 23435
  • /3

    $618,470

    New Construction
    • 4 Beds
    • 2.5 Baths
    • 2,738 Sq Ft

    MM Waterford Dr, Suffolk, VA 23434

    The Waterford blends innovative design with stunning sightlines throughout. Engineered beams replace traditional columns in key areas, creating a spacious feel and visual flow from the front Living Room to the rear Kitchen or optional Sunroom. At the heart is our largest gourmet Kitchen, featuring expansive counters, a grand island, Breakfast Area, and Tech Center. A smart Entrance from the

    Kelly Moran BHHS RW Towne Realty

    MM Waterford Dr, Suffolk, VA 23434
  • /49

    $725,000

    New Construction
    • 4 Beds
    • 3 Baths
    • 2,800 Sq Ft

    5920 Godwin Blvd, Suffolk, VA 23432

    Distinctive design and thoughtful craftsmanship set this 4 bedroom, 3 full bath home apart from the moment you arrive. Offering approximately 2,800 square feet, the home features striking contemporary architecture, warm wood accents, a covered front porch, two-car garage, wide-plank flooring, extensive millwork, and statement lighting throughout. The kitchen stands out with crisp black and white

    Cavelle Mollineaux ONYX Realty Professionals

    5920 Godwin Blvd, Suffolk, VA 23432
  • /41

    $760,819

    New Construction
    • 3 Beds
    • 3 Baths
    • 2,430 Sq Ft

    Daniella Plan at Quaker Neck - Greenspring, Suffolk, VA

    Every inch of the Daniella feels like a cozy farmhouse with its thoughtful use of space. The extravagant wrap-around porch, 4 bedrooms on the first floor, 3 full baths, and side-loading garage all work seamlessly together to make this home the quintessential farmhouse with a modern twist. The possibilities for customizing this home to your tastes are endless. An optional 540 square foot room over

    Custom Homes Of Virginia Builder
    0 Greenspring In Suffolk St Unit 37168420, Suffolk, VA
  • /50

    $600,000

    • 3 Beds
    • 2.5 Baths
    • 2,720 Sq Ft

    1013 Strawberry Ct, Suffolk, VA 23435

    Stylish and sophisticated, this home will meet the expectations of your most discerning buyers. Special features include a sunroom, recessed lighting throughout, pull down steps to attic with flooring for storage, gourmet kitchen w/ huge island, wiring for generator w/plumbed gas line, stylish mud room, 2 zone HVAC paired w/smoke & carbon monoxide detectors. The primary bedroom features a tiered

    Vicki Gallagher Howard Hanna Real Estate Svcs.

    1013 Strawberry Ct, Suffolk, VA 23435
  • /40

    $699,900

    New Construction
    • 5 Beds
    • 4.5 Baths
    • 3,016 Sq Ft

    166 Long Cove Dr, Suffolk, VA 23435

    Welcome to The Azalea model! This open-concept plan allows for natural lighting to fill the 3,016 square feet of space it offers. The spacious great room, with built in gas fireplace, flows right into the kitchen separated only by a large island and breakfast nook. It’s the perfect place to entertain family and friends. The first-floor layout continues to expand past the living area into a guest

    Chesapeake Homes Builder
    166 Long Cove Dr, Suffolk, VA 23435
  • /2

    $559,475

    New Construction
    • 3 Beds
    • 2.5 Baths
    • 2,100 Sq Ft

    MM Ravello Dr, Suffolk, VA 23434

    The Ravello blends efficiency and luxury in an affordable 2,100 sq. ft. design with 3 bedrooms and 2.5 baths. A welcoming Foyer opens to a Formal Dining Room and Flex Room, which can be enclosed with French doors for a private Study. The spacious Kitchen features a large island, walk-in pantry, and Breakfast Area, flowing into the Great Room, perfect for entertaining. Optional upgrades include a

    Kelly Moran BHHS RW Towne Realty

    MM Ravello Dr, Suffolk, VA 23434
  • /33

    $584,740

    New Construction
    • 4 Beds
    • 3.5 Baths
    • 2,300 Sq Ft

    1000 Eastport Place, Suffolk, VA 23435

    The Irwin floorplan offers a thoughtfully designed two-story layout with 2,300+ square feet of living space, making it perfect for families who appreciate both style and functionality. This home features 4 bedrooms and 3.5 bathrooms, providing plenty of space for privacy and convenience. The primary bedroom, located on the second floor, is a spacious retreat with a large walk-in closet and an

    D.R. Horton Builder
    1000 Eastport Place, Suffolk, VA 23435
  • /42

    $699,900

    New Construction
    • 5 Beds
    • 4.5 Baths
    • 3,016 Sq Ft

    119 Margolies Ct, Suffolk, VA 23435

    Welcome to The Azalea model! This open-concept plan allows for natural lighting to fill the 3,016 square feet of space it offers. The spacious living room flows right into the kitchen separated only by a large island and breakfast nook. It’s the perfect place to entertain family and friends. The main living area becomes even more welcoming with the rear covered porch. The first-floor layout

    Chesapeake Homes Builder
    119 Margolies Ct, Suffolk, VA 23435
  • /3

    $583,495

    New Construction
    • 3 Beds
    • 2.5 Baths
    • 2,438 Sq Ft

    MM Palermo Dr, Suffolk, VA 23435

    The Palermo features over 2,400 sq ft, 3 bedrooms, a media room, and 2.5 baths. A charming L-shaped porch leads to an open entry with views of the Great Room, filled with natural light. Options include a sunroom, screened porch, or two-sided gas fireplace. The Great Room connects seamlessly to a spacious kitchen with a large island, walk-in pantry, abundant cabinetry, and a bright breakfast area.

    Kelly Moran BHHS RW Towne Realty

    MM Palermo Dr, Suffolk, VA 23435
  • /40

    $544,000

    • 5 Beds
    • 3 Baths
    • 2,523 Sq Ft

    204 Mccormick Dr, Suffolk, VA 23434

    Why wait for new construction when this beautifully maintained 2021 farmhouse-style home is ready now? Seller offering 1-0 Buydown and/or closing cost assistance with full price offer. Ask your agent how that can SAVE you HUNDREDS a month!! Featuring 5 bedrooms (1 of which is downstairs), 3 full baths, and an open-concept design, this home offers both space and functionality. Major upgrades

    Mickey Wright Opulent Realty LLC

    204 Mccormick Dr, Suffolk, VA 23434
  • /44

    $517,000

    $8K PRICE DROP
    • 4 Beds
    • 3.5 Baths
    • 3,177 Sq Ft

    2015 Cassidy Ct, Suffolk, VA 23434

    Home has a basement with full bathroom! 2 additional rooms in basement used as storage but can be converted to be make the home 6 bedrooms. New carpet in basement. Fresh paint throughout home. Home sits on 1.2 acres. Enjoy peaceful views from the spacious deck, great for relaxing or entertaining. Downstairs office space, bedrooms on top floor with laundry room.

    Jerica Teal Weichert Realtors-KBL Company

    2015 Cassidy Ct, Suffolk, VA 23434
  • /40

    $719,990

    New Construction
    • 5 Beds
    • 4.5 Baths
    • 3,738 Sq Ft

    MM Waverly at the Estates at Nansemond, Suffolk, VA 23435

    The Waverly is a spacious floorplan with the heart of the home centered around an open kitchen and family room. The kitchen offers a large island, walk in pantry and abundance of cabinet space. There is also a formal dining room, office and first-floor guest suite with a full bath. The covered rear porch spans almost the entire back of the home. The second floor features an oversized loft, a

    Kelly Moran BHHS RW Towne Realty

    MM Waverly at the Estates at Nansemond, Suffolk, VA 23435
  • /62

    $679,990

    New Construction
    • 5 Beds
    • 3 Baths
    • 3,483 Sq Ft

    Charleston Plan at The Estates at Nansemond River, Suffolk, VA 23435

    The Charleston is a stunning two-story, five-bedroom, three-bath home with formal living and dining rooms, a kitchen with an island and pantry, a first-floor guest suite with a full bath, an oversized entry from the garage, and a two-story family room. The second floor features four bedrooms, including the primary with two closets, a large laundry room, and an additional full bath.Options

    Eastwood Homes Builder
    3533 Sleepy Hole Rd Unit 41240307, Suffolk, VA 23435
  • /49

    $725,000

    $24K PRICE DROP
    • 4 Beds
    • 2.5 Baths
    • 3,000 Sq Ft

    133 Kings Hwy, Suffolk, VA 23432

    Steeped in history and thoughtfully updated for modern living, this one-of-a-kind 1800s farmhouse in the heart of Historic Chuckatuck offers the perfect blend of timeless craftsmanship and today's conveniences. Original heart pine floors, exposed wooden beams, brick accents, custom built-ins, and remarkable architectural details & craftsmanship preserve the home's character, while extensive

    McKenzi Smith AtCoastal Realty

    133 Kings Hwy, Suffolk, VA 23432
  • /50

    $634,900

    $15K PRICE DROP
    • 6 Beds
    • 3 Baths
    • 3,192 Sq Ft

    308 Turnstone Dr, Suffolk, VA 23435

    Absolutely stunning 6-bedroom, 3-bath home offering space, style, and comfort! A bright two-story foyer welcomes you into this well-designed home featuring formal living and dining rooms, a spacious eat-in kitchen with center island, breakfast bar, abundant cabinetry, and plenty of workspace. The kitchen opens to a cozy family room with a gas fireplace and access to the backyard, making it

    Amy Doll RE/MAX Alliance

    308 Turnstone Dr, Suffolk, VA 23435
  • /31

    $547,740

    New Construction
    • 5 Beds
    • 3 Baths
    • 2,511 Sq Ft

    5001 Melanie Ct, Suffolk, VA 23434

    Welcome to the 2511 sq ft Hayden model, offering a modern open-concept living space designed for both comfort and flexibility. The main level features a welcoming living room, a spacious dining room, and a well-appointed kitchen with walk-in pantry, perfect for family gatherings and entertaining. The main floor also includes a full bedroom, a bathroom, and a versatile flex room, allowing you to

    D.R. Horton Builder
    5001 Melanie Ct, Suffolk, VA 23434
  • /18

    $705,667

    New Construction
    • 6 Beds
    • 3.5 Baths
    • 3,006 Sq Ft

    Emma Plan at Quaker Neck - Greenspring, Suffolk, VA

    Our Emma model is sure to please. WIth a downstairs primary bedroom, you can build an Emma and stay as long as your heart desires. A walk in pantry is just one dreamy aspect of this kitchen that flows perfectly into the rest of the first floor. The primary bedroom has private access to a lovely back porch, creating a retreat for the mortgage payer of this home! The primary bathroom has a shower

    Custom Homes Of Virginia Builder
    0 Greenspring In Suffolk St Unit 37168419, Suffolk, VA
  • /46

    $549,900

    New Construction
    • 4 - 5 Beds
    • 2 - 4.5 Baths
    • 2,619+ Sq Ft

    The Persimmon Plan at River Club, Suffolk, VA 23435

    These 2,619 square feet of space are for any family on the go during the week and for those who love to lounge on the weekends. The Persimmon plan offers a spacious lifestyle with the option of four to five bedrooms. The open-concept kitchen and great room create an extensive floorplan broken up with a kitchen island and breakfast nook. Plus, with patio access connected (or an optional covered

    Chesapeake Homes Builder
    202 Emerson Ln Unit 36924988, Suffolk, VA 23435
  • /5

    $688,500

    New Construction
    • 4 Beds
    • 2.5 Baths
    • 2,592 Sq Ft

    MM “The Miller Park” @ Spencer’s Watch, Suffolk, VA 23435

    The wait is over...”Spencer’s Watch” in Northern Suffolk is now; selling!! This community situated off of the Nansemond River & near Harbour View is perfect for those looking for a more “RELAXED” style of living!! Our 2-story “Miller Park” floor plan features a spacious family room w/gas fireplace, beautiful kitchen w/breakfast nook, stainless steel appliances, granite countertops & custom

    Judy Duke Wainwright Real Estate

    MM “The Miller Park” @ Spencer’s Watch, Suffolk, VA 23435
  • /6

    $609,045

    New Construction
    • 4 Beds
    • 3.5 Baths
    • 2,686 Sq Ft

    116 Getty Rd, Suffolk, VA 23434

    Discover the Highland at River Highlands, an active lifestyle near dining, shopping, outdoor recreation, and river trails. This Highland spreads 2,686 square feet across two floors, offering four bedrooms, three full baths, a powder room, and a two-car garage. The kitchen is the center of the main level with a large island that opens into the dining and living areas, so meals and conversation

    Stanley Martin Builder
    116 Getty Rd, Suffolk, VA 23434
  • /19

    $548,545

    New Construction
    • 5 Beds
    • 3 Baths
    • 2,438 Sq Ft

    MM Bennetts Creek Quarter (Palermo 5 Bedroom), Suffolk, VA 23435

    To be built Palermo offering 5 bedrooms and 3 full baths designed for flexible living. An oversized full front porch welcomes you home, while the 10 X 12 patio off the great room makes entertaining easy-inside and out. The first floor bedroom with en-suite bath can also function as a private study or dining room. Enjoy a spacious kitchen with center island and an additional full wall of cabinetry

    Melissa Queeney BHHS RW Towne Realty

    MM Bennetts Creek Quarter (Palermo 5 Bedroom), Suffolk, VA 23435
  • /36

    $599,770

    New Construction
    • 3 Beds
    • 2.5 Baths
    • 2,334 Sq Ft

    MM Nansemond River Estates (Marino), Suffolk, VA 23435

    The Marino, a spacious value packed open floor plan designed for modern living. The Marino features a first-floor primary suite with cathedral ceilings, an open concept main living area and a gourmet kitchen with an oversized island and covered porch off to the side. The second story includes two bedrooms, an additional bath, and a loft overlooking the great room. This flexible design can be

    Kelly Moran BHHS RW Towne Realty

    MM Nansemond River Estates (Marino), Suffolk, VA 23435
  • /65

    $544,990

    New Construction
    • 4 Beds
    • 2.5 Baths
    • 2,591 Sq Ft

    Drexel Plan at Bennett's Creek Quarter - The Vistas, Suffolk, VA 23435

    The Drexel is a two-story, four-bedroom, two-and-a-half-bath home with a formal living room, formal dining room, kitchen with island and a pantry, and a spacious great room. The second floor features four bedrooms, including the primary bedroom with a large closet, an upstairs laundry, an additional full bath, and a loft area. Options to personalize this home include a home office, bay window in

    Eastwood Homes Builder
    4402 Abercorn Dr Unit 41374210, Suffolk, VA 23435
  • /48

    $649,900

    $10K PRICE DROP
    • 6 Beds
    • 4 Baths
    • 3,406 Sq Ft

    221 Preserve Way, Suffolk, VA 23434

    Why wait for new construction when you can move into this better-than-new home today? This stately home features modern design, generous living space, and premium upgrades on a large fully fenced lot with playground. Featuring 6 spacious bedrooms, 4 full bathrooms, and more than 3,400 square feet, this move-in-ready home offers the perfect blend of style and functionality. The flexible floor plan

    Tia Blount REsurge Realty Collective Inc

    221 Preserve Way, Suffolk, VA 23434
  • /50

    $699,990

    New Construction
    • 5 Beds
    • 4 Baths
    • 3,691 Sq Ft

    MM, Suffolk, VA 23435

    Introducing a new floorplan at The Estates at Nansemond River! The Roanoke model is a stunning two-story, five-bedroom, four-bath home with a formal dining room, a dedicated office space with French doors, a spacious family room, inviting kitchen with an island, extra-large pantry, and a first-floor guest suite with a full bath. The second floor features the primary suite with dual closets, three

    Kelly Moran BHHS RW Towne Realty

    MM, Suffolk, VA 23435
  • /2

    $664,999

    New Construction
    • 4 Beds
    • 2.5 Baths
    • 2,422 Sq Ft

    706 Dumville Ave, Suffolk, VA 23434

    THE MOST SOUGHT AFTER NEIGHBORHOOD IN DOWNTOWN SUFFOLK + NEW CONSTRUCTION + BRICK + ONE STORY!! This 4 bedroom 2 ½ bath can be your forever home. Call today for more details on how you can personalize this home for you and your family. New Construction coming soon!

    Debbie Crevier Kent Cottage Street Realty LLC

    706 Dumville Ave, Suffolk, VA 23434
  • /21

    $524,900

    New Construction $13K PRICE INCREASE
    • 5 Beds
    • 2.5 Baths
    • 2,675 Sq Ft

    MM Planters Station (Franklin Primary Down), Suffolk, VA 23434

    To Be Built Primary Down home with included sunroom! Select your lot and design selections and make it your own! Planters Station is located in a growing area of Suffolk, homeowners can enjoy both the peace of suburban life and easy access to major highways for commuting to nearby cities like Norfolk or Chesapeake. The community is also close to scenic outdoor areas, with opportunities for hiking

    Bea Cobell BHHS RW Towne Realty

    MM Planters Station (Franklin Primary Down), Suffolk, VA 23434
  • /42

    $564,900

    New Construction
    • 4 Beds
    • 3 Baths
    • 2,619 Sq Ft

    2017 Canvasback Dr, Suffolk, VA 23435

    These 2,619+ square feet of space are for any family on the go during the week and for those who love to lounge on the weekend. The Persimmon plan offers a spacious lifestyle with the option of four to five bedrooms. The open-concept kitchen and great room create an extensive floor plan broken up with a kitchen island and breakfast nook. Plus, with patio access connected (or an optional covered

    Chesapeake Homes Builder
    2017 Canvasback Dr, Suffolk, VA 23435
  • /90

    $721,515

    New Construction
    • 5 Beds
    • 3.5 Baths
    • 3,435 Sq Ft

    The Bennett Multigen Plan at River Club - Estates, Suffolk, VA 23435

    Enter the beautiful Bennett Model from your covered front porch and take in the open-space floorplan. The Bennett features a large great room that can be upgraded to feature stunning coffered ceilings. While kicking back and relaxing in your new great room, that favorite snack isn't far away as the kitchen blends into the floorplan, allowing for daily function. A beautiful island separates the

    Chesapeake Homes Builder
    176 Long Cove St Unit 40389652, Suffolk, VA 23435
  • /27

    $562,900

    New Construction $5K PRICE INCREASE
    • 4 Beds
    • 2.5 Baths
    • 2,888 Sq Ft

    MM Bellhaven 4, Suffolk, VA 23434

    The Bellhaven in Greenhaven at Hillpoint by Wetherington Homes - featuring 4-5BRs, 2.5-3BAs, office/guest room on 1st floor. Gorgeous home with designer details included. Lots of entertainment space & plenty of closets. Bright, open eat-in kitchen w/butler pantry & big island; separate dining room; great room overlooks backyard. Upstairs has loft; large primary suite w/huge closet; sep tub &

    Carla Walker BHHS RW Towne Realty

    MM Bellhaven 4, Suffolk, VA 23434
  • /2

    $679,990

    New Construction
    • 4 Beds
    • 3.5 Baths
    • 3,310 Sq Ft

    MM Mcdowell, Suffolk, VA 23434

    The McDowell features a first-floor primary bedroom, formal dining room, two-story family room, kitchen with an island and pantry, plus breakfast area. The second-floor offers three spacious bedrooms and two additional baths, including a Jack-and-Jill bath between bedrooms two and three, an oversized loft area, and an unfinished storage space. Options available to personalize this home include an

    Kelly Moran BHHS RW Towne Realty

    MM Mcdowell, Suffolk, VA 23434

Showing Results 201 - 240, Page 6 of 8

How to Buy a Home How to Finance a Home How to Sell a Home