728

Homes for Sale in 29483

Section Image Section Image Section Image
  • /11

    $345,000

    New Construction
    • 4 Beds
    • 2.5 Baths
    • 1,554 Sq Ft

    MITCHELL Plan at The Crossing at St. James, Summerville, SC 29483

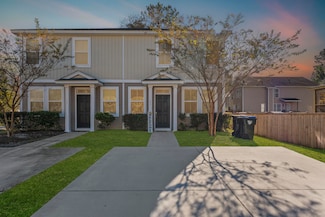
    The Mitchell | Efficient Two-Story Townhome with Flexible Living SpaceThe Mitchell floorplan offers a smartly designed two-story townhome layout that maximizes every square foot while maintaining an open and connected living experience.As you enter the home, the main level features a modern kitchen overlooking the dining area and living room, creating a seamless open-concept

    D.R. Horton Builder
    0 Summerville Unit 38928520, Summerville, SC 29483
  • /26

    $331,000

    New Construction
    • 3 Beds
    • 2.5 Baths
    • 1,524 Sq Ft

    DAVIS Plan at The Crossing at St. James, Summerville, SC 29483

    The Davis is a two-story floorplan with an open concept first floor featuring a spacious kitchen with quartz/granite kitchen countertops, family room and a single car garage.On the second floor you will find a large primary bedroom with vaulted ceilings, a walk-in closet and double vanities in the bathroom. 2 additional bedrooms for guests with a shared but roomy dual vanity

    D.R. Horton Builder
    0 Summerville Unit 38928522, Summerville, SC 29483
  • /2

    $100,000

    • Land
    • 32,234 Sq Ft
    • $135,135 per Acre

    Lot 30 Osage Way, Summerville, SC 29483

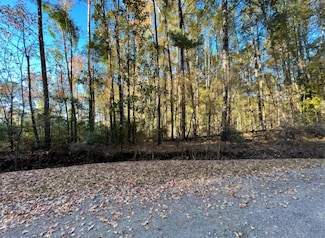
    Build Your Dream Home - No HOA .74-Acre wooded lot. This get lot is located in a well-established neighborhood. Enjoy the convenience of being just minutes from I-26. Water and sewer are available at the street (buyer responsible for tap and impact fees). AE Flood Zone. Zoned R-1(M) -Dc. Zoned Dorchester 2 School District

    Karen Sumner Pratt & Company Real Estate

    Lot 30 Osage Way, Summerville, SC 29483
  • /22

    $345,000

    $27K PRICE DROP
    • 4 Beds
    • 2.5 Baths
    • 2,220 Sq Ft

    213 Longford Dr, Summerville, SC 29483

    This spacious 4-bedroom, 2.5-bath home features a bright open floor plan with a grand 2-story foyer, formal dining room, and a kitchen with granite countertops, stainless steel appliances, and breakfast bar. The first floor includes a powder room, laundry room, and a two-car garage. Upstairs, the large primary bedroom offers a walk-in closet and a luxurious en-suite bath with soaking tub and

    Ingrid Hansen Keller Williams Realty Charleston West Ashley

    213 Longford Dr, Summerville, SC 29483
  • /43

    $564,990

    New Construction
    • 3 Beds
    • 2 Baths
    • 2,576 Sq Ft

    Drayton with Bonus Plan at Cherrywood Estates, Summerville, SC 29483

    The Drayton Bonus floorplan combines comfort and flexibility in a thoughtfully designed single-story layout. Featuring three bedrooms and two bathrooms, this home offers a seamless flow for everyday living. For those looking to expand their space, an optional second floor adds a bonus room and an additional bathroom, perfect for creating a guest suite or recreational area. The Drayton Bonus is an

    Dream Finders Homes Builder
    117 Cherrywood Dr Unit 38816561, Summerville, SC 29483
  • /47

    $664,990

    New Construction
    • 4 Beds
    • 0 - 4.5 Baths
    • 3,788 Sq Ft

    Crestwood Plan at Cherrywood Estates, Summerville, SC 29483

    Discover the Crestwood floor plan, an expansive residence spanning over 3700 square feet. Boasting 4-6 bedrooms and 4.5 bathrooms, this layout offers flexibility with multiple suites and a luxurious second-floor owner's suite. Ideal for families or those who love to host, the Crestwood features a stunning design optimized for entertaining, complemented by customizable structural options. Complete

    Dream Finders Homes Builder
    117 Cherrywood Dr Unit 38816562, Summerville, SC 29483
  • /44

    $669,990

    New Construction
    • 5 Beds
    • 3.5 Baths
    • 3,839 Sq Ft

    Holland Plan at Cherrywood Estates, Summerville, SC 29483

    The Holland floorplan is a versatile and spacious two-story design tailored for modern family living. With five bedrooms and three-and-a-half bathrooms, this home combines style and functionality. The main level features an open-concept layout, seamlessly connecting the living room, dining area, and kitchen, making it ideal for hosting gatherings or enjoying everyday moments. The well-appointed

    Dream Finders Homes Builder
    117 Cherrywood Dr Unit 38816560, Summerville, SC 29483
  • /37

    $609,990

    New Construction
    • 3 Beds
    • 3 Baths
    • 2,912 Sq Ft

    Mason with Bonus Plan at Cherrywood Estates, Summerville, SC 29483

    The Mason Bonus floorplan offers an innovative single-story design featuring three bedrooms and three bathrooms, creating an ideal balance of functionality and modern comfort. Designed with flexibility in mind, this home provides an option to expand upward with a second floor that accommodates up to four additional bedrooms and three bathrooms. This customization makes it perfect for larger

    Dream Finders Homes Builder
    117 Cherrywood Dr Unit 38816558, Summerville, SC 29483
  • /50

    $614,990

    New Construction
    • 4 Beds
    • 3.5 Baths
    • 3,020 Sq Ft

    Lockwood Plan at Cherrywood Estates, Summerville, SC 29483

    The Lockwood floorplan presents a refined two-story design featuring four spacious bedrooms and three and a half bathrooms, thoughtfully crafted to provide ample living space and functionality. This home offers an exciting option to expand with two additional bedrooms and a full bathroom, ideal for growing families or hosting guests. The Lockwood seamlessly integrates versatility with style,

    Dream Finders Homes Builder
    117 Cherrywood Dr Unit 38816559, Summerville, SC 29483
  • /56

    $614,990

    $5K PRICE INCREASE
    • 4 Beds
    • 3.5 Baths
    • 3,020 Sq Ft

    3 Cherrywood Dr, Summerville, SC 29483

    *Proposed Constuction* 1/2 acre lots! This is in our new boutique community in Summerville! Limited lots available! The Lockwood is a beautiful 2 Story home that features 4-6 bedrooms including master on the 1st floor & a loft plus flex space. This home is totally customizable as you would pick your homesite, structural selections & design colors & finishes. The base price includes amazing

    Amanda Nichols DFH Realty Georgia, LLC

    3 Cherrywood Dr, Summerville, SC 29483
  • /58

    $669,990

    $5K PRICE INCREASE
    • 5 Beds
    • 3.5 Baths
    • 3,839 Sq Ft

    5 Cherrywood Dr, Summerville, SC 29483

    *Proposed Constuction* 1/2 acre lots! Our brand-new boutique community in Summerville! Limited lots available! The Holland is a beautiful 2 story home that features 5-6beds, 3.5-4.5 baths including master on the 1st floor & game room. This home is totally customizable as you would pick your homesite, structural selections & design colors & finishes. The base price includes amazing standard

    Amanda Nichols DFH Realty Georgia, LLC

    5 Cherrywood Dr, Summerville, SC 29483
  • /43

    $609,990

    $5K PRICE INCREASE
    • 3 Beds
    • 3.5 Baths
    • 2,912 Sq Ft

    2 Cherrywood Dr, Summerville, SC 29483

    *Proposed Constuction* 1/2 acre lots! Mason W/Bonus in our brand-new boutique community in Summerville! Limited lots available! The Mason W/Bonus is a beautiful Ranch home featuring 3 bedrooms including master & a bonus room with optional bath upstairs. This home is totally customizable as you would pick your homesite, structural selections & design colors & finishes. The base price includes

    Amanda Nichols DFH Realty Georgia, LLC

    2 Cherrywood Dr, Summerville, SC 29483
  • /94

    $664,990

    $5K PRICE INCREASE
    • 4 Beds
    • 4.5 Baths
    • 3,788 Sq Ft

    4 Cherrywood Dr, Summerville, SC 29483

    *Proposed Constuction* 1/2 acre lots! This is our brand-new community in Summerville! Limited lots available! The Crestwood is a stunning 2 story home that features 4-5 beds, 4.5 baths, guest suite on main, a loft, study & formal dining.This home is totally customizable as you would pick your homesite, structural selections & design colors & finishes. The base price includes amazing standard

    Amanda Nichols DFH Realty Georgia, LLC

    4 Cherrywood Dr, Summerville, SC 29483
  • /40

    $815,000

    $60K PRICE DROP
    • 3 Beds
    • 2.5 Baths
    • 1,965 Sq Ft

    1282 Starline Dr, Summerville, SC 29483

    Private equestrian estate on 4 gated acres featuring a beautifully updated home, wraparound porch, stable, and detached garage/workshop. Surrounded by mature trees, this 3-bedroom, 2.5-bath residence offers a main-level primary suite and refined upgrades throughout, including new roof on home and garage, new windows, updated flooring, lighting, and fixtures. The chef-inspired kitchen showcases

    Agent Photo

    Michael Fox

    Carolina One Real Estate

    1282 Starline Dr, Summerville, SC 29483
  • /28

    $484,000

    New Construction
    • 6 Beds
    • 4.5 Baths
    • 3,494 Sq Ft

    FULTON Plan at Limehouse Farms - Arbor Collection, Summerville, SC 29483

    This new three-story home features a study, formal dining room and an open-concept living space that connects to the outdoor patio. It includes a modern kitchen, a charming family room with a center fireplace and an airy breakfast room. On the second floor are four comfortable bedrooms including the sophisticated owner’s suite, while a loft and bedroom suite complete the third level.

    Lennar Builder
    318 Barnwood Ln Unit 38787198, Summerville, SC 29483
  • /28

    $495,000

    New Construction
    • 4 Beds
    • 3 Baths
    • 3,556 Sq Ft

    JASPER Plan at Limehouse Farms - Arbor Collection, Summerville, SC 29483

    With modern features including a secluded study and versatile flex space on the first floor, this new two-story home is perfect for any lifestyle. Upon entry is a comfortable bedroom suite, and an open-concept layout at the back of the home blends the kitchen, living and dining areas with easy access to a patio for year-round outdoor enjoyment. On the second level, a bonus room provides

    Lennar Builder
    318 Barnwood Ln Unit 38787192, Summerville, SC 29483
  • /18

    $464,000

    New Construction
    • 4 Beds
    • 3.5 Baths
    • 2,902 Sq Ft

    GEORGETOWN Plan at Limehouse Farms - Arbor Collection, Summerville, SC 29483

    This two-story home features an open living space in the family room, kitchen and breakfast room with sliding doors that extend to the outdoor patio. Near the entryway is a practical study for at-home work and a formal dining room to host celebratory gatherings. Upstairs is an oversized bonus room and all four bedrooms, including the spacious owner’s suite with a private bathroom and large

    Lennar Builder
    318 Barnwood Ln Unit 38787190, Summerville, SC 29483
  • /23

    $425,000

    New Construction
    • 4 Beds
    • 2.5 Baths
    • 2,464 Sq Ft

    HANOVER Plan at Limehouse Farms - Arbor Collection, Summerville, SC 29483

    This spacious two-story home features a practical study and an open living area that flows to the outdoor patio on the first floor. It showcases a chef-ready kitchen with a center island, a sunny breakfast room and a spacious family room with a charming fireplace. Upstairs is a loft surrounded by the owner’s suite with a private full-sized bathroom and three secondary bedrooms.

    Lennar Builder
    318 Barnwood Ln Unit 38787176, Summerville, SC 29483
  • /25

    $455,000

    New Construction
    • 5 Beds
    • 3.5 Baths
    • 2,807 Sq Ft

    FANNING Plan at Limehouse Farms - Arbor Collection, Summerville, SC 29483

    This expansive two-story home features a bright study and formal dining area near the foyer, which leads into the open-concept family room with a corner fireplace, a modern kitchen, sunny breakfast room and the intimate outdoor patio. Also on the first floor is a bedroom suite ideal for overnight guests. On the second level are four bedrooms, including the owner’s suite.

    Lennar Builder
    318 Barnwood Ln Unit 38787180, Summerville, SC 29483
  • /19

    $451,000

    New Construction
    • 4 Beds
    • 2.5 Baths
    • 2,650 Sq Ft

    HENNINGER Plan at Limehouse Farms - Arbor Collection, Summerville, SC 29483

    This new two-story home features a practical study off the entry way, while down the hallway is an open-concept kitchen which overlooks the Great Room with a center fireplace and breakfast room. Through sliding glass doors is a desirable patio. On the same level is the luxurious owner’s suite with a private bathroom and walk-in closet. Upstairs is a spacious loft surrounded by three additional

    Lennar Builder
    318 Barnwood Ln Unit 38787178, Summerville, SC 29483
  • /27

    $399,000

    New Construction
    • 3 Beds
    • 2 Baths
    • 1,749 Sq Ft

    LITCHFIELD II Plan at Limehouse Farms - Arbor Collection, Summerville, SC 29483

    This new single-story home is host to an inviting open-concept layout that blends the kitchen, breakfast room and family room, with a covered patio to extend the space outdoors. Nearby is a quiet study conducive to working. Two secondary bedrooms frame a full bathroom upon entry, while the owner’s suite provides a restful retreat at the back of the home with a full bathroom and walk-in closet. An

    Lennar Builder
    318 Barnwood Ln Unit 38787174, Summerville, SC 29483
  • /20

    $439,000

    New Construction
    • 5 Beds
    • 3.5 Baths
    • 2,461 Sq Ft

    KENSINGTON Plan at Limehouse Farms - Arbor Collection, Summerville, SC 29483

    This spacious two-story home features a formal dining room and an open-concept living area for easy everyday living on the first floor. It includes a peninsula-style kitchen, an intimate breakfast room and a bright family room with a center fireplace. Also on the first floor is the owner’s suite, situated away from the rest of the bedrooms for maximum privacy. Upstairs, three of the four bedrooms

    Lennar Builder
    318 Barnwood Ln Unit 38787172, Summerville, SC 29483
  • /2

    $557,105

    $77K PRICE INCREASE
    • 2 Beds
    • 2.5 Baths
    • 2,334 Sq Ft

    298 Gentle Wind Dr, Summerville, SC 29486

    ''Proposed construction in Summerwind Crossing at Lakes of Cane Bay, single-level living by DRB Elevate. The Unity is one of our newest plans: 2 bedrooms, 2 baths, and approximately 2,334 square feet designed around an open kitchen, cafe dining, and a covered rear porch for Lowcountry evenings. Personalize every finish through our Design Studio, and enjoy lawn maintenance included plus

    Karen Fitzgerald DRB Group South Carolina, LLC

    298 Gentle Wind Dr, Summerville, SC 29486
  • /48

    $440,000

    $10K PRICE DROP
    • 5 Beds
    • 3.5 Baths
    • 2,800 Sq Ft

    169 Cherry Grove Dr, Summerville, SC 29483

    100% USDA Financing eligible. Discover effortless Lowcountry living in this beautifully refreshed 5-bedroom, 3.5-bath home set on a tranquil pond in The Ponds. Offering 2,800 sq. ft. of thoughtfully designed space, the home showcases upgraded storage, custom cabinets throughout, smart-home conveniences, and elegant finishes that elevate every room. Step inside to a welcoming layout that

    Deb Walters Carolina One Real Estate

    169 Cherry Grove Dr, Summerville, SC 29483
  • /3

    $429,990

    New Construction
    • 3 - 4 Beds
    • 2.5 Baths
    • 2,277 Sq Ft

    Birmingham Plan at Sweetgrass Station - Single Family, Summerville, SC 29483

    The Birmingham floor plan offers a perfect blend of comfort and functionality with its open-concept main living area designed for modern living. The first-floor owner’s suite provides convenience and privacy, complete with a spacious walk-in closet. Upstairs, a generous loft offers flexible space for a home office, playroom, or additional lounge area. Each of the secondary bedrooms includes its

    Dream Finders Homes Builder
    122 Cantona Dr Unit 38582221, Summerville, SC 29483
  • /30

    $449,990

    New Construction
    • 4 - 5 Beds
    • 3.5 Baths
    • 2,765 Sq Ft

    Winchester Plan at Sweetgrass Station - Single Family, Summerville, SC 29483

    The Winchester floorplan is a beautifully designed two-story home featuring four spacious bedrooms and two and a half bathrooms, thoughtfully crafted for families of all sizes. The primary suite is conveniently located on the upper floor, offering a large walk-in closet and an elegant en suite bathroom with dual sinks, ensuring a perfect space to relax and unwind. The main level is the heart of

    Dream Finders Homes Builder
    122 Cantona Dr Unit 38582220, Summerville, SC 29483
  • /42

    $434,990

    New Construction
    • 4 Beds
    • 3.5 Baths
    • 2,474 Sq Ft

    Windermere Plan at Sweetgrass Station - Single Family, Summerville, SC 29483

    The Windermere floorplan offers a refined two-story design tailored for both comfort and style. With three spacious bedrooms and three and a half bathrooms, this home is an ideal fit for families or those seeking extra room for guests. The primary suite, located on the second floor, features an expansive walk-in closet and a spa-like en suite bathroom, creating a serene retreat. The first floor

    Dream Finders Homes Builder
    122 Cantona Dr Unit 38582222, Summerville, SC 29483
  • /3

    $424,990

    New Construction
    • 3 - 4 Beds
    • 2.5 Baths
    • 2,217 Sq Ft

    Finley Plan at Sweetgrass Station - Single Family, Summerville, SC 29483

    The Finley floor plan offers a spacious 2,217 square feet of living space, featuring a second-floor owner's suite for privacy and comfort. Its open concept living area includes a large foyer, seamlessly connecting a well-appointed kitchen with ample cabinet storage to a separate breakfast/dining area and a spacious living room, ideal for gatherings and everyday living. The owner's bathroom boasts

    Dream Finders Homes Builder
    122 Cantona Dr Unit 38582219, Summerville, SC 29483
  • /49

    $429,990

    New Construction
    • 3 - 4 Beds
    • 0 - 2.5 Baths
    • 2,274+ Sq Ft

    Murray Plan at Sweetgrass Station - Single Family, Summerville, SC 29483

    The Murray floorplan is a thoughtfully designed two-story home featuring three bedrooms and two and a half bathrooms, perfectly suited for contemporary living. Its versatile layout offers the flexibility to expand an additional bedroom and one more bathroom, catering to larger households or those who frequently host guests. With its seamless blend of functionality and potential for customization,

    Dream Finders Homes Builder
    122 Cantona Dr Unit 38582218, Summerville, SC 29483
  • /62

    $825,000

    New Construction $125K PRICE DROP
    • 4 Beds
    • 3.5 Baths
    • 3,047 Sq Ft

    142 Argosy Dr, Summerville, SC 29483

    Welcome to 142 Argosy Drive--where modern craftsmanship, thoughtful design, and Lowcountry charm come together. This newly built 4-bedroom, 3.5-bath home sits on a private .57-acre cul-de-sac lot at the end of a quiet road in Summerville, offering both seclusion and convenience.A spacious wrap-around porch sets the tone as you enter the home's stunning interior, featuring 10-ft ceilings, 8-ft

    Jenny Hipp Jeff Cook Real Estate LPT Realty

    142 Argosy Dr, Summerville, SC 29483
  • /26

    $239,000

    $21K PRICE DROP
    • 3 Beds
    • 2.5 Baths
    • 1,300 Sq Ft

    108 Alston St, Summerville, SC 29483

    This end unit Townhome combines comfort, convenience, and location--perfect for families or anyone looking to enjoy the charm of Summerville living. Located near the heart of Downtown Summerville for restaurant dining, shopping, theater, seasonal festival activities and Sawmill Branch Recreational Trail enjoyment. The Townhome is located within walking distance to Alston Middle School.Beautifully

    Hector Santiago AgentOwned Realty

    108 Alston St, Summerville, SC 29483
  • /38

    $444,990

    • 4 Beds
    • 2.5 Baths
    • 2,675 Sq Ft

    7 Cantona Dr, Summerville, SC 29483

    New Phase!!! Come build the Bryce plan!!!! This beautiful 4 - 5 bedroom (owners suite on main with optional 2nd Primary Bedroom) 2.5 to 3.5 bath, open concept home comes standard with Stainless Steel appliances including Gas stove, 9' ceilings on both floors, Laminate Wood Flooring in all main living areas, Wood Treads on Stairs, Hardy Plank Siding, Quart Countertops in all baths, Tiled Shower in

    Amanda Nichols DFH Realty Georgia, LLC

    7 Cantona Dr, Summerville, SC 29483
  • /23

    $434,990

    • 3 Beds
    • 2.5 Baths
    • 2,433 Sq Ft

    4 Cantona Dr, Summerville, SC 29483

    New Phase!!! Come build the Virginia plan!!!! This beautiful 3 - 4 bedroom (owners suite on second level, optional guest suite down) 2.5 - 3 bath, open concept home comes standard with Stainless Steel appliances including Gas stove, 9' ceilings on both floors, Laminate Wood Flooring in all main living areas, Wood Treads on Stairs, Hardy Plank Siding, Quart Countertops in all baths, Tiled Shower

    Amanda Nichols DFH Realty Georgia, LLC

    4 Cantona Dr, Summerville, SC 29483
  • /23

    $429,990

    • 3 Beds
    • 2.5 Baths
    • 2,277 Sq Ft

    3 Cantona Dr, Summerville, SC 29483

    New Phase!!! Come build the Birmingham!!!! This beautiful 3-4 bedroom, owners suite down, 2.5-3 bath, open concept home comes standard with Stainless Steel appliances including Gas stove, 9' ceilings on both floors, Laminate Wood Flooring in all main living areas, Wood Treads on Stairs, Hardy Plank Siding, Quartz Countertops in all baths, Tiled Shower in Owners Suite, loft, and so much more!!!

    Amanda Nichols DFH Realty Georgia, LLC

    3 Cantona Dr, Summerville, SC 29483
  • /43

    $469,990

    • 5 Beds
    • 3.5 Baths
    • 3,119 Sq Ft

    9 Cantona Dr, Summerville, SC 29483

    New Phase!!! Come build the Broughton plan!!!! This beautiful 5 - 6 bedroom (owners suite on main level with optional 2nd primary on 2nd floor) 3.5 - 4.5 bath, open concept home comes standard with Stainless Steel appliances including Gas stove, 9' ceilings on both floors, Laminate Wood Flooring in all main living areas, Wood Treads on Stairs, Hardy Plank Siding, Quartz Countertops in all baths,

    Amanda Nichols DFH Realty Georgia, LLC

    9 Cantona Dr, Summerville, SC 29483
  • /21

    $283,500

    New Construction
    • 3 Beds
    • 2.5 Baths
    • 1,935 Sq Ft

    COLEMAN Plan at Dawson Pointe, Summerville, SC 29483

    This new two-story home features a modern layout that maximizes space and comfort. On the first floor is the open-concept main living area, which includes a fully equipped kitchen, intimate dining room and a sunny family room with direct patio access. Upstairs a versatile loft for additional entertainment space and all three bedrooms. The owner’s suite is a tranquil retreat with a private

    Lennar Builder
    101 Old Orangeburg Dr Unit 38502248, Summerville, SC 29483
  • /12

    $280,000

    • Land
    • 1.3 Acres
    • $215,385 per Acre

    00 Digit Rd, Summerville, SC 29483

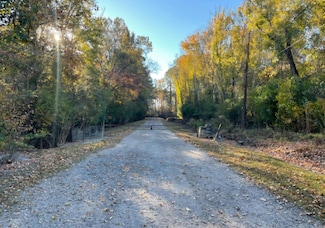
    1.3 acres of wooded vacant land with flexible residential or commercial potential. This peaceful, tree-covered parcel offers natural privacy and versatile layout - ideal for a homesite, small business, or investment property. This property provides plenty of usable space, allowing you to clear as needed and build to your vision. A great opportunity to create something unique in a quiet, natural

    Kathi Solomon Coldwell Banker Realty

    00 Digit Rd, Summerville, SC 29483
  • /8

    $350,000

    • Land
    • 2.04 Acres
    • $171,569 per Acre

    0 Digit Rd Unit 25030748, Summerville, SC 29483

    Discover 2,04 acres of versatile, wooded land offering endless potential for your next residential or commercial project. This beautiful parcel features mature trees, natural privacy, and a peaceful setting setting while still providing excellent accessibility. Whether you're envisioning a private homesite tucked among the woods or planning a business venture in a growing area, this property

    Kathi Solomon Coldwell Banker Realty

    0 Digit Rd Unit 25030748, Summerville, SC 29483
  • /33

    $429,990

    • 3 Beds
    • 2.5 Baths
    • 2,274 Sq Ft

    2 Cantona Dr, Summerville, SC 29483

    New Phase!!! Come build the Murray!!!! This beautiful 3-4 bedroom (optional guest suite down) 2.5-3 bath, open concept home comes standard with Stainless Steel appliances including Gas stove, 9' ceilings on both floors, Laminate Wood Flooring in all main living areas, Wood Treads on Stairs, Hardy Plank Siding, Quart Countertops in all baths, Tiled Shower in Owners Suite, loft, and so much more!!!

    Amanda Nichols DFH Realty Georgia, LLC

    2 Cantona Dr, Summerville, SC 29483
  • /40

    $424,990

    • 3 Beds
    • 2.5 Baths
    • 2,217 Sq Ft

    1 Cantona Dr, Summerville, SC 29483

    New Phase!!! Come build the Finley!!!! This beautiful 3-4 bedroom 2.5 bath open concept home comes standard with Stainless Steel applicanes including Gas stove, 9' ceilings on both floors, Laminate Wood Flooring in all main living areas, Wood Treads on Stairs, Hardy Plank Siding, Quart Countertops in all baths, Tiled Shower in Owners Suite, loft and so much more!!! Pick your homesite and

    Amanda Nichols DFH Realty Georgia, LLC

    1 Cantona Dr, Summerville, SC 29483

Showing Results 601 - 640, Page 16 of 18

How to Buy a Home How to Finance a Home How to Sell a Home