518

Homes for Sale in 29485

Section Image Section Image
  • /5

    $357,900

    New Construction
    • 3 Beds
    • 2.5 Baths
    • 1,736 Sq Ft

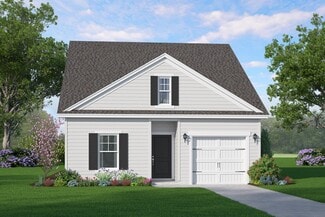
    Salters Plan at Founders Park - Single Family Homes, Summerville, SC 29485

    Your home should reflect how you live todayand give you room to grow into tomorrow. The Salters is a charming two-story home that blends smart design with flexible living. At 1,736 square feet, this thoughtfully designed floor plan features 3 bedrooms, 2.5 bathrooms, and a front-entry garage, all wrapped up in a cozy, efficient layout.The main floor welcomes you with an open-concept design that

    Hunter Quinn Homes Builder
    302 Dunmeyer Hill Rd Unit 38174420, Summerville, SC 29485
  • /12

    $2,500,000

    • Land
    • 145 Acres
    • $17,241 per Acre

    3010 Highway 17a S, Ladson, SC 29485

    Situated just outside of Summerville and Sommers Corner along Highway 17A, this property offers the perfect blend of country living and convenience. With endless potential, it could remain a private retreat, become a small subdivision of lakefront homes, or serve as a hunting and recreation haven. The ponds are teeming with fish and wildlife, and the land borders the scenic Ashley River--making

    Christina English AgentOwned Realty Charleston Group

    3010 Highway 17a S, Ladson, SC 29485
  • /14

    $294,000

    Open Wed 8AM - 7PM $34K PRICE DROP
    • 3 Beds
    • 2 Baths
    • 1,473 Sq Ft

    105 Nottingham Ct, Summerville, SC 29485

    Welcome to this charming property that boasts a cozy fireplace, perfect for those chilly evenings. The neutral color paint scheme gives the home a modern and clean feel. The kitchen is equipped with all stainless steel appliances . The primary bedroom offers double closets, providing plenty of space for your belongings. Step outside to a patio and deck, ideal for outdoor entertaining. The

    Thomas Shoupe Opendoor Brokerage, LLC

    105 Nottingham Ct, Summerville, SC 29485
  • /35

    $345,900

    $10K PRICE INCREASE
    • 4 Beds
    • 2.5 Baths
    • 1,725 Sq Ft

    3000 Buggs Ln, Lincolnville, SC 29485

    Live larger with the smart planning of the Adger home design. Perfect for both the first-time homebuyer and the right-sizer, this 2-story home presents the modern style you love with all the conveniences you want--open floor plan, first-floor owner's suite, ample storage, and a flex room. Are you working from home? The extra room by the foyer is adjacent to the powder room, sized and situated for

    Trevor Kline HQ Real Estate LLC

    3000 Buggs Ln, Lincolnville, SC 29485
  • /32

    $632,500

    $14K PRICE DROP
    • 8 Beds
    • 4,012 Sq Ft

    104 Jedi Ln, Summerville, SC 29485

    Welcome to 104 Jedi Lane. Conveniently located in Summerville, this opportunity offers a well-positioned quadplex featuring two-bedroom, one and a half bath units. All utilities are separately metered, and the current owners have meticulously kept up with proactive maintenance, including a new roof (installed 2025) and all-new windows (installed 2026) throughout the building. This property

    Paul Kelton Matt O'Neill Real Estate

    104 Jedi Ln, Summerville, SC 29485
  • /29

    $324,900

    $50K PRICE DROP
    • 4 Beds
    • 3 Baths
    • 1,467 Sq Ft

    134 Larson Dr, Summerville, SC 29485

    Welcome to 134 Larson Drive--a beautifully upgraded 4-bedroom, 3-bath ranch-style home offering easy, single-level living with a touch of modern style. Inside, the open floor plan creates a bright and inviting space, while the upgraded kitchen and renovated bathrooms bring both comfort and sophistication to every corner.One of the home's standout features is the converted garage, designed as an

    Amber Dollarhite Better Homes And Gardens Real Estate Palmetto

    134 Larson Dr, Summerville, SC 29485
  • /3

    $1,500,000

    • Land
    • 2.9 Acres
    • $517,241 per Acre

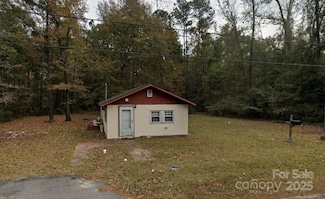
    10839 Dorchester Rd, Summerville, SC 29485

    PRIME LOCATION! 2.90 Acres Commercial Land with 455 feet of frontage on Dorchester Rd. Zoned N_B, lots of potential in this growing area, with approval. There is a home on the property as well. Zoned Neighborhood Business, see attached document for NB zoning uses.

    Jane Knight NextHome The Agency Group

    10839 Dorchester Rd, Summerville, SC 29485
  • /104

    $425,000

    $65K PRICE DROP
    • 4 Beds
    • 3 Baths
    • 2,117 Sq Ft

    466 Woodgate Way, Summerville, SC 29485

    Beautiful Home!! Price below market price! This property is a potential Short Sale. Welcome to the the desirable ''Village'' part of Summers Corner! Located just steps away from the vibrant community pool! No need for a golf cart ride to the pool! Home features 4 bedrooms, 3 full baths, Detached garage, Additional features include the beauty & durability of Hardie Plank siding, and a tankless

    Luis Rosario Coldwell Banker Realty

    466 Woodgate Way, Summerville, SC 29485
  • /23

    $505,000

    New Construction
    • 4 Beds
    • 2.5 Baths
    • 2,515 Sq Ft

    ASHLEY Plan at Row - Elevated Collection at Heron's Walk, Summerville, SC 29485

    This new two-story home features a convenient study for at-home assignments, while at the back is a shared open-concept layout made for seamless everyday living. It includes a sunny dining room, spacious living room and a modern kitchen that extends to the covered porch for outdoor entertaining. On the second floor are three secondary bedrooms and the owner’s suite. Completing the home is a

    Lennar Builder
    134 Tuscan Sun St Unit 37413398, Summerville, SC 29485
  • /33

    $556,000

    New Construction
    • 4 Beds
    • 4.5 Baths
    • 2,905 Sq Ft

    TRADD Plan at Row - Elevated Collection at Heron's Walk, Summerville, SC 29485

    This spacious two-story home features an open layout among the dining room, kitchen and family room with access to the covered porch. In addition to the first floor is the private owner’s suite, comprised of a spacious bedroom, attached bathroom and split walk-in closet. Upstairs is a sprawling loft surrounded by three bedrooms, two of which include a private bathroom for enhanced livability.

    Lennar Builder
    134 Tuscan Sun St Unit 37413396, Summerville, SC 29485
  • /23

    $576,000

    New Construction
    • 5 Beds
    • 4.5 Baths
    • 3,257 Sq Ft

    CALHOUN Plan at Row - Elevated Collection at Heron's Walk, Summerville, SC 29485

    This two-story home is the largest plan in the collection and features a wraparound porch, plus a covered rear porch for outdoor living. On the first floor is an open dining room, kitchen and family room, along with the owner’s suite. Upstairs is a loft surrounded by four bedrooms. A lower-level two-car garage with extra storage space completes the home.

    Lennar Builder
    134 Tuscan Sun St Unit 37413397, Summerville, SC 29485
  • /17

    $385,990

    New Construction
    • 3 Beds
    • 2 Baths
    • 1,536 Sq Ft

    Glimmer Plan at Watson Hill, Summerville, SC 29485

    From the covered porch, you step into the foyer, where you're greeted by a coat closet and welcomed into the open dining area, kitchen, and family room. Just off the kitchen is the laundry room, which also provides access to the two-car garage. The family room leads to a back patio for outdoor living, as well as the private primary bedroom featuring a walk-in closet and a spacious primary bath.

    Starlight Homes Builder
    4301 Ocean Farm Dr Unit 36632217, Summerville, SC 29485
  • /3

    $395,999

    • Land
    • 3.61 Acres
    • $109,695 per Acre

    162 E Pinckney St, Summerville, SC 29485

    Build your dream home on 3.61 acres or build to sell. Currently a small cottage on site features 2bed 1 bath with running water and electricity. Probate approved sale ready to go..

    Mildred Martinez Villamar Elite Pro Properties LLC

    162 E Pinckney St, Summerville, SC 29485
  • /47

    $520,000

    $80K PRICE DROP
    • 6 Beds
    • 4 Baths
    • 3,452 Sq Ft

    139 Back Tee Cir, Summerville, SC 29485

    Luxury Living at Legend Oaks Golf ClubSpanning 3,600+ sq ft, this stunning 6BR/4BA estate features 10' ceilings, new hardwoods, and natural stone counters. The flexible layout includes two en-suites: a junior suite and a grand primary retreat with a tray ceiling, walk-through closet, chandelier soaking tub, and dual-head body sprayer shower.Highlights:Outdoor Oasis: Fully fenced yard, 280+ sq ft

    Jon Huttemeyer The Boulevard Company

    139 Back Tee Cir, Summerville, SC 29485
  • /24

    $316,900

    New Construction
    • 3 - 4 Beds
    • 2.5 Baths
    • 1,275 Sq Ft

    Nichols Plan at Founders Park - Single Family Homes, Summerville, SC 29485

    A home that can adapt to fit your lifestyle; welcome to the Nichols. This three-bedroom 2.5 bathroom, single-family home packs a punch in its 1,495 square feet of living space. The thoughtfully laid out open concept plan is designed to satisfy the needs of today's first-time home buyers, with room for adaptation. The first level of the Nichols is all about living. The family room, kitchen, and

    Hunter Quinn Homes Builder
    302 Dunmeyer Hill Rd Unit 36466066, Summerville, SC 29485
  • /32

    $362,900

    New Construction
    • 3 Beds
    • 2.5 Baths
    • 1,590 Sq Ft

    Buffett Plan at Founders Park - Single Family Homes, Summerville, SC 29485

    You want a home that impresses and inspires you, but just havent found the creative design that gets you excited. Well, your search ends here. The Buffett floor plan presents a different angle on space, style, and functionality. When you enter the foyer and step into the main living area, you see the interesting layout in this open floor plan. The family room takes a slight turn to the dining

    Hunter Quinn Homes Builder
    302 Dunmeyer Hill Rd Unit 36456089, Summerville, SC 29485
  • /32

    $289,900

    New Construction
    • 3 Beds
    • 2.5 Baths
    • 1,485 Sq Ft

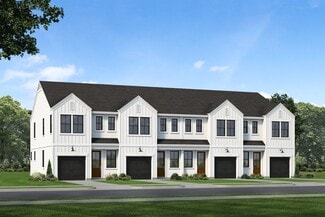
    Foster II Plan at Founders Park - Townhomes, Summerville, SC 29485

    Introducing the Foster II floor plana townhome that redefines modern living. Step inside to discover an open floor plan that seamlessly combines the kitchen, dining, and living areas, creating a spacious and inviting atmosphere. Upstairs, three bedrooms offer comfort and privacy, perfect for families or those seeking a versatile space. Natural light floods the first floor, highlighting the

    Hunter Quinn Homes Builder
    302 Dunmeyer Hill Rd Unit 36452438, Summerville, SC 29485
  • /27

    $505,990

    New Construction
    • 4 - 6 Beds
    • 3.5 - 5.5 Baths
    • 3,187 Sq Ft

    Jefferson Plan at Watson Hill, Summerville, SC 29485

    Create the home you've always wanted with our Jefferson floorplan. On the main floor, two versatile flex spaces are easily customized as a secluded study or private guest retreat. A formal dining area connects to a prep pantry passing through to a home cook's dream kitchen boasting plenty of counter space and an extra large center island overlooking the family room. Options for a covered patio

    Ashton Woods Builder
    4203 Hollow Wind Way Unit 36497005, Summerville, SC 29485
  • /25

    $468,990

    New Construction
    • 3 - 5 Beds
    • 2.5 - 3.5 Baths
    • 2,449 Sq Ft

    Monroe Plan at Watson Hill, Summerville, SC 29485

    If you're looking for a home that's sure to impress, the Monroe is a must-see. The bright, open living space is truly the heart of the home. Enjoy preparing your favorite meals in the oversized kitchen while never missing the conversation in the dining area. The two-story family room offers plenty of sun-filled space for catching up on your favorite shows or hosting a game night in front of the

    Ashton Woods Builder
    4203 Hollow Wind Way Unit 36449878, Summerville, SC 29485
  • /37

    $355,900

    New Construction
    • 3 - 4 Beds
    • 2.5 - 3.5 Baths
    • 1,565 Sq Ft

    Adger Plan at Founders Park - Single Family Homes, Summerville, SC 29485

    Live larger with the smart planning of the Adger home design. Perfect for both the first-time homebuyer and the right-sizer, this 1.565-square-foot, 2-story home presents the modern style you love with all the conveniences you wantopen floor plan, first-floor owners suite, ample storage, and a flex room. Are you working from home? The extra room by the foyer is adjacent to the powder room, sized

    Hunter Quinn Homes Builder
    302 Dunmeyer Hill Rd Unit 36457175, Summerville, SC 29485
  • /18

    $427,990

    New Construction
    • 4 Beds
    • 2 Baths
    • 1,780 Sq Ft

    Madison Plan at Watson Hill, Summerville, SC 29485

    Our Madison floorplan is the perfect fit for everyday living and entertaining. Three secondary bedrooms mean plenty of room for overnight guests while the primary suite is the ideal blend of function and relaxation. The bright living space boasts a well-appointed kitchen anchored by a large island, ideal for breakfast during busy mornings or catching up with friends over an evening drink. Options

    Ashton Woods Builder
    4203 Hollow Wind Way Unit 36486951, Summerville, SC 29485
  • /27

    $480,990

    New Construction
    • 4 - 6 Beds
    • 2.5 - 5.5 Baths
    • 2,776+ Sq Ft

    Harrison Plan at Watson Hill, Summerville, SC 29485

    The Harrison offers the perfect blend of elegance and function. Step inside to find the formal dining space, easily customized into a private study or main-floor guest retreat, before making your way into the heart of the home - the kitchen. Complete with pristine finishes, a spacious pantry, and large island, you'll find the perfect place to try out that new recipe or sip your morning coffee.

    Ashton Woods Builder
    4203 Hollow Wind Way Unit 36494272, Summerville, SC 29485
  • /22

    $301,000

    New Construction
    • 3 Beds
    • 2.5 Baths
    • 1,906 Sq Ft

    FINN Plan at Limehouse Farms - Townhomes, Summerville, SC 29485

    This new two-story townhome offers ample space to live and grow. An open-concept layout comprises the first level, combining the kitchen, living and dining areas for simple multitasking and everyday transitions. A patio at the back of the home provides simple indoor-outdoor living. All three bedrooms are located on the second floor, including the lavish owner’s suite at the back of the home with

    Lennar Builder
    318 Barnwood Ln Unit 36274317, Summerville, SC 29485
  • /27

    $419,990

    New Construction
    • 5 Beds
    • 3 Baths
    • 2,688 Sq Ft

    Supernova Plan at Watson Hill, Summerville, SC 29485

    Step into the Supernova plan through the foyer, where you're greeted by a flex room. On the way to the main living space, you’ll pass a bedroom with a full bath and access to the two-car garage. The open-concept kitchen, family room, and dining area are located at the back of the home, with a patio just off the dining area. Upstairs, a spacious loft connects three additional bedrooms—each with

    Starlight Homes Builder
    4301 Ocean Farm Dr Unit 36246231, Summerville, SC 29485
  • /25

    $400,990

    New Construction
    • 3 Beds
    • 2.5 Baths
    • 1,826 Sq Ft

    Voyager Plan at Watson Hill, Summerville, SC 29485

    Step into your next home through the foyer from the front porch and continue down the hall to the main living space, passing a convenient powder bath along the way. The kitchen, dining area, and family room form an open-concept space, with stairs to the second floor nearby and access to the two-car garage just off the kitchen. Upstairs, a loft connects two additional bedrooms—one with a walk-in

    Starlight Homes Builder
    4301 Ocean Farm Dr Unit 36246276, Summerville, SC 29485
  • /23

    $360,990

    New Construction
    • 3 Beds
    • 2 Baths
    • 1,200 Sq Ft

    Atlantis Plan at Watson Hill, Summerville, SC 29485

    Step through the front porch into a foyer that leads to two bedrooms and a full bath near the front of the home. A coat closet and linen storage are located just off the hallway for added convenience. At the center of the home, the kitchen opens to the family room, creating a connected main living area. The primary bedroom is located at the back and features a walk-in closet and a primary bath. A

    Starlight Homes Builder
    4301 Ocean Farm Dr Unit 36246203, Summerville, SC 29485
  • /17

    $420,990

    New Construction
    • 4 Beds
    • 3 Baths
    • 1,912 Sq Ft

    Prism Plan at Watson Hill, Summerville, SC 29485

    As you enter the home, you’re greeted by two bedrooms with a shared bath. Continuing down the hall toward the main living area, you’ll pass an additional bedroom, a second full bath, the laundry room, and access to the two-car garage. The home then opens into a spacious kitchen, dining area, and family room, with a covered patio just off the family room. On the opposite side of the kitchen,

    Starlight Homes Builder
    4301 Ocean Farm Dr Unit 36246241, Summerville, SC 29485
  • /11

    $269,990

    New Construction
    • 3 Beds
    • 2.5 Baths
    • 1,265 Sq Ft

    Chartwell Plan at Windward Village, Summerville, SC 29485

    The Chartwell is designed for easygoing living. The open-concept main floor invites connection, with a kitchen island perfect for casual breakfasts, a cozy family room for movie nights, and a dining area that opens to the rear patio—ideal for weekend cookouts or unwinding after a long day. Upstairs, the primary suite is a peaceful retreat with a walk-in closet and a private bath that makes busy

    Ashton Woods Builder
    455 Martins Creek Blvd Unit 36233057, Summerville, SC 29485
  • /22

    $416,040

    New Construction
    • 4 Beds
    • 3 Baths
    • 2,260 Sq Ft

    Magellan Plan at Watson Hill, Summerville, SC 29485

    As you enter the home, you're welcomed into the foyer with immediate access to the staircase leading to the second floor. Continuing through the main level, you’ll pass a storage closet, a bedroom with a full bath, and entry to the two-car garage. The home then opens into the family room, dining area, and kitchen—offering a comfortable and connected living space. Upstairs, a spacious loft serves

    Starlight Homes Builder
    4301 Ocean Farm Dr Unit 36246280, Summerville, SC 29485
  • /7

    $249,990

    New Construction
    • 3 Beds
    • 2.5 Baths
    • 1,265 Sq Ft

    Trolley Plan at Windward Village, Summerville, SC 29485

    The Trolley offers the perfect blend of beautiful design and a thoughtful layout, ideal for everyday livability. Step through the welcoming foyer into a bright, sun-filled living space where the contemporary kitchen overlooks the breakfast nook and family room. A rear patio makes indoor-outdoor entertaining a breeze. Upstairs, two secondary bedrooms share a well-appointed bathroom while the

    Ashton Woods Builder
    455 Martins Creek Blvd Unit 36233056, Summerville, SC 29485
  • /3

    $1,500,000

    • Land
    • 9.15 Acres
    • $163,934 per Acre

    00 Ashley River Rd, Summerville, SC 29485

    Looking for peace and tranquility? Just a short distance from the conveniences of both Summerville and West Ashley, this beautiful 9.15-acre parcel offers endless possibilities to make it uniquely your own! Parcel has four contiguous acres mostly cleared with the exception of mature trees scattered. No on-site utilities, will require septic and well. Located in the Ashley River Historic Overlay

    Angela Brady AgentOwned Realty

    00 Ashley River Rd, Summerville, SC 29485
  • /15

    $489,000

    New Construction
    • 4 Beds
    • 3.5 Baths
    • 3,342 Sq Ft

    GRAYSON Plan at Coastal Collection at Heron's Walk, Ridgeville, SC 29472

    This expansive two-story home features a formal dining room, living room and an open living space with sliding doors that extend to the patio for outdoor living. Upstairs is a spacious bonus room ready to be transformed and three bedrooms. In addition to this is the owner’s suite with a retreat and full-sized bathroom.

    Lennar Builder
    1008 Wild Roam Run St Unit 36034328, Ridgeville, SC 29472
  • /18

    $471,000

    New Construction
    • 4 Beds
    • 2.5 Baths
    • 3,018 Sq Ft

    FRANKLIN Plan at Coastal Collection at Heron's Walk, Ridgeville, SC 29472

    This spacious two-story home is designed for daily living and entertainment. Framing the entry are a convenient study and a formal living room, while further down the hallway is the modern open-concept living space with a patio to host seamless indoor-outdoor gatherings. Residing on the top floor are all four bedrooms and a multipurpose bonus room. The large owner’s suite enjoys a private

    Lennar Builder
    1008 Wild Roam Run St Unit 36034327, Ridgeville, SC 29472
  • /24

    $430,800

    New Construction
    • 4 Beds
    • 2.5 Baths
    • 2,515 Sq Ft

    ASHLEY Plan at Row Collection at Heron's Walk, Summerville, SC 29485

    This two-story home features a convenient office for at-home assignments and an open living space that extends to the covered porch for outdoor entertaining. On the second floor are three secondary bedrooms and the owner’s suite. A two-car detached garage completes the home.

    Lennar Builder
    134 Tuscan Sun St Unit 36034333, Summerville, SC 29485
  • /25

    $448,500

    New Construction
    • 3 Beds
    • 2 Baths
    • 2,007 Sq Ft

    LILY Plan at The Horizons at Summers Corner - The Estates, Summerville, SC 29485

    Set within Horizons, our 55+ active adult community, this new single-story home puts a sophisticated twist on a classic design. It features a formal dining room and office off the foyer, followed by a spacious main living area extending to a screened porch. Throughout the home is a total of three bedrooms, including the large owner’s suite with a spa-inspired bathroom. A three-bay garage can be

    Lennar Builder
    1027 Maydock Dr Unit 36034231, Summerville, SC 29485
  • /19

    $388,000

    New Construction
    • 4 Beds
    • 2.5 Baths
    • 1,986 Sq Ft

    SWEETGRASS Plan at Carolina Collection at Heron's Walk, Summerville, SC 29485

    This spacious two-story home features a contemporary open layout among the family room, kitchen and dining room, with access to a patio for seamless indoor-outdoor living. Upstairs is a loft surrounded by three secondary bedrooms and the luxe owner’s suite, which includes an adjoining bathroom and walk-in closet. Rounding out the home is a two-car garage to add versatile storage space.

    Lennar Builder
    134 Tuscan Sun St Unit 36034323, Summerville, SC 29485
  • /22

    $459,000

    New Construction
    • 4 Beds
    • 2.5 Baths
    • 2,697 Sq Ft

    BLUFFTON Plan at Coastal Collection at Heron's Walk, Ridgeville, SC 29472

    This spacious two-story home features a formal dining room, living room and an open living space with quick access to the patio for outdoor living. Upstairs is a bonus room with endless possibilities, three secondary bedrooms and the owner’s suite.

    Lennar Builder
    1008 Wild Roam Run St Unit 36034330, Ridgeville, SC 29472
  • /22

    $457,000

    New Construction
    • 4 Beds
    • 3 Baths
    • 2,695 Sq Ft

    CONYERS II Plan at Coastal Collection at Heron's Walk, Ridgeville, SC 29472

    This single-story home is the largest plan in the collection and features a den, a formal dining room and an open concept layout in the main living area. The outdoor patio connects to the breakfast area for easy outdoor living, with an option for a covered porch. Throughout the home are four comfortable bedrooms, including the owner’s suite. At select homesites is an optional second floor

    Lennar Builder
    1008 Wild Roam Run St Unit 36034329, Ridgeville, SC 29472
  • /31

    $462,200

    New Construction
    • 4 Beds
    • 4.5 Baths
    • 2,905 Sq Ft

    TRADD Plan at Row Collection at Heron's Walk, Summerville, SC 29485

    This spacious two-story home features an open layout among the dining room, kitchen and family room with access to the covered porch. In addition to the first floor is the private owner’s suite, comprised of a spacious bedroom, attached bathroom and split walk-in closet. Upstairs is a sprawling loft surrounded by three bedrooms, two of which include a private bathroom for enhanced livability.

    Lennar Builder
    134 Tuscan Sun St Unit 36034337, Summerville, SC 29485
  • /22

    $467,100

    New Construction
    • 5 Beds
    • 4.5 Baths
    • 3,245 Sq Ft

    CALHOUN Plan at Row Collection at Heron's Walk, Summerville, SC 29485

    This two-story home is the largest plan in the collection and features a wraparound porch, plus a covered rear porch for outdoor living. On the first floor is an open dining room, kitchen and family room, along with the owner’s suite. Upstairs is a loft surrounded by four bedrooms. A lower-level two-car garage with extra storage space completes the home.

    Lennar Builder
    134 Tuscan Sun St Unit 36034335, Summerville, SC 29485

Showing Results 441 - 480, Page 12 of 13

How to Buy a Home How to Finance a Home How to Sell a Home