547

Homes for Sale in 29485

Section Image Section Image
  • /37

    $355,900

    New Construction
    • 3 - 4 Beds
    • 2.5 - 3.5 Baths
    • 1,565 Sq Ft

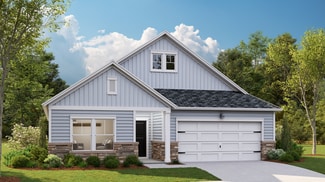
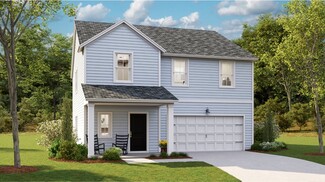
    Adger Plan at Founders Park - Single Family Homes, Summerville, SC 29485

    Live larger with the smart planning of the Adger home design. Perfect for both the first-time homebuyer and the right-sizer, this 1.565-square-foot, 2-story home presents the modern style you love with all the conveniences you wantopen floor plan, first-floor owners suite, ample storage, and a flex room. Are you working from home? The extra room by the foyer is adjacent to the powder room, sized

    Hunter Quinn Homes Builder
    302 Dunmeyer Hill Rd Unit 36457175, Summerville, SC 29485
  • /18

    $427,990

    New Construction
    • 4 Beds
    • 2 Baths
    • 1,780 Sq Ft

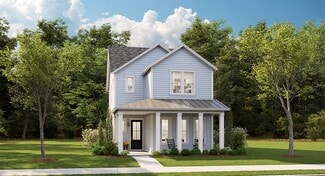
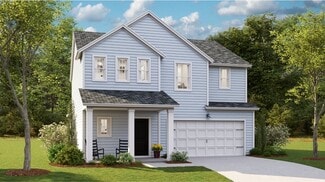
    Madison Plan at Watson Hill, Summerville, SC 29485

    Our Madison floorplan is the perfect fit for everyday living and entertaining. Three secondary bedrooms mean plenty of room for overnight guests while the primary suite is the ideal blend of function and relaxation. The bright living space boasts a well-appointed kitchen anchored by a large island, ideal for breakfast during busy mornings or catching up with friends over an evening drink. Options

    Ashton Woods Builder
    4203 Hollow Wind Way Unit 36486951, Summerville, SC 29485
  • /27

    $480,990

    New Construction
    • 4 - 6 Beds
    • 2.5 - 5.5 Baths
    • 2,776+ Sq Ft

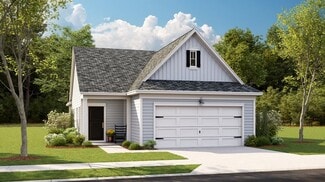
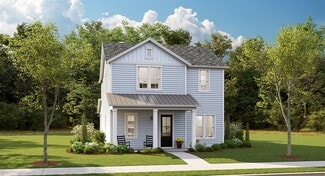
    Harrison Plan at Watson Hill, Summerville, SC 29485

    The Harrison offers the perfect blend of elegance and function. Step inside to find the formal dining space, easily customized into a private study or main-floor guest retreat, before making your way into the heart of the home - the kitchen. Complete with pristine finishes, a spacious pantry, and large island, you'll find the perfect place to try out that new recipe or sip your morning coffee.

    Ashton Woods Builder
    4203 Hollow Wind Way Unit 36494272, Summerville, SC 29485
  • /22

    $320,500

    New Construction
    • 3 Beds
    • 2.5 Baths
    • 1,906 Sq Ft

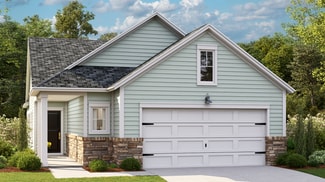
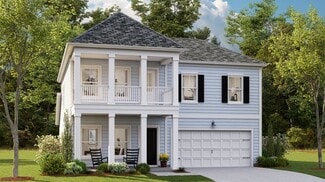
    FINN Plan at Limehouse Farms - Townhomes, Summerville, SC 29485

    This new two-story townhome offers ample space to live and grow. An open-concept layout comprises the first level, combining the kitchen, living and dining areas for simple multitasking and everyday transitions. A patio at the back of the home provides simple indoor-outdoor living. All three bedrooms are located on the second floor, including the lavish owner’s suite at the back of the home with

    Lennar Builder
    318 Barnwood Ln Unit 36274317, Summerville, SC 29485
  • /27

    $418,990

    New Construction
    • 5 Beds
    • 3 Baths
    • 2,688 Sq Ft

    Supernova Plan at Watson Hill, Summerville, SC 29485

    Step into the Supernova plan through the foyer, where you're greeted by a flex room. On the way to the main living space, you’ll pass a bedroom with a full bath and access to the two-car garage. The open-concept kitchen, family room, and dining area are located at the back of the home, with a patio just off the dining area. Upstairs, a spacious loft connects three additional bedrooms—each with

    Starlight Homes Builder
    4301 Ocean Farm Dr Unit 36246231, Summerville, SC 29485
  • /25

    $399,990

    New Construction
    • 3 Beds
    • 2.5 Baths
    • 1,826 Sq Ft

    Voyager Plan at Watson Hill, Summerville, SC 29485

    Step into your next home through the foyer from the front porch and continue down the hall to the main living space, passing a convenient powder bath along the way. The kitchen, dining area, and family room form an open-concept space, with stairs to the second floor nearby and access to the two-car garage just off the kitchen. Upstairs, a loft connects two additional bedrooms—one with a walk-in

    Starlight Homes Builder
    4301 Ocean Farm Dr Unit 36246276, Summerville, SC 29485
  • /21

    $386,700

    New Construction
    • 3 Beds
    • 2 Baths
    • 1,618 Sq Ft

    ARIA (H-E)(ACADIA) Plan at Founders Corner, Summerville, SC 29485

    The Aria is a thoughtfully designed 1,618 sq. ft. home featuring 3 spacious bedrooms, 2 full bathrooms, and a 2-car garage. From the welcoming front porch, step into a bright foyer that leads through the heart of the home. Two bedrooms are located just off the entryway, sharing a full bathroom between them—perfect for guests or family members. The conveniently placed laundry room sits at the end

    D.R. Horton Builder
    303 Dickerson Ln Unit 36205297, Summerville, SC 29485
  • /23

    $359,990

    New Construction
    • 3 Beds
    • 2 Baths
    • 1,200 Sq Ft

    Atlantis Plan at Watson Hill, Summerville, SC 29485

    Step through the front porch into a foyer that leads to two bedrooms and a full bath near the front of the home. A coat closet and linen storage are located just off the hallway for added convenience. At the center of the home, the kitchen opens to the family room, creating a connected main living area. The primary bedroom is located at the back and features a walk-in closet and a primary bath. A

    Starlight Homes Builder
    4301 Ocean Farm Dr Unit 36246203, Summerville, SC 29485
  • /16

    $394,900

    New Construction
    • 3 Beds
    • 2.5 Baths
    • 1,749 Sq Ft

    DAWSON Plan at Founders Corner, Summerville, SC 29485

    D.R. Horton, America's Builder, presents the Dawson plan. This two-story plan presents 4 bedrooms and 2.5 baths in an open-concept layout. The main level features solid surface flooring throughout, as well as a gourmet kitchen with quartz countertops and a large kitchen island, perfect for entertaining friends and family. Upstairs, you'll find a lovely bedroom that features a walk-in closet with

    D.R. Horton Builder
    303 Dickerson Ln Unit 36205298, Summerville, SC 29485
  • /17

    $419,990

    New Construction
    • 4 Beds
    • 3 Baths
    • 1,912 Sq Ft

    Prism Plan at Watson Hill, Summerville, SC 29485

    As you enter the home, you’re greeted by two bedrooms with a shared bath. Continuing down the hall toward the main living area, you’ll pass an additional bedroom, a second full bath, the laundry room, and access to the two-car garage. The home then opens into a spacious kitchen, dining area, and family room, with a covered patio just off the family room. On the opposite side of the kitchen,

    Starlight Homes Builder
    4301 Ocean Farm Dr Unit 36246241, Summerville, SC 29485
  • /4

    $385,700

    New Construction
    • 3 Beds
    • 2.5 Baths
    • 1,932 Sq Ft

    ASHLEY RIVER-FRONT LOAD Plan at Founders Corner, Summerville, SC 29485

    All new homes will include D.R. Horton's Home is Connected package, an industry leading suite of smart home products that keeps homeowners connected with the people and place they value the most. This technology allows homeowners to monitor and control their home from the couch or across the globe. Products include touchscreen interface, video doorbell, front door light, z-wave t-stat, and

    D.R. Horton Builder
    303 Dickerson Ln Unit 36205299, Summerville, SC 29485
  • /47

    $449,700

    New Construction
    • 4 Beds
    • 3 Baths
    • 2,659 Sq Ft

    FORRESTER Plan at Founders Corner, Summerville, SC 29485

    This stunning Forrester model is a beautifully appointed two-story home located on an oversized corner lot with a picturesque front porch and over 2,600 square feet of luxurious living space. This exquisite home offers a total of 4 bedrooms, 3 baths and a flexible floor plan including a formal dining area and a spacious kitchen with an oversized granite island, upgraded appliances and a walk-in

    D.R. Horton Builder
    303 Dickerson Ln Unit 36205303, Summerville, SC 29485
  • /11

    $269,990

    New Construction
    • 3 Beds
    • 2.5 Baths
    • 1,265 Sq Ft

    Chartwell Plan at Windward Village, Summerville, SC 29485

    The Chartwell is designed for easygoing living. The open-concept main floor invites connection, with a kitchen island perfect for casual breakfasts, a cozy family room for movie nights, and a dining area that opens to the rear patio—ideal for weekend cookouts or unwinding after a long day. Upstairs, the primary suite is a peaceful retreat with a walk-in closet and a private bath that makes busy

    Ashton Woods Builder
    455 Martins Creek Blvd Unit 36233057, Summerville, SC 29485
  • /31

    $420,700

    New Construction
    • 4 Beds
    • 2.5 Baths
    • 2,257 Sq Ft

    BELFORT Plan at Founders Corner, Summerville, SC 29485

    The Belfort floorplan is perfect for any stage of life featuring a first floor primary bedroom suite and laundry room. The open concept kitchen and great room are ideal for entertaining and creating lasting memories. You are greeted by a versatile loft on the second floor which is surrounded by the three additional bedrooms. All new homes will include D.R. Horton's Home is Connected package, an

    D.R. Horton Builder
    303 Dickerson Ln Unit 36205301, Summerville, SC 29485
  • /53

    $468,700

    New Construction
    • 4 Beds
    • 3 Baths
    • 3,129 Sq Ft

    HARBOR OAK Plan at Founders Corner, Summerville, SC 29485

    The Harbor Oak floorplan features a formal dining room, a large open living space divided by a kitchen island, a guest suite, and standard patio on the first floor. Upstairs you are greeted by a convenient loft, a laundry room, and the owner’s retreat, which boasts the suite’s sitting room and substantial walk-in closet. All new homes will include D.R. Horton's Home is Connected package, an

    D.R. Horton Builder
    303 Dickerson Ln Unit 36205304, Summerville, SC 29485
  • /21

    $414,990

    New Construction
    • 4 Beds
    • 3 Baths
    • 2,260 Sq Ft

    Magellan Plan at Watson Hill, Summerville, SC 29485

    As you enter the home, you're welcomed into the foyer with immediate access to the staircase leading to the second floor. Continuing through the main level, you’ll pass a storage closet, a bedroom with a full bath, and entry to the two-car garage. The home then opens into the family room, dining area, and kitchen—offering a comfortable and connected living space. Upstairs, a spacious loft serves

    Starlight Homes Builder
    4301 Ocean Farm Dr Unit 36246280, Summerville, SC 29485
  • /46

    $445,700

    New Construction
    • 4 Beds
    • 2.5 Baths
    • 2,600 Sq Ft

    RUBY Plan at Founders Corner, Summerville, SC 29485

    The Ruby is a beautifully appointed four-bedroom, 2.5-bathroom home, perfect for modern living. The expansive first floor features a spacious great room with plenty of natural light, seamlessly flowing into a stunning kitchen complete with upgraded appliances, a large kitchen island, and a walk-in pantry. Ideal for entertaining or everyday living, this open-concept layout is sure to impress.

    D.R. Horton Builder
    303 Dickerson Ln Unit 36205302, Summerville, SC 29485
  • /2

    $405,700

    New Construction
    • 4 Beds
    • 2.5 Baths
    • 2,174 Sq Ft

    EMERSON Plan at Founders Corner, Summerville, SC 29485

    D.R. Horton, America's Builder, presents the Emerson plan. This two-story twinhome floor plan presents 4 bedrooms and 2.5 baths in an open-concept layout. The main level features solid surface flooring throughout, as well as a spacious, gourmet kitchen with a large kitchen island, and stunning, quartz countertops, perfect for entertaining friends and family. Upstairs, you'll find a lovely bedroom

    D.R. Horton Builder
    303 Dickerson Ln Unit 36205300, Summerville, SC 29485
  • /7

    $249,990

    New Construction
    • 3 Beds
    • 2.5 Baths
    • 1,265 Sq Ft

    Trolley Plan at Windward Village, Summerville, SC 29485

    The Trolley offers the perfect blend of beautiful design and a thoughtful layout, ideal for everyday livability. Step through the welcoming foyer into a bright, sun-filled living space where the contemporary kitchen overlooks the breakfast nook and family room. A rear patio makes indoor-outdoor entertaining a breeze. Upstairs, two secondary bedrooms share a well-appointed bathroom while the

    Ashton Woods Builder
    455 Martins Creek Blvd Unit 36233056, Summerville, SC 29485
  • /3

    $1,500,000

    • Land
    • 9.15 Acres
    • $163,934 per Acre

    00 Ashley River Rd, Summerville, SC 29485

    Looking for peace and tranquility? Just a short distance from the conveniences of both Summerville and West Ashley, this beautiful 9.15-acre parcel offers endless possibilities to make it uniquely your own! Parcel has four contiguous acres mostly cleared with the exception of mature trees scattered. No on-site utilities, will require septic and well. Located in the Ashley River Historic Overlay

    Angela Brady AgentOwned Realty

    00 Ashley River Rd, Summerville, SC 29485
  • /15

    $489,000

    New Construction
    • 4 Beds
    • 3.5 Baths
    • 3,342 Sq Ft

    GRAYSON Plan at Coastal Collection at Heron's Walk, Ridgeville, SC 29472

    This expansive two-story home features a formal dining room, living room and an open living space with sliding doors that extend to the patio for outdoor living. Upstairs is a spacious bonus room ready to be transformed and three bedrooms. In addition to this is the owner’s suite with a retreat and full-sized bathroom.

    Lennar Builder
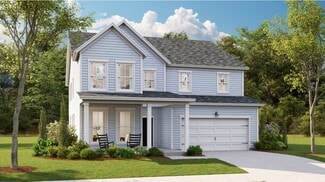
    1008 Wild Roam Run St Unit 36034328, Ridgeville, SC 29472
  • /18

    $471,000

    New Construction
    • 4 Beds
    • 2.5 Baths
    • 3,018 Sq Ft

    FRANKLIN Plan at Coastal Collection at Heron's Walk, Ridgeville, SC 29472

    This spacious two-story home is designed for daily living and entertainment. Framing the entry are a convenient study and a formal living room, while further down the hallway is the modern open-concept living space with a patio to host seamless indoor-outdoor gatherings. Residing on the top floor are all four bedrooms and a multipurpose bonus room. The large owner’s suite enjoys a private

    Lennar Builder
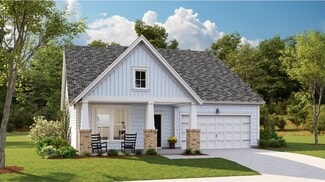
    1008 Wild Roam Run St Unit 36034327, Ridgeville, SC 29472
  • /24

    $429,800

    New Construction
    • 4 Beds
    • 2.5 Baths
    • 2,515 Sq Ft

    ASHLEY Plan at Row Collection at Heron's Walk, Summerville, SC 29485

    This two-story home features a convenient office for at-home assignments and an open living space that extends to the covered porch for outdoor entertaining. On the second floor are three secondary bedrooms and the owner’s suite. A two-car detached garage completes the home.

    Lennar Builder
    134 Tuscan Sun St Unit 36034333, Summerville, SC 29485
  • /25

    $440,500

    New Construction
    • 3 Beds
    • 2 Baths
    • 2,007 Sq Ft

    LILY Plan at The Horizons at Summers Corner - The Estates, Summerville, SC 29485

    Set within Horizons, our 55+ active adult community, this new single-story home puts a sophisticated twist on a classic design. It features a formal dining room and office off the foyer, followed by a spacious main living area extending to a screened porch. Throughout the home is a total of three bedrooms, including the large owner’s suite with a spa-inspired bathroom. A three-bay garage can be

    Lennar Builder
    1027 Maydock Dr Unit 36034231, Summerville, SC 29485
  • /19

    $388,000

    New Construction
    • 4 Beds
    • 2.5 Baths
    • 1,986 Sq Ft

    SWEETGRASS Plan at Carolina Collection at Heron's Walk, Summerville, SC 29485

    This spacious two-story home features a contemporary open layout among the family room, kitchen and dining room, with access to a patio for seamless indoor-outdoor living. Upstairs is a loft surrounded by three secondary bedrooms and the luxe owner’s suite, which includes an adjoining bathroom and walk-in closet. Rounding out the home is a two-car garage to add versatile storage space.

    Lennar Builder
    134 Tuscan Sun St Unit 36034323, Summerville, SC 29485
  • /22

    $459,000

    New Construction
    • 4 Beds
    • 2.5 Baths
    • 2,697 Sq Ft

    BLUFFTON Plan at Coastal Collection at Heron's Walk, Ridgeville, SC 29472

    This spacious two-story home features a formal dining room, living room and an open living space with quick access to the patio for outdoor living. Upstairs is a bonus room with endless possibilities, three secondary bedrooms and the owner’s suite.

    Lennar Builder
    1008 Wild Roam Run St Unit 36034330, Ridgeville, SC 29472
  • /22

    $457,000

    New Construction
    • 4 Beds
    • 3 Baths
    • 2,695 Sq Ft

    CONYERS II Plan at Coastal Collection at Heron's Walk, Ridgeville, SC 29472

    This single-story home is the largest plan in the collection and features a den, a formal dining room and an open concept layout in the main living area. The outdoor patio connects to the breakfast area for easy outdoor living, with an option for a covered porch. Throughout the home are four comfortable bedrooms, including the owner’s suite. At select homesites is an optional second floor

    Lennar Builder
    1008 Wild Roam Run St Unit 36034329, Ridgeville, SC 29472
  • /31

    $461,200

    New Construction
    • 4 Beds
    • 4.5 Baths
    • 2,905 Sq Ft

    TRADD Plan at Row Collection at Heron's Walk, Summerville, SC 29485

    This spacious two-story home features an open layout among the dining room, kitchen and family room with access to the covered porch. In addition to the first floor is the private owner’s suite, comprised of a spacious bedroom, attached bathroom and split walk-in closet. Upstairs is a sprawling loft surrounded by three bedrooms, two of which include a private bathroom for enhanced livability.

    Lennar Builder
    134 Tuscan Sun St Unit 36034337, Summerville, SC 29485
  • /25

    $466,100

    New Construction
    • 5 Beds
    • 4.5 Baths
    • 3,245 Sq Ft

    CALHOUN Plan at Row Collection at Heron's Walk, Summerville, SC 29485

    This two-story home is the largest plan in the collection and features a wraparound porch, plus a covered rear porch for outdoor living. On the first floor is an open dining room, kitchen and family room, along with the owner’s suite. Upstairs is a loft surrounded by four bedrooms. A lower-level two-car garage with extra storage space completes the home.

    Lennar Builder
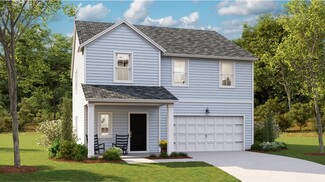
    134 Tuscan Sun St Unit 36034335, Summerville, SC 29485
  • /21

    $345,000

    New Construction
    • 3 Beds
    • 2 Baths
    • 1,435 Sq Ft

    DRAKE Plan at The Horizons at Summers Corner - The Cottages, Summerville, SC 29485

    This new single-story home is set within Horizons, our 55+ active adult community. It features a cozy open-concept layout among the kitchen, dining area and family room with a covered patio to enjoy watching Carolina sunsets. On the other side of the home are all three bedrooms, including the owner’s suite with a private bathroom. An optional second floor includes a bonus room and fourth bedroom.

    Lennar Builder
    1027 Maydock Dr Unit 36034223, Summerville, SC 29485
  • /16

    $488,500

    New Construction
    • 3 Beds
    • 3 Baths
    • 2,518 Sq Ft

    REDBUD Plan at The Horizons at Summers Corner - The Estates, Summerville, SC 29485

    This new single-story home is set within Horizons, our 55+ active adult community. It features an open-concept layout among the Great Room, kitchen and dining room with a large covered patio to promote indoor-outdoor living. Throughout the home is a total of three bedrooms, including the spacious owner’s suite with an oversized walk-in closet. The three-bay garage can be outfitted into a flexible

    Lennar Builder
    1027 Maydock Dr Unit 36034232, Summerville, SC 29485
  • /20

    $417,600

    New Construction
    • 3 Beds
    • 2.5 Baths
    • 2,117 Sq Ft

    PINCKNEY Plan at Row Collection at Heron's Walk, Summerville, SC 29485

    This two-story home features a convenient study room for at-home work on the first floor, followed by an open living area that extends to the patio for easy indoor-outdoor entertaining. On the second level is a cozy loft surrounded by three bedrooms, including the owner’s suite with a private balcony. A two-car detached garage completes the home.

    Lennar Builder
    134 Tuscan Sun St Unit 36034336, Summerville, SC 29485
  • /20

    $400,000

    New Construction
    • 3 Beds
    • 2 Baths
    • 1,715 Sq Ft

    OSPREY Plan at The Horizons at Summers Corner - The Legends, Summerville, SC 29485

    Set within Horizons, our 55+ active adult community, this new home offers the comfort and convenience of single-story living combined with an expansive design. Two secondary bedrooms share a hall bathroom at the front of the home, while the owner’s suite with a luxe bathroom and walk-in closet is situated in a back corner. A modern open-plan layout flows effortlessly among the kitchen, family

    Lennar Builder
    1027 Maydock Dr Unit 36034226, Summerville, SC 29485
  • /26

    $429,800

    New Construction
    • 3 Beds
    • 2.5 Baths
    • 2,438 Sq Ft

    ELLIOT Plan at Row Collection at Heron's Walk, Summerville, SC 29485

    This spacious two-story home features a sun-drenched study, followed by an open main living space that includes a chef-ready kitchen, inviting living room and an intimate dining room. A door to the patio extends the home for outdoor activities. Upstairs is a versatile loft surrounded by two secondary bedrooms and the private owner’s suite, which includes an adjoining bathroom and walk-in closet.

    Lennar Builder
    134 Tuscan Sun St Unit 36034334, Summerville, SC 29485
  • /14

    $365,000

    New Construction
    • 3 Beds
    • 2 Baths
    • 1,430 Sq Ft

    PALMETTO Plan at Carolina Collection at Heron's Walk, Summerville, SC 29485

    This cozy single-story home features an open layout in the kitchen, dining room and family room with quick access to the outdoor patio. On the other side of the home are two bedrooms and the owner’s suite, which includes a private bathroom and a large walk-in closet. An optional second level is available at at select homesites and features various add-ons.

    Lennar Builder
    134 Tuscan Sun St Unit 36034325, Summerville, SC 29485
  • /21

    $418,000

    New Construction
    • 4 Beds
    • 2.5 Baths
    • 2,368 Sq Ft

    WAVERLY Plan at The Horizons at Summers Corner - The Legends, Summerville, SC 29485

    Set within Horizons, our 55+ active adult community, this spacious single-story home showcases a low-maintenance layout. The kitchen, dining room and family room seamlessly blend together to promote everyday living, while nearby is a covered patio to extend activities outdoors. At the front of the home are three secondary bedrooms, while the lavish owner’s suite with two walk-in closets is tucked

    Lennar Builder
    1027 Maydock Dr Unit 36034228, Summerville, SC 29485
  • /23

    $419,800

    New Construction
    • 4 Beds
    • 2.5 Baths
    • 2,277 Sq Ft

    RUTLEDGE Plan at Row Collection at Heron's Walk, Summerville, SC 29485

    This two-story home features a spacious front porch ideal for outdoor living or entertaining intimate parties. There is a contemporary open space layout in the kitchen, family room and dining room with access to the patio, along with the owner’s suite on the main floor. Upstairs is a loft surrounded by three extra bedrooms. A two-car detached garage completes the home.

    Lennar Builder
    134 Tuscan Sun St Unit 36034332, Summerville, SC 29485
  • /16

    $357,000

    New Construction
    • 2 Beds
    • 2 Baths
    • 1,559 Sq Ft

    CARLYLE Plan at The Horizons at Summers Corner - The Cottages, Summerville, SC 29485

    Set within Horizons, our 55+ active adult community, this new single-story home is designed for low-maintenance living. It features a contemporary open-concept layout among the kitchen, dining room and Great Room, with a covered patio out back to enjoy the sweet southern breeze. Found off the entry is a convenient study, while a total of two bedrooms are located to the side, including the owner’s

    Lennar Builder
    1027 Maydock Dr Unit 36034222, Summerville, SC 29485
  • /3

    $355,000

    New Construction
    • 2 Beds
    • 2 Baths
    • 1,507 Sq Ft

    HAMPTON Plan at The Horizons at Summers Corner - The Cottages, Summerville, SC 29485

    This new single-level home is set within Horizons, our 55+ active adult community. It boasts a generous open floorplan where the Great Room, dining room and kitchen meet, maximizing the footprint of the interior. An outdoor patio complements the living space, ideal for entertaining or relaxing with a good book. Completing the home is a tranquil owner’s suite with an attached bathroom and a spare

    Lennar Builder
    1027 Maydock Dr Unit 36034224, Summerville, SC 29485
  • /24

    $396,000

    New Construction
    • 4 Beds
    • 2.5 Baths
    • 2,185 Sq Ft

    PRIMROSE Plan at Carolina Collection at Heron's Walk, Summerville, SC 29485

    This two-story home features an elegant double-height entryway that flows to the open layout among the dining room, kitchen and family room, with access to the outdoor patio. In addition to the owner’s suite on the second floor, there is a loft area and three secondary bedrooms.

    Lennar Builder
    134 Tuscan Sun St Unit 36034322, Summerville, SC 29485

Showing Results 481 - 520, Page 13 of 14

How to Buy a Home How to Finance a Home How to Sell a Home