1,158

Homes for Sale in 29486

Section Image Section Image
  • /11

    $387,990

    New Construction
    • 3 Beds
    • 2.5 Baths
    • 1,922 Sq Ft

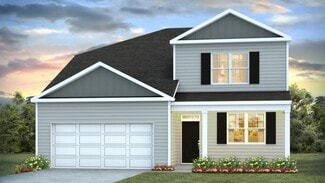
    Oriole Plan at Bradford Pointe, Summerville, SC 29486

    Experience the perfect blend of comfort and convenience with the Oriole floor plan at Bradford Pointe. This new home design has a spacious loft off the Owner’s Suite and upstairs Laundry Room for efficiency. The layout offers an airy open-concept space where the sun-drenched Gathering Room connects to the Island Kitchen and cozy Cafe dining area.

    Centex Homes Builder
    109 W Bradford Pointe Dr Unit 36471996, Summerville, SC 29486
  • /20

    $399,990

    New Construction
    • 2 - 3 Beds
    • 2 - 3 Baths
    • 1,345 Sq Ft

    Contour Plan at Del Webb Charleston at Nexton - Scenic, Summerville, SC 29486

    Step inside the Del Webb Contour floor plan and find an inviting entryway leading to an open kitchen with a large island and a spacious gathering room for entertaining. With ample dining areas and a relaxing owner’s suite, featuring a walk-in closet, this new home design makes every day feel comfortable and perfectly tailored to your lifestyle.

    Del Webb Builder
    1261 Del Webb Dr Unit 36480839, Summerville, SC 29486
  • /35

    $389,857

    New Construction $34K PRICE DROP
    • 3 Beds
    • 2.5 Baths
    • 1,569 Sq Ft


    535 Ivy Green Ln, Summerville, SC 29486

    535 Ivy Green Ln, Summerville, SC 29486: The Lindenberry in Nexton offers a thoughtfully designed layout with an open flow between the living, dining and kitchen areas. The kitchen is positioned at the back of the home, providing easy access to the extended screened porch and enhancing everyday functionality. The flexible design allows you to tailor each space to fit your lifestyle. This layout

    David Weekley Homes Builder
    535 Ivy Green Ln, Summerville, SC 29486
  • /17

    $394,990

    New Construction
    • 2 - 3 Beds
    • 2 - 2.5 Baths
    • 1,610+ Sq Ft

    Wrendale Plan at Midtown at Nexton - The Garden Collection, Summerville, SC 29486

    Welcome everyday luxury to your life with The Wrendale floor plan by David Weekley Homes in Nexton – Midtown. Retire to the expansive Owner’s Retreat, which includes a contemporary en suite bath and a walk-in closet. Energy-efficient and expertly proportioned windows help your decor style shine with natural light in the open gathering spaces. The full-function kitchen island and open dining area

    David Weekley Homes Builder
    211 Carefree Way Unit 36468739, Summerville, SC 29486
  • /26

    $439,000

    New Construction
    • 5 Beds
    • 3.5 Baths
    • 2,618 Sq Ft

    Salem Plan at Pine Hills at Cane Bay, Summerville, SC 29486

    The Salem floorplan features double owner's suites. This plan includes a formal dining room, laundry room, an open layout with the large kitchen overlooking the living space, casual dining, and back patio. The first-floor primary bedroom features multiple closets and a large bathroom with double vanities. Located on the second floor are three additional bedrooms and the second primary bedroom

    D.R. Horton Builder
    179 Horizon Ridge Dr Unit 36205352, Summerville, SC 29486
  • /19

    $392,990

    New Construction
    • 4 Beds
    • 2.5 Baths
    • 1,775 Sq Ft

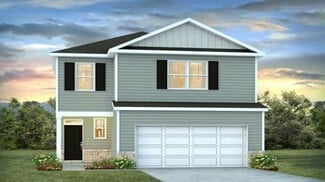
    Ibis Plan at Bradford Pointe, Summerville, SC 29486

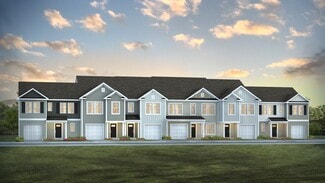
    The Ibis floor plan is made for everyday life, as well as weekend fun. Enjoy all of the conveniences that new home design living provide. The kitchen is open and well-equipped with plentiful cabinets. The gathering and cafe areas are also within view, so whether you're cooking, playing or relaxing, everyone will feel included.

    Centex Homes Builder
    109 W Bradford Pointe Dr Unit 36453150, Summerville, SC 29486
  • /37

    $380,900

    New Construction
    • 4 Beds
    • 2.5 Baths
    • 2,203 Sq Ft

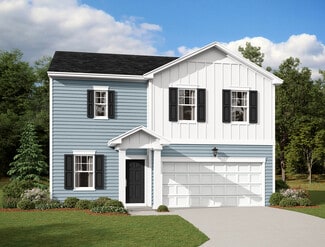
    Manning Plan at Pine Hills at Cane Bay, Summerville, SC 29486

    The Manning with features Brownstone colored siding with Toasted Almond board and batten at the roof gables and has black shutters and black front door. This is a 4-bedroom, 2.5-bathroom home with a 2-car garage, and it has the owner's suite on the main level. Entering the great room we find the dining area, family room and a wonderful cook's kitchen are all together for open living. This

    D.R. Horton Builder
    179 Horizon Ridge Dr Unit 36205349, Summerville, SC 29486
  • /13

    $368,990

    New Construction
    • 3 Beds
    • 2.5 Baths
    • 1,510 Sq Ft

    Dunlin Plan at Bradford Pointe, Summerville, SC 29486

    The Centex Homes Dunlin floor plan simplifies life with its one-level design. Enjoy effortless living with three bedrooms, a spacious kitchen featuring a central island for easy meal prep, and a luxurious owner’s suite with a walk-in closet. Discover how this new home design is perfect for a connected, comfortable lifestyle.

    Centex Homes Builder
    109 W Bradford Pointe Dr Unit 36485607, Summerville, SC 29486
  • /20

    $455,990

    New Construction
    • 3 Beds
    • 2.5 Baths
    • 2,000 Sq Ft

    Azalea Plan at Midtown at Nexton, Summerville, SC 29486

    Welcome to the coastal charm of the Azalea floorplan. The main floor offers bright and airy living spaces designed for gathering. At the front of the home, the spacious kitchen island is perfect for catching up with friends, while the optional double oven upgrade is ideal for testing out new recipes. Optional French doors leading to the front porch add a touch of elegance for seamless

    Ashton Woods Builder
    212 Carefree Way Unit 36479216, Summerville, SC 29486
  • /23

    $444,990

    New Construction
    • 3 Beds
    • 2 Baths
    • 1,789+ Sq Ft

    Beaufain Plan at Midtown at Nexton, Summerville, SC 29486

    Upon entry, you will notice a perfect flex space for a secondary living area or study. The Beaufain is illuminated with 12 natural points of light throughout! The Beaufain is a perfect floorplan for entertaining or intimate gatherings with the opened kitchen to the cafe and gathering room. Enjoy the plethora of storage space with the corner pantry and generous cabinets throughout the kitchen. The

    DRB Homes Builder
    202 Carefree Way Unit 36480252, Summerville, SC 29486
  • /63

    $549,990

    New Construction
    • 4 - 5 Beds
    • 4.5 Baths
    • 3,788 Sq Ft

    Crestwood 50' Plan at Tidewater at Lakes of Cane Bay, Summerville, SC 29486

    Discover the Crestwood floor plan, an expansive residence spanning over 3700 square feet. Boasting 4-5 bedrooms and 3.5-4.5 bathrooms, this layout offers flexibility with multiple suites and a luxurious second-floor owner's suite. Ideal for families or those who love to host, the Crestwood features a stunning design optimized for entertaining, complemented by customizable structural options.

    Dream Finders Homes Builder
    399 Wappoo Trace Ln Unit 41286235, Summerville, SC 29486
  • /23

    $436,990

    New Construction
    • 3 Beds
    • 2 Baths
    • 1,877 Sq Ft

    Newport Plan at The Coves at Lakes of Cane Bay, Summerville, SC 29486

    Purpose the Newport's sizeable flex space into the media room you've always wanted. A walk-in pantry and large kitchen island make it easy to feed a group. Tray ceilings in the primary suite lend an elegant touch.

    Meritage Homes Builder
    113 Rowboat Rd Unit 37075997, Summerville, SC 29486
  • /18

    $425,990

    New Construction
    • 2 - 3 Beds
    • 2 Baths
    • 1,581 Sq Ft

    Hallmark Plan at Del Webb Charleston at Nexton - Scenic, Summerville, SC 29486

    The Del Webb Hallmark floor plan is a new home design for enjoyable living. The bright, open kitchen with its center island and designer touches flows effortlessly into a spacious living area, ideal for hosting friends. A flexible room off the cafe can be your office or cozy retreat. The owner's suite offers a tranquil escape to relax and recharge.

    Del Webb Builder
    1261 Del Webb Dr Unit 36466476, Summerville, SC 29486
  • /19

    $399,990

    New Construction
    • 3 Beds
    • 2 Baths
    • 2,002 Sq Ft

    Sweetgrass Plan at Midtown at Nexton, Summerville, SC 29486

    First-floor living in the Pulte Homes Sweetgrass floor plan offers comfort and accessibility. Unwind in a spacious owner’s suite with a customizable spa-like bathroom featuring options like a tub or shower seat. A large walk-in closet adds convenience, making this new home design perfect for creating a relaxing, everyday retreat.

    Pulte Homes Builder
    215 Carefree Way Unit 36485720, Summerville, SC 29486
  • /44

    $461,692

    New Construction $23K PRICE DROP
    • 4 Beds
    • 3 Baths
    • 2,009 Sq Ft

    753 Maynard Ln, Summerville, SC 29486

    READY NOW! Price reflects discount! Plus$10,000 towards closing costs with the use of preferred lender and closing attorney. ***See full selections under Documents***ASK ABOUT FINANCING PROMOS W/AUGUST CLOSINGS.

    Amy Lewis DFH Realty Georgia, LLC

    753 Maynard Ln, Summerville, SC 29486
  • /25

    Price To Be Determined

    New Construction
    • 4 Beds
    • 2.5 Baths
    • 2,338 Sq Ft

    Spectra Plan, Summerville, SC 29486

    Create memories when you step inside your new home that includes modern finishes from top to bottom. Cook family meals in your kitchen complete with stainless steel appliances, granite countertops and a large island. This two-story home also provides plenty of space with a bonus room on the first floor and a loft space on the second floor.

    111 Corvus Ct Unit 36502875, Summerville, SC 29486
  • /15

    $551,500

    New Construction
    • 4 Beds
    • 3.5 Baths
    • 2,902 Sq Ft

    GRAHAM Plan at Carnes Crossroads - Arbor Collection, Summerville, SC 29486

    Designed for gracious living, this new single-family home spans two levels. Upon entry are a formal living room and dining room, accompanied by a chef-ready kitchen, casual breakfast room and a sun-drenched family room at the rear. A desirable covered patio offers outdoor moments. Upstairs, two of the four bedrooms include an adjoining bathroom, one of which is the lavish owner’s suite. A

    Lennar Builder
    210 Helena Park Dr Unit 36034295, Summerville, SC 29486
  • /22

    $441,990

    New Construction
    • 3 Beds
    • 2 Baths
    • 1,737 Sq Ft

    Witherbee Plan at Midtown at Nexton, Summerville, SC 29486

    Experience the ease of living in the one-story Witherbee floorplan, thoughtfully designed for your lifestyle. Just off the welcoming foyer, two secondary bedrooms are tucked away, offering privacy for guests. As you move through the home, the open and spacious living area invites easy gatherings with family and friends. The kitchen features modern appliances, a prep pantry, and a large island

    Ashton Woods Builder
    212 Carefree Way Unit 36454557, Summerville, SC 29486
  • /64

    $597,200

    New Construction
    • 4 Beds
    • 3 Baths
    • 3,129 Sq Ft

    Harbor Oak Plan at Sheep Island, Summerville, SC 29483

    The Harbor Oak is a standout home in D.R. Horton’s Sheep Island community, offering space, functionality, and style in a prime location just off Nexton Parkway. This spacious home at 3,129 sqft includes 4 bedrooms and three bathrooms making it ideal for families or those who love to host. The home welcomes you from the driveway as you look up in awe at the double front porch elevation. Upon

    D.R. Horton Builder
    110 Terrace View Dr Unit 36205395, Summerville, SC 29483
  • /40

    $411,990

    New Construction
    • 3 - 4 Beds
    • 2.5 Baths
    • 2,193 Sq Ft

    Finwood Plan at Wildcat Chase, Summerville, SC 29486

    The Finwood floor plan offers 3 to 4 bedrooms and 2.5 bathrooms across a spacious 2,193 square feet. This thoughtfully designed two-story home features an open-concept main floor, perfect for entertaining and everyday living. All bedrooms are located upstairs, providing privacy and separation from the living areas. A versatile loft adds flexible space for a home office, playroom, or media area.

    Dream Finders Homes Builder
    114 Scout Dr Unit 37183688, Summerville, SC 29486
  • /20

    $485,500

    New Construction
    • 3 Beds
    • 2 Baths
    • 1,782 Sq Ft

    LAWRENCE Plan at Carnes Crossroads - Arbor Collection, Summerville, SC 29486

    This new home is laid out on a single floor for maximum comfort and convenience. At its heart stands a multifunctional kitchen seamlessly connected to an intimate breakfast room, a formal dining room and a welcoming family room. On the opposite side of the home are all three bedrooms, including the private owner’s suite with an attached bathroom and walk-in closet. A front porch and rear patio

    Lennar Builder
    210 Helena Park Dr Unit 36034291, Summerville, SC 29486
  • /47

    $497,900

    $20K PRICE DROP
    • 4 Beds
    • 2 Baths
    • 2,564 Sq Ft

    575 Eastern Isle Ave, Summerville, SC 29486

    Step into this stunning home in the highly sought-after 55+ gated community of Del Webb! This beautifully designed 4-bed, 2-bath residence offers an open-concept layout adorned with hardwood floors, ceiling fans, blinds, window treatments and crown molding throughout.The gourmet kitchen is a true gourmet's paradise, featuring a walk-in pantry, coffee bar, a spacious kitchen island, granite

    Barbara Gehlmann Carolina One Real Estate

    575 Eastern Isle Ave, Summerville, SC 29486
  • /23

    $398,000

    New Construction
    • 4 Beds
    • 2 Baths
    • 1,774 Sq Ft

    Cali Plan at Pine Hills at Cane Bay, Summerville, SC 29486

    The Cali is the most popular ranch/single story home in the nation! At the front of the home, you'll find 2 bedrooms with a shared full bathroom in between. It features an open concept living space which includes a fantastic kitchen including Whirlpool Stainless Steel Appliances and a large kitchen island with granite countertops. An additional bedroom just off of the kitchen is perfect for

    D.R. Horton Builder
    179 Horizon Ridge Dr Unit 36205346, Summerville, SC 29486
  • /45

    $302,000

    New Construction
    • 3 Beds
    • 2.5 Baths
    • 1,473 Sq Ft

    DENMARK Plan at Pine Hills at Cane Bay - Townhomes, Summerville, SC 29461

    The Denmark is a two-story townhome with a single car garage and extended width driveway for extra parking. Its located on a rare wooded homesite. Featuring a large kitchen island where everyone will be when you are entertaining. The home offers ample cabinets, granite countertops in the kitchen, 4 burner gas range, refrigerator, dishwasher, microwave and even a garage door opener. Upstairs

    D.R. Horton Builder
    215 Ivory Shadow Rd Unit 36205355, Summerville, SC 29461
  • /13

    $476,990

    New Construction
    • 2 Beds
    • 2.5 Baths
    • 1,818 Sq Ft

    Dorchester Plan at Four Seasons at Lakes of Cane Bay, Summerville, SC 29486

    Elegant foyer welcoming guests to your home.Option for a home office, third bedroom, dining room, or living room.Laundry room with plenty of space to fold and iron.Kitchen with spacious corner pantry and oversized island.Open-concept great room and dining area adjacent to kitchen.Private owner's suite with large walk-in closet and spa bath.

    K. Hovnanian Homes Builder
    109 Magnolia House Dr Unit 36448562, Summerville, SC 29486
  • /51

    $518,990

    New Construction
    • 4 - 6 Beds
    • 3.5 - 4.5 Baths
    • 3,020 Sq Ft

    Lockwood 60' Plan at Tidewater at Lakes of Cane Bay, Summerville, SC 29486

    The Lockwood floorplan presents a refined two-story design featuring four spacious bedrooms and three and a half bathrooms, thoughtfully crafted to provide ample living space and functionality. This home offers an exciting option to expand with two additional bedrooms and a full bathroom, ideal for growing families or hosting guests. The Lockwood seamlessly integrates versatility with style,

    Dream Finders Homes Builder
    399 Wappoo Trace Ln Unit 41287324, Summerville, SC 29486
  • /40

    $627,270

    New Construction
    • 3 Beds
    • 2.5 Baths
    • 2,673 Sq Ft

    718 Twinflower Ln, Summerville, SC 29486

    718 Twinflower Lane, Summerville, SC 29486: Move-in ready and thoughtfully designed, this beautiful home blends spacious open-concept living with timeless style and everyday functionality. At the heart of the home, the gourmet kitchen shines with a large center island, abundant cabinetry, and a convenient butler's pantry--perfect for entertaining or effortless meal preparation. The light-filled

    David Weekley Homes Builder
    718 Twinflower Ln, Summerville, SC 29486
  • /15

    $410,990

    New Construction
    • 2 - 4 Beds
    • 2 - 3 Baths
    • 1,403 Sq Ft

    Compass Plan at Del Webb Charleston at Nexton - Scenic, Summerville, SC 29486

    Discover the Del Webb Compass floor plan, a single-story new home design perfect for connection and effortless living and crafted for your lifestyle. The open, airy layout flows seamlessly from the modern kitchen to the dining and outdoor spaces for entertaining. A private owner's suite with a walk-in closet offers comfort and convenience.

    Del Webb Builder
    1261 Del Webb Dr Unit 36496057, Summerville, SC 29486
  • /17

    $411,990

    New Construction
    • 4 Beds
    • 2.5 Baths
    • 2,322 Sq Ft

    Rosella Plan at Bradford Pointe, Summerville, SC 29486

    The Centex Homes Rosella floor plan offers a bright, open-concept design with four second-floor bedrooms, perfect for hosting guests or creating your ideal retreat. A cozy second-floor loft sets the stage for movie nights or relaxing downtime. Discover how this new home design makes space for the moments that matter most.

    Centex Homes Builder
    109 W Bradford Pointe Dr Unit 36491362, Summerville, SC 29486
  • /18

    $658,990

    New Construction
    • 2 - 4 Beds
    • 2.5 - 4.5 Baths
    • 2,179 Sq Ft

    Stardom Plan at Del Webb Charleston at Nexton - Echelon, Summerville, SC 29486

    The Del Webb Stardom floor plan is designed for effortless living. Natural light fills the open spaces, with the kitchen seamlessly connecting to the gathering room and covered lanai, perfect for entertaining. The flex room off the foyer offers versatility, while the owner’s suite features a large bathroom and walk-in closet for a touch of luxury.

    Del Webb Builder
    1261 Del Webb Dr Unit 36468964, Summerville, SC 29486
  • /20

    $423,990

    New Construction
    • 5 Beds
    • 3.5 Baths
    • 2,518 Sq Ft

    Starling Plan at Bradford Pointe, Summerville, SC 29486

    Welcome to the Centex Homes Starling floor plan, designed for seamless living. Featuring a spacious gathering room for unwinding or entertaining, plus an upstairs loft for extra flexibility, this new home design blends comfort and style. With the owner’s suite and a secondary bedroom on the main floor, privacy and convenience enhance every corner.

    Centex Homes Builder
    109 W Bradford Pointe Dr Unit 36468703, Summerville, SC 29486
  • /22

    $490,990

    New Construction
    • 2 Beds
    • 2 Baths
    • 2,002 Sq Ft

    Ibiza Plan at Four Seasons at Lakes of Cane Bay, Summerville, SC 29486

    Open and airy single-story home.Impressive chef’s kitchen with a large island.Luxurious owner's suite with walk-in closet.Elegant owner's bath with dual sinks and walk-in shower.Spacious great room overlooking kitchen.Convenient secondary bedroom for guests.

    K. Hovnanian Homes Builder
    109 Magnolia House Dr Unit 36492175, Summerville, SC 29486
  • /35

    $359,800

    • 3 Beds
    • 2 Baths
    • 1,618 Sq Ft

    717 Ladywood Dr, Summerville, SC 29486

    Welcome to modern lowcountry living in the highly sought-after Pine Hills section of Cane Bay Plantation. This meticulously maintained newer construction single story home sits on a desirable corner lot, offering extra privacy and curb appeal that truly stands out. Perfectly positioned for first-time buyers or those seeking an active family lifestyle in Summerville, this 3-bedroom, 2-bathroom

    Sandra Shimono Redfin Corporation

    717 Ladywood Dr, Summerville, SC 29486
  • /19

    $296,990

    New Construction
    • 2 Beds
    • 2 Baths
    • 1,046 Sq Ft

    Palmetto Plan at Hammock Walk at Nexton, Summerville, SC 29486

    The Palmetto floorplan, starting from the high $200s, is a beautifully designed 1,410 sq. ft. coastal retreat, ideal for downsizing or growing families alike. This open floorplan blends comfort and function to accommodate any lifestyle. The kitchen, equipped with granite or quartz countertops and modern appliances, opens to a bright family room, creating a connected space perfect for entertaining

    Ashton Woods Builder
    820 Descartes St Unit 36468503, Summerville, SC 29486
  • /17

    $516,990

    New Construction
    • 2 - 5 Beds
    • 2 - 3 Baths
    • 1,809 Sq Ft

    Mystique Plan at Del Webb Charleston at Nexton - Distinctive, Summerville, SC 29486

    The Del Webb Mystique floor plan is a new home design created for comfort and connection. With ample storage, a spacious owner’s suite featuring a large bath and walk-in closet, and an open kitchen that flows into the cafe and gathering room, it’s perfect for hosting and relaxing. Expand your living space with optional outdoor living areas.

    Del Webb Builder
    1261 Del Webb Dr Unit 36494357, Summerville, SC 29486
  • /12

    $546,990

    New Construction
    • 3 Beds
    • 2.5 Baths
    • 2,740 Sq Ft

    Overton Plan at Midtown at Nexton, Summerville, SC 29486

    The Overton plan offers space where you need it with the option to flex up to five bedrooms including an option for a guest bedroom on the main level. The chef will enjoy a butler’s pantry, walk-in pantry, and center island in the spacious kitchen that overlooks the family room.

    Ashton Woods Builder
    212 Carefree Way Unit 36471789, Summerville, SC 29486
  • /19

    $394,990

    New Construction
    • 2 - 3 Beds
    • 2 - 3 Baths
    • 2,000+ Sq Ft

    Adventurer Plan at Summerwind Crossing at Lakes of Cane Bay, Summerville, SC 29486

    Welcome to the Adventurer, a home designed for those who embrace life with energy and purpose. Expansive walls of glass and a covered porch invite natural light inside while seamlessly connecting indoor and outdoor living. With options for a porch extension, screened porch, or fireplace, the outdoor space becomes a retreat for both quiet evenings and lively gatherings. Inside, the open living

    DRB Homes Builder
    208 Lazy Day Ln Unit 36462585, Summerville, SC 29486
  • /19

    $317,000

    New Construction
    • 4 Beds
    • 2.5 Baths
    • 1,763 Sq Ft

    NORMAN TH Plan at Pine Hills at Cane Bay - Townhomes, Summerville, SC 29461

    Our newest townhome floorplan, The Norman, offers a two-story living space that boasts a spacious 1763 square foot home with 4 bedrooms and 2.5 baths. This home is equipped with smart home technology providing you comfort and peace of mind, along with sought after features like stainless steel appliances, luxury vinyl flooring for a designer touch and easy maintenance, energy efficiency

    D.R. Horton Builder
    215 Ivory Shadow Rd Unit 36205357, Summerville, SC 29461
  • /32

    $529,000

    New Construction
    • 4 Beds
    • 4.5 Baths
    • 2,851 Sq Ft

    TRADD Plan at Carnes Crossroads - Row Collection, Summerville, SC 29486

    This spacious two-story home features an open layout among the dining room, kitchen and family room with access to the covered porch. In addition to the first floor is the private owner’s suite, comprised of a spacious bedroom, attached bathroom and split walk-in closet. Upstairs is a sprawling loft surrounded by three bedrooms, two of which include a private bathroom for enhanced livability.

    Lennar Builder
    210 Helena Park Dr Unit 36034307, Summerville, SC 29486
  • /24

    $594,990

    New Construction
    • 3 Beds
    • 3.5 Baths
    • 3,106 Sq Ft

    Shepard Plan at Midtown at Nexton, Summerville, SC 29486

    Explore more possibilities with the Shepard’s large spaces and exciting options, including an enormous kitchen with a center island overlooking the family room, and a must-see owner’s suite complete with a sitting room, two walk-in-closets and an oversized bathroom. Thoughtful and flexible features include an office on the first floor, a pantry and breakfast area off the kitchen, expansive

    Ashton Woods Builder
    212 Carefree Way Unit 36472344, Summerville, SC 29486

Showing Results 121 - 160, Page 4 of 18

How to Buy a Home How to Finance a Home How to Sell a Home