310

Homes for Sale near Nexton Elementary School

Section Image Section Image
  • /50

    $614,990

    New Construction
    • 4 Beds
    • 3.5 Baths
    • 3,020 Sq Ft

    Lockwood Plan at Cherrywood Estates, Summerville, SC 29483

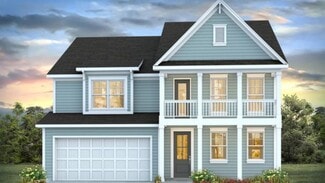
    The Lockwood floorplan presents a refined two-story design featuring four spacious bedrooms and three and a half bathrooms, thoughtfully crafted to provide ample living space and functionality. This home offers an exciting option to expand with two additional bedrooms and a full bathroom, ideal for growing families or hosting guests. The Lockwood seamlessly integrates versatility with style,

    Dream Finders Homes Builder
    117 Cherrywood Dr Unit 38816559, Summerville, SC 29483
  • /22

    $485,990

    New Construction
    • 4 - 5 Beds
    • 3.5 Baths
    • 2,773 Sq Ft

    Poplar Plan at Midtown at Nexton, Summerville, SC 29486

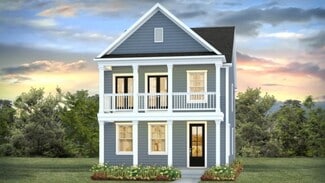
    The Pulte Homes Poplar floor plan offers an open, inviting new home design perfect for entertaining. The oversized kitchen island flows seamlessly into the great room, with easy access to the patio through a porch or optional sunroom. It’s designed to enhance your lifestyle, making hosting gatherings or enjoying indoor-outdoor living effortless.

    Pulte Homes Builder
    215 Carefree Way Unit 36500153, Summerville, SC 29486
  • /14

    $528,990

    New Construction
    • 2 - 4 Beds
    • 2.5 - 3.5 Baths
    • 1,987 Sq Ft

    Prestige Plan at Del Webb Charleston at Nexton - Distinctive, Summerville, SC 29486

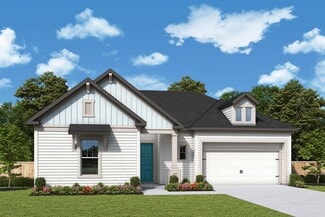
    The spacious kitchen and open gathering room in the Del Webb Prestige floor plan offer the perfect setting to entertain in style. Relax and recharge in the grand owner's suite with dual walk-in closets and a spa-inspired bath. Extend your living space with an optional covered or screened patio for indoor/outdoor enjoyment in this new home design.

    Del Webb Builder
    1261 Del Webb Dr Unit 36459867, Summerville, SC 29486
  • /16

    $661,990

    New Construction
    • 2 - 4 Beds
    • 2.5 - 4.5 Baths
    • 2,240 Sq Ft

    Stellar Plan at Del Webb Charleston at Nexton - Echelon, Summerville, SC 29486

    Experience the convenience and comfort of the Del Webb Stellar floor plan, where your thoughtfully designed kitchen flows seamlessly into the gathering room, dining space, and covered lanai. This new home design is perfect for hosting neighbors or enjoying a relaxed evening, tailored to fit your lifestyle.

    Del Webb Builder
    1261 Del Webb Dr Unit 36492019, Summerville, SC 29486
  • /29

    $557,990

    New Construction
    • 4 Beds
    • 3.5 Baths
    • 2,569 Sq Ft

    Munich Plan at Midtown at Nexton - The Village Collection, Summerville, SC 29486

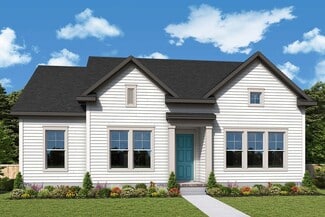
    A focus on versatile spaces and effortless livability informs every inch of The Munich floor plan by David Weekley Homes in Nexton – Midtown. The first floor showcases the adaptable study, covered back porch and sunlit living spaces. Open sight lines and flowing traffic patterns allow for breezy movement through the kitchen, dining and family spaces to make entertaining guests and enjoying your

    David Weekley Homes Builder
    211 Carefree Way Unit 36496502, Summerville, SC 29486
  • /36

    $650,000

    New Construction
    • 3 - 4 Beds
    • 3 Baths
    • 2,330 Sq Ft

    The Gates Plan at Midtown at Nexton - The Domus Collection at Midtown Nexton, Summerville, SC 29486
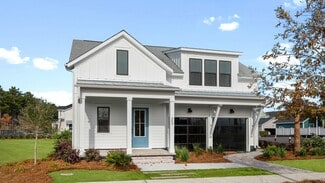
    Our Gates design offers homeowners multiple options for customization. A generous main level suite may flex into a 4th Bedroom or left as an office. With all your important rooms downstairs, including your owner’s suite and laundry room, the Gates offers true main level living. You’ll appreciate the optional drop zone to utilize when it’s time to drop the groceries, mail, and packages. The upper

    New Leaf Builders Builder
    222 Carefree Way St Unit 36893659, Summerville, SC 29486
  • /47

    $664,990

    New Construction
    • 4 Beds
    • 4.5 Baths
    • 3,788 Sq Ft

    Crestwood Plan at Cherrywood Estates, Summerville, SC 29483

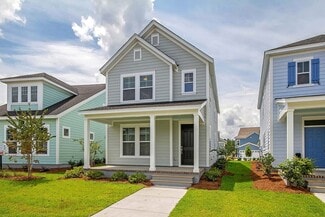
    Discover the Crestwood floor plan, an expansive residence spanning over 3700 square feet. Boasting 4-6 bedrooms and 4.5 bathrooms, this layout offers flexibility with multiple suites and a luxurious second-floor owner's suite. Ideal for families or those who love to host, the Crestwood features a stunning design optimized for entertaining, complemented by customizable structural options. Complete

    Dream Finders Homes Builder
    117 Cherrywood Dr Unit 38816562, Summerville, SC 29483
  • /20

    $399,990

    New Construction
    • 2 - 3 Beds
    • 2 - 3 Baths
    • 1,345 Sq Ft

    Contour Plan at Del Webb Charleston at Nexton - Scenic, Summerville, SC 29486
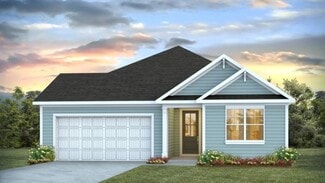
    Step inside the Del Webb Contour floor plan and find an inviting entryway leading to an open kitchen with a large island and a spacious gathering room for entertaining. With ample dining areas and a relaxing owner’s suite, featuring a walk-in closet, this new home design makes every day feel comfortable and perfectly tailored to your lifestyle.

    Del Webb Builder
    1261 Del Webb Dr Unit 36480839, Summerville, SC 29486
  • /35

    $389,957

    New Construction $34K PRICE DROP
    • 3 Beds
    • 2.5 Baths
    • 1,569 Sq Ft

    535 Ivy Green Ln, Summerville, SC 29486

    535 Ivy Green Ln, Summerville, SC 29486: The Lindenberry in Nexton offers a thoughtfully designed layout with an open flow between the living, dining and kitchen areas. The kitchen is positioned at the back of the home, providing easy access to the extended screened porch and enhancing everyday functionality. The flexible design allows you to tailor each space to fit your lifestyle. This layout

    David Weekley Homes Builder
    535 Ivy Green Ln, Summerville, SC 29486
  • /17

    $394,990

    New Construction
    • 2 - 3 Beds
    • 2 - 2.5 Baths
    • 1,610+ Sq Ft

    Wrendale Plan at Midtown at Nexton - The Garden Collection, Summerville, SC 29486

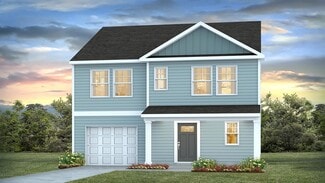
    Welcome everyday luxury to your life with The Wrendale floor plan by David Weekley Homes in Nexton – Midtown. Retire to the expansive Owner’s Retreat, which includes a contemporary en suite bath and a walk-in closet. Energy-efficient and expertly proportioned windows help your decor style shine with natural light in the open gathering spaces. The full-function kitchen island and open dining area

    David Weekley Homes Builder
    211 Carefree Way Unit 36468739, Summerville, SC 29486
  • /20

    $455,990

    New Construction
    • 3 Beds
    • 2.5 Baths
    • 2,000 Sq Ft

    Azalea Plan at Midtown at Nexton, Summerville, SC 29486

    Welcome to the coastal charm of the Azalea floorplan. The main floor offers bright and airy living spaces designed for gathering. At the front of the home, the spacious kitchen island is perfect for catching up with friends, while the optional double oven upgrade is ideal for testing out new recipes. Optional French doors leading to the front porch add a touch of elegance for seamless

    Ashton Woods Builder
    212 Carefree Way Unit 36479216, Summerville, SC 29486
  • /23

    $442,990

    New Construction
    • 3 Beds
    • 2 Baths
    • 1,789+ Sq Ft

    Beaufain Plan at Midtown at Nexton, Summerville, SC 29486

    Upon entry, you will notice a perfect flex space for a secondary living area or study. The Beaufain is illuminated with 12 natural points of light throughout! The Beaufain is a perfect floorplan for entertaining or intimate gatherings with the opened kitchen to the cafe and gathering room. Enjoy the plethora of storage space with the corner pantry and generous cabinets throughout the kitchen. The

    DRB Homes Builder
    202 Carefree Way Unit 36480252, Summerville, SC 29486
  • /18

    $425,990

    New Construction
    • 2 - 3 Beds
    • 2 Baths
    • 1,581 Sq Ft

    Hallmark Plan at Del Webb Charleston at Nexton - Scenic, Summerville, SC 29486

    The Del Webb Hallmark floor plan is a new home design for enjoyable living. The bright, open kitchen with its center island and designer touches flows effortlessly into a spacious living area, ideal for hosting friends. A flexible room off the cafe can be your office or cozy retreat. The owner's suite offers a tranquil escape to relax and recharge.

    Del Webb Builder
    1261 Del Webb Dr Unit 36466476, Summerville, SC 29486
  • /19

    $399,990

    New Construction
    • 3 Beds
    • 2 Baths
    • 2,002 Sq Ft

    Sweetgrass Plan at Midtown at Nexton, Summerville, SC 29486

    First-floor living in the Pulte Homes Sweetgrass floor plan offers comfort and accessibility. Unwind in a spacious owner’s suite with a customizable spa-like bathroom featuring options like a tub or shower seat. A large walk-in closet adds convenience, making this new home design perfect for creating a relaxing, everyday retreat.

    Pulte Homes Builder
    215 Carefree Way Unit 36485720, Summerville, SC 29486
  • /22

    $441,990

    New Construction
    • 3 Beds
    • 2 Baths
    • 1,737 Sq Ft

    Witherbee Plan at Midtown at Nexton, Summerville, SC 29486

    Experience the ease of living in the one-story Witherbee floorplan, thoughtfully designed for your lifestyle. Just off the welcoming foyer, two secondary bedrooms are tucked away, offering privacy for guests. As you move through the home, the open and spacious living area invites easy gatherings with family and friends. The kitchen features modern appliances, a prep pantry, and a large island

    Ashton Woods Builder
    212 Carefree Way Unit 36454557, Summerville, SC 29486
  • /64

    $597,200

    New Construction
    • 4 Beds
    • 3 Baths
    • 3,129 Sq Ft

    Harbor Oak Plan at Sheep Island, Summerville, SC 29483

    The Harbor Oak is a standout home in D.R. Horton’s Sheep Island community, offering space, functionality, and style in a prime location just off Nexton Parkway. This spacious home at 3,129 sqft includes 4 bedrooms and three bathrooms making it ideal for families or those who love to host. The home welcomes you from the driveway as you look up in awe at the double front porch elevation. Upon

    D.R. Horton Builder
    110 Terrace View Dr Unit 36205395, Summerville, SC 29483
  • /40

    $627,270

    New Construction
    • 3 Beds
    • 2.5 Baths
    • 2,673 Sq Ft

    718 Twinflower Ln, Summerville, SC 29486

    718 Twinflower Lane, Summerville, SC 29486: Move-in ready and thoughtfully designed, this beautiful home blends spacious open-concept living with timeless style and everyday functionality. At the heart of the home, the gourmet kitchen shines with a large center island, abundant cabinetry, and a convenient butler's pantry--perfect for entertaining or effortless meal preparation. The light-filled

    David Weekley Homes Builder
    718 Twinflower Ln, Summerville, SC 29486
  • /15

    $410,990

    New Construction
    • 2 - 4 Beds
    • 2 - 3 Baths
    • 1,403 Sq Ft

    Compass Plan at Del Webb Charleston at Nexton - Scenic, Summerville, SC 29486

    Discover the Del Webb Compass floor plan, a single-story new home design perfect for connection and effortless living and crafted for your lifestyle. The open, airy layout flows seamlessly from the modern kitchen to the dining and outdoor spaces for entertaining. A private owner's suite with a walk-in closet offers comfort and convenience.

    Del Webb Builder
    1261 Del Webb Dr Unit 36496057, Summerville, SC 29486
  • /18

    $658,990

    New Construction
    • 2 - 4 Beds
    • 2.5 - 3.5 Baths
    • 2,179 Sq Ft

    Stardom Plan at Del Webb Charleston at Nexton - Echelon, Summerville, SC 29486

    The Del Webb Stardom floor plan is designed for effortless living. Natural light fills the open spaces, with the kitchen seamlessly connecting to the gathering room and covered lanai, perfect for entertaining. The flex room off the foyer offers versatility, while the owner’s suite features a large bathroom and walk-in closet for a touch of luxury.

    Del Webb Builder
    1261 Del Webb Dr Unit 36468964, Summerville, SC 29486
  • /19

    $296,990

    New Construction
    • 2 Beds
    • 2 Baths
    • 1,046 Sq Ft

    Palmetto Plan at Hammock Walk at Nexton, Summerville, SC 29486

    The Palmetto floorplan, starting from the high $200s, is a beautifully designed 1,410 sq. ft. coastal retreat, ideal for downsizing or growing families alike. This open floorplan blends comfort and function to accommodate any lifestyle. The kitchen, equipped with granite or quartz countertops and modern appliances, opens to a bright family room, creating a connected space perfect for entertaining

    Ashton Woods Builder
    820 Descartes St Unit 36468503, Summerville, SC 29486
  • /17

    $516,990

    New Construction
    • 2 - 5 Beds
    • 2 - 3 Baths
    • 1,809 Sq Ft

    Mystique Plan at Del Webb Charleston at Nexton - Distinctive, Summerville, SC 29486

    The Del Webb Mystique floor plan is a new home design created for comfort and connection. With ample storage, a spacious owner’s suite featuring a large bath and walk-in closet, and an open kitchen that flows into the cafe and gathering room, it’s perfect for hosting and relaxing. Expand your living space with optional outdoor living areas.

    Del Webb Builder
    1261 Del Webb Dr Unit 36494357, Summerville, SC 29486
  • /12

    $546,990

    New Construction
    • 3 Beds
    • 2.5 Baths
    • 2,740 Sq Ft

    Overton Plan at Midtown at Nexton, Summerville, SC 29486

    The Overton plan offers space where you need it with the option to flex up to five bedrooms including an option for a guest bedroom on the main level. The chef will enjoy a butler’s pantry, walk-in pantry, and center island in the spacious kitchen that overlooks the family room.

    Ashton Woods Builder
    212 Carefree Way Unit 36471789, Summerville, SC 29486
  • /24

    $594,990

    New Construction
    • 3 Beds
    • 3.5 Baths
    • 3,106 Sq Ft

    Shepard Plan at Midtown at Nexton, Summerville, SC 29486

    Explore more possibilities with the Shepard’s large spaces and exciting options, including an enormous kitchen with a center island overlooking the family room, and a must-see owner’s suite complete with a sitting room, two walk-in-closets and an oversized bathroom. Thoughtful and flexible features include an office on the first floor, a pantry and breakfast area off the kitchen, expansive

    Ashton Woods Builder
    212 Carefree Way Unit 36472344, Summerville, SC 29486
  • /17

    $521,990

    New Construction
    • 3 Beds
    • 2.5 Baths
    • 2,078 Sq Ft

    Indigo Plan at Midtown at Nexton - The Village Collection, Summerville, SC 29486

    Bring your new home dreams to life in the beautiful and spacious Indigo family home plan. Cherish your relaxing sunsets and breezy weekends from the shaded bliss of your welcoming covered porch. Craft your ideal lounge, library, or home office in the inviting study. The impressive kitchen provides a glamorous cooking and presentation experience with a full-function island. Your open family and

    David Weekley Homes Builder
    211 Carefree Way Unit 36486241, Summerville, SC 29486
  • /41

    $478,936

    New Construction
    • 3 Beds
    • 3 Baths
    • 2,511 Sq Ft

    324 Trailmore Ln, Summerville, SC 29486

    324 Trailmore Lane, Summerville, SC 29486: Move right into this beautifully designed one-and-a-half-story home that offers the perfect blend of convenience, comfort, and flexibility. Ideal for a lock-and-leave lifestyle, this home features a manageable, low-maintenance yard and thoughtfully designed living spaces. The main level includes a spacious Owner's Retreat with a zero-entry walk-in

    David Weekley Homes Builder
    324 Trailmore Ln, Summerville, SC 29486
  • /16

    $525,990

    New Construction
    • 2 - 4 Beds
    • 2 - 3 Baths
    • 1,858 Sq Ft

    Palmary Plan at Del Webb Charleston at Nexton - Distinctive, Summerville, SC 29486

    Welcome to the Del Webb Palmary floor plan, perfect for hosting friends and enjoying life. Its wide, open kitchen offers ample counter space and stylish appliances, making meal prep effortless. The seamless flow between the kitchen, cafe, and gathering room ensures entertaining is a joy. Discover a new home design that complements your lifestyle.

    Del Webb Builder
    1261 Del Webb Dr Unit 36449744, Summerville, SC 29486
  • /52

    $497,900

    New Construction
    • 4 Beds
    • 3 Baths
    • 2,159 Sq Ft

    Habersham Plan at Sheep Island, Summerville, SC 29483

    The Habersham floorplan offers 2,159 sq. ft. of living space with four bedrooms, three bathrooms, and a detached garage. A standout feature is the guest ensuite on the first floor, providing extra privacy, along with a massive kitchen island that's perfect for dining and entertaining. All new homes will include D.R. Horton's Home is Connected package, an industry leading suite of smart home

    D.R. Horton Builder
    110 Terrace View Dr Unit 36205392, Summerville, SC 29483
  • /3

    $584,900

    New Construction
    • 3 Beds
    • 2.5 Baths
    • 1,973 Sq Ft

    The Wake Plan at Midtown at Nexton - The Piedmont Collection at Midtown Nexton, Summerville, SC 29486

    The Wake floorplan by New Leaf Builders lives large at 1,973 sq feet with 3 bedrooms, 2.5 baths and an open floor plan. This home is the definition of southern living. Taking design inspiration from a classic farmhouse, this home features a spacious front porch and an optional back porch. The main floor boasts a large open-concept living room and kitchen with space for a dining table to connect

    New Leaf Builders Builder
    222 Carefree Way St Unit 36923196, Summerville, SC 29486
  • /13

    $397,990

    New Construction
    • 2 - 4 Beds
    • 2 - 3.5 Baths
    • 1,650+ Sq Ft

    Bloomsbury Plan at Midtown at Nexton - The Garden Collection, Summerville, SC 29486

    Explore the classic appeal and modern design informing every element of The Bloomsbury floor plan by David Weekley Homes in the Charleston area. Birthday cakes, leisurely breakfasts, and shared memories of holiday meal prep all begin in the contemporary kitchen. The open family and dining spaces fill with cool sunlight from energy-efficient windows and easily adapt to your personal style. Enjoy

    David Weekley Homes Builder
    211 Carefree Way Unit 36446943, Summerville, SC 29486
  • /25

    $694,990

    New Construction
    • 3 - 4 Beds
    • 3.5 - 5.5 Baths
    • 2,712 Sq Ft

    Renown Plan at Del Webb Charleston at Nexton - Echelon, Summerville, SC 29486

    The Del Webb Renown floor plan offers a spacious new home design perfect for relaxing or entertaining. With its open kitchen overlooking the gathering room, you'll enjoy a seamless flow that’s ideal for hosting friends or simply unwinding in comfort. Discover how this thoughtful layout enhances everyday living.

    Del Webb Builder
    1261 Del Webb Dr Unit 36451700, Summerville, SC 29486
  • /15

    $309,990

    New Construction $20K PRICE DROP
    • 3 Beds
    • 3 Baths
    • 1,551 Sq Ft

    1070 Dusk Dr, Summerville, SC 29486

    Welcome to 1070 Dusk Drive, a two-story villa by Ashton Woods in the Hammock Walk community within Nexton. Three bedrooms, a loft, and a sleek Milan Collection finish that feels polished, yet effortless.The main floor puts the primary bedroom at the back of the home, where it stays quiet and removed from the rest of the day. The en-suite has a walk-in closet and a zero-entry tiled shower — the

    Ashton Woods Builder
    1070 Dusk Dr, Summerville, SC 29486
  • /3

    $429,900

    New Construction
    • 4 Beds
    • 2.5 Baths
    • 1,863 Sq Ft

    Nora Plan at Sheep Island, Summerville, SC 29483

    The Nora offers comfortable two story living with a welcoming front porch and a thoughtful layout just under 1,900 sq ft. The primary bedroom is conveniently located downstairs, creating a private retreat separate from the main living spaces. At the heart of the home, the kitchen sits centrally on the first floor, making it easy to stay connected while cooking, dining, or entertaining. Upstairs,

    D.R. Horton Builder
    110 Terrace View Dr Unit 38793783, Summerville, SC 29483
  • /10

    $643,500

    New Construction
    • 3 Beds
    • 2 Baths
    • 2,153 Sq Ft

    502 Evenfall Ln, Summerville, SC 29486

    Welcome to this beautifully designed Hutchinson floorplan by Homes by Dickerson, located in the vibrant Midtown community of Nexton. Step onto your 8 ft deep covered front porch to find a one level living home equipped with 3 bedrooms, 2 full baths, and soaring 10-foot ceilings. This coveted floor plan possesses an open and airy layout with elevated finishes throughout.The spacious living area is

    Kathryn Poe Carolina One Real Estate

    502 Evenfall Ln, Summerville, SC 29486
  • /2

    $631,825

    New Construction
    • 3 Beds
    • 2.5 Baths
    • 2,381 Sq Ft

    388 Brightside Trail, Summerville, SC 29486

    388 Brightside Trail, Summerville, SC 29486: Welcome to this beautifully designed one-story home that perfectly blends style, comfort, and functionality. The spacious main living area features a seamless flow between the kitchen, dining, and family room, highlighted by a cozy fireplace, ideal for both everyday living and entertaining. The center island in the gourmet kitchen will be the main

    David Weekley Homes Builder
    388 Brightside Trail, Summerville, SC 29486
  • /14

    $563,990

    New Construction
    • 4 Beds
    • 3 Baths
    • 2,633+ Sq Ft

    Ashberry Plan at Midtown at Nexton - The Village Collection, Summerville, SC 29486

    The Ashberry luxury home plan combines effortless elegance with the streamlined versatility to adapt to your family’s lifestyle changes through the years. Soaring ceilings and a view that extends from the inviting study and throughout the open-concept family room allows the entryway to present a dramatic first impression on guests. The gourmet kitchen features a full-function island, corner

    David Weekley Homes Builder
    211 Carefree Way Unit 36497436, Summerville, SC 29486
  • /41

    $419,900

    • 4 Beds
    • 2 Baths
    • 1,768 Sq Ft

    140 Ivory Shadow Rd, Summerville, SC 29486

    Looking for a 4 bedroom ranch on a pond? Well, here it is! The extremely popular and decreasing new availability Cali floorplan provides the very functional open floorplan. Upon entering the home the 2 guest bedrooms and guest bath are near the front of the home. Continuing to the 4th bedroom, often utilized as a home office due to the separation and laundry room enter the main living area.

    Darren Sweet Sweet Carolina Realty

    140 Ivory Shadow Rd, Summerville, SC 29486
  • /33

    $515,000

    • 3 Beds
    • 2.5 Baths
    • 2,047 Sq Ft

    251 Scholar Way, Summerville, SC 29486

    WELCOME HOME!! This is just what you've been looking for! House has been meticulously cared for. You can enjoy all the add-ons this home has to offer...who doesn't love a wrap around porch, a screened porch and a balcony off the primary bedroom overlooking the privacy fenced backyard? Relax in the hot tub on the backyard patio or on one of the swings on the wrap around or upstairs porch. Gourmet

    DIANE WATKINS Miler Properties, Inc.

    251 Scholar Way, Summerville, SC 29486
  • /75

    $579,900

    • 3 Beds
    • 3 Baths
    • 2,158 Sq Ft

    618 Daffodil Ct, Summerville, SC 29486

    Welcome to this beautifully appointed home in the highly sought-after 55+ active adult community of Del Webb Nexton, featuring a VA assumable loan with a below-market interest rate--an exceptional opportunity in today's market. Designed for both comfort and entertaining, this home offers a bright, open floor plan with spacious living and dining areas that flow seamlessly into the gourmet kitchen,

    Susie Simmons Local Homes and Land, Inc.

    618 Daffodil Ct, Summerville, SC 29486

Showing Results 41 - 80, Page 2 of 8

How to Buy a Home How to Finance a Home How to Sell a Home