1,141

Homes for Sale near Trinity Classical Academy

Section Image Section Image Section Image
  • /42

    $380,000

    $10K PRICE DROP
    • 4 Beds
    • 2.5 Baths
    • 2,164 Sq Ft

    1033 Peridote Way, Ladson, SC 29456

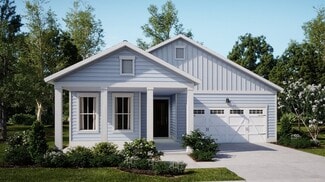
    One owner home ready for new owner. Taylor Farms was created in 2023 in the heart of Ladson. Its a great location for quick commute. I-26 is just minutes away. This two story home with spacious entryway and large room to the right. It can be a formal dining room, play room, office it can be anything. As you continue walking you come into the large kitchen with a pantry that you will be thrilled

    Agent Photo

    Karena Sturgis

    Carolina One Real Estate

    1033 Peridote Way, Ladson, SC 29456
  • /4

    $225,000

    • Land
    • 34,412 Sq Ft
    • $284,810 per Acre

    767 Orangeburg Rd, Summerville, SC 29483

    Positioned in the fast-growing Knightville corridor of Summerville, this +/-0.79-acre parcel offers roughly 200 feet of frontage along Orangeburg Road, providing outstanding visibility and exposure. Zoned Office & Institutional within Dorchester County, the property allows for a wide range of potential uses and benefits from steady daily traffic along this well-traveled corridor.

    Agent Photo

    Patrick Morris

    Three Real Estate LLC

    767 Orangeburg Rd, Summerville, SC 29483
  • /7

    $800,000

    • Land
    • 4.67 Acres
    • $171,306 per Acre

    122 Pebbles Ln, Summerville, SC 29485

    Discover an exceptional opportunity to own 4.67 acres in one of Summerville's most desirable locations. Offering the perfect balance of privacy, natural beauty, and future potential, this expansive property is an ideal setting for a custom estate, private retreat, or investment opportunity.Conveniently located just minutes from shopping, dining, schools, and everyday conveniences, the property

    Agent Photo

    Cassandra Littrell

    Three Real Estate LLC

    122 Pebbles Ln, Summerville, SC 29485
  • /9

    $799,859

    New Construction
    • 4 Beds
    • 4 Baths
    • 2,869 Sq Ft

    827 Simmons Ave, Summerville, SC 29483

    An incredible 5 bedroom, 4 full bath custom home in the heart of downtown Summerville designed with elevated finishes & modern functionality on wooded lot with NO HOA. The home features a dramatic great room with soaring ceilings, beautiful LVP flooring & fireplace with shiplap detail. The open layout flows seamlessly into a chef-inspired kitchen with a large center island, gas cooktop, stainless

    Agent Photo

    Josh Stamps

    Keller Williams Realty Charleston West Ashley

    827 Simmons Ave, Summerville, SC 29483
  • /25

    $363,000

    New Construction $12K PRICE DROP
    • 3 Beds
    • 2.5 Baths
    • 1,600 Sq Ft

    149 Limehouse Dr, Summerville, SC 29485

    Mortgage Payment approx $2100 (less than rent!!) with 3.99% permanent FHA rate buydown up to 95% LTV w/ full price offer. Buydown funds paid by the builder. Completed brand new home close in to downtown Summerville! Welcome home to this stunning new construction featuring three bedrooms and two and a half bathrooms spread across 1,600 square feet of thoughtfully designed living space. This

    Agent Photo

    Julie O'reilly

    The Boulevard Company

    149 Limehouse Dr, Summerville, SC 29485
  • /25

    $363,000

    New Construction $12K PRICE DROP
    • 3 Beds
    • 2.5 Baths
    • 1,600 Sq Ft

    147 Limehouse Dr, Summerville, SC 29485

    Mortgage Payment approx $2100 (less than rent!!!) with 3.99% permanent FHA rate buydown up to 95% LTV with full price offer. Builder to pay buydown funds. Welcome home to this stunning new construction featuring three bedrooms and two and a half bathrooms spread across 1,600 square feet of thoughtfully designed living space. This fresh-to-market home offers the perfect blend of modern convenience

    Agent Photo

    Julie O'reilly

    The Boulevard Company

    147 Limehouse Dr, Summerville, SC 29485
  • /64

    $597,200

    New Construction
    • 4 Beds
    • 3 Baths
    • 3,129 Sq Ft

    Harbor Oak Plan at Sheep Island, Summerville, SC 29483

    The Harbor Oak is a standout home in D.R. Horton’s Sheep Island community, offering space, functionality, and style in a prime location just off Nexton Parkway. This spacious home at 3,129 sqft includes 4 bedrooms and three bathrooms making it ideal for families or those who love to host. The home welcomes you from the driveway as you look up in awe at the double front porch elevation. Upon

    D.R. Horton Builder
    110 Terrace View Dr Unit 36205395, Summerville, SC 29483
  • /20

    $485,500

    New Construction
    • 3 Beds
    • 2 Baths
    • 1,782 Sq Ft

    LAWRENCE Plan at Carnes Crossroads - Arbor Collection, Summerville, SC 29486

    This new home is laid out on a single floor for maximum comfort and convenience. At its heart stands a multifunctional kitchen seamlessly connected to an intimate breakfast room, a formal dining room and a welcoming family room. On the opposite side of the home are all three bedrooms, including the private owner’s suite with an attached bathroom and walk-in closet. A front porch and rear patio

    Lennar Builder
    210 Helena Park Dr Unit 36034291, Summerville, SC 29486
  • /17

    $477,000

    New Construction
    • 4 Beds
    • 3.5 Baths
    • 2,902 Sq Ft

    GEORGETOWN Plan at Limehouse Farms - Arbor Collection, Summerville, SC 29483

    This two-story home features an open living space in the family room, kitchen and breakfast area with sliding doors that extend to the outdoor patio. Near the entryway is a cozy living room and formal dining room ready to be transformed. Upstairs is an oversized bonus room and four bedrooms.

    Lennar Builder
    318 Barnwood Ln Unit 38787190, Summerville, SC 29483
  • /42

    $434,990

    New Construction
    • 4 Beds
    • 3.5 Baths
    • 2,474 Sq Ft

    Windermere Plan at Sweetgrass Station - Single Family, Summerville, SC 29483

    The Windermere floorplan offers a refined two-story design tailored for both comfort and style. With three spacious bedrooms and three and a half bathrooms, this home is an ideal fit for families or those seeking extra room for guests. The primary suite, located on the second floor, features an expansive walk-in closet and a spa-like en suite bathroom, creating a serene retreat. The first floor

    Dream Finders Homes Builder
    122 Cantona Dr Unit 38582222, Summerville, SC 29483
  • /28

    $497,000

    New Construction
    • 6 Beds
    • 4.5 Baths
    • 3,494 Sq Ft

    FULTON Plan at Limehouse Farms - Arbor Collection, Summerville, SC 29483

    This new three-story home features a study, formal dining room and an open-concept living space that connects to the outdoor patio. It includes a modern kitchen, a charming family room with a center fireplace and an airy breakfast room. On the second floor are four comfortable bedrooms including the sophisticated owner’s suite, while a loft and bedroom suite complete the third level.

    Lennar Builder
    318 Barnwood Ln Unit 38787198, Summerville, SC 29483
  • /26

    $429,000

    New Construction
    • 4 Beds
    • 2 Baths
    • 1,985 Sq Ft

    LITCHFIELD Plan at The Cove at Mallard Crossing, Summerville, SC 29483

    The Litchfield floorplan offers 4 bedrooms and 2 bathrooms in a split layout, ensuring privacy with a spacious, open concept living area. A standout feature of this home is the private primary suite in the rear and the impressive 24'x9' rear covered patio, ideal for outdoor enjoyment All new homes will include D.R. Horton's Home is Connected package, an industry leading suite of smart home

    D.R. Horton Builder
    113 Grouper Ln Unit 36205401, Summerville, SC 29483
  • /14

    $464,000

    New Construction
    • 4 Beds
    • 2.5 Baths
    • 2,650 Sq Ft

    HENNINGER Plan at Limehouse Farms - Arbor Collection, Summerville, SC 29483

    This new two-story home features a formal living room off the entryway, while down the hallway is an open-concept kitchen which overlooks the Great Room and dining room. Through sliding glass doors is a desirable patio. On the same level is the luxurious owner’s suite with a private bathroom and walk-in closet. Upstairs is a spacious loft surrounded by three additional bedrooms.

    Lennar Builder
    318 Barnwood Ln Unit 38787178, Summerville, SC 29483
  • /40

    $627,270

    New Construction
    • 3 Beds
    • 2.5 Baths
    • 2,673 Sq Ft

    718 Twinflower Ln, Summerville, SC 29486

    718 Twinflower Lane, Summerville, SC 29486: Move-in ready and thoughtfully designed, this beautiful home blends spacious open-concept living with timeless style and everyday functionality. At the heart of the home, the gourmet kitchen shines with a large center island, abundant cabinetry, and a convenient butler's pantry--perfect for entertaining or effortless meal preparation. The light-filled

    David Weekley Homes Builder
    718 Twinflower Ln, Summerville, SC 29486
  • /15

    $410,990

    New Construction
    • 2 - 4 Beds
    • 2 - 3 Baths
    • 1,403 Sq Ft

    Compass Plan at Del Webb Charleston at Nexton - Scenic, Summerville, SC 29486

    Discover the Del Webb Compass floor plan, a single-story new home design perfect for connection and effortless living and crafted for your lifestyle. The open, airy layout flows seamlessly from the modern kitchen to the dining and outdoor spaces for entertaining. A private owner's suite with a walk-in closet offers comfort and convenience.

    Del Webb Builder
    1261 Del Webb Dr Unit 36496057, Summerville, SC 29486
  • /18

    $658,990

    New Construction
    • 2 - 4 Beds
    • 2.5 - 3.5 Baths
    • 2,179 Sq Ft

    Stardom Plan at Del Webb Charleston at Nexton - Echelon, Summerville, SC 29486

    The Del Webb Stardom floor plan is designed for effortless living. Natural light fills the open spaces, with the kitchen seamlessly connecting to the gathering room and covered lanai, perfect for entertaining. The flex room off the foyer offers versatility, while the owner’s suite features a large bathroom and walk-in closet for a touch of luxury.

    Del Webb Builder
    1261 Del Webb Dr Unit 36468964, Summerville, SC 29486
  • /41

    $345,000

    $5K PRICE DROP
    • 4 Beds
    • 2 Baths
    • 1,898 Sq Ft

    106 Boone Dr, Summerville, SC 29485

    Nestled on a generous, shaded 0.33-acre lot in the highly desirable and established neighborhood of Newington Plantation, this charming brick-accented ranch-style home blends timeless Lowcountry character with exceptional versatility and comfort. Offering approximately 1,898 square feet, 4 bedrooms, and 2 full bathrooms, this home provides flexible living spaces designed to fit a variety of

    Steve Haycox Redfin Corporation

    106 Boone Dr, Summerville, SC 29485
  • /25

    $468,000

    New Construction
    • 5 Beds
    • 3.5 Baths
    • 2,807 Sq Ft

    FANNING Plan at Limehouse Farms - Arbor Collection, Summerville, SC 29483

    This expansive two-story home features a bright study and formal dining area near the foyer, which leads into the open-concept family room with a corner fireplace, a modern kitchen, sunny breakfast room and the intimate outdoor patio. Also on the first floor is a bedroom suite ideal for overnight guests. On the second level are four bedrooms, including the owner’s suite.

    Lennar Builder
    318 Barnwood Ln Unit 38787180, Summerville, SC 29483
  • /17

    $516,990

    New Construction
    • 2 - 5 Beds
    • 2 - 3 Baths
    • 1,809 Sq Ft

    Mystique Plan at Del Webb Charleston at Nexton - Distinctive, Summerville, SC 29486

    The Del Webb Mystique floor plan is a new home design created for comfort and connection. With ample storage, a spacious owner’s suite featuring a large bath and walk-in closet, and an open kitchen that flows into the cafe and gathering room, it’s perfect for hosting and relaxing. Expand your living space with optional outdoor living areas.

    Del Webb Builder
    1261 Del Webb Dr Unit 36494357, Summerville, SC 29486
  • /50

    $461,410

    New Construction $7K PRICE DROP
    • 3 Beds
    • 2.5 Baths
    • 2,062 Sq Ft

    193 County Road S-18-747, Summerville, SC 29483

    Ready For Move In Now. Discover the perfect blend of space, style, and location with this brand-new home situated on a generous .61-acre homesite with no HOA in the desirable Dorchester 2 School District. Just minutes from historic downtown Summerville. You'll love being close to charming boutiques, local dining, farmers markets, and seasonal festivals. The thoughtfully designed Ivory floor plan

    Kelly Maloney Weekley Homes L P

    193 County Road S-18-747, Summerville, SC 29483
  • /32

    $529,000

    New Construction
    • 4 Beds
    • 4.5 Baths
    • 2,851 Sq Ft

    TRADD Plan at Carnes Crossroads - Row Collection, Summerville, SC 29486

    This spacious two-story home features an open layout among the dining room, kitchen and family room with access to the covered porch. In addition to the first floor is the private owner’s suite, comprised of a spacious bedroom, attached bathroom and split walk-in closet. Upstairs is a sprawling loft surrounded by three bedrooms, two of which include a private bathroom for enhanced livability.

    Lennar Builder
    210 Helena Park Dr Unit 36034307, Summerville, SC 29486
  • /24

    Price To Be Determined

    New Construction
    • 4 Beds
    • 2.5 Baths
    • 2,185 Sq Ft

    Primrose Plan at Limehouse Farms - Carolina Collection, Summerville, SC 29485

    This two-story home features an elegant double-height entryway that flows to the open layout among the dining room, kitchen and family room, with access to the outdoor patio. In addition to the owner’s suite on the second floor, there is a loft area and three secondary bedrooms.

    Lennar Builder
    318 Barnwood Ln Unit 40791932, Summerville, SC 29485
  • /24

    $484,000

    New Construction
    • 4 Beds
    • 2.5 Baths
    • 2,525 Sq Ft

    ASHLEY Plan at Carnes Crossroads - Row Collection, Summerville, SC 29486

    This two-story home features a convenient office for at-home assignments and an open living space that extends to the covered porch for outdoor entertaining. On the second floor are three secondary bedrooms and the owner’s suite. A two-car detached garage completes the home.

    Lennar Builder
    210 Helena Park Dr Unit 36034305, Summerville, SC 29486
  • /32

    $544,500

    New Construction
    • 5 Beds
    • 3.5 Baths
    • 2,853 Sq Ft

    FLETCHER Plan at Carnes Crossroads - Arbor Collection, Summerville, SC 29486

    This expansive two-story home features a bright study room and formal dining area near the foyer, which leads into the open concept family room and outdoor patio. Also on the first floor is a bedroom suite ideal for overnight guests. On the second level are four bedrooms, including the owner’s suite.

    Lennar Builder
    210 Helena Park Dr Unit 36034294, Summerville, SC 29486
  • /16

    $525,990

    New Construction
    • 2 - 4 Beds
    • 2 - 3 Baths
    • 1,858 Sq Ft

    Palmary Plan at Del Webb Charleston at Nexton - Distinctive, Summerville, SC 29486

    Welcome to the Del Webb Palmary floor plan, perfect for hosting friends and enjoying life. Its wide, open kitchen offers ample counter space and stylish appliances, making meal prep effortless. The seamless flow between the kitchen, cafe, and gathering room ensures entertaining is a joy. Discover a new home design that complements your lifestyle.

    Del Webb Builder
    1261 Del Webb Dr Unit 36449744, Summerville, SC 29486
  • /52

    $497,900

    New Construction
    • 4 Beds
    • 3 Baths
    • 2,159 Sq Ft

    Habersham Plan at Sheep Island, Summerville, SC 29483

    The Habersham floorplan offers 2,159 sq. ft. of living space with four bedrooms, three bathrooms, and a detached garage. A standout feature is the guest ensuite on the first floor, providing extra privacy, along with a massive kitchen island that's perfect for dining and entertaining. All new homes will include D.R. Horton's Home is Connected package, an industry leading suite of smart home

    D.R. Horton Builder
    110 Terrace View Dr Unit 36205392, Summerville, SC 29483
  • /20

    $452,000

    New Construction
    • 5 Beds
    • 3.5 Baths
    • 2,461 Sq Ft

    KENSINGTON Plan at Limehouse Farms - Arbor Collection, Summerville, SC 29483

    This spacious two-story home features a formal dining room and an open-concept living area for easy everyday living on the first floor. It includes a peninsula-style kitchen, an intimate breakfast room and a bright family room with a center fireplace. Also on the first floor is the owner’s suite, situated away from the rest of the bedrooms for maximum privacy. Upstairs, three of the four bedrooms

    Lennar Builder
    318 Barnwood Ln Unit 38787172, Summerville, SC 29483
  • /25

    $694,990

    New Construction
    • 3 - 4 Beds
    • 3.5 - 5.5 Baths
    • 2,712 Sq Ft

    Renown Plan at Del Webb Charleston at Nexton - Echelon, Summerville, SC 29486

    The Del Webb Renown floor plan offers a spacious new home design perfect for relaxing or entertaining. With its open kitchen overlooking the gathering room, you'll enjoy a seamless flow that’s ideal for hosting friends or simply unwinding in comfort. Discover how this thoughtful layout enhances everyday living.

    Del Webb Builder
    1261 Del Webb Dr Unit 36451700, Summerville, SC 29486
  • /75

    $599,900

    New Construction
    • 5 Beds
    • 3.5 Baths
    • 3,221 Sq Ft

    Tillman Plan at Sheep Island, Summerville, SC 29483

    Your home awaits you, the Tillman floor plan, offering 3,221 sqft of space with 5 bedrooms, 3.5 baths, and a two-car garage. The home features a spacious design with modern touches, and its wooded backyard provides stunning views and added privacy. With its elegance, functionality, and prime location, the Tillman delivers an exceptional lifestyle in one of Summerville’s most sought-after

    D.R. Horton Builder
    110 Terrace View Dr Unit 36205394, Summerville, SC 29483
  • /17

    $479,990

    New Construction
    • 2 - 4 Beds
    • 2 - 3 Baths
    • 1,600 Sq Ft

    Prosperity Plan at Del Webb Charleston at Nexton - Distinctive, Summerville, SC 29486

    The Del Webb Prosperity floor plan offers a spacious kitchen that opens to inviting gathering areas, perfect for hosting friends. The relaxing owner’s suite features convenient access to the laundry, while flexible space adapts as a home office or optional third bedroom. Enjoy a thoughtful new home design that fits the way you live!

    Del Webb Builder
    1261 Del Webb Dr Unit 36455586, Summerville, SC 29486
  • /22

    $349,990

    New Construction
    • 3 - 4 Beds
    • 2.5 - 3.5 Baths
    • 1,590+ Sq Ft

    Colleton Plan at Creekside at Andrews, Summerville, SC 29486

    Discover the Colleton - a home designed for modern comfort and everyday living. With thoughtful layouts and versatile spaces, this floorplan offers a seamless balance of style and functionality, perfect for entertaining, relaxing, or making the space your own. From the open-concept kitchen to the owner’s suite retreat, every detail is crafted to enhance your lifestyle.Home Highlights:

    DRB Homes Builder
    481 Cadbury Loop Unit 36486116, Summerville, SC 29486
  • /41

    $399,990

    New Construction
    • 5 Beds
    • 3 Baths
    • 1,346 Sq Ft

    The Upton Plan at Essence at Elms Glen - Single Family Homes, Ladson, SC 29456

    The Upton floor plan is designed for modern living, offering both functionality and flexibility. On the main level, an open-concept layout seamlessly connects the family room, dining area, and kitchen, creating the perfect space for everyday life and entertaining. A flex room or optional additional bedroom and bathroom allow for easy customization to suit your needs. The 2-car garage adds

    Stanley Martin Builder
    6060 Halifax St Unit 38096632, Ladson, SC 29456
  • /6

    $274,990

    New Construction
    • 3 Beds
    • 3.5 Baths
    • 1,878 Sq Ft

    The Armfield Plan at Essence at Elms Glen - Townhomes, Ladson, SC 29456

    Enjoy the comforts of a conveniently designed home with low maintenance benefits. Invite guests into an open kitchen as meals are prepared on the island countertop, then walk past the half bath into the great room and dining area to their company. Rest upstairs in the owner's suite and additional bedroom with full bath, or head to the lower level for more good times in the recreation room.

    Stanley Martin Builder
    6060 Halifax St Unit 38096633, Ladson, SC 29456
  • /74

    $800,000

    • 5 Beds
    • 2.5 Baths
    • 2,977 Sq Ft

    312 E Shepard Ln, Summerville, SC 29483

    BEST DEAL IN SUMMERVILLE -- NO HOA, PRIVATE POOL, AND JUST FIVE MINUTES FROM DOWNTOWNTucked away at the back of Summerville's most established neighborhood, bordering Summerville Country Club, 312 E Shepard Lane offers mature trees, no pass-through traffic, and a peaceful sense of privacy that is increasingly difficult to find this close to Downtown Summerville. With no HOA, more than half an

    Hunter Javier The Shawn Cleary Team Powered by Keller Williams

    312 E Shepard Ln, Summerville, SC 29483
  • /28

    $473,000

    New Construction
    • 3 Beds
    • 2.5 Baths
    • 2,438 Sq Ft

    ELLIOT Plan at Carnes Crossroads - Row Collection, Summerville, SC 29486

    This spacious two-story home features a sun-drenched study, followed by an open main living space that includes a chef-ready kitchen, inviting living room and an intimate dining room. A door to the patio extends the home for outdoor activities. Upstairs is a versatile loft surrounded by two secondary bedrooms and the private owner’s suite, which includes an adjoining bathroom and walk-in closet.

    Lennar Builder
    210 Helena Park Dr Unit 36034304, Summerville, SC 29486
  • /11

    $369,990

    New Construction
    • 4 Beds
    • 2.5 Baths
    • 1,987 Sq Ft

    The Teagan Plan at Essence at Elms Glen - Single Family Homes, Ladson, SC 29456

    Welcome to The Teagan, where your dream home becomes a reality. This 3-bedroom, 2.5-bathroom home is waiting for you to make it your own. As soon as you step inside, you are greeted by a cozy yet spacious family room that seamlessly leads into the kitchen at the rear of the home. As you make your way upstairs, you will find the large primary bedroom with an en-suite bathroom, spacious walk-in

    Stanley Martin Builder
    6060 Halifax St Unit 38096629, Ladson, SC 29456
  • /26

    $492,900

    New Construction
    • 4 Beds
    • 2 Baths
    • 1,983 Sq Ft

    Litchfield Plan at Sheep Island, Summerville, SC 29483

    Experience the perfect combination of style and comfort—welcome home! Welcome to Sheep Island, where resort-style amenities and thoughtfully designed homes create the ultimate living experience. As a premier D.R. Horton community, it offers elevated features and unbeatable convenience, just minutes from Nexton's shopping, dining, and entertainment, with easy access to I-26. Enjoy modern living in

    D.R. Horton Builder
    110 Terrace View Dr Unit 36205389, Summerville, SC 29483
  • /21

    $452,000

    New Construction
    • 3 Beds
    • 2.5 Baths
    • 2,117 Sq Ft

    PINCKNEY Plan at Carnes Crossroads - Row Collection, Summerville, SC 29486

    This two-story home features a convenient study room for at-home work on the first floor, followed by an open living area that extends to the patio for easy indoor-outdoor entertaining. On the second level is a cozy loft surrounded by three bedrooms, including the owner’s suite with a private balcony. A two-car detached garage completes the home.

    Lennar Builder
    210 Helena Park Dr Unit 36034306, Summerville, SC 29486
  • /56

    $349,990

    New Construction
    • 3 Beds
    • 4 Baths
    • 1,943 Sq Ft

    The Jenkins Plan at Nexton, Summerville, SC 29486

    This is a home that lends itself to entertaining and intimate gatherings. Greet guests in the foyer before heading up to the bright open main level. You'll agree, this is the place for everyone to gather! The gourmet kitchen with large sit-down island is the center of attention with plenty of room for the home chef and food enthusiast alike. The kitchen is open to a large family room and dining

    Stanley Martin Builder
    213 Somerset Acres Dr Unit 36396117, Summerville, SC 29486
  • /27

    $289,990

    New Construction $13K PRICE DROP
    • 3 Beds
    • 3.5 Baths
    • 1,918 Sq Ft

    8017 Caswell Ct, Ladson, SC 29456

    END UNIT! SEPT DELIVERY! ** 4.99% FIXED RATE + $3500 Towards CLOSING COST w/ use of pref. Lender and Attorney!* . Welcome to Elms Glen...the latest new community offering spacious, maintenance free townhomes in a PRIME location! Welcome to the Armfield , the townhome that has space & room for everyone- including space for your pups if you want to fence in your backyard! This Maintenance Free END

    Leigh Mason SM SOUTH CAROLINA BROKERAGE LLC

    8017 Caswell Ct, Ladson, SC 29456

Showing Results 81 - 120, Page 3 of 18

How to Buy a Home How to Finance a Home How to Sell a Home