1,725

Summerville, SC Homes for Sale under $600,000

Section Image Section Image
  • /50

    $479,428

    New Construction $11K PRICE INCREASE
    • 3 Beds
    • 2.5 Baths
    • 2,062 Sq Ft

    193 County Road S-18-747, Summerville, SC 29483

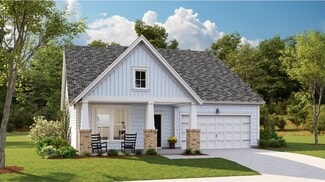
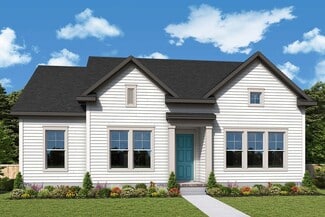
    Discover the perfect blend of space, style, and location with this brand-new home situated on a generous .61-acre homesite with no HOA in the desirable Dorchester 2 School District. Just minutes from historic downtown Summerville. You'll love being close to charming boutiques, local dining, farmers markets, and seasonal festivals. The thoughtfully designed Ivory floor plan offers open-concept

    Kelly Maloney Weekley Homes L P

    193 County Road S-18-747, Summerville, SC 29483
  • /31

    $461,200

    New Construction
    • 4 Beds
    • 4.5 Baths
    • 2,905 Sq Ft

    TRADD Plan at Row Collection at Heron's Walk, Summerville, SC 29485

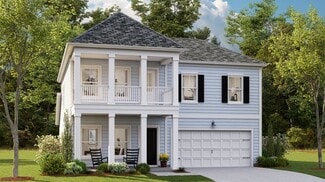
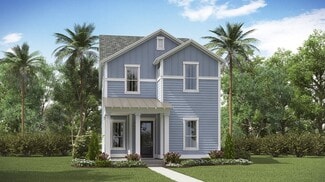
    This spacious two-story home features an open layout among the dining room, kitchen and family room with access to the covered porch. In addition to the first floor is the private owner’s suite, comprised of a spacious bedroom, attached bathroom and split walk-in closet. Upstairs is a sprawling loft surrounded by three bedrooms, two of which include a private bathroom for enhanced livability.

    Lennar Builder
    134 Tuscan Sun St Unit 36034337, Summerville, SC 29485
  • /32

    $529,000

    New Construction
    • 4 Beds
    • 4.5 Baths
    • 2,851 Sq Ft

    TRADD Plan at Carnes Crossroads - Row Collection, Summerville, SC 29486

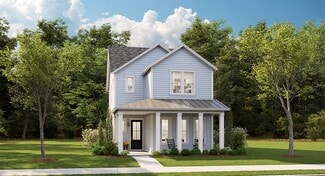
    This spacious two-story home features an open layout among the dining room, kitchen and family room with access to the covered porch. In addition to the first floor is the private owner’s suite, comprised of a spacious bedroom, attached bathroom and split walk-in closet. Upstairs is a sprawling loft surrounded by three bedrooms, two of which include a private bathroom for enhanced livability.

    Lennar Builder
    210 Helena Park Dr Unit 36034307, Summerville, SC 29486
  • /24

    $594,990

    New Construction
    • 3 Beds
    • 3.5 Baths
    • 3,106 Sq Ft

    Shepard Plan at Midtown at Nexton, Summerville, SC 29486

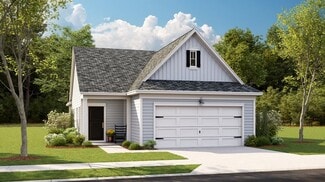
    Explore more possibilities with the Shepard’s large spaces and exciting options, including an enormous kitchen with a center island overlooking the family room, and a must-see owner’s suite complete with a sitting room, two walk-in-closets and an oversized bathroom. Thoughtful and flexible features include an office on the first floor, a pantry and breakfast area off the kitchen, expansive

    Ashton Woods Builder
    212 Carefree Way Unit 36472344, Summerville, SC 29486
  • /31

    $364,999

    $20K PRICE DROP
    • 3 Beds
    • 2.5 Baths
    • 2,392 Sq Ft

    208 Roanoke Hill Ct, Summerville, SC 29483

    New Roof in November 2024. Welcome to 208 Roanoke Hill Court, where comfort, style, and modern living come in one exceptional home. Nestled on a cul-de-sac in the desirable Hickory Ridge subdivision of Summerville, this beautifully maintained home offers the perfect balance of privacy and convenience. From the moment you enter, you are greeted by an open floor plan filled with natural light and

    Donna Evans The Boulevard Company

    208 Roanoke Hill Ct, Summerville, SC 29483
  • /21

    $345,000

    New Construction
    • 3 Beds
    • 2 Baths
    • 1,435 Sq Ft

    DRAKE Plan at The Horizons at Summers Corner - The Cottages, Summerville, SC 29485

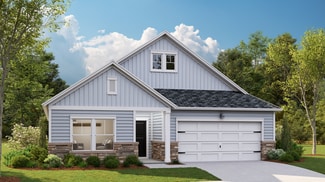
    This new single-story home is set within Horizons, our 55+ active adult community. It features a cozy open-concept layout among the kitchen, dining area and family room with a covered patio to enjoy watching Carolina sunsets. On the other side of the home are all three bedrooms, including the owner’s suite with a private bathroom. An optional second floor includes a bonus room and fourth bedroom.

    Lennar Builder
    1027 Maydock Dr Unit 36034223, Summerville, SC 29485
  • /17

    $521,990

    New Construction
    • 3 Beds
    • 2.5 Baths
    • 2,078 Sq Ft

    Indigo Plan at Midtown at Nexton - The Village Collection, Summerville, SC 29486

    Bring your new home dreams to life in the beautiful and spacious Indigo family home plan. Cherish your relaxing sunsets and breezy weekends from the shaded bliss of your welcoming covered porch. Craft your ideal lounge, library, or home office in the inviting study. The impressive kitchen provides a glamorous cooking and presentation experience with a full-function island. Your open family and

    David Weekley Homes Builder
    211 Carefree Way Unit 36486241, Summerville, SC 29486
  • /22

    $449,000

    New Construction
    • 4 Beds
    • 2.5 Baths
    • 2,697 Sq Ft

    BLUFFTON Plan at Coastal Collection at Sweetgrass, Summerville, SC 29485

    This spacious two-story home features a formal dining room, living room and an open living space with quick access to the patio for outdoor living. Upstairs is a bonus room with endless possibilities, three secondary bedrooms and the owner’s suite.

    Lennar Builder
    1008 Wild Roam Run Unit 36088571, Summerville, SC 29485
  • /84

    $399,990

    New Construction Open Fri 3PM - 5PM $5K PRICE DROP
    • 4 Beds
    • 3.5 Baths
    • 1,943 Sq Ft

    411 Talbot Dr, Summerville, SC 29486

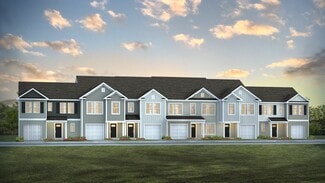
    *$4.99 FIXED RATE & $10K IN CLOSING COST ASSISTANCE! Certain terms apply* Welcome to your dream home by Stanley Martin in the heart of Nexton, SC! Say goodbye to yard work and hello to carefree living in this stunning townhome just a short stroll to all Downtown Nexton has to offer. This location offers easy access to multiple restaurants, shops and I-26. Upon entry you'll find a lower level

    Shawn Kessinger SM SOUTH CAROLINA BROKERAGE LLC

    411 Talbot Dr, Summerville, SC 29486
  • /24

    $484,000

    New Construction
    • 4 Beds
    • 2.5 Baths
    • 2,525 Sq Ft

    ASHLEY Plan at Carnes Crossroads - Row Collection, Summerville, SC 29486

    This two-story home features a convenient office for at-home assignments and an open living space that extends to the covered porch for outdoor entertaining. On the second floor are three secondary bedrooms and the owner’s suite. A two-car detached garage completes the home.

    Lennar Builder
    210 Helena Park Dr Unit 36034305, Summerville, SC 29486
  • /22

    $478,800

    New Construction $10K PRICE DROP
    • 4 Beds
    • 3 Baths
    • 3,556 Sq Ft

    JASPER Plan at Limehouse Farms - Arbor Collection, Summerville, SC 29483

    This two-story home is the second largest plan in the collection and features a spacious flex space and upstairs bonus room with endless possibilities. On the first floor is a practical study, a family room with a charming fireplace, an open-concept kitchen and breakfast room, along with a large outdoor patio. Throughout the home is a total of four comfortable bedrooms, including the expansive

    Lennar Builder
    318 Barnwood Ln Unit 38787192, Summerville, SC 29483
  • /24

    $414,300

    New Construction
    • 4 Beds
    • 2.5 Baths
    • 2,515 Sq Ft

    ASHLEY Plan at Row Collection at Sweetgrass, Summerville, SC 29485

    This two-story home features a convenient study for at-home assignments and an open living space that extends to the covered porch for outdoor entertaining. On the second floor are three secondary bedrooms and the owner’s suite. A two-car detached garage completes the home.

    Lennar Builder
    1008 Wild Roam Run Unit 36088904, Summerville, SC 29485
  • /32

    $544,500

    New Construction
    • 5 Beds
    • 3.5 Baths
    • 2,853 Sq Ft

    FLETCHER Plan at Carnes Crossroads - Arbor Collection, Summerville, SC 29486

    This expansive two-story home features a bright study room and formal dining area near the foyer, which leads into the open concept family room and outdoor patio. Also on the first floor is a bedroom suite ideal for overnight guests. On the second level are four bedrooms, including the owner’s suite.

    Lennar Builder
    210 Helena Park Dr Unit 36034294, Summerville, SC 29486
  • /52

    $497,900

    New Construction
    • 4 Beds
    • 3 Baths
    • 2,159 Sq Ft

    Habersham Plan at Sheep Island, Summerville, SC 29483

    The Habersham floorplan offers 2,159 sq. ft. of living space with four bedrooms, three bathrooms, and a detached garage. A standout feature is the guest ensuite on the first floor, providing extra privacy, along with a massive kitchen island that's perfect for dining and entertaining. All new homes will include D.R. Horton's Home is Connected package, an industry leading suite of smart home

    D.R. Horton Builder
    110 Terrace View Dr Unit 36205392, Summerville, SC 29483
  • /16

    $373,990

    New Construction
    • 2 - 3 Beds
    • 2 - 3 Baths
    • 1,645+ Sq Ft

    Enthusiast Plan at Summerwind Crossing at Lakes of Cane Bay, Summerville, SC 29486

    The Enthusiast is designed to balance style, comfort, and everyday functionality. From its open layout with a spacious kitchen island perfect for entertaining and a walk-in pantry to thoughtful spaces like the owner’s entry and garage workshop, this home makes daily living simple and enjoyable. A bright and airy design flows seamlessly into outdoor living, with options to expand your space for

    DRB Homes Builder
    208 Lazy Day Ln Unit 36478936, Summerville, SC 29486
  • /3

    $599,900

    New Construction
    • 3 Beds
    • 2.5 Baths
    • 1,973 Sq Ft

    The Wake Plan at Midtown at Nexton - The Piedmont Collection at Midtown Nexton, Summerville, SC 29486

    The Wake floorplan by New Leaf Builders lives large at 1,973 sq feet with 3 bedrooms, 2.5 baths and an open floor plan. This home is the definition of southern living. Taking design inspiration from a classic farmhouse, this home features a spacious front porch and an optional back porch. The main floor boasts a large open-concept living room and kitchen with space for a dining table to connect

    New Leaf Builders Builder
    222 Carefree Way St Unit 36923196, Summerville, SC 29486
  • /20

    $417,600

    New Construction
    • 3 Beds
    • 2.5 Baths
    • 2,117 Sq Ft

    PINCKNEY Plan at Row Collection at Heron's Walk, Summerville, SC 29485

    This two-story home features a convenient study room for at-home work on the first floor, followed by an open living area that extends to the patio for easy indoor-outdoor entertaining. On the second level is a cozy loft surrounded by three bedrooms, including the owner’s suite with a private balcony. A two-car detached garage completes the home.

    Lennar Builder
    134 Tuscan Sun St Unit 36034336, Summerville, SC 29485
  • /20

    $427,800

    New Construction
    • 5 Beds
    • 3.5 Baths
    • 2,461 Sq Ft

    KENSINGTON Plan at Limehouse Farms - Arbor Collection, Summerville, SC 29483

    This spacious two-story home features a formal dining room and an open-concept living area for easy everyday living on the first floor. It includes a peninsula-style kitchen, an intimate breakfast room and a bright family room with a center fireplace. Also on the first floor is the owner’s suite, situated away from the rest of the bedrooms for maximum privacy. Upstairs, three of the four bedrooms

    Lennar Builder
    318 Barnwood Ln Unit 38787172, Summerville, SC 29483
  • /13

    $397,990

    New Construction
    • 2 - 4 Beds
    • 2 - 3.5 Baths
    • 1,650+ Sq Ft

    Bloomsbury Plan at Midtown at Nexton - The Garden Collection, Summerville, SC 29486

    Explore the classic appeal and modern design informing every element of The Bloomsbury floor plan by David Weekley Homes in the Charleston area. Birthday cakes, leisurely breakfasts, and shared memories of holiday meal prep all begin in the contemporary kitchen. The open family and dining spaces fill with cool sunlight from energy-efficient windows and easily adapt to your personal style. Enjoy

    David Weekley Homes Builder
    211 Carefree Way Unit 36446943, Summerville, SC 29486
  • /19

    $466,990

    New Construction
    • 3 Beds
    • 2.5 Baths
    • 2,119 Sq Ft

    Doty Plan at Midtown at Nexton, Summerville, SC 29486

    The Doty floorplan offers a primary-on-main layout with charming coastal details. Step onto the spacious covered front porch—enhanced even further with an optional wraparound upgrade—and picture yourself enjoying morning coffee or relaxing with a good book. Inside, the sun-filled family room, with an optional fireplace, creates the perfect setting for board games with friends or cozy movie

    Ashton Woods Builder
    212 Carefree Way Unit 36484474, Summerville, SC 29486
  • /46

    $363,900

    New Construction
    • 3 Beds
    • 2 Baths
    • 1,618 Sq Ft

    Aria Plan at Pineview North, Summerville, SC 29483

    The Aria is a thoughtfully designed 1,618 sq. ft. home featuring 3 spacious bedrooms, 2 full bathrooms, and a 2-car garage. From the welcoming front porch, step into a bright foyer that leads through the heart of the home. Two bedrooms are located just off the entryway, sharing a full bathroom between them—perfect for guests or family members. The conveniently placed laundry room sits at the end

    D.R. Horton Builder
    1014 Forrest Creek Dr Unit 36205360, Summerville, SC 29483
  • /24

    $461,990

    New Construction
    • 3 Beds
    • 2.5 Baths
    • 2,055 Sq Ft

    Givhans Plan at Midtown at Nexton, Summerville, SC 29486

    The Givhans floorplan offers inviting spaces designed for gathering and conversation. A central dining area is perfectly situated between the kitchen and family room, creating a seamless flow for entertaining. On the third floor, a spacious game room provides even more room for relaxation and fun. In the kitchen, the sink overlooks the backyard, while the generous island ensures you can prepare

    Ashton Woods Builder
    212 Carefree Way Unit 36492790, Summerville, SC 29486
  • /30

    $544,990

    New Construction
    • 5 Beds
    • 3 Baths
    • 2,815 Sq Ft

    Coleman Plan at The Coves at Lakes of Cane Bay, Summerville, SC 29486

    Sip your coffee from the Coleman's charming covered deck. Inside, a versatile flex space and guest suite allow you to customize the main level to fit your needs. The impressive primary suite boasts dual sinks and a large walk-in closet.

    Meritage Homes Builder
    113 Rowboat Rd Unit 37075990, Summerville, SC 29486
  • 222 Carefree Way St Unit 36893661, Summerville, SC 29486

    $499,990

    New Construction
    • 3 Beds
    • 2.5 Baths
    • 2,102 Sq Ft

    The Madison Plan at Midtown at Nexton - The Piedmont Collection at Midtown Nexton, Summerville, SC 29486

    As you enter the Madison, you're greeted by a spacious living area that seamlessly flows into a dining space and an open kitchen. Large windows flood the area with natural light, making it bright and airy. The kitchen is equipped with modern appliances, ample counter space, and a large island for cooking and casual dining. At the back is an attached 2-car garage with extra storage. Ascending the

    New Leaf Builders Builder
    222 Carefree Way St Unit 36893661, Summerville, SC 29486
  • /75

    $599,900

    New Construction
    • 5 Beds
    • 3.5 Baths
    • 3,221 Sq Ft

    Tillman Plan at Sheep Island, Summerville, SC 29483

    Your home awaits you, the Tillman floor plan, offering 3,221 sqft of space with 5 bedrooms, 3.5 baths, and a two-car garage. The home features a spacious design with modern touches, and its wooded backyard provides stunning views and added privacy. With its elegance, functionality, and prime location, the Tillman delivers an exceptional lifestyle in one of Summerville’s most sought-after

    D.R. Horton Builder
    110 Terrace View Dr Unit 36205394, Summerville, SC 29483
  • /20

    $400,000

    New Construction
    • 3 Beds
    • 2 Baths
    • 1,715 Sq Ft

    OSPREY Plan at The Horizons at Summers Corner - The Legends, Summerville, SC 29485

    Set within Horizons, our 55+ active adult community, this new home offers the comfort and convenience of single-story living combined with an expansive design. Two secondary bedrooms share a hall bathroom at the front of the home, while the owner’s suite with a luxe bathroom and walk-in closet is situated in a back corner. A modern open-plan layout flows effortlessly among the kitchen, family

    Lennar Builder
    1027 Maydock Dr Unit 36034226, Summerville, SC 29485
  • /49

    $549,990

    New Construction
    • 4 Beds
    • 4.5 Baths
    • 3,788 Sq Ft

    Crestwood 60' Plan at Tidewater at Lakes of Cane Bay, Summerville, SC 29486

    Discover the Crestwood floor plan, an expansive residence spanning over 3700 square feet. Boasting 4-5 bedrooms and 3.5-4.5 bathrooms, this layout offers flexibility with multiple suites and a luxurious second-floor owner's suite. Ideal for families or those who love to host, the Crestwood features a stunning design optimized for entertaining, complemented by customizable structural options.

    Dream Finders Homes Builder
    399 Wappoo Trace Ln Unit 41287323, Summerville, SC 29486
  • /19

    $343,990

    New Construction
    • 3 Beds
    • 2 Baths
    • 1,105 Sq Ft

    Comet Plan at Pender Woods at Cane Bay, Summerville, SC 29486

    The Comet is the perfect place for a first-time homebuyer. Entertain guests in your brand new kitchen complete with stylish stainless steel appliances. Enjoy the open living, dining and kitchen space that looks out onto your very own private patio.

    Starlight Homes Builder
    111 Corvus Ct Unit 36486153, Summerville, SC 29486
  • /11

    $539,990

    New Construction
    • 4 Beds
    • 3.5 Baths
    • 2,655 Sq Ft

    Newington Plan at Midtown at Nexton, Summerville, SC 29486

    The Newington plan can adapt to a family’s needs over time, with a spacious owner’s suite and generous walk-in closet on the main level, an expansive covered patio off the dining area, and a loft on the second floor ideal for a media room or sitting room.

    Ashton Woods Builder
    212 Carefree Way Unit 36483923, Summerville, SC 29486
  • /22

    $338,990

    New Construction
    • 2 - 3 Beds
    • 2 Baths
    • 1,453+ Sq Ft

    Traveler Plan at Summerwind Crossing at Lakes of Cane Bay, Summerville, SC 29486

    Discover the Traveler – a home designed to bring flexibility, comfort, and style together under one roof. From the moment you enter, the Traveler offers a sense of openness with a spacious secondary bedroom and flex room that can easily adapt to your needs. The heart of the home is the kitchen, featuring a generous island and large walk-in pantry, all overlooking the gathering room with 10’

    DRB Homes Builder
    208 Lazy Day Ln Unit 36468203, Summerville, SC 29486
  • /25

    $549,990

    New Construction
    • 5 Beds
    • 4 Baths
    • 3,040 Sq Ft

    Hurley Plan at The Coves at Lakes of Cane Bay, Summerville, SC 29486

    The Hurley's welcoming foyer gives way to the spacious kitchen and open-concept living area. A flex space on the main level, plus a large loft upstairs, allow you to customize the layout to fit your needs.

    Meritage Homes Builder
    113 Rowboat Rd Unit 37075994, Summerville, SC 29486
  • /28

    $439,990

    New Construction
    • 3 - 4 Beds
    • 2 - 3 Baths
    • 2,009 Sq Ft

    Wilson + Bonus Room 60' Plan at Tidewater at Lakes of Cane Bay, Summerville, SC 29486

    The Wilson Bonus floorplan is a thoughtfully designed one-story home featuring three bedrooms and two and a half bathrooms. This layout is perfect for modern living, with an expansive primary level offering comfort and convenience. For added flexibility, the plan includes the option of a second floor with an additional bedroom and bathroom, catering to growing families or those needing extra

    Dream Finders Homes Builder
    399 Wappoo Trace Ln Unit 41286310, Summerville, SC 29486
  • /27

    $387,000

    New Construction $2K PRICE DROP
    • 3 Beds
    • 2 Baths
    • 1,749 Sq Ft

    LITCHFIELD II Plan at Limehouse Farms - Arbor Collection, Summerville, SC 29483

    The Litchfield is one of Lennar's most popular floorplans and it’s not hard to see why! This home features a quiet study and a welcoming family room with a charming fireplace. The family room has direct access to the kitchen, breakfast room and a covered patio for seamless indoor-outdoor entertaining. There is a total of three bedrooms, including the owner’s suite. An optional second floor adds a

    Lennar Builder
    318 Barnwood Ln Unit 38787174, Summerville, SC 29483
  • /40

    $431,990

    New Construction
    • 4 Beds
    • 3.5 Baths
    • 2,473 Sq Ft

    Winhaven Plan at Wildcat Chase, Summerville, SC 29486

    The Winhaven floor plan features 4 bedrooms and 3.5 bathrooms, offering 2,473 square feet of well-designed living space. This two-story home includes an open-concept main floor that’s perfect for hosting gatherings or enjoying everyday comfort. All bedrooms are conveniently located upstairs, providing a peaceful retreat from the main living areas. A spacious loft adds extra flexibility for a home

    Dream Finders Homes Builder
    297 Wappoo Trce Ln Unit 37183685, Summerville, SC 29486
  • /20

    $442,000

    New Construction
    • 5 Beds
    • 3.5 Baths
    • 2,461 Sq Ft

    KENSINGTON Plan at Arbor Collection at Sweetgrass, Summerville, SC 29485

    This spacious two-story home features a formal dining room and an open-concept living area for easy everyday living on the first floor. It includes a peninsula-style kitchen, an intimate breakfast room and a bright family room with a center fireplace. Also on the first floor is the owner’s suite, situated away from the rest of the bedrooms for maximum privacy. Upstairs, three of the four bedrooms

    Lennar Builder
    1008 Wild Roam Run Summerville Sc 29485 Run Unit 36088689, Summerville, SC 29485
  • /19

    $453,000

    New Construction
    • 4 Beds
    • 2.5 Baths
    • 2,650 Sq Ft

    HENNINGER Plan at Arbor Collection at Sweetgrass, Summerville, SC 29485

    This new two-story home features a formal living room off the entryway, while down the hallway is an open-concept kitchen which overlooks the Great Room and dining room. Through sliding glass doors is a desirable patio. On the same level is the luxurious owner’s suite with a private bathroom and walk-in closet. Upstairs is a spacious loft surrounded by three additional bedrooms.

    Lennar Builder
    1008 Wild Roam Run Summerville Sc 29485 Run Unit 36088730, Summerville, SC 29485
  • /41

    $375,900

    New Construction
    • 4 Beds
    • 2 Baths
    • 1,774 Sq Ft

    Cali Plan at Pineview North, Summerville, SC 29483

    Introducing the Cali Floor Plan, a thoughtfully designed single-story home spanning 1774 sq. ft. with a charming full front porch. Step into a spacious entryway leading to two guest bedrooms sharing a full bath, plus an additional flex room - perfect as a home office, guest room, or playroom. The open-concept design seamlessly connects the expansive kitchen, dining and living areas, creating the

    D.R. Horton Builder
    1014 Forrest Creek Dr Unit 36205361, Summerville, SC 29483
  • /26

    $429,800

    New Construction
    • 3 Beds
    • 2.5 Baths
    • 2,438 Sq Ft

    ELLIOT Plan at Row Collection at Heron's Walk, Summerville, SC 29485

    This spacious two-story home features a sun-drenched study, followed by an open main living space that includes a chef-ready kitchen, inviting living room and an intimate dining room. A door to the patio extends the home for outdoor activities. Upstairs is a versatile loft surrounded by two secondary bedrooms and the private owner’s suite, which includes an adjoining bathroom and walk-in closet.

    Lennar Builder
    134 Tuscan Sun St Unit 36034334, Summerville, SC 29485
  • /5

    $349,990

    New Construction
    • 3 - 4 Beds
    • 2.5 - 3.5 Baths
    • 1,590+ Sq Ft

    Colleton Plan at Creekside at Andrews, Summerville, SC 29486

    Discover the Colleton - a home designed for modern comfort and everyday living. With thoughtful layouts and versatile spaces, this floorplan offers a seamless balance of style and functionality, perfect for entertaining, relaxing, or making the space your own. From the open-concept kitchen to the owner’s suite retreat, every detail is crafted to enhance your lifestyle.Home Highlights:

    DRB Homes Builder
    481 Cadbury Loop Unit 36486116, Summerville, SC 29486
  • /23

    $301,000

    New Construction
    • 3 Beds
    • 2.5 Baths
    • 1,524 Sq Ft

    DAVIS Plan at Pine Hills at Cane Bay - Townhomes, Summerville, SC 29461

    The DAVIS is a two-story floorplan with an open concept first floor featuring a spacious kitchen and family room and a single car garage, and granite countertops throughout. On the second floor you will find a large primary bedroom with walk-in closet and double vanities, two secondary bedrooms, bathroom, and laundry room. Photos are a depiction of a similar home. All new homes will include D.R.

    D.R. Horton Builder
    215 Ivory Shadow Rd Unit 36205356, Summerville, SC 29461

Showing Results 121 - 160, Page 4 of 18

How to Buy a Home How to Finance a Home How to Sell a Home