1,725

Summerville, SC Homes for Sale under $600,000

Section Image Section Image
  • /25

    $465,990

    New Construction
    • 3 - 5 Beds
    • 2.5 - 3.5 Baths
    • 2,449 Sq Ft

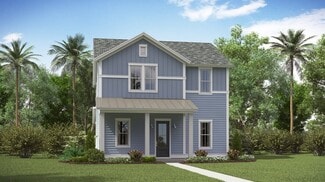
    Monroe Plan at Watson Hill, Summerville, SC 29485

    If you're looking for a home that's sure to impress, the Monroe is a must-see. The bright, open living space is truly the heart of the home. Enjoy preparing your favorite meals in the oversized kitchen while never missing the conversation in the dining area. The two-story family room offers plenty of sun-filled space for catching up on your favorite shows or hosting a game night in front of the

    Ashton Woods Builder
    4203 Hollow Wind Way Unit 36449878, Summerville, SC 29485
  • /22

    $534,990

    New Construction
    • 4 Beds
    • 2.5 Baths
    • 2,603 Sq Ft

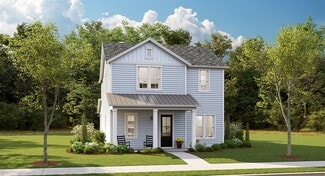
    Marley Plan at The Coves at Lakes of Cane Bay, Summerville, SC 29486

    Outfit the Marley's main-level flex space as a home office and skip your commute. In the kitchen, the island overlooks the open living space. Upstairs, the loft separates the secondary bedrooms from the primary suite.

    Meritage Homes Builder
    113 Rowboat Rd Unit 37075996, Summerville, SC 29486
  • /14

    $365,000

    New Construction
    • 3 Beds
    • 2 Baths
    • 1,430 Sq Ft

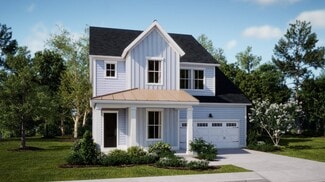
    PALMETTO Plan at Carolina Collection at Heron's Walk, Summerville, SC 29485

    This cozy single-story home features an open layout in the kitchen, dining room and family room with quick access to the outdoor patio. On the other side of the home are two bedrooms and the owner’s suite, which includes a private bathroom and a large walk-in closet. An optional second level is available at at select homesites and features various add-ons.

    Lennar Builder
    134 Tuscan Sun St Unit 36034325, Summerville, SC 29485
  • /21

    $418,000

    New Construction
    • 4 Beds
    • 2.5 Baths
    • 2,368 Sq Ft

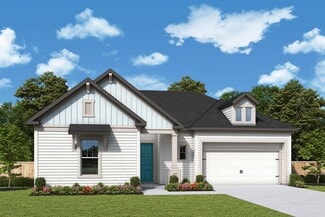
    WAVERLY Plan at The Horizons at Summers Corner - The Legends, Summerville, SC 29485

    Set within Horizons, our 55+ active adult community, this spacious single-story home showcases a low-maintenance layout. The kitchen, dining room and family room seamlessly blend together to promote everyday living, while nearby is a covered patio to extend activities outdoors. At the front of the home are three secondary bedrooms, while the lavish owner’s suite with two walk-in closets is tucked

    Lennar Builder
    1027 Maydock Dr Unit 36034228, Summerville, SC 29485
  • /24

    $440,000

    New Construction
    • 4 Beds
    • 2.5 Baths
    • 2,464 Sq Ft

    HANOVER Plan at Arbor Collection at Sweetgrass, Summerville, SC 29485

    This spacious two-story home features a formal dining room and an open living area that flows to the outdoor patio on the first floor. Upstairs is a loft surrounded by the owner’s suite with a private full-sized bathroom and three secondary bedrooms.

    Lennar Builder
    1008 Wild Roam Run Summerville Sc 29485 Run Unit 36088714, Summerville, SC 29485
  • /43

    $398,900

    $11K PRICE DROP
    • 3 Beds
    • 2 Baths
    • 2,040 Sq Ft

    1011 Locals St, Summerville, SC 29485

    Welcome to 1011 Locals Street in the sought-after gated community of Summers Corner! This 3-bedroom, 2-bath home offers effortless Lowcountry living with modern comfort and style. The open floor plan features a spacious living room, three quiet ceiling fans, window shades, and luxury vinyl plank flooring throughout. The gourmet kitchen is a chef's dream with a gas cooktop, convection oven, hood

    Sandra Shimono Redfin Corporation

    1011 Locals St, Summerville, SC 29485
  • /17

    $585,000

    New Construction
    • 3 Beds
    • 2.5 Baths
    • 1,808 Sq Ft

    The Hyde Plan at Midtown at Nexton - The Piedmont Collection at Midtown Nexton, Summerville, SC 29486

    Our Hyde design floods your living and dining rooms with an abundance of natural light from windows at the front and sides of your home. The Hyde makes everyday living a pleasure with easy access to your kitchen from your entryway plus an ample walk-in pantry for plenty of storage. With your owner’s suite on the main level, climbing stairs to access your retreat at the end of the day is a thing

    New Leaf Builders Builder
    222 Carefree Way St Unit 36923182, Summerville, SC 29486
  • /23

    $504,000

    New Construction
    • 4 Beds
    • 2.5 Baths
    • 2,515 Sq Ft

    ASHLEY Plan at Row - Elevated Collection at Heron's Walk, Summerville, SC 29485

    This new two-story home features a convenient study for at-home assignments, while at the back is a shared open-concept layout made for seamless everyday living. It includes a sunny dining room, spacious living room and a modern kitchen that extends to the covered porch for outdoor entertaining. On the second floor are three secondary bedrooms and the owner’s suite. Completing the home is a

    Lennar Builder
    134 Tuscan Sun St Unit 37413398, Summerville, SC 29485
  • /21

    $388,990

    New Construction
    • 2 - 4 Beds
    • 2 - 3 Baths
    • 1,734+ Sq Ft

    Brickhaven Plan at Midtown at Nexton - The Garden Collection, Summerville, SC 29486

    The Brickhaven by David Weekley Homes blends vibrant living spaces with top-quality craftsmanship to present a uniquely welcoming floor plan. Design the home office, social lounge, or personal movie theater you’ve been dreaming of in the versatile study. A guest bedroom is situated to provide optimal privacy and comfort for visiting loved ones. The Owner’s Retreat offers a beautiful place to rest

    David Weekley Homes Builder
    211 Carefree Way Unit 36475865, Summerville, SC 29486
  • /32

    $487,990

    New Construction
    • 3 - 4 Beds
    • 2 - 3 Baths
    • 2,180+ Sq Ft

    Beaufain with Bonus Room Plan at Midtown at Nexton, Summerville, SC 29486

    Well, thought out single level floorplan with a bonus room option that flexes to a 4th bedroom and 3rd bath on the second floor. Perfect for a private guest suite for all your extended family or out of town guests. Who needs a storage unit with the tons of walk-in storage on the second floor of the Beaufain. Primary suite and secondary bedrooms and bath 2 are on the first floor with a large

    DRB Homes Builder
    202 Carefree Way Unit 36448340, Summerville, SC 29486
  • /15

    $405,990

    New Construction
    • 3 Beds
    • 2.5 Baths
    • 1,779+ Sq Ft

    Greenville Plan at Midtown at Nexton - The Park Collection, Summerville, SC 29486

    3br, 2.5ba, 0gr: Welcome comfort and luxury to your life with the beautiful Greenville floor plan by David Weekley Homes in dream home plan.

    David Weekley Homes Builder
    211 Carefree Way Unit 36448101, Summerville, SC 29486
  • /16

    $433,990

    New Construction
    • 2 - 4 Beds
    • 2 Baths
    • 1,800 Sq Ft

    Dogwood Plan at The Ponds - Sawgrass Collection, Summerville, SC 29483

    The Dogwood, a Best Design award winner, is celebrated for its thoughtful kitchen-rear layout, a dream for those who love to entertain. This flexible design connects the Kitchen seamlessly to both indoor living spaces and the Covered Lanai, making it effortless to serve guests inside or out. With ample countertops, abundant cabinetry, a central island, and a spacious pantry, it offers all the

    Kolter Homes Builder
    467 Hundred Oaks Pkwy Unit 37315803, Summerville, SC 29483
  • /28

    $451,000

    New Construction
    • 3 Beds
    • 2.5 Baths
    • 2,438 Sq Ft

    ELLIOT Plan at Carnes Crossroads - Row Collection, Summerville, SC 29486

    This spacious two-story home features a sun-drenched study, followed by an open main living space that includes a chef-ready kitchen, inviting living room and an intimate dining room. A door to the patio extends the home for outdoor activities. Upstairs is a versatile loft surrounded by two secondary bedrooms and the private owner’s suite, which includes an adjoining bathroom and walk-in closet.

    Lennar Builder
    210 Helena Park Dr Unit 36034304, Summerville, SC 29486
  • /23

    $419,800

    New Construction
    • 4 Beds
    • 2.5 Baths
    • 2,277 Sq Ft

    RUTLEDGE Plan at Row Collection at Heron's Walk, Summerville, SC 29485

    This two-story home features a spacious front porch ideal for outdoor living or entertaining intimate parties. There is a contemporary open space layout in the kitchen, family room and dining room with access to the patio, along with the owner’s suite on the main floor. Upstairs is a loft surrounded by three extra bedrooms. A two-car detached garage completes the home.

    Lennar Builder
    134 Tuscan Sun St Unit 36034332, Summerville, SC 29485
  • /30

    $517,990

    New Construction
    • 2 Beds
    • 2.5 Baths
    • 2,462 Sq Ft

    Mont Blanc Plan at Four Seasons at Lakes of Cane Bay, Summerville, SC 29486

    Spacious, inviting front-entry porch.Kitchen with expansive island and dual pantries.Open great room and dining area, ideal for entertaining.Owner's suite with private bath and walk-in closet.Direct access to laundry room, keeping your home tidy.Versatile loft space with full loft bath and extra storage space.3-car tandem garage with additional storage.Multi-generational floorplan design,

    K. Hovnanian Homes Builder
    109 Magnolia House Dr Unit 36448817, Summerville, SC 29486
  • /16

    $357,000

    New Construction
    • 2 Beds
    • 2 Baths
    • 1,559 Sq Ft

    CARLYLE Plan at The Horizons at Summers Corner - The Cottages, Summerville, SC 29485

    Set within Horizons, our 55+ active adult community, this new single-story home is designed for low-maintenance living. It features a contemporary open-concept layout among the kitchen, dining room and Great Room, with a covered patio out back to enjoy the sweet southern breeze. Found off the entry is a convenient study, while a total of two bedrooms are located to the side, including the owner’s

    Lennar Builder
    1027 Maydock Dr Unit 36034222, Summerville, SC 29485
  • /33

    $555,000

    New Construction
    • 4 Beds
    • 4.5 Baths
    • 2,905 Sq Ft

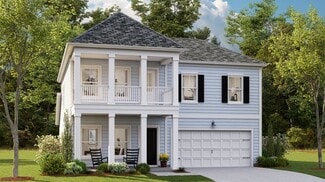
    TRADD Plan at Row - Elevated Collection at Heron's Walk, Summerville, SC 29485

    This spacious two-story home features an open layout among the dining room, kitchen and family room with access to the covered porch. In addition to the first floor is the private owner’s suite, comprised of a spacious bedroom, attached bathroom and split walk-in closet. Upstairs is a sprawling loft surrounded by three bedrooms, two of which include a private bathroom for enhanced livability.

    Lennar Builder
    134 Tuscan Sun St Unit 37413396, Summerville, SC 29485
  • /13

    $524,990

    New Construction
    • 4 Beds
    • 3 Baths
    • 2,454 Sq Ft

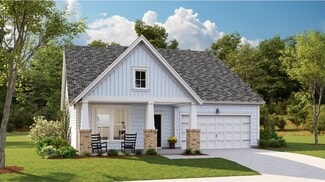
    Northbrook Plan at The Coves at Lakes of Cane Bay, Summerville, SC 29486

    Create an office or rec room in the Northbrook's upstairs bonus room. On the main level, the kitchen is the heart of the open-concept living space. Tray ceilings and a large walk-in closet complement the primary suite.

    Meritage Homes Builder
    113 Rowboat Rd Unit 37075998, Summerville, SC 29486
  • /3

    $450,990

    New Construction
    • 3 Beds
    • 2.5 Baths
    • 2,034 Sq Ft

    McKinley Plan at Watson Hill, Summerville, SC 29485

    The McKinley combines single-story ease with thoughtful design touches that make everyday living feel elevated. Just off the foyer, two secondary bedrooms are tucked into their own hallway with a shared bath—perfect for kids, guests, or a quiet office setup. A separate dining area gives you space for special gatherings, while a convenient powder bath keeps things guest-ready.Toward the back of

    Ashton Woods Builder
    4203 Hollow Wind Way Unit 39092716, Summerville, SC 29485
  • /26

    $492,900

    New Construction
    • 4 Beds
    • 2 Baths
    • 1,983 Sq Ft

    Litchfield Plan at Sheep Island, Summerville, SC 29483

    Experience the perfect combination of style and comfort—welcome home! Welcome to Sheep Island, where resort-style amenities and thoughtfully designed homes create the ultimate living experience. As a premier D.R. Horton community, it offers elevated features and unbeatable convenience, just minutes from Nexton's shopping, dining, and entertainment, with easy access to I-26. Enjoy modern living in

    D.R. Horton Builder
    110 Terrace View Dr Unit 36205389, Summerville, SC 29483
  • /21

    $430,000

    New Construction
    • 3 Beds
    • 2.5 Baths
    • 2,117 Sq Ft

    PINCKNEY Plan at Carnes Crossroads - Row Collection, Summerville, SC 29486

    This two-story home features a convenient study room for at-home work on the first floor, followed by an open living area that extends to the patio for easy indoor-outdoor entertaining. On the second level is a cozy loft surrounded by three bedrooms, including the owner’s suite with a private balcony. A two-car detached garage completes the home.

    Lennar Builder
    210 Helena Park Dr Unit 36034306, Summerville, SC 29486
  • /35

    $349,990

    New Construction
    • 3 Beds
    • 4 Baths
    • 1,943 Sq Ft

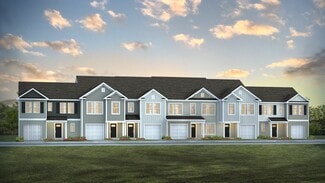
    The Jenkins Plan at Nexton, Summerville, SC 29486

    This is a home that lends itself to entertaining and intimate gatherings. Greet guests in the foyer before heading up to the bright open main level. You'll agree, this is the place for everyone to gather! The gourmet kitchen with large sit-down island is the center of attention with plenty of room for the home chef and food enthusiast alike. The kitchen is open to a large family room and dining

    Stanley Martin Builder
    213 Somerset Acres Dr Unit 36396117, Summerville, SC 29486
  • /3

    $355,000

    New Construction
    • 2 Beds
    • 2 Baths
    • 1,507 Sq Ft

    HAMPTON Plan at The Horizons at Summers Corner - The Cottages, Summerville, SC 29485

    This new single-level home is set within Horizons, our 55+ active adult community. It boasts a generous open floorplan where the Great Room, dining room and kitchen meet, maximizing the footprint of the interior. An outdoor patio complements the living space, ideal for entertaining or relaxing with a good book. Completing the home is a tranquil owner’s suite with an attached bathroom and a spare

    Lennar Builder
    1027 Maydock Dr Unit 36034224, Summerville, SC 29485
  • /13

    $535,990

    New Construction
    • 3 Beds
    • 3 Baths
    • 2,745 Sq Ft

    Killarney I Loft Plan at Four Seasons at Lakes of Cane Bay, Summerville, SC 29486

    Open and airy home design, perfect for entertaining.Inviting dining room off the kitchen.Cozy home office with optional French doors.Spacious loft with separate bathroom for convenience.Luxurious owner's suite with private owner's bath.Direct access to laundry room from garage.

    K. Hovnanian Homes Builder
    109 Magnolia House Dr Unit 36477348, Summerville, SC 29486
  • /24

    $396,000

    New Construction
    • 4 Beds
    • 2.5 Baths
    • 2,185 Sq Ft

    PRIMROSE Plan at Carolina Collection at Heron's Walk, Summerville, SC 29485

    This two-story home features an elegant double-height entryway that flows to the open layout among the dining room, kitchen and family room, with access to the outdoor patio. In addition to the owner’s suite on the second floor, there is a loft area and three secondary bedrooms.

    Lennar Builder
    134 Tuscan Sun St Unit 36034322, Summerville, SC 29485
  • /22

    $499,990

    New Construction
    • 4 Beds
    • 3 Baths
    • 2,080 Sq Ft

    Gibson Plan at The Coves at Lakes of Cane Bay, Summerville, SC 29486

    Entertain with ease in the Gibson's bright, open-concept living space. A secondary bath with dual sinks serves both secondary bedrooms, while the private primary suite boasts a walk-in shower and impressive closet.

    Meritage Homes Builder
    113 Rowboat Rd Unit 37075993, Summerville, SC 29486
  • /30

    $403,000

    New Construction
    • 3 Beds
    • 2 Baths
    • 1,749 Sq Ft

    LITCHFIELD II Plan at Arbor Collection at Sweetgrass, Summerville, SC 29485

    The Litchfield is one of Lennar's most popular floorplans and it’s not hard to see why! This home features a formal dining room and an open-concept family room, kitchen and breakfast room with access to the patio for outdoor entertaining. There is a total of three bedrooms, including the owner’s suite. An optional second floor adds a fourth bedroom and bonus room.

    Lennar Builder
    1008 Wild Roam Run Summerville Sc 29485 Run Unit 36088673, Summerville, SC 29485
  • /26

    $414,300

    New Construction
    • 3 Beds
    • 2.5 Baths
    • 2,438 Sq Ft

    ELLIOT Plan at Row Collection at Sweetgrass, Summerville, SC 29485

    This spacious two-story home features a sun-drenched study, followed by an open main living space that includes a chef-ready kitchen, inviting living room and an intimate dining room. A door to the patio extends the home for outdoor activities. Upstairs is a versatile loft surrounded by two secondary bedrooms and the private owner’s suite, which includes an adjoining bathroom and walk-in closet.

    Lennar Builder
    1008 Wild Roam Run Unit 36088892, Summerville, SC 29485
  • /22

    $471,500

    New Construction
    • 3 Beds
    • 2 Baths
    • 2,340 Sq Ft

    MAGNOLIA Plan at The Horizons at Summers Corner - The Estates, Summerville, SC 29485

    This spacious single-story home is set within Horizons, our 55+ active adult community. It features a formal dining room off the foyer, followed by an open layout among the Great Room, kitchen and breakfast room. Ideal for outdoor relaxing is a large screened porch. There is a total of three bedrooms, including the large owner’s suite with a spa-inspired bathroom. A three-bay garage can be

    Lennar Builder
    1027 Maydock Dr Unit 36034233, Summerville, SC 29485
  • /32

    $512,000

    New Construction
    • 3 Beds
    • 3 Baths
    • 2,202 Sq Ft

    MONTGOMERY Plan at Carnes Crossroads - Coastal Collection, Summerville, SC 29486

    This single-story home delivers modern elegance with ample room to grow and entertain. To the side of the foyer is a quiet study ideal for at-home work, followed by a spacious open-concept living area with an enviable covered patio. Two comfortable bedrooms are situated at the front, one of which showcases an adjoining bathroom. In a private corner is the serene owner’s suite with an en-suite

    Lennar Builder
    210 Helena Park Dr Unit 36034300, Summerville, SC 29486
  • /20

    $402,100

    New Construction
    • 3 Beds
    • 2.5 Baths
    • 2,117 Sq Ft

    PINCKNEY Plan at Row Collection at Sweetgrass, Summerville, SC 29485

    This two-story home features a convenient study room for at-home work on the first floor, followed by an open living area that extends to the patio for easy indoor-outdoor entertaining. On the second level is a cozy loft surrounded by three bedrooms, including the owner’s suite with a private balcony. A two-car detached garage completes the home.

    Lennar Builder
    1008 Wild Roam Run Unit 36088843, Summerville, SC 29485
  • /34

    $392,900

    New Construction
    • 4 Beds
    • 2.5 Baths
    • 2,203 Sq Ft

    Manning Plan at Pineview North, Summerville, SC 29483

    The Manning with features Brownstone colored siding with Toasted Almond board and batten at the roof gables and has black shutters and black front door. This is a 4-bedroom, 2.5-bathroom home with a 2-car garage, and it has the owner's suite on the main level. Entering the great room, we find the dining area, family room and a wonderful cook's kitchen are all together for open living. This

    D.R. Horton Builder
    1014 Forrest Creek Dr Unit 36205363, Summerville, SC 29483
  • /70

    $518,990

    New Construction
    • 4 - 6 Beds
    • 3.5 - 4.5 Baths
    • 3,020 Sq Ft

    Lockwood 50' Plan at Tidewater at Lakes of Cane Bay, Summerville, SC 29486

    The Lockwood floorplan presents a refined two-story design featuring four spacious bedrooms and three and a half bathrooms, thoughtfully crafted to provide ample living space and functionality. This home offers an exciting option to expand with two additional bedrooms and a full bathroom, ideal for growing families or hosting guests. The Lockwood seamlessly integrates versatility with style,

    Dream Finders Homes Builder
    399 Wappoo Trace Ln Unit 41286302, Summerville, SC 29486
  • /38

    $577,000

    New Construction
    • 5 Beds
    • 3.5 Baths
    • 3,110 Sq Ft

    WINSTON Plan at Carnes Crossroads - Coastal Collection, Summerville, SC 29486

    The largest design in this collection, this two-story home showcases a total of five bedrooms and is perfect for large or growing households. Upon entry is an open-concept layout in the kitchen, dining room and a spacious family room ideal for hosting and relaxing. Nearby is a rear covered patio for outdoor activities. Also on the first floor is the serene owner’s suite with a full-sized bathroom

    Lennar Builder
    210 Helena Park Dr Unit 36034297, Summerville, SC 29486
  • /22

    $381,990

    New Construction
    • 2 - 3 Beds
    • 2 - 3 Baths
    • 1,733+ Sq Ft

    Curator Plan at Summerwind Crossing at Lakes of Cane Bay, Summerville, SC 29486

    The Curator blends thoughtful design with refined comfort, offering flexible spaces that adapt beautifully to your lifestyle. At the front of the home, a versatile flex room can be personalized as an office, art studio, or music room—whatever fits your needs best. Everyday living is enhanced with built-in bulk storage, providing room for organization without sacrificing style. Outdoor living

    DRB Homes Builder
    208 Lazy Day Ln Unit 36454722, Summerville, SC 29486
  • /18

    $411,000

    New Construction
    • 3 Beds
    • 2 Baths
    • 1,921 Sq Ft

    COLLINS Plan at The Horizons at Summers Corner - The Legends, Summerville, SC 29485

    Set within Horizons, our 55+ active adult community, this new single-story home features a contemporary open-concept layout among the Great Room, kitchen and dining area that maximizes interior space. A screened porch extends the home for indoor-outdoor fun. There are three bedrooms, including the owner’s suite with a private bathroom. At the front of the home is a two-car garage with plenty of

    Lennar Builder
    1027 Maydock Dr Unit 36034227, Summerville, SC 29485
  • /5

    $400,990

    New Construction
    • 4 - 5 Beds
    • 2.5 - 3.5 Baths
    • 2,248+ Sq Ft

    St. Helena Plan at Creekside at Andrews, Summerville, SC 29486

    Step into The St. Helena, a home designed for modern living, flexible spaces, and everyday comfort. Upon entry, a welcoming foyer leads to a flex space that can be customized as a pocket office or additional living area. The open-concept kitchen with island flows seamlessly into the breakfast area and family room, creating the perfect setting for entertaining or daily life.The upper-level

    DRB Homes Builder
    481 Cadbury Loop Unit 36502128, Summerville, SC 29486
  • /23

    $431,500

    New Construction
    • 3 Beds
    • 2 Baths
    • 1,844 Sq Ft

    CAMELLIA Plan at The Horizons at Summers Corner - The Estates, Summerville, SC 29485

    Set within Horizons, our 55+ active adult community, this single-story home features an open-concept layout made for modern living. Showcasing the Great Room, kitchen and breakfast room, there is an attached screened porch to enjoy the happiest of happy hours with family and friends. Near the foyer are two secondary bedrooms, while at the back is the spacious owner’s suite with a spa-inspired

    Lennar Builder
    1027 Maydock Dr Unit 36034230, Summerville, SC 29485
  • /18

    $414,000

    New Construction
    • 5 Beds
    • 3.5 Baths
    • 2,407 Sq Ft

    FOXTAIL Plan at Carolina Collection at Heron's Walk, Summerville, SC 29485

    This two-story home is the largest plan in the collection. The entryway features elegant tall ceilings and extends to an open living space with access to the outdoor patio. Tucked away on the first floor is the owner’s suite for extra privacy. Upstairs is a loft surrounded by four bedrooms.

    Lennar Builder
    134 Tuscan Sun St Unit 36034324, Summerville, SC 29485
  • /29

    $557,990

    New Construction
    • 4 Beds
    • 3.5 Baths
    • 2,569 Sq Ft

    Munich Plan at Midtown at Nexton - The Village Collection, Summerville, SC 29486

    A focus on versatile spaces and effortless livability informs every inch of The Munich floor plan by David Weekley Homes in Nexton – Midtown. The first floor showcases the adaptable study, covered back porch and sunlit living spaces. Open sight lines and flowing traffic patterns allow for breezy movement through the kitchen, dining and family spaces to make entertaining guests and enjoying your

    David Weekley Homes Builder
    211 Carefree Way Unit 36496502, Summerville, SC 29486

Showing Results 161 - 200, Page 5 of 18

How to Buy a Home How to Finance a Home How to Sell a Home