1,820

Summerville, SC Homes for Sale under $600,000

Section Image Section Image
  • /45

    $307,000

    New Construction
    • 3 Beds
    • 2.5 Baths
    • 1,473 Sq Ft

    DENMARK Plan at Pine Hills at Cane Bay - Townhomes, Summerville, SC 29461

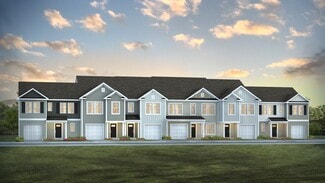
    The Denmark is a two-story townhome with a single car garage and extended width driveway for extra parking. Its located on a rare wooded homesite. Featuring a large kitchen island where everyone will be when you are entertaining. The home offers ample cabinets, granite countertops in the kitchen, 4 burner gas range, refrigerator, dishwasher, microwave and even a garage door opener. Upstairs

    D.R. Horton Builder
    215 Ivory Shadow Rd Unit 36205355, Summerville, SC 29461
  • /13

    $476,990

    New Construction
    • 2 Beds
    • 2.5 Baths
    • 1,818 Sq Ft

    Dorchester Plan at Four Seasons at Lakes of Cane Bay, Summerville, SC 29486

    Elegant foyer welcoming guests to your home.Option for a home office, third bedroom, dining room, or living room.Laundry room with plenty of space to fold and iron.Kitchen with spacious corner pantry and oversized island.Open-concept great room and dining area adjacent to kitchen.Private owner's suite with large walk-in closet and spa bath.

    K. Hovnanian Homes Builder
    109 Magnolia House Dr Unit 36448562, Summerville, SC 29486
  • /26

    $429,000

    New Construction
    • 4 Beds
    • 2 Baths
    • 1,985 Sq Ft

    LITCHFIELD Plan at The Cove at Mallard Crossing, Summerville, SC 29483

    The Litchfield floorplan offers 4 bedrooms and 2 bathrooms in a split layout, ensuring privacy with a spacious, open concept living area. A standout feature of this home is the private primary suite in the rear and the impressive 24'x9' rear covered patio, ideal for outdoor enjoymentAll new homes will include D.R. Horton's Home is Connected package, an industry leading suite of smart home

    D.R. Horton Builder
    113 Grouper Ln Unit 36205401, Summerville, SC 29483
  • /51

    $518,990

    New Construction
    • 4 - 6 Beds
    • 3.5 - 4.5 Baths
    • 3,020 Sq Ft

    Lockwood 60' Plan at Tidewater at Lakes of Cane Bay, Summerville, SC 29486

    The Lockwood floorplan presents a refined two-story design featuring four spacious bedrooms and three and a half bathrooms, thoughtfully crafted to provide ample living space and functionality. This home offers an exciting option to expand with two additional bedrooms and a full bathroom, ideal for growing families or hosting guests. The Lockwood seamlessly integrates versatility with style,

    Dream Finders Homes Builder
    399 Wappoo Trace Ln Unit 41287324, Summerville, SC 29486
  • /15

    $390,990

    New Construction
    • 2 - 4 Beds
    • 2 - 3 Baths
    • 1,403 Sq Ft

    Compass Plan at Del Webb Charleston at Nexton - Scenic, Summerville, SC 29486

    Discover the Del Webb Compass floor plan, a single-story new home design perfect for connection and effortless living and crafted for your lifestyle. The open, airy layout flows seamlessly from the modern kitchen to the dining and outdoor spaces for entertaining. A private owner's suite with a walk-in closet offers comfort and convenience.

    Del Webb Builder
    1261 Del Webb Dr Unit 36496057, Summerville, SC 29486
  • /17

    $411,990

    New Construction
    • 4 Beds
    • 2.5 Baths
    • 2,322 Sq Ft

    Rosella Plan at Bradford Pointe, Summerville, SC 29486

    The Centex Homes Rosella floor plan offers a bright, open-concept design with four second-floor bedrooms, perfect for hosting guests or creating your ideal retreat. A cozy second-floor loft sets the stage for movie nights or relaxing downtime. Discover how this new home design makes space for the moments that matter most.

    Centex Homes Builder
    109 W Bradford Pointe Dr Unit 36491362, Summerville, SC 29486
  • /38

    $309,990

    New Construction
    • 3 Beds
    • 3.5 Baths
    • 1,796 Sq Ft

    The Parker Plan at Westpark at Cane Bay, Summerville, SC

    Host guests in a home that adjusts to your lifestyle. The lower level features flex space and storage options that keep everything in its place.Breeze in and out with a deck adjacent to the great room on the main level, seamlessly flowing into the kitchen and dining area.Develop your interests in a loft space or on the connected terrace. Rest comes easy in both of the bedrooms,

    Stanley Martin Builder
    0 Westpark at Cane Bay St Unit 38082206, Summerville, SC
  • /23

    $355,090

    New Construction
    • 3 Beds
    • 2 Baths
    • 1,200 Sq Ft

    5268 Cottage Landing Dr, Summerville, SC 29485

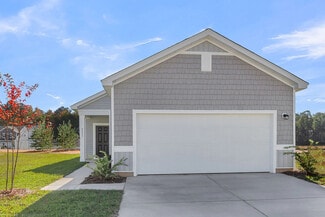
    Step through the front porch into a foyer that leads to two bedrooms and a full bath near the front of the home. A coat closet and linen storage are located just off the hallway for added convenience. At the center of the home, the kitchen opens to the family room, creating a connected main living area. The primary bedroom is located at the back and features a walk-in closet and a primary bath. A

    Starlight Homes Builder
    5268 Cottage Landing Dr, Summerville, SC 29485
  • /20

    $423,990

    New Construction
    • 5 Beds
    • 3.5 Baths
    • 2,518 Sq Ft

    Starling Plan at Bradford Pointe, Summerville, SC 29486

    Welcome to the Centex Homes Starling floor plan, designed for seamless living. Featuring a spacious gathering room for unwinding or entertaining, plus an upstairs loft for extra flexibility, this new home design blends comfort and style. With the owner’s suite and a secondary bedroom on the main floor, privacy and convenience enhance every corner.

    Centex Homes Builder
    109 W Bradford Pointe Dr Unit 36468703, Summerville, SC 29486
  • /41

    $335,000

    $15K PRICE DROP
    • 4 Beds
    • 2 Baths
    • 1,898 Sq Ft

    106 Boone Dr, Summerville, SC 29485

    Nestled on a generous, shaded 0.33-acre lot in the highly desirable and established neighborhood of Newington Plantation, this charming brick-accented ranch-style home blends timeless Lowcountry character with exceptional versatility and comfort. Offering approximately 1,898 square feet, 4 bedrooms, and 2 full bathrooms, this home provides flexible living spaces designed to fit a variety of

    Steve Haycox Redfin Corporation

    106 Boone Dr, Summerville, SC 29485
  • /27

    $505,990

    New Construction
    • 4 - 6 Beds
    • 3.5 - 5.5 Baths
    • 3,187 Sq Ft

    Jefferson Plan at Watson Hill, Summerville, SC 29485

    Create the home you've always wanted with our Jefferson floorplan. On the main floor, two versatile flex spaces are easily customized as a secluded study or private guest retreat. A formal dining area connects to a prep pantry passing through to a home cook's dream kitchen boasting plenty of counter space and an extra large center island overlooking the family room. Options for a covered patio

    Ashton Woods Builder
    4203 Hollow Wind Way Unit 36497005, Summerville, SC 29485
  • /22

    $490,990

    New Construction
    • 2 Beds
    • 2 Baths
    • 2,002 Sq Ft

    Ibiza Plan at Four Seasons at Lakes of Cane Bay, Summerville, SC 29486

    Open and airy single-story home.Impressive chef’s kitchen with a large island.Luxurious owner's suite with walk-in closet.Elegant owner's bath with dual sinks and walk-in shower.Spacious great room overlooking kitchen.Convenient secondary bedroom for guests.

    K. Hovnanian Homes Builder
    109 Magnolia House Dr Unit 36492175, Summerville, SC 29486
  • /17

    $516,990

    New Construction
    • 2 - 5 Beds
    • 2 - 3 Baths
    • 1,809 Sq Ft

    Mystique Plan at Del Webb Charleston at Nexton - Distinctive, Summerville, SC 29486

    The Del Webb Mystique floor plan is a new home design created for comfort and connection. With ample storage, a spacious owner’s suite featuring a large bath and walk-in closet, and an open kitchen that flows into the cafe and gathering room, it’s perfect for hosting and relaxing. Expand your living space with optional outdoor living areas.

    Del Webb Builder
    1261 Del Webb Dr Unit 36494357, Summerville, SC 29486
  • /12

    $546,990

    New Construction
    • 3 Beds
    • 2.5 Baths
    • 2,740 Sq Ft

    Overton Plan at Midtown at Nexton, Summerville, SC 29486

    The Overton plan offers space where you need it with the option to flex up to five bedrooms including an option for a guest bedroom on the main level. The chef will enjoy a butler’s pantry, walk-in pantry, and center island in the spacious kitchen that overlooks the family room.

    Ashton Woods Builder
    212 Carefree Way Unit 36471789, Summerville, SC 29486
  • /19

    $402,990

    New Construction
    • 2 - 3 Beds
    • 2 - 3 Baths
    • 2,000+ Sq Ft

    Adventurer Plan at Summerwind Crossing at Lakes of Cane Bay, Summerville, SC 29486

    Welcome to the Adventurer, a home designed for those who embrace life with energy and purpose. Expansive walls of glass and a covered porch invite natural light inside while seamlessly connecting indoor and outdoor living. With options for a porch extension, screened porch, or fireplace, the outdoor space becomes a retreat for both quiet evenings and lively gatherings. Inside, the open living

    DRB Homes Builder
    208 Lazy Day Ln Unit 36462585, Summerville, SC 29486
  • /19

    $322,000

    New Construction
    • 4 Beds
    • 2.5 Baths
    • 1,763 Sq Ft

    NORMAN TH Plan at Pine Hills at Cane Bay - Townhomes, Summerville, SC 29461

    Our newest townhome floorplan, The Norman, offers a two-story living space that boasts a spacious 1763 square foot home with 4 bedrooms and 2.5 baths. This home is equipped with smart home technology providing you comfort and peace of mind, along with sought after features like stainless steel appliances, luxury vinyl flooring for a designer touch and easy maintenance, energy efficiency

    D.R. Horton Builder
    215 Ivory Shadow Rd Unit 36205357, Summerville, SC 29461
  • /49

    $461,399

    New Construction Open Sat 11AM - 1PM $7K PRICE DROP
    • 3 Beds
    • 2.5 Baths
    • 2,062 Sq Ft

    193 County Road S-18-747, Summerville, SC 29483

    Ready For Move In Now. Discover the perfect blend of space, style, and location with this brand-new home situated on a generous .61-acre homesite with no HOA in the desirable Dorchester 2 School District. Just minutes from historic downtown Summerville. You'll love being close to charming boutiques, local dining, farmers markets, and seasonal festivals. The thoughtfully designed Ivory floor plan

    Kelly Maloney Weekley Homes L P

    193 County Road S-18-747, Summerville, SC 29483
  • /24

    $594,990

    New Construction
    • 3 Beds
    • 3.5 Baths
    • 3,106 Sq Ft

    Shepard Plan at Midtown at Nexton, Summerville, SC 29486

    Explore more possibilities with the Shepard’s large spaces and exciting options, including an enormous kitchen with a center island overlooking the family room, and a must-see owner’s suite complete with a sitting room, two walk-in-closets and an oversized bathroom. Thoughtful and flexible features include an office on the first floor, a pantry and breakfast area off the kitchen, expansive

    Ashton Woods Builder
    212 Carefree Way Unit 36472344, Summerville, SC 29486
  • /18

    $428,990

    New Construction
    • 5 Beds
    • 3.5 Baths
    • 2,670 Sq Ft

    Whimbrel Plan at Bradford Pointe, Summerville, SC 29486

    The Centex Homes Whimbrel floor plan blends comfort and practicality. A flexible ground-floor room works perfectly as a private office or serene lounge, while the upstairs loft sets the stage for movie nights. Plus, the spacious kitchen with its central island is ideal for gatherings. Discover a new home design truly built for your lifestyle.

    Centex Homes Builder
    109 W Bradford Pointe Dr Unit 36454835, Summerville, SC 29486
  • /32

    $399,999

    • 4 Beds
    • 2.5 Baths
    • 2,382 Sq Ft

    358 Azore Way, Summerville, SC 29486

    Privacy, space, and the Cane Bay lifestyle come together in this beautifully maintained 4-bedroom, 2.5-bath Galen floorplan, perfectly positioned on a private wooded lot.Offering over 2,382 square feet, this home features a bright, open-concept layout designed for both everyday living and entertaining. A versatile flex space on the main level can easily serve as a home office, playroom, formal

    Lynn Solon Carolina One Real Estate

    358 Azore Way, Summerville, SC 29486
  • /11

    $345,000

    New Construction
    • 4 Beds
    • 2.5 Baths
    • 1,554 Sq Ft

    MITCHELL Plan at The Crossing at St. James, Summerville, SC 29483

    The Mitchell | Efficient Two-Story Townhome with Flexible Living SpaceThe Mitchell floorplan offers a smartly designed two-story townhome layout that maximizes every square foot while maintaining an open and connected living experience.As you enter the home, the main level features a modern kitchen overlooking the dining area and living room, creating a seamless open-concept

    D.R. Horton Builder
    0 Summerville Unit 38928520, Summerville, SC 29483
  • /15

    $351,115

    New Construction
    • 4 Beds
    • 3 Baths
    • 2,017 Sq Ft

    1018 White Egret Run, Summerville, SC 29485

    This new single-story home is set within Horizons, our 55+ active adult community. It features a cozy open-concept layout among the kitchen, dining area and family room with a covered patio to enjoy watching Carolina sunsets. On the other side of the home are all three bedrooms, including the owner’s suite with a private bathroom. An optional second floor includes a bonus room and fourth bedroom.

    Lennar Builder
    1018 White Egret Run, Summerville, SC 29485
  • /47

    $399,000

    $26K PRICE DROP
    • 3 Beds
    • 2 Baths
    • 2,020 Sq Ft

    120 Innisbrook Bend, Summerville, SC 29483

    PRICE REDUCED $25,000 $ Welcome home to Pine Forest Country Club! This immaculate home features bedrooms on the main level plus a Finished Room over Garage that could be a fourth bedroom, home office, or workout area. Vaulted ceilings, hardwood floors/carpet, Fenced backyard with firepit, First floor owner's suite with separate shower and jetted tub. Brick exterior with enclosed screened porch

    Chip Aydlette Carolina One Real Estate

    120 Innisbrook Bend, Summerville, SC 29483
  • /37

    $448,500

    • 5 Beds
    • 3.5 Baths
    • 2,518 Sq Ft

    518 Richfield Way, Summerville, SC 29486

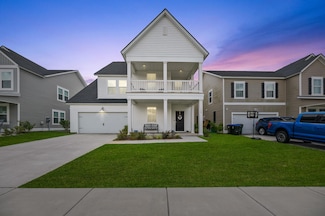
    Welcome to Lowcountry charm with modern convenience! This beautifully maintained Charleston-style home features iconic double front porches with warm lantern lighting, luxury vinyl plank flooring, smart home features, security system, and Nest thermostats.The versatile floor plan offers a first-floor primary suite plus spacious upstairs bedrooms, including one with direct access to the oversized

    Diane Cole The Husted Team powered by Keller Williams

    518 Richfield Way, Summerville, SC 29486
  • /31

    $310,000

    $20K PRICE DROP
    • 3 Beds
    • 2 Baths
    • 1,304 Sq Ft

    9307 Ayscough Rd, Summerville, SC 29485

    9307 Ayscough is a beautifully maintained turnkey home located in the highly sought-after Wescott Plantation community in Summerville. From the moment you step inside, you'll appreciate the bright and airy living space featuring soaring vaulted ceilings, abundant natural light, and a sliding glass door overlooking a peaceful wooded backdrop. The open flow between the living area and kitchen

    Gina Slusher Luxe Realty Company, LLC

    9307 Ayscough Rd, Summerville, SC 29485
  • /3

    $429,900

    New Construction
    • 4 Beds
    • 2.5 Baths
    • 1,863 Sq Ft

    Nora Plan at Sheep Island, Summerville, SC 29486

    The Nora offers comfortable two story living with a welcoming front porch and a thoughtful layout just under 1,900 sq ft. The primary bedroom is conveniently located downstairs, creating a private retreat separate from the main living spaces. At the heart of the home, the kitchen sits centrally on the first floor, making it easy to stay connected while cooking, dining, or entertaining. Upstairs,

    D.R. Horton Builder
    110 Terrace View St Unit 38793783, Summerville, SC 29486
  • /13

    $526,645

    New Construction
    • 4 Beds
    • 4.5 Baths
    • 2,905 Sq Ft

    194 Sea Oats St, Summerville, SC 29485

    This spacious two-story home features an open layout among the dining room, kitchen and family room with access to the covered porch. In addition to the first floor is the private owner’s suite, comprised of a spacious bedroom, attached bathroom and split walk-in closet. Upstairs is a sprawling loft surrounded by three bedrooms, two of which include a private bathroom for enhanced livability.

    Lennar Builder
    194 Sea Oats St, Summerville, SC 29485
  • /33

    $420,000

    $45K PRICE DROP
    • 5 Beds
    • 3.5 Baths
    • 2,837 Sq Ft

    128 Red Bluff St, Summerville, SC 29483

    Welcome to Limehouse Village--a picturesque boutique community that captures the timeless architecture of downtown Charleston while offering the convenience of being just minutes from the charming shops and restaurants of Historic Summerville. Enjoy peaceful strolls along the tree-lined sidewalks, or gather with neighbors at the community gazebo nestled in the heart of it all.This beautifully

    Javonna Alexander Better Homes And Gardens Real Estate Palmetto

    128 Red Bluff St, Summerville, SC 29483
  • /35

    $325,000

    • 4 Beds
    • 2 Baths
    • 1,463 Sq Ft

    107 White Water Ct, Summerville, SC 29486

    This move-in-ready home offers the perfect combination of modern updates, convenience, and affordability with NO HOA.Step inside to find beautiful luxury vinyl plank flooring throughout, creating a stylish and low-maintenance living space. The kitchen is equipped with stainless steel appliances, making meal prep a breeze. Do not miss the large FROG that can easily be a 4th bedroom. The

    Julia Chandler Carolina One Real Estate

    107 White Water Ct, Summerville, SC 29486
  • /21

    $419,990

    New Construction
    • 3 - 4 Beds
    • 2.5 - 3.5 Baths
    • 1,854+ Sq Ft

    Cooper Plan at Sweetgrass Station - Single Family, Summerville, SC 29483

    The Cooper floorplan is a versatile two-story home, featuring three bedrooms and two and a half bathrooms designed for comfortable living. With its thoughtfully crafted layout, this home provides ample space for family and guests. The plan also offers an optional additional bedroom and bathroom, making it adaptable to your unique needs. Perfect for those who value flexibility and style, the

    Dream Finders Homes Builder
    122 Cantona Dr Unit 36466172, Summerville, SC 29483
  • /4

    $481,900

    • 3 Beds
    • 2.5 Baths
    • 2,632 Sq Ft

    138 Roberts Rd, Summerville, SC 29483

    *PLEASE NOTE THIS IS A PROPOSED CONSTRUCTION LISTING* Pricing for this listing is the BASE price of the ''Sumter B'' which can be built on this home-site which is .68 acres. Options and upgrades will increase the pricing. We have options for 3-4 garage bays, bonus room with 4th bed and bath, sunroom, covered porch and various other options. Call for details or to price out a build on this popular

    Lacey Chonoski Carolina One Real Estate

    138 Roberts Rd, Summerville, SC 29483
  • /46

    $386,000

    $11K PRICE DROP
    • 4 Beds
    • 2.5 Baths
    • 2,196 Sq Ft

    182 Highwoods Plantation Ave, Summerville, SC 29485

    Welcome to 182 Highwoods Plantation Avenue, where comfort, space, and peaceful pond views come together in the highly desirable Highwoods Plantation. This spacious two-story home offers 4 bedrooms, 2.5 bathrooms, and a two-car garage, providing plenty of room for both everyday living and entertaining. As you step inside, you're greeted by a versatile formal dining room that can easily serve as a

    Susan Oltmann Carolina One Real Estate

    182 Highwoods Plantation Ave, Summerville, SC 29485
  • /40

    $400,000

    $20K PRICE DROP
    • 4 Beds
    • 2.5 Baths
    • 1,991 Sq Ft

    111 Bonneau Ct, Summerville, SC 29485

    Welcome to 111 Bonneau Court, where classic Lowcountry charm meets comfortable everyday living in established Irongate. A welcoming front porch and mature landscaping set the tone before stepping inside to warm hardwood floors, crown molding, and a spacious living area anchored by a brick fireplace. The open flow into the kitchen and dining spaces makes entertaining easy, while abundant windows

    Paul Bermingham Keller Williams Realty Charleston West Ashley

    111 Bonneau Ct, Summerville, SC 29485
  • /41

    $401,990

    New Construction
    • 3 - 4 Beds
    • 2.5 Baths
    • 2,120 Sq Ft

    Kingsford Plan at Wildcat Chase, Summerville, SC 29486

    The Kingsford floor plan offers 3 to 4 bedrooms and 2.5 bathrooms across 2,120 square feet of stylish living space. This two-story home features an open main level and a covered porch, perfect for relaxing or entertaining. All bedrooms are located upstairs, creating a private retreat away from the main living areas. A spacious loft provides additional flexibility for a home office, media room, or

    Dream Finders Homes Builder
    114 Scout Dr Unit 37183689, Summerville, SC 29486
  • /14

    $563,990

    New Construction
    • 4 Beds
    • 3 Baths
    • 2,633+ Sq Ft

    Ashberry Plan at Midtown at Nexton - The Village Collection, Summerville, SC 29486

    The Ashberry luxury home plan combines effortless elegance with the streamlined versatility to adapt to your family’s lifestyle changes through the years. Soaring ceilings and a view that extends from the inviting study and throughout the open-concept family room allows the entryway to present a dramatic first impression on guests. The gourmet kitchen features a full-function island, corner

    David Weekley Homes Builder
    211 Carefree Way Unit 36497436, Summerville, SC 29486
  • /34

    $429,990

    • 3 Beds
    • 2 Baths
    • 2,136 Sq Ft

    1 Wappoo Trace Ln, Summerville, SC 29486

    PROPOSED CONSTRUCTION! 6-8 MONTHS TO BUILD +/-. LOT PREMIUMS ARE NOT INCLUDED IN PRICE. Come build the Woodbridge w/Bonus! ***$30,000 off $60,000 in options, $10,000 towards closing costs with the use of Sellers Preferred Lender and Closing Attorney. See Agent for Details. Photos are of a similar home. See attached list of extensive included features. Build your new home with us and go to our

    Amy Lewis DFH Realty Georgia, LLC

    1 Wappoo Trace Ln, Summerville, SC 29486
  • /44

    $539,000

    $11K PRICE DROP
    • 4 Beds
    • 3.5 Baths
    • 3,292 Sq Ft

    220 Witch Hazel St, Summerville, SC 29486

    Welcome to 220 Witch Hazel Street, where generous living spaces and an exceptional backyard create a home designed for both everyday comfort and effortless entertaining. From the inviting front porch to the private outdoor retreat beyond, this residence offers an impressive amount of space to gather, unwind, and make your own.Inside, the open main living area is filled with natural light and

    Caleb Pearson EXP Realty LLC

    220 Witch Hazel St, Summerville, SC 29486
  • /26

    $331,000

    New Construction
    • 3 Beds
    • 2.5 Baths
    • 1,524 Sq Ft

    DAVIS Plan at The Crossing at St. James, Summerville, SC 29483

    The Davis is a two-story floorplan with an open concept first floor featuring a spacious kitchen with quartz/granite kitchen countertops, family room and a single car garage.On the second floor you will find a large primary bedroom with vaulted ceilings, a walk-in closet and double vanities in the bathroom. 2 additional bedrooms for guests with a shared but roomy dual vanity

    D.R. Horton Builder
    0 Summerville Unit 38928522, Summerville, SC 29483
  • /60

    $499,000

    $26K PRICE DROP
    • 3 Beds
    • 2.5 Baths
    • 2,327 Sq Ft

    402 Parish Farms Dr, Summerville, SC 29486

    Welcome to 402 Parish Farms Drive, a move-in ready home in the highly sought-after Carnes Crossroads community. Thoughtful updates, including fresh interior paint, refreshed landscaping, custom blinds, updated lighting, ceiling fans, smart switches, concealed TV outlets, and upgraded bathroom hardware, bring together modern style and everyday comfort. Filled with natural light, the open floor

    Corinne Coleman Carolina One Real Estate

    402 Parish Farms Dr, Summerville, SC 29486
  • /7

    $435,000

    New Construction
    • 4 Beds
    • 3.5 Baths
    • 2,298 Sq Ft

    IRWIN Plan at The Cove at Mallard Crossing, Summerville, SC 29483

    The Irwin is a thoughtfully designed new construction home featuring a desirable rear-load garage, charming front porch curb appeal, and a highly sought-after open concept floorplan.Designed for both everyday living and entertaining, this home offers a seamless main-level layout where the gourmet kitchen, dining area, and spacious family room flow together in one large, connected living

    D.R. Horton Builder
    113 Grouper Ln Unit 36205404, Summerville, SC 29483

Showing Results 201 - 240, Page 6 of 18

How to Buy a Home How to Finance a Home How to Sell a Home