297

Homes for Sale in 85388

Section Image Section Image
  • /50

    $674,800

    $10K PRICE DROP
    • 3 Beds
    • 2.5 Baths
    • 2,503 Sq Ft

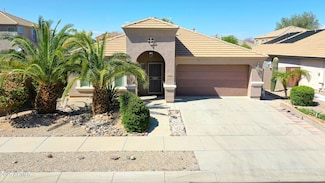
    11249 N Blakely St, Surprise, AZ 85388

    Begin your days in the guard-gated, 55+ Sterling Grove Golf & Country Club in Surprise, Arizona, a master-planned community framed by the White Tank Mountains. Sterling Grove offers a Jack Nicklaus designed 18-hole Troon-managed course, resort-style pools, tennis and pickleball courts, fitness and wellness centers, dining venues, and year-round social programming that turns every season into an

    Peter Hall Realty ONE Group

    11249 N Blakely St, Surprise, AZ 85388
  • /44

    $375,000

    $25K PRICE DROP
    • 4 Beds
    • 2.5 Baths
    • 1,902 Sq Ft

    17602 W Mandalay Ln, Surprise, AZ 85388

    Welcome to a bright, comfortable home in a highly desired Surprise community. The open layout makes everyday living easy—whether you're hosting friends, cooking together, or relaxing after a long day. Step outside to a low-maintenance yard perfect for morning coffee or evening unwinding. With four bedrooms, a loft, and flexible spaces for work or play, this home adapts to your lifestyle. Close to

    Julia Morales My Home Group Real Estate

    17602 W Mandalay Ln, Surprise, AZ 85388
  • /50

    $430,000

    $19K PRICE DROP
    • 4 Beds
    • 2 Baths
    • 2,155 Sq Ft

    17648 W Voltaire St, Surprise, AZ 85388

    Just steps from a large community park with playground, volleyball and more, this Sarah Ann Ranch home is a rare find. Offered furnished; furnishings to transfer via separate bill of sale. This 4BR/2BA includes all stainless steel appliances and a functional layout with stylish upgrades. The kitchen boasts granite counters, a large island with breakfast bar, walk-in pantry, and breakfast nook,

    Ana Woods Dominion Group Properties

    17648 W Voltaire St, Surprise, AZ 85388
  • /41

    $665,900

    • 2 Beds
    • 2 Baths
    • 1,521 Sq Ft

    17221 W Middlebury St, Surprise, AZ 85388

    Don't wait, this Del Ray Farmhouse at Sterling Grove Golf & Country Club in Beautiful Surprise, Arizona! Price r3educed started at $7989k, now $665,900, Over $200k in upgrades, Ready to move into this Upgraded is complete and ready. This Farmhouse Style Home is located on a Premium Lot, North/South Exposure in the Community of Sterling Grove. Enjoy a short walk to the Golf Clubhouse, Country Club

    Phil Mercurio Berkshire Hathaway HomeServices Arizona Properties

    17221 W Middlebury St, Surprise, AZ 85388
  • /68

    $749,000

    $16K PRICE DROP
    • 3 Beds
    • 2 Baths
    • 1,952 Sq Ft

    17383 W Guthrie St, Surprise, AZ 85388

    A rare lock & leave on the GOLF COURSE. They are not building this model on the course anymore. The Greenville's inviting covered entry and welcoming foyer open onto the expansive great room and casual dining area, with views of the desirable covered patio. The well-equipped kitchen is enhanced by a large center island with breakfast bar, plenty of counter and cabinet space, and ample walk-in

    Blake Anderson RE/MAX Desert Showcase

    17383 W Guthrie St, Surprise, AZ 85388
  • /3

    $619,990

    New Construction
    • 4 Beds
    • 3.5 Baths
    • 3,947 Sq Ft

    Sienna Plan at Sycamore Farms, Surprise, AZ 85388

    Refined yet relaxed, the Sienna floor plan offers a sophisticated setting that feels warm and welcoming. Architectural details lend a sense of timelessness, while the expansive layout creates room for everything that matters most. Whether you’re hosting a lively gathering or enjoying a quiet weekend at home, the Valencia delivers the perfect mix of elegance, space, and style. It’s a plan that

    DRB Homes Builder
    10937 N 163rd Drive St Unit 38065865, Surprise, AZ 85388
  • /3

    $521,990

    New Construction
    • 3 Beds
    • 2.5 Baths
    • 2,561 Sq Ft

    Cinnabar Plan at Sycamore Farms, Surprise, AZ 85388

    The Cinnabar makes a bold impression within the Hacienda Series, pairing open-concept living with elegant design. Generous spaces provide room for both everyday comfort and meaningful gatherings, while the luxury owner’s suite offers a spa-inspired bath designed for pure relaxation. Thoughtful details and contemporary finishes elevate each moment spent at home. The Cinnabar blends beauty and

    DRB Homes Builder
    10937 N 163rd Drive St Unit 38065836, Surprise, AZ 85388
  • /3

    $523,990

    New Construction
    • 4 Beds
    • 3 Baths
    • 2,623 Sq Ft

    Topaz Plan at Sycamore Farms, Surprise, AZ 85388

    Elegant yet approachable, the Topaz floor plan reflects the signature charm of the Hacienda Series. A spacious gourmet kitchen with a beautifully designed island anchors the open living area, offering both style and function for everyday living and entertaining. The flowing layout balances shared spaces with quiet retreats, providing a lifestyle of comfort and ease. Every detail has been

    DRB Homes Builder
    10937 N 163rd Drive St Unit 38065845, Surprise, AZ 85388
  • /3

    $570,990

    New Construction
    • 4 Beds
    • 3.5 Baths
    • 3,199 Sq Ft

    San Marino Plan at Sycamore Farms, Surprise, AZ 85388

    The San Marino floor plan embodies the spirit of the Villagio Series, where old-world charm meets fresh, modern design. Graceful lines and curated architectural details create a sense of history, while open-concept living spaces bring a contemporary ease to everyday life. Whether gathering with friends or enjoying a quiet afternoon at home, San Marino offers a rich living experience wrapped in

    DRB Homes Builder
    10937 N 163rd Drive St Unit 38065837, Surprise, AZ 85388
  • /3

    $487,990

    New Construction
    • 3 Beds
    • 3 Baths
    • 2,093 Sq Ft

    Coral Plan at Sycamore Farms, Surprise, AZ 85388

    The Coral is a vibrant part of the Hacienda Series, blending timeless design with modern appeal. Light-filled interiors and open living spaces make this plan ideal for both everyday living and entertaining. The owner’s retreat features a spa-like bath, creating a serene escape at the end of each day. From quiet mornings to festive gatherings, the Coral offers versatile spaces that adapt to your

    DRB Homes Builder
    10937 N 163rd Drive St Unit 38065826, Surprise, AZ 85388
  • /3

    $487,990

    New Construction
    • 3 Beds
    • 2 Baths
    • 2,224 Sq Ft

    Crimson Plan at Sycamore Farms, Surprise, AZ 85388

    The Crimson floor plan from the Hacienda Series brings together warmth, style, and everyday functionality. At the heart of the home is a spacious, gourmet kitchen with a large island that makes cooking and entertaining effortless. Thoughtfully designed living areas flow seamlessly to create a welcoming environment where you can relax, gather, and enjoy every moment. With designer-selected

    DRB Homes Builder
    10937 N 163rd Drive St Unit 38065841, Surprise, AZ 85388
  • 11612 N Greenwich Blvd Unit 38006555, Surprise, AZ 85388

    $584,995

    New Construction
    • 5 Beds
    • 4 Baths
    • 2,892 Sq Ft

    Windrose Plan at Sterling Grove - Brookhaven Collection, Surprise, AZ 85388

    The Windrose home design features an inviting open floor plan that blends elegance and functionality. From the charming wraparound porch, the foyer welcomes you into a spacious great room that flows into the casual dining area and a well-appointed kitchen. The kitchen is designed for both daily living and entertaining, with an expansive center island, a walk-in pantry, and a nearby workspace. A

    Toll Brothers, Inc. Builder
    11612 N Greenwich Blvd Unit 38006555, Surprise, AZ 85388
  • 11612 N Greenwich Blvd Unit 38006577, Surprise, AZ 85388

    $525,995

    New Construction
    • 5 Beds
    • 3 Baths
    • 2,449 Sq Ft

    Keswick Plan at Sterling Grove - Brookhaven Collection, Surprise, AZ 85388

    The Keswick blends modern style with practical design for comfortable everyday living. A welcoming foyer opens to a gorgeous great room that flows into a well-designed kitchen, featuring a center island and walk-in pantry. Just off the kitchen, a casual dining area connects to a covered patio perfect for fresh-air entertaining and seamless indoor-outdoor living. The main-floor primary suite

    Toll Brothers, Inc. Builder
    11612 N Greenwich Blvd Unit 38006577, Surprise, AZ 85388
  • 11612 N Greenwich Blvd Unit 38006578, Surprise, AZ 85388

    $499,995

    New Construction
    • 5 Beds
    • 3 Baths
    • 2,439 Sq Ft

    Ellard Plan at Sterling Grove - Atley Collection, Surprise, AZ 85388

    The Ellard home design offers a beautifully balanced layout that blends modern convenience with comfortable living. The first level showcases an open-concept floor plan where the great room, casual dining area, and kitchen flow together. The gourmet kitchen includes a center island and walk-in pantry, while a covered patio just off the main living space invites fresh-air dining and relaxation. A

    Toll Brothers, Inc. Builder
    11612 N Greenwich Blvd Unit 38006578, Surprise, AZ 85388
  • 11612 N Greenwich Blvd Unit 38006559, Surprise, AZ 85388

    $484,995

    New Construction
    • 4 Beds
    • 2.5 Baths
    • 2,201 Sq Ft

    Chartwell Plan at Sterling Grove - Atley Collection, Surprise, AZ 85388

    The Chartwell home design offers a blend of comfort and elegance with a thoughtful, open floor plan. The first floor features a spacious great room that connects to a casual dining area and a well-appointed kitchen, complete with a center island and walk-in pantry, ideal for entertaining and everyday living. Just off the kitchen, a covered patio extends the living space outdoors for fresh-air

    Toll Brothers, Inc. Builder
    11612 N Greenwich Blvd Unit 38006559, Surprise, AZ 85388
  • /15

    $460,995

    New Construction
    • 4 Beds
    • 2.5 Baths
    • 2,111 Sq Ft

    Bridgewater Plan at Sterling Grove - Atley Collection, Surprise, AZ 85388

    The Bridgewater offers an open, inviting floor plan designed for both daily living and memorable gatherings. A welcoming foyer leads into the great room, casual dining area, and kitchen. The kitchen features a center island with a breakfast bar and a walk-in pantry, ideal for casual meals or entertaining. Just off the main living area, a covered patio expands the home s living space outdoors.

    Toll Brothers, Inc. Builder
    11612 N Greenwich Blvd Unit 38006558, Surprise, AZ 85388
  • 11612 N Greenwich Blvd Unit 38006557, Surprise, AZ 85388

    $554,995

    New Construction
    • 4 Beds
    • 3 Baths
    • 2,684 Sq Ft

    Tuxford Plan at Sterling Grove - Brookhaven Collection, Surprise, AZ 85388

    The Tuxford blends modern style with everyday functionality in a spacious two-story layout. A welcoming foyer leads into an open floor plan that connects the great room, casual dining area, and kitchen complete with a center island, pantry, and generous counter space. Just beyond, a covered patio extends the living area outdoors for open-air dining and entertaining. A first-floor secondary

    Toll Brothers, Inc. Builder
    11612 N Greenwich Blvd Unit 38006557, Surprise, AZ 85388
  • /40

    $575,000

    $25K PRICE DROP
    • 4 Beds
    • 2.5 Baths
    • 3,047 Sq Ft

    18306 W Beck Ln, Surprise, AZ 85388

    Welcome to 18306 W. Beck Ln, a stunning home nestled in the highly desirable community of Surprise Farms! This beautifully maintained, one owner residence offers the perfect blend of comfort and style, featuring spacious living and dining areas and an abundance of natural light. Step inside to discover an open-concept, split floor plan with a gourmet kitchen boasting granite countertops, gas

    Shannon Bakersky Realty ONE Group

    18306 W Beck Ln, Surprise, AZ 85388
  • /46

    $550,000

    $34K PRICE DROP
    • 2 Beds
    • 2 Baths
    • 1,529 Sq Ft

    11217 N Blakely St, Surprise, AZ 85388

    THIS IS IT! IMMACULATE SMITHFIELD FARMHOUSE TOLL BROTHERS HOME AT STERLING GROVE GOLF & COUNTRY CLUB IN BEAUTIFUL SURPRISE, ARIZONA! LOCATED IN THE AGE-RESTRICTED PARCEL OF STERLING GROVE. THIS HOME HAS STYLE WITH CHARACTER! GREAT ROOM FLOOR PLAN WITH 10 FOOT CEILINGS, RECESSED LIGHTING, WOOD PLANK TILE FLOORING, CARPET IN THE BEDROOMS, AND SHUTTER WINDOW TREATMENTS THROUGHOUT. CHEF'S KITCHEN

    Brandon Bethel Fathom Realty

    11217 N Blakely St, Surprise, AZ 85388
  • /102

    $845,000

    $54K PRICE DROP
    • 4 Beds
    • 3.5 Baths
    • 2,744 Sq Ft

    17329 W Gretna St, Surprise, AZ 85388

    STERLING GROVE, so much more than a community! A LUXURY guard-gated COUNTRY CLUB ECOSYSTEM WRAPPED in DESERT ELEGANCE! Welcome home! Almost new WINTER VACATION RETREAT or FOREVER HOME you deserve awaits in this FULLY REALIZED LUXURY LIFESTYLE, WITHOUT BUILDER DELAYS, uncertainty, or compromise! CONVEYS FULLY FURNISHED--Just bring a Toothbrush! LIGHTLY LIVED IN (as owner's vacation home)

    Sandra Newbould Arizona Best Real Estate

    17329 W Gretna St, Surprise, AZ 85388
  • /3

    $492,995

    New Construction
    • 3 Beds
    • 3 Baths
    • 2,038 Sq Ft

    Residence Nine Plan at Sterling Grove - Villa Collection, Surprise, AZ 85388

    Luxurious indoor and outdoor spaces define Residence Nine. A welcoming foyer and stairway lead to an expansive casual dining area and great room, central to two beautiful covered decks and a well-designed kitchen that features ample counter and cabinet space, a spacious island with breakfast bar, and a convenient pantry. A roomy walk-in closet and spa-like primary bath with a luxurious shower and

    Toll Brothers, Inc. Builder
    11612 N Greenwich Blvd Unit 36755827, Surprise, AZ 85388
  • /12

    $519,995

    New Construction
    • 3 Beds
    • 3 Baths
    • 2,142 Sq Ft

    Residence Three Plan at Sterling Grove - Villa Collection, Surprise, AZ 85388

    Featuring an expertly crafted open-concept floor plan, Residence Three makes an immediate impression with luxury appointments and elegant features. An intimate foyer with stairs flows up into the expansive main living space presenting pristine views into the casual dining area and great room overlooking a beautiful outdoor covered deck. The well-equipped kitchen offers plenty of counter and

    Toll Brothers, Inc. Builder
    11612 N Greenwich Blvd Unit 36755829, Surprise, AZ 85388
  • /11

    $365,995

    New Construction
    • 2 Beds
    • 2 Baths
    • 1,285 Sq Ft

    Residence Eight Plan at Sterling Grove - Villa Collection, Surprise, AZ 85388

    Residence Eight offers elegant single-story living with luxurious touches. Creating a versatile entertaining space is a spacious great room and casual dining area adjacent to a thoughtfully designed kitchen that features wraparound counter and cabinet space, a center island with breakfast bar, and a roomy pantry. The serene primary bedroom suite includes a walk-in closet and tasteful primary bath

    Toll Brothers, Inc. Builder
    11612 N Greenwich Blvd Unit 36755527, Surprise, AZ 85388
  • /23

    $462,995

    New Construction
    • 2 Beds
    • 2.5 Baths
    • 1,854 Sq Ft

    Residence Seven Plan at Sterling Grove - Villa Collection, Surprise, AZ 85388

    The charming Residence Seven offers an adaptable floor plan with amazing spaces for gathering and relaxing. A cozy foyer and inviting stairs lead up to a lovely great room, casual dining room, and covered deck access. The well-designed kitchen features a wraparound counter and cabinet space, a sizeable island with breakfast bar, and a roomy pantry. Enhancing the serene second-floor primary

    Toll Brothers, Inc. Builder
    11612 N Greenwich Blvd Unit 36518070, Surprise, AZ 85388
  • /10

    $462,995

    New Construction
    • 3 Beds
    • 2.5 Baths
    • 1,826 Sq Ft

    Residence One Plan at Sterling Grove - Villa Collection, Surprise, AZ 85388

    Modern architecture and a dynamic open-concept floor plan defines the charming Residence One. An inviting two-story foyer and staircase lead up to the sizable great room and casual dining area with desirable access to a covered balcony. The kitchen is well-appointed, offering wraparound counter and cabinet space, a center island with accompanying breakfast bar, as well as a sizable pantry. A

    Toll Brothers, Inc. Builder
    11612 N Greenwich Blvd Unit 36518043, Surprise, AZ 85388
  • /11

    $467,995

    New Construction
    • 2 Beds
    • 2 Baths
    • 1,811 Sq Ft

    Residence Five Plan at Sterling Grove - Villa Collection, Surprise, AZ 85388

    Featuring an expertly designed floor plan with luxurious outdoor spaces, Residence Five offers exceptional living. An intimate foyer with stairs flows up to an inviting casual dining area and palatial great room that provides desirable access to an outdoor covered deck. The beautifully crafted kitchen overlooks the main living space and is complemented by ample counter and cabinet space, a

    Toll Brothers, Inc. Builder
    11612 N Greenwich Blvd Unit 36518017, Surprise, AZ 85388
  • /13

    $412,995

    New Construction
    • 3 Beds
    • 2.5 Baths
    • 1,567 Sq Ft

    Residence Two Plan at Sterling Grove - Villa Collection, Surprise, AZ 85388

    The beautiful Residence Two showcases an idyllic blend of everyday living and modern elegance. A cozy foyer immediately opens into the spacious great room that overlooks an airy casual dining area and the expertly crafted kitchen. Enhancing the kitchen is a breakfast bar, ample counter and cabinet space, as well as a sizable pantry. Secluded on the second floor, the stunning primary bedroom suite

    Toll Brothers, Inc. Builder
    11612 N Greenwich Blvd Unit 36517988, Surprise, AZ 85388
  • /7

    $411,995

    New Construction
    • 2 Beds
    • 2 Baths
    • 1,500 Sq Ft

    Residence Six Plan at Sterling Grove - Villa Collection, Surprise, AZ 85388

    Residence Six s floor plan offers exceptional open-concept gathering spaces for year-round entertaining. The foyer s staircase leads up into an expansive great room, casual dining area and well-appointed kitchen complete with an island with breakfast bar, a sizable pantry, and ample cabinet and counter space. Off the great room is a lovely covered deck, perfect for entertaining. The elegant

    Toll Brothers, Inc. Builder
    11612 N Greenwich Blvd Unit 36517976, Surprise, AZ 85388
  • /9

    $385,995

    New Construction
    • 2 Beds
    • 2 Baths
    • 1,315 Sq Ft

    Residence Four Plan at Sterling Grove - Villa Collection, Surprise, AZ 85388

    Residence Four offers elegant living spaces and modern architecture. A charming foyer welcomes you into the expansive great room and casual dining area that overlooks an expertly designed kitchen, complemented by wraparound counter and cabinet space, a large breakfast bar, and a roomy pantry. Secluded off the great room, the graceful primary bedroom suite is defined by a generous walk-in closet

    Toll Brothers, Inc. Builder
    11612 N Greenwich Blvd Unit 36517951, Surprise, AZ 85388
  • /34

    $463,990

    New Construction
    • 3 - 5 Beds
    • 3 Baths
    • 1,970 Sq Ft

    Sapphire Plan at Paradisi Encore Collection, Surprise, AZ 85388

    The Sapphire is a 1-story floor plan that comes standard with 1,970 sq. ft., 4 bedrooms, 3 bathrooms, and a 3-car tandem garage. The foyer takes you directly to the casual dining, kitchen, and great room with direct access to the outdoor living area, which makes for great entertaining space. Cook all your favorite meals in the kitchen, curl up in the great room with a cup of coffee and a book, or

    Taylor Morrison Builder
    11334 N 168th Dr Unit 36450236, Surprise, AZ 85388
  • /38

    $484,990

    New Construction
    • 4 Beds
    • 3 Baths
    • 2,352 Sq Ft

    Hudson Plan at Paradisi Encore Collection, Surprise, AZ 85388

    The Hudson is a 1-story floor plan that comes standard with 2,352 sq. ft., 4 bedrooms, 3 bathrooms, 2.5-car garage, and a study. The largest of the single-story floor plans, this home is sure to please. The foyer brings you down a hallway which has 3 of the bedrooms and a study off it. With optional double doors to the study, working from home will be a dream. As you continue through the home,

    Taylor Morrison Builder
    11334 N 168th Dr Unit 36474810, Surprise, AZ 85388
  • /29

    $459,990

    New Construction
    • 2 - 4 Beds
    • 3 Baths
    • 1,952 Sq Ft

    Sterling Plan at Paradisi Encore Collection, Surprise, AZ 85388

    The Sterling is a 1-story floor plan that comes standard with 1,952 sq. ft., 3 bedrooms, 3 bathrooms, and a 3-car tandem garage. As you enter the home through the foyer, you are greeted with an open-concept kitchen, casual dining, and great room area. This makes for the ultimate space to entertain loved ones. The primary suite boasts a large walk in closet and double vanity sinks. The outdoor

    Taylor Morrison Builder
    11334 N 168th Dr Unit 36458273, Surprise, AZ 85388
  • /31

    $515,990

    New Construction
    • 4 - 5 Beds
    • 3 - 4.5 Baths
    • 2,838 Sq Ft

    Pinnacle Plan at Paradisi Encore Collection, Surprise, AZ 85388

    The Pinnacle is a 2-story floor plan that comes standard with 2,838 sq. ft., 4 bedrooms, 3.5 bathrooms, 3-car tandem garage, flex room, and a loft. This gorgeous home has a split primary suite on the first floor, which will make for ample privacy. The flex room is also on the first floor and can be turned into an optional 5th bedroom and 4th bathroom. The open great room, dining, and kitchen area

    Taylor Morrison Builder
    11334 N 168th Dr Unit 36460494, Surprise, AZ 85388
  • /46

    $525,990

    New Construction
    • 4 - 5 Beds
    • 3.5 Baths
    • 2,918 Sq Ft

    Redwood Plan at Paradisi Encore Collection, Surprise, AZ 85388

    The Redwood is a 2-story floor plan that comes standard with 2,918 sq. ft., 4 bedrooms, 3.5 bathrooms, 3-car tandem garage, and a loft. This is the largest of the Encore floor plans that is offered at Paradisi, and it will not disappoint. The kitchen, casual dining, and great room is all open, so invite your friends and family over for entertaining. You will have the perfect space for hosting.

    Taylor Morrison Builder
    11334 N 168th Dr Unit 36464031, Surprise, AZ 85388
  • /14

    $851,995

    New Construction
    • 3 Beds
    • 3.5 Baths
    • 2,730 Sq Ft

    Calistoga Plan at Sterling Grove - Sonoma Collection, Surprise, AZ 85388

    Luxurious touches for the modern family. The Calistoga's welcoming covered entry and inviting foyer reveal the expansive great room and casual dining area with cathedral ceiling, and a view of the desirable large covered patio beyond. The well-designed kitchen is equipped with a large center island with breakfast bar, plenty of counter and cabinet space, and ample walk-in pantry. The stunning

    Toll Brothers, Inc. Builder
    11612 N Greenwich Blvd Unit 36359036, Surprise, AZ 85388
  • 11612 N Greenwich Blvd Unit 36359039, Surprise, AZ 85388

    $813,995

    New Construction
    • 2 Beds
    • 2.5 Baths
    • 2,457 Sq Ft

    Bodega Plan at Sterling Grove - Sonoma Collection, Surprise, AZ 85388

    The expertly designed Bodega features an elegant blend of luxury and charm. An impressive great room with an expansive covered patio is the Bodega's focal point, adjacent to a cozy casual dining area that overlooks the well crafted kitchen, complemented by a large center island with breakfast bar, ample counter and cabinet space, and a roomy walk-in pantry. Highlighting the private primary

    Toll Brothers, Inc. Builder
    11612 N Greenwich Blvd Unit 36359039, Surprise, AZ 85388
  • /12

    $732,995

    New Construction
    • 3 Beds
    • 3.5 Baths
    • 2,489 Sq Ft

    Matthews Plan at Sterling Grove - Concord Collection, Surprise, AZ 85388

    Deluxe contemporary family living. The Matthews' inviting covered entry and welcoming foyer open onto a bright office, and to views of the spacious great room, casual dining area, and desirable covered patio beyond. The well-designed kitchen is equipped with a large center island with breakfast bar, plenty of counter and cabinet space, and ample pantry. The secluded primary bedroom suite is

    Toll Brothers, Inc. Builder
    11612 N Greenwich Blvd Unit 36359029, Surprise, AZ 85388
  • 11612 N Greenwich Blvd Unit 36359027, Surprise, AZ 85388

    $714,995

    New Construction
    • 2 Beds
    • 2.5 Baths
    • 2,354 Sq Ft

    Skybrook Plan at Sterling Grove - Concord Collection, Surprise, AZ 85388

    Urban luxe design. The Skybrook's inviting covered entry and welcoming extended foyer reveal a generous office and views to the expansive great room, casual dining area, and desirable covered patio beyond. The well-equipped kitchen is highlighted by a large center island with breakfast bar, plenty of counter and cabinet space, and enormous walk-in pantry. The gorgeous primary bedroom suite is

    Toll Brothers, Inc. Builder
    11612 N Greenwich Blvd Unit 36359027, Surprise, AZ 85388
  • /13

    $506,995

    New Construction
    • 2 Beds
    • 2 Baths
    • 1,529 Sq Ft

    Smithfield Plan at Sterling Grove - Providence Collection, Surprise, AZ 85388

    Deluxe contemporary style. The Smithfield's welcoming extended covered entry and inviting foyer flow into the spacious great room and casual dining area, with views of the desirable covered patio. The well-designed kitchen is highlighted by a large center island with breakfast bar, plenty of counter and cabinet space, and ample walk-in pantry. The beautiful primary bedroom suite is enhanced by a

    Toll Brothers, Inc. Builder
    11612 N Greenwich Blvd Unit 36359042, Surprise, AZ 85388
  • /11

    $762,995

    New Construction
    • 4 Beds
    • 3.5 Baths
    • 2,749 Sq Ft

    Eastwood Plan at Sterling Grove - Concord Collection, Surprise, AZ 85388

    Deluxe style touches. The Eastwood's inviting covered porch and entry open onto the welcoming foyer hallway, flowing past a bright flex room to the spacious great room, casual dining area, and desirable large covered patio beyond. The well-designed gourmet kitchen is equipped with a large center island with breakfast bar, plenty of counter and cabinet space, and massive walk-in pantry. The

    Toll Brothers, Inc. Builder
    11612 N Greenwich Blvd Unit 36359030, Surprise, AZ 85388

Showing Results 241 - 280, Page 7 of 8

How to Buy a Home How to Finance a Home How to Sell a Home