7,349

Homes in ZIP Code 53089

Section Image Section Image
  • /62

    $750,000

    $25K PRICE DROP Under Contract
    • 4 Beds
    • 2.5 Baths
    • 3,331 Sq Ft

    N64W27266 Maple St, Sussex, WI 53089

    Custom 2-story home on a beautifully landscaped lot with a bright, spacious foyer and hardwood floors. Kitchen offers maple cabinetry with soft-close drawers, under-cabinet lighting, center island, granite countertops, and stainless-steel appliances. Great room features a natural fireplace and views of the private back yard. Bumped-out mudroom which adds storage and enhances the laundry area.

    Sharon Tomlinson Shorewest Realtors, Inc.

    N64W27266 Maple St, Sussex, WI 53089
  • /23

    $3,450 Per Month

    • 3 Beds
    • 3 Baths
    • 2,300 Sq Ft
    • House for Rent

    N75W23435 N Ridgeview Cir, Sussex, WI 53089

    Welcome to your next home! This well-maintained 3-bedroom, 3-bath single-family home offers approximately 2,300 sq ft of comfortable living space in a quiet, desirable Sussex neighborhood.Home Features:3 spacious bedrooms3 full bathrooms2,300 sq ft of living spaceAttached 2-car garageIn-unit laundry for convenienceFinished basement – perfect for a rec room,

    N75W23435 N Ridgeview Cir, Sussex, WI 53089
  • /16

    $148,000

    Sold Apr 17, 2026

    N65W22201 Saint James Dr Unit M57, Sussex, WI 53089

    • 3 Beds
    • 2 Baths
    • 1,344 Sq Ft
    • Built 2025

    Last Sold Summary

    • $110/SF
    • 3 Days On Market

    Last Listing Agent Chris Slinker Berkshire Hathaway HomeServices Water City Realty

    N65W22201 Saint James Dr Unit M57, Sussex, WI 53089
  • /8

    $679,900

    New Construction
    • 3 - 4 Beds
    • 2.5 Baths
    • 2,246 Sq Ft

    The Kendall Plan at Vista Run, Sussex, WI 53089

    The Kendall is a split-bedroom ranch that stands out with its distinct Flex Room situated at the home's front. Its broad entryway directs attention towards the main living space. The Great Room serves as a gateway to the secondary bedrooms, which are conveniently separated by a full bathroom featuring a linen closet. The generous Dinette, located off the Kitchen, extends out the back of the home,

    Tim O'Brien Homes Builder
    21 W256n6649 Beaver Creek Ln Unit 37958505, Sussex, WI 53089
  • N59W25834 Autumn Ct, Lisbon, WI 53079

    $778,000

    Sold Feb 12, 2026

    N59W25834 Autumn Ct, Lisbon, WI 53079

    • 3 Beds
    • 2.5 Baths
    • 2,452 Sq Ft

    Last Sold Summary

    • 2% Above List Price
    • $317/SF
    • 0 Days On Market

    Last Listing Agent Jordan Kaerek Kaerek Homes, Inc.

    N59W25834 Autumn Ct, Lisbon, WI 53079
  • /4

    $674,900

    New Construction Pending
    • 3 Beds
    • 2.5 Baths
    • 2,059 Sq Ft

    N67W25635 Copper Ct, Sussex, WI 53089

    Craftsman inspired split ranch located in Vista Run! Vista Run has many amenities for homeowners to enjoy including 2 pools, playground, walking paths & more. Kitchen features soft close stained cabs, ext vented range hood & spacious walk-in pantry. Great rm off kitchen boasts a volume tray ceiling & electric fireplace w/ shiplap. Dinette overlooks backyard & is the perfect spot to enjoy a meal

    Erin Russell Tim O'Brien Homes

    N67W25635 Copper Ct, Sussex, WI 53089
  • N64W28064 Forest Ridge Cir, Sussex, WI 53089

    $924,000

    Sold May 01, 2026

    N64W28064 Forest Ridge Cir, Sussex, WI 53089

    • 4 Beds
    • 4.5 Baths
    • 4,034 Sq Ft

    Last Sold Summary

    • 3% Above List Price
    • $229/SF
    • 58 Days On Market

    Last Listing Agent Kimberly Devine The Real Estate Studio

    N64W28064 Forest Ridge Cir, Sussex, WI 53089
  • /38

    $889,900

    New Construction
    • 4 Beds
    • 2.5 Baths
    • 2,680 Sq Ft

    w256n6649 Beaver Creek Ln, Sussex, WI 53089

    Vista Run Birchwood Model Home! Vista Run has many amenities for homeowners to enjoy including 2 pools, playground, walking paths & more. Front foyer w/ soaring ceiling leads to open concept living space. Kitchen features soft close cabinets, built in appliances. tile backsplash & walk-in pantry. Dinette off kitchen overlooks backyard. Kitchen is open to the great room, which boasts a 2-story

    Erin Russell Tim O'Brien Homes

    w256n6649 Beaver Creek Ln, Sussex, WI 53089
  • W253N5598 Crescent Hill Dr, Sussex, WI 53089

    $1,040,000

    Sold May 15, 2026

    W253N5598 Crescent Hill Dr, Sussex, WI 53089

    • 4 Beds
    • 3.5 Baths
    • 4,039 Sq Ft

    Last Sold Summary

    • 1% Below List Price
    • $257/SF
    • 101 Days On Market

    Current Estimated Value $1,023,079

    Last Listing Agent John Sileno SCI Select Homes, LLC

    W253N5598 Crescent Hill Dr, Sussex, WI 53089
  • /4

    $699,990

    New Construction Pending
    • 4 Beds
    • 3 Baths
    • 3,013 Sq Ft

    N55W23872 Fieldstone Pass Cir, Sussex, WI 53089

    This NEW CONSTRUCTION home offers the ''Madison Elite'' 2-story home featuring natural stone partial exterior with Hardi-plank siding, Elite series cabinets/finishes, kitchen island, spacious pantry, and Quartz countertops. Primary bathroom features double sinks with Quartz countertops. Large primary walk-in closet features satin nickel closet shelving. Other features: FULL BATH 1st floor,

    Brittany Campbell Kaerek Homes, Inc.

    N55W23872 Fieldstone Pass Cir, Sussex, WI 53089
  • N59W24569 Quail Run Ln, Sussex, WI 53089

    $530,000

    Sold Jul 01, 2025

    N59W24569 Quail Run Ln, Sussex, WI 53089

    • 3 Beds
    • 2.5 Baths
    • 2,028 Sq Ft

    Last Sold Summary

    • 7% Above List Price
    • $261/SF
    • 2 Days On Market

    Current Estimated Value $523,114

    Last Listing Agent Kimberly Devine The Real Estate Studio

    N59W24569 Quail Run Ln, Sussex, WI 53089
  • /49

    $749,900

    $10K PRICE DROP Under Contract
    • 5 Beds
    • 3.5 Baths
    • 3,750 Sq Ft

    W241N5660 Maple Grove Ln, Sussex, WI 53089

    Nestled in the desirable Sussex Preserve neighborhood, this exceptional 5-bedroom, 3.5-bathroom home exudes refined elegance at every turn. The updated kitchen showcases granite countertops, stainless steel appliances, stunning tile backsplash, center island and breakfast bar-- ideal for culinary enthusiasts. A formal dining room and a living room adorned with a warm fireplace create an inviting

    Lance Nowak Victory Realty Elite

    W241N5660 Maple Grove Ln, Sussex, WI 53089
  • N57W24867 Clover Dr, Sussex, WI 53089

    $545,000

    Sold Apr 30, 2026

    N57W24867 Clover Dr, Sussex, WI 53089

    • 4 Beds
    • 2.5 Baths
    • 1,974 Sq Ft

    Last Sold Summary

    • 3% Above List Price
    • $276/SF
    • 2 Days On Market

    Current Estimated Value $532,822

    Last Listing Agent Diane Newton Shorewest Realtors, Inc.

    N57W24867 Clover Dr, Sussex, WI 53089
  • /37

    $674,900

    Pending
    • 5 Beds
    • 3 Baths
    • 2,746 Sq Ft

    N56W24190 Peppertree Dr N, Sussex, WI 53089

    This 2021 William Ryan build knows exactly what its doing. Blending elevated design with everyday livability in all the right ways.The open concept main level brings the energy with a bold geometric accent wall and a kitchen thats made for everything from quick weeknight dinners to hosting your entire crew.The primary suite delivers a true retreat feel with a custom wood slat feature wall thats

    Margaret Harris First Weber Inc - Brookfield

    N56W24190 Peppertree Dr N, Sussex, WI 53089
  • N58W23815 Hastings Ct Unit 8, Sussex, WI 53089

    $234,000

    Sold Oct 09, 2025

    N58W23815 Hastings Ct Unit 8, Sussex, WI 53089

    • 2 Beds
    • 2 Baths
    • 1,253 Sq Ft

    Last Sold Summary

    • $187/SF
    • 33 Days On Market

    Current Estimated Value $231,028

    Last Listing Agent Sherry Larson Shorewest Realtors, Inc.

    N58W23815 Hastings Ct Unit 8, Sussex, WI 53089
  • /9

    $774,990

    New Construction
    • 4 Beds
    • 2.5 Baths
    • 2,748 Sq Ft

    N74W24747 Lauren Dr, Sussex, WI 53089

    HOUSE IS IN FINISH TRADES - APPROX. FINISH OCT.' 2026. 4 bedrooms/2.5 baths/Flex room (or Bed #5)/elite series 2-story. Basement has one egress slider window and drain/vent rough-in for future full bath. Master bath has ceramic tiled walk-in shower /2 shower heads/double sinks/granite or equivalent vanity tops. Double sinks family bath. WIC's in all bedrooms. 9' 1st floor ceilings/tray ceiling

    Joseph Behmke Kaerek Homes, Inc.

    N74W24747 Lauren Dr, Sussex, WI 53089
  • N73W26971 Kettle Cove Ln, Sussex, WI 53089

    $725,000

    Sold Dec 19, 2025

    N73W26971 Kettle Cove Ln, Sussex, WI 53089

    • 4 Beds
    • 3.5 Baths
    • 3,835 Sq Ft

    Last Sold Summary

    • 1% Above List Price
    • $189/SF
    • 1 Day On Market

    Current Estimated Value $733,447

    Last Listing Agent Janet Harris ERA MyPro Realty

    N73W26971 Kettle Cove Ln, Sussex, WI 53089
  • /33

    $734,900

    Pending
    • 4 Beds
    • 3.5 Baths
    • 3,375 Sq Ft

    W244N5731 Falcon Dr, Sussex, WI 53089

    Experience true pride of ownership in this gem within the Hamilton School District. This impressive home shines with a grand two-story foyer, office, formal dining room, 9-foot ceilings, crown molding, and solid white oak hardwoods throughout the main level. The chef's kitchen features granite countertops, walk-in pantry, and updated cabinetry, flowing seamlessly into the bright and welcoming

    Annette Herbert Compass RE WI-Tosa

    W244N5731 Falcon Dr, Sussex, WI 53089
  • N76W22150 Cherry Hill Rd, Sussex, WI 53089

    $577,500

    Sold May 30, 2025

    N76W22150 Cherry Hill Rd, Sussex, WI 53089

    • 4 Beds
    • 2.5 Baths
    • 3,082 Sq Ft

    Last Sold Summary

    • 5% Above List Price
    • $187/SF
    • 0 Days On Market

    Current Estimated Value $584,649

    Last Listing Agent Lien Team Real Estate Group First Weber Inc - Brookfield

    N76W22150 Cherry Hill Rd, Sussex, WI 53089
  • /6

    $739,900

    New Construction Pending
    • 4 Beds
    • 2.5 Baths
    • 2,624 Sq Ft

    N66W25689 Big Sky Dr, Sussex, WI 53089

    The Evergreen-located on lot 145 in Vista Run! Vista Run has many amenities for homeowners to enjoy including 2 pools, playground, walking paths & more. This home features space in the right places & close access to 2nd community pool! Spacious kitchen has soft close cabinets, ext vented range hood & roomy walk-in pantry. Kitchen is open to dinette & GR, which is complete with an electric

    Erin Russell Tim O'Brien Homes

    N66W25689 Big Sky Dr, Sussex, WI 53089
  • N72W24549 Swanson Ct, Sussex, WI 53089

    $640,000

    Sold May 15, 2026

    N72W24549 Swanson Ct, Sussex, WI 53089

    • 5 Beds
    • 3.5 Baths
    • 3,650 Sq Ft

    Last Sold Summary

    • 7% Below List Price
    • $175/SF
    • 4 Days On Market

    Current Estimated Value $735,693

    Last Listing Agent Dave Geszvain Keller Williams Realty-Lake Country

    N72W24549 Swanson Ct, Sussex, WI 53089
  • /3

    $679,900

    New Construction
    • 4 Beds
    • 2.5 Baths
    • 2,233 Sq Ft

    N66W25704 Big Sky Dr, Sussex, WI 53089

    The Kendall is a split-bedroom ranch that stands out with its distinct Flex Room situated at the home's front. Its broad entryway directs attention towards the main living space. The Great Room serves as a gateway to the secondary bedrooms, which are conveniently separated by a full bathroom featuring a linen closet. The generous Dinette, located off the Kitchen, extends out the back of the home,

    Tim O'Brien Homes Builder
    N66W25704 Big Sky Dr, Sussex, WI 53089
  • N68W26098 Silver Spring Dr, Sussex, WI 53089

    $2,100,000

    Sold Jun 30, 2025

    N68W26098 Silver Spring Dr, Sussex, WI 53089

    • 5 Beds
    • 1 Bath
    • 2,500 Sq Ft

    Last Sold Summary

    • 12% Below List Price
    • $840/SF
    • 33 Days On Market

    Current Estimated Value $1,189,328

    Last Listing Agent Jeanne Jaskolski Keller Williams Realty-Lake Country

    N68W26098 Silver Spring Dr, Sussex, WI 53089
  • /62

    $950,000

    $100K PRICE DROP
    • 5 Beds
    • 3.5 Baths
    • 4,104 Sq Ft

    N60W27257 Trappers Run, Sussex, WI 53089

    Experience refined living in this custom-designed estate set on 1.357 acres of beautifully landscaped grounds. Surrounded by mature greenery and vibrant perennials, this private retreat offers peaceful views. The main level showcases soaring vaulted ceilings, floor-to-ceiling windows, handcrafted built-ins, and a gas fireplace. Enjoy the gourmet kitchen, formal dining, 2.5 baths, and three

    Michael Borowski Homestead Realty, Inc

    N60W27257 Trappers Run, Sussex, WI 53089
  • N70W23414 Prides Rd, Sussex, WI 53089

    $500,000

    Sold May 28, 2025

    N70W23414 Prides Rd, Sussex, WI 53089

    • 3 Beds
    • 2 Baths
    • 1,765 Sq Ft

    Last Sold Summary

    • 5% Above List Price
    • $283/SF
    • 1 Day On Market

    Current Estimated Value $502,616

    Last Listing Agent Holly Obbink Coldwell Banker Realty

    N70W23414 Prides Rd, Sussex, WI 53089
  • /16

    $179,000

    Under Contract
    • Land
    • 40,510 Sq Ft
    • $192,473 per Acre

    Lt25 Five Iron Way, Lisbon, WI 53089

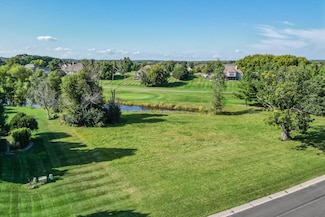
    Build your dream home on this premier golf course lot! Welcome to the last available lot in the prestigious Fairways of Woodside subdivision -- a rare and exceptional opportunity to create your custom dream home on nearly an acre in one of the area's most desirable communities. Nestled at the end of a quiet cul-de-sac, this expansive lot offers panoramic views of the lush golf course and tranquil

    Kristine Evers Keller Williams-MNS Wauwatosa

    Lt25 Five Iron Way, Lisbon, WI 53089
  • N66W27127 Tamnamore Dr, Sussex, WI 53089

    $1,200,000

    Sold Jul 14, 2025

    N66W27127 Tamnamore Dr, Sussex, WI 53089

    • 4 Beds
    • 4.5 Baths
    • 6,354 Sq Ft

    Last Sold Summary

    • 1% Above List Price
    • $189/SF
    • 32 Days On Market

    Current Estimated Value $1,234,225

    Last Listing Agent The Tighe Team* Keller Williams-MNS Wauwatosa

    N66W27127 Tamnamore Dr, Sussex, WI 53089

Showing Results 41 - 80, Page 2 of 18

How to Buy a Home How to Finance a Home How to Sell a Home