7,349

Homes in ZIP Code 53089

Section Image Section Image
  • 1541 Lookout Ct Unit 56D, Hartland, WI 53029

    $814,500

    Sold Jul 15, 2025

    1541 Lookout Ct Unit 56D, Hartland, WI 53029

    • 3 Beds
    • 2 Baths
    • 2,002 Sq Ft

    Last Sold Summary

    • 1% Below List Price
    • $407/SF
    • 106 Days On Market

    Last Listing Agent Beth Walsh Walsh Development Group, LLC

    1541 Lookout Ct Unit 56D, Hartland, WI 53029
  • /10

    $864,990

    New Construction Pending
    • 4 Beds
    • 2.5 Baths
    • 2,806 Sq Ft

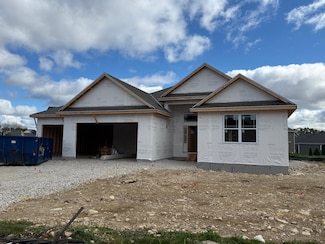
    W259N5789 Apple Cider Ct, Lisbon, WI 53089

    HOUSE IS BEING DRYWALLED. 4 bedrooms (flex room or 4th bedroom)/2.5 baths/Elite series/partial exposure/composite deck/split ranch design. Basement has drain/vent rough-in for future full bath & windows in exposure. Ceramic tiled shower w/2 shower heads/double sinks in master. Double sinks family bath. Huge WIC master suite. 9' main floor ceilings: pitched ceiling in living room/tray ceiling in

    Joseph Behmke Kaerek Homes, Inc.

    W259N5789 Apple Cider Ct, Lisbon, WI 53089
  • W243N7650 Hilltop Ct, Sussex, WI 53089

    $700,000

    Sold Jan 20, 2026

    W243N7650 Hilltop Ct, Sussex, WI 53089

    • 3 Beds
    • 2.5 Baths
    • 3,413 Sq Ft

    Last Sold Summary

    • $205/SF
    • 4 Days On Market

    Current Estimated Value $705,919

    Last Listing Agent Braden Team* First Weber Inc - Menomonee Falls

    W243N7650 Hilltop Ct, Sussex, WI 53089
  • /71

    $874,900

    Under Contract
    • 5 Beds
    • 3.5 Baths
    • 3,760 Sq Ft

    N73W24608 Peterson Rd, Sussex, WI 53089

    This one is too good to be true! Why build when you can buy this like new custom home on almost 3/4 acres in coveted Hamilton School District. You will surely be impressed w/ the two story grand GR. Light filled Chef's KIT w/ oversized island & loads of cabinets space opens to convenient eat in dining space. Huge Office for working from home. Primary suite includes statement crown molding

    Tara Polinski Realty Executives Integrity~Brookfield

    N73W24608 Peterson Rd, Sussex, WI 53089
  • N79W22315 Bramble Dr, Sussex, WI 53089

    $477,500

    Sold May 15, 2026

    N79W22315 Bramble Dr, Sussex, WI 53089

    • 3 Beds
    • 2.5 Baths
    • 2,162 Sq Ft

    Last Sold Summary

    • 3% Above List Price
    • $221/SF
    • 2 Days On Market

    Current Estimated Value $468,117

    Last Listing Agent Margaret Moynihan Shorewest Realtors, Inc.

    N79W22315 Bramble Dr, Sussex, WI 53089
  • /73

    $1,224,900

    $25K PRICE DROP
    • 4 Beds
    • 3.5 Baths
    • 4,507 Sq Ft

    N77W23829 Sun Valley Run, Sussex, WI 53089

    Exquisite James Craig built 4-bedroom ranch set on 1.5 picturesque acres. The gourmet kitchen impresses with quartz countertops, rich maple cabinetry, an oversized island, & breakfast bar-perfect for elegant entertaining. A serene primary ensuite offers a spa-inspired bath w/ tile shower, soaking tub, & sun-filled adjoining day room. The main level features gleaming maple hardwoods, solid wood

    Lisa Nevinski Lannon Stone Realty LLC

    N77W23829 Sun Valley Run, Sussex, WI 53089
  • N73W22620 Edgewood Ln, Sussex, WI 53089

    $640,000

    Sold Jul 07, 2025

    N73W22620 Edgewood Ln, Sussex, WI 53089

    • 4 Beds
    • 3.5 Baths
    • 3,193 Sq Ft

    Last Sold Summary

    • 2% Above List Price
    • $200/SF
    • 4 Days On Market

    Current Estimated Value $641,004

    Last Listing Agent Michael Milbrath Coldwell Banker Realty

    N73W22620 Edgewood Ln, Sussex, WI 53089
  • /13

    $599,990

    New Construction
    • 3 Beds
    • 2 Baths
    • 1,986 Sq Ft

    W238N5544 Fieldstone Pass Cir, Sussex, WI 53089

    This NEW CONSTRUCTION home offers the ''Briarstone Signature'' ranch home featuring natural stone partial exterior with Hardi-plank siding, pitched ceilings in main area, and gas fireplace. Signature series cabinets/finishes, kitchen island, spacious pantry, and Quartz countertops. Primary bathroom features double sinks with Quartz countertops. Large primary walk-in closet features satin nickel

    Brittany Campbell Kaerek Homes, Inc.

    W238N5544 Fieldstone Pass Cir, Sussex, WI 53089
  • W259N6154 Mary Hill Rd, Sussex, WI 53089

    $665,000

    Sold Dec 19, 2025

    W259N6154 Mary Hill Rd, Sussex, WI 53089

    • 4 Beds
    • 3.5 Baths
    • 3,400 Sq Ft

    Last Sold Summary

    • 11% Below List Price
    • $196/SF
    • 37 Days On Market

    Current Estimated Value $679,429

    Last Listing Agent Heather Boyd Century 21 Affiliated - Delafield

    W259N6154 Mary Hill Rd, Sussex, WI 53089
  • /3

    $534,900

    Pending
    • 2 Beds
    • 2 Baths
    • 1,631 Sq Ft

    W253N6638 Heavenly Ct, Sussex, WI 53089

    New Construction- ready in June! Luxury Ranch Condominium with 2 Bedroom plus Flex Room, featuring open design concept with 9' Ceilings throughout. Beautiful Kitchen for entertaining with a large center island, upgraded cabinetry with soft close hardware and quartz countertops. Spacious Great Room features a stunning stone to ceiling fireplace and box tray ceiling! Flex Room with a door offers a

    Martita Mirsberger Harbor Homes Inc

    W253N6638 Heavenly Ct, Sussex, WI 53089
  • W245N5705 Partridge Ln, Sussex, WI 53089

    $567,000

    Sold Jun 16, 2025

    W245N5705 Partridge Ln, Sussex, WI 53089

    • 3 Beds
    • 4 Baths
    • 2,372 Sq Ft

    Last Sold Summary

    • 5% Above List Price
    • $239/SF
    • 5 Days On Market

    Current Estimated Value $548,760

    Last Listing Agent Susan Behrens Custom Fit Realty, LLC

    W245N5705 Partridge Ln, Sussex, WI 53089
  • /31

    $509,900

    Pending
    • 3 Beds
    • 3.5 Baths
    • 2,346 Sq Ft

    N67W25382 Breckenridge Ct, Sussex, WI 53089

    Built in 2023, this stunning 2-story townhome condo offers 3 bedrooms, 3.5 baths, and a thoughtfully designed open-concept layout. The kitchen features quartz countertops, a large island, pantry, and soft-close cabinetry, flowing into the Great Room with a floor-to-ceiling stone gas fireplace. The main floor also includes a mudroom and powder room. Upstairs, the Owner's Suite boasts a box tray

    Gayle Matt Evolve Realty

    N67W25382 Breckenridge Ct, Sussex, WI 53089
  • W226N7825 Timberland Dr, Sussex, WI 53089

    $635,000

    Sold Oct 09, 2025

    W226N7825 Timberland Dr, Sussex, WI 53089

    • 4 Beds
    • 3 Baths
    • 3,543 Sq Ft

    Last Sold Summary

    • $179/SF
    • 3 Days On Market

    Current Estimated Value $642,128

    Last Listing Agent Troy Miller Homestead Realty, Inc

    W226N7825 Timberland Dr, Sussex, WI 53089
  • N71W26601 White Oak Dr, Sussex, WI 53089

    $510,000

    Sold May 30, 2025

    N71W26601 White Oak Dr, Sussex, WI 53089

    • 3 Beds
    • 4 Baths
    • 2,800 Sq Ft

    Last Sold Summary

    • $182/SF
    • 3 Days On Market

    Current Estimated Value $517,923

    Last Listing Agent Megan Hoy First Weber Inc - Delafield

    N71W26601 White Oak Dr, Sussex, WI 53089
  • /6

    $192,500

    Under Contract
    • Land
    • 30,056 Sq Ft
    • $278,986 per Acre

    N58W27409 Orchard Hill Ct Lt 28 Ct, Lisbon, WI 53089

    The Preserve at Harvest Ridge is located in the heart of Lake Country and the Arrowhead School District. Amenities include neighborhood walking trails and a children's play ground. Lot 28 is located on a cul de sac and offers a walk-out lower level with a southern exposure yard! Buyer may select any builder.

    Nicholas Deutsch Buyers Vantage

    N58W27409 Orchard Hill Ct Lt 28 Ct, Lisbon, WI 53089
  • W247N5929 Grouse Ct, Sussex, WI 53089

    $489,900

    Sold Dec 05, 2025

    W247N5929 Grouse Ct, Sussex, WI 53089

    • 3 Beds
    • 2.5 Baths
    • 2,524 Sq Ft

    Last Sold Summary

    • 11% Below List Price
    • $194/SF
    • 34 Days On Market

    Current Estimated Value $504,825

    Last Listing Agent Brian Roslawski Realty Executives Integrity~Brookfield

    W247N5929 Grouse Ct, Sussex, WI 53089
  • /52

    $575,000

    $74K PRICE DROP Under Contract
    • 5 Beds
    • 2.5 Baths
    • 3,500 Sq Ft

    N69W27233 Hickory Chasm Dr, Sussex, WI 53089

    Spacious ranch home featuring 5 bedrooms, and 2.5 bathrooms with a finished walkout basement that leads to an expansive backyard with a fire pit. The main level offers three bedrooms, with two additional bedrooms in the lower level and even more living space. Enjoy the convenience of a spacious mud room and an attached garage; plus a large heated outbuilding-perfect for extra garage space, a

    Sarah Wallk RE/MAX Service First

    N69W27233 Hickory Chasm Dr, Sussex, WI 53089
  • N61W23875 Sumac Ln, Sussex, WI 53089

    $375,000

    Sold Oct 10, 2025

    N61W23875 Sumac Ln, Sussex, WI 53089

    • 3 Beds
    • 1.5 Baths
    • 1,927 Sq Ft

    Last Sold Summary

    • 6% Below List Price
    • $195/SF
    • 32 Days On Market

    Current Estimated Value $387,455

    Last Listing Agent Jamie Desjardin Edge Realty Group

    N61W23875 Sumac Ln, Sussex, WI 53089
  • /3

    $595,000

    New Construction
    • 4 Beds
    • 2.5 Baths
    • 2,355 Sq Ft

    Lt176 Big Sky Dr, Sussex, WI 53089

    BUILDABLE FLOOR PLAN - Contact now to build our Atwater model in Vista Run (home/lot package). Choose from our standard or Gourmet Kitchen that opens up to a spacious great room with optional fireplace - open the space up even more by adding a sunroom. Also on the first floor is a 2 story front foyer with flex room next door and a spacious mudroom with WIC. The 2nd floor features a loft area,

    Martita Mirsberger Harbor Homes Inc

    Lt176 Big Sky Dr, Sussex, WI 53089
  • W220N9545 Town Line Rd, Menomonee Falls, WI 53051

    $300,000

    Sold May 27, 2025

    W220N9545 Town Line Rd, Menomonee Falls, WI 53051

    • 3 Beds
    • 3 Baths
    • 1,689 Sq Ft

    Last Sold Summary

    • $178/SF

    Current Estimated Value $316,672

    Last Listing Agent Jamie Dittberner Premier Point Realty LLC

    W220N9545 Town Line Rd, Menomonee Falls, WI 53051
  • /51

    $989,900

    Under Contract
    • 5 Beds
    • 3.5 Baths
    • 3,404 Sq Ft

    N82W27785 Marshall Dr, Lisbon, WI 53089

    Step into refined luxury in this stunning showpiece where timeless design meets everyday comfort. From the impressive coffered ceilings, sun-drenched open spaces, & dramatic floor-to-ceiling stone fireplace to the rich custom finishes throughout, every space was designed to leave a lasting impression. Gather in the heart of the home around the chef's kitchen, enjoy the convenience of a private

    Jessica Merritt RE/MAX Lakeside-West

    N82W27785 Marshall Dr, Lisbon, WI 53089
  • W234N7641 Grey Moss Ct, Sussex, WI 53089

    $549,900

    Sold Nov 05, 2025

    W234N7641 Grey Moss Ct, Sussex, WI 53089

    • 3 Beds
    • 3.5 Baths
    • 3,456 Sq Ft

    Last Sold Summary

    • 7% Below List Price
    • $159/SF
    • 36 Days On Market

    Current Estimated Value $573,700

    Last Listing Agent Benjamin Mullikin M3 Realty

    W234N7641 Grey Moss Ct, Sussex, WI 53089
  • /4

    $659,990

    New Construction Pending
    • 4 Beds
    • 4 Baths
    • 2,628 Sq Ft

    W239N5533 Fieldstone Pass Cir, Sussex, WI 53089

    This NEW CONSTRUCTION home offers the ''Winfield Elite'' 2-story home featuring natural stone partial exterior with Hardi-plank siding, Elite series cabinets/finishes, kitchen island, spacious pantry, and Quartz countertops. Primary bathroom features double sinks with Quartz countertops. Large primary walk-in closet features satin nickel closet shelving. Other features: mud-room/laundry with

    Brittany Campbell Kaerek Homes, Inc.

    W239N5533 Fieldstone Pass Cir, Sussex, WI 53089
  • W234N6889 Salem Dr, Sussex, WI 53089

    $490,000

    Sold Jan 07, 2026

    W234N6889 Salem Dr, Sussex, WI 53089

    • 3 Beds
    • 2.5 Baths
    • 1,723 Sq Ft

    Last Sold Summary

    • 3% Above List Price
    • $284/SF
    • 1 Day On Market

    Current Estimated Value $486,881

    Last Listing Agent Rebekah Stuckart Abundance Real Estate

    W234N6889 Salem Dr, Sussex, WI 53089
  • /9

    $122,900

    Under Contract
    • Land
    • 32,670 Sq Ft
    • $163,867 per Acre

    W220N7920 Golf View Ln, Lisbon, WI 53089

    Welcome to your private retreat in beautiful Lisbon with award-winning Hamilton Schools. Tucked away on an exposed, wooded lot, this beautifully sited home offers the perfect blend of natural serenity and everyday convenience. Mature trees blanket the back of the lot in year-round beauty, giving you a peaceful lot for your beautiful new home. Unlike other subdivisions currently being developed,

    Mary Jane Deeken Keller Williams-MNS Wauwatosa

    W220N7920 Golf View Ln, Lisbon, WI 53089
  • 1548 Lookout Ct Unit 44, Hartland, WI 53029

    $1,393,732

    Sold Jul 25, 2025

    1548 Lookout Ct Unit 44, Hartland, WI 53029

    • 2 Beds
    • 2.5 Baths
    • 3,646 Sq Ft

    Last Sold Summary

    • 35% Above List Price
    • $382/SF
    • 0 Days On Market

    Last Listing Agent Shawn Wagner Kings Way Realty, LLC

    1548 Lookout Ct Unit 44, Hartland, WI 53029

Showing Results 121 - 160, Page 4 of 18

How to Buy a Home How to Finance a Home How to Sell a Home