3,315

Tarrant County TX 2-Story Homes for Sale

Section Image Section Image
  • /38

    $779,990

    New Construction
    • 3 Beds
    • 3 Baths
    • 2,771 Sq Ft

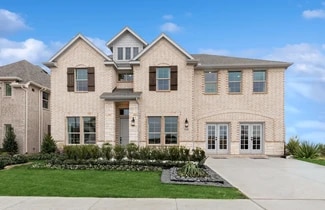
    Carolina II Plan at Grace Park - Signature Series, Bedford, TX 76021

    The Classic Series Carolina II floor plan is a two-story home with 4 bedrooms (or 3 bedrooms with study) and 3 bathrooms. Features of this plan include a rotunda entry, covered porch, formal dining, large family room, study, open kitchen with custom cabinets and island, a primary suite with a walk-in closet and an ensuite bath, and an upstairs game room. Contact us or visit our model home for

    Bloomfield Homes Builder
    0 Legacy Oaks Ln Unit 36899165, Bedford, TX 76021
  • /40

    $2,249,900

    $17K PRICE DROP
    • 7 Beds
    • 9 Baths
    • 7,558 Sq Ft

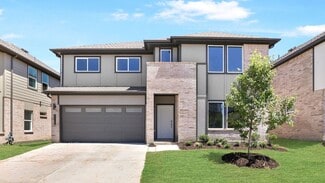
    5701 Morlaix Ct, Colleyville, TX 76034

    Perfect home for a car enthusiast or anyone needing oversized garage space, featuring, a spacious motor court, 11 ft ceilings, and ample room for vehicles, storage, or a workshop! Discover an extraordinary estate in the heart of one of the most prestigious gated and guarded communities in Colleyville, Montclair Parc, where timeless elegance meets exceptional luxury living. This impressive

    Sophie Tel Diaz Sophie Tel Diaz Real Estate

    5701 Morlaix Ct, Colleyville, TX 76034
  • /47

    $579,990

    New Construction
    • 4 Beds
    • 3 Baths
    • 3,280 Sq Ft

    Carolina IV Plan at Rockwood - 65, Mansfield, TX 76063

    The Classic Series Carolina IV floor plan is a two-story home with 4 bedrooms, a study, and 3 bathrooms. Features of this plan include a rotunda entry, covered porch, formal dining, large family room, open kitchen with custom cabinets and island, a primary suite with a walk-in closet and garden tub, an upstairs game room, media room, and second bedroom suite. Contact us or visit our model home

    Bloomfield Homes Builder
    2407 Royal Dove Ln Unit 36581042, Mansfield, TX 76063
  • /38

    $606,900

    New Construction
    • 5 Beds
    • 4.5 Baths
    • 3,707 Sq Ft

    Stirling Plan at Wellington, Haslet, TX 76052

    Stunning 2-story home with elegant exterior features.Convenient designated office near front of home.Beautiful open layout bathed in natural light.Private primary suite near back of home.Spacious second-floor loft near secondary bedrooms.Ideal Extra Suite home design for long-term guests or multi-generational living.

    K. Hovnanian Homes Builder
    11441 Wulstone Rd Unit 36492172, Haslet, TX 76052
  • /42

    $624,950

    New Construction
    • 5 Beds
    • 3.5 Baths
    • 3,772 Sq Ft

    Boston 2F (w/Media) Plan at Marine Creek Ranch, Fort Worth, TX 76179

    Explore the Boston 2F Floor Plan – New Home Design Available in DFWThe Boston 2F offers 5 bedrooms, 3.5 bathrooms, and 3772 sq. ft. of thoughtfully designed living space that adapts to your needs. From everyday routines to special moments, this layout is built to support how you live — with comfort, functionality, and style in mind. Features like a 3-car garage, a study with beautiful double

    First Texas Homes Builder
    6020 Swains Lake Dr Unit 36490972, Fort Worth, TX 76179
  • /39

    $674,990

    New Construction
    • 4 Beds
    • 3.5 Baths
    • 3,695 Sq Ft

    Spring Cress II Plan at Rockwood - 90, Mansfield, TX 76063

    The Classic Series Spring Cress II floor plan is a two story home with four bedrooms, three and a half bathrooms, dining room, study, and two media rooms. Lots of flexibility with this floor plan that gives you the option for bedroom 5 with full bath at dining room and an optional bedroom 6 with full bath at the downstairs media room. There is also an optional mini garage in lieu of the dining

    Bloomfield Homes Builder
    2407 Royal Dove Ln Unit 36880793, Mansfield, TX 76063
  • /28

    $628,990

    New Construction
    • 4 Beds
    • 3 Baths
    • 3,067 Sq Ft

    Carolina III Plan at Rockwood - 90, Mansfield, TX 76063

    The Classic Series Carolina III floor plan is a two-story home with 4 bedrooms, a study, and 3 bathrooms. Features of this plan include a rotunda entry, covered porch, formal dining, large family room, open kitchen with custom cabinets and island, a downstairs primary suite with a walk-in closet and garden tub, and an upstairs game room. Contact us or visit our model home for more information

    Bloomfield Homes Builder
    2407 Royal Dove Ln Unit 36880574, Mansfield, TX 76063
  • /30

    $512,900

    New Construction
    • 3 Beds
    • 2 Baths
    • 2,526 Sq Ft

    Brookstone II Plan at Mayfield Farms, Arlington, TX 76002

    The Brookstone II is a 1.5 story home that comes standard with 3 bedrooms, 2 bathrooms, a 2-car garage, flex space, fireplace, breakfast nook, upstairs game room, freestanding tub in main bathroom, 10' ceilings. Upgrade this home with optional flex room to study, flex room to bedroom 4, flex room to bedroom 4 and full 3rd bath, reversed kitchen and breakfast nook layout and/or half wall between

    Sandlin Homes Builder
    7200 White Flat Dr Unit 38120269, Arlington, TX 76002
  • /23

    $314,990

    New Construction
    • 3 Beds
    • 2.5 Baths
    • 1,786 Sq Ft

    234 Wagon Spoke Way Unit 17, Fort Worth, TX 76120

    MLS# 21171524 - Built by HistoryMaker Homes - Ready Now! ~ Welcome to the Travis model at Mockingbird Estates, a stunning new construction townhome by HistoryMaker Homes. This spacious 2-story home features 3 bedrooms and 2.5 baths, offering a perfect blend of comfort and modern living. All bedrooms are located upstairs, including a generously sized primary suite with a large walk-in closet. The

    Ben Caballero HomesUSA.com

    234 Wagon Spoke Way Unit 17, Fort Worth, TX 76120
  • /29

    $549,990

    New Construction
    • 3 Beds
    • 3.5 Baths
    • 3,336 Sq Ft

    Primrose FE II Plan at Hulen Trails - Classic 60, Crowley, TX 76036

    The Classic Series Primrose FE II floor plan is a two-story home with three bedrooms and three and a half bathrooms with an added upstairs game room and bath. Features of this plan include a rotunda entry, formal dining, a large family room, an open kitchen with custom cabinets and an island, and a primary suite with a walk-in closet. Contact us or visit our model home for more information about

    Bloomfield Homes Builder
    10624 Moss Cove Dr Unit 36580251, Crowley, TX 76036
  • /47

    $661,900

    New Construction
    • 5 Beds
    • 4.5 Baths
    • 3,796 Sq Ft

    Stirling Plan at Sterling Greene, Arlington, TX 76001

    Stunning two-story home with three-car tandem garage.Convenient home office with double barn doors.Beautiful open layout framed by ample natural light.Kitchen with spacious island and dual pantries.Private primary suite with dual closets and private bath.Spacious second floor loft near secondary bedrooms.Ideal Extra Suite for multigenerational living.

    K. Hovnanian Homes Builder
    5605 Taylor Trail Unit 36466097, Arlington, TX 76001
  • /3

    $419,990

    New Construction
    • 4 Beds
    • 3.5 Baths
    • 2,768 Sq Ft

    Whitley Plan at LaPrelle - Reserve Series, Haslet, TX

    Welcome to the Whitley floorplan. This 2-story floorplan features 4—5 bedrooms, 3.5 bathrooms, and 2,768-2,811 square feet of functional living space. The open and efficient flow of this M/I Home is sure to accommodate the lifestyle of your young family or multi-generational household alike.

    M/I Homes Builder
    0 Laprelle - Reserve Series St Unit 40044174, Haslet, TX
  • /36

    $704,990

    New Construction
    • 4 Beds
    • 3.5 Baths
    • 3,700 Sq Ft

    Primrose V Plan at Rockwood - 90, Mansfield, TX 76063

    The Classic Series Primrose V floor plan is a two-story home with four bedrooms and three and a half bathrooms. Features of this plan include a rotunda entry, formal dining, study, large family room, open kitchen with custom cabinets and island, a bedroom suite with walk-in closet and garden tub, an upstairs game room, media room and second bedroom suite with bath. Contact us or visit our model

    Bloomfield Homes Builder
    2407 Royal Dove Ln Unit 36581063, Mansfield, TX 76063
  • /35

    $466,990

    New Construction
    • 4 Beds
    • 2.5 Baths
    • 2,226 Sq Ft

    Jasmine Plan at California Meadows, Arlington, TX 76015

    Welcome to California Meadows – Where Comfort Meets Convenience in the Heart of Arlington Perfectly situated at California Lane and Sprocket Drive, California Meadows offers the ideal blend of suburban charm and big-city accessibility. Nestled in the vibrant heart of Arlington, TX, this brand-new community places homeowners just minutes from top-rated schools, major highways, shopping, dining,

    D.R. Horton Builder
    2112 California Ln Unit 37048474, Arlington, TX 76015
  • /31

    $528,990

    New Construction
    • 4 Beds
    • 3.5 Baths
    • 2,719 Sq Ft

    Perry Plan at The Preserve at Forum, Grand Prairie, TX 75052

    Welcome to the Perry floor plan, located in The Preserves at The Forum community in Grand Prairie! This two-story house includes four bedrooms, two-and-a-half bathrooms, a private study, an upstairs game room, and a two-car garage. This house spans 2,561 square feet and will be a lovely abode for you and your family! As you enter the home, you will notice the beautiful study by the front of the

    D.R. Horton Builder
    2409 Starlight St Unit 36210795, Grand Prairie, TX 75052
  • /25

    $619,950

    New Construction
    • 5 Beds
    • 3.5 Baths
    • 3,647 Sq Ft

    Stonehaven 2F Plan at Marine Creek Ranch, Fort Worth, TX 76179

    Explore the Stonehaven 2F Floor Plan – New Home Design Available in DFW, TXThe Stonehaven 2F offers 5 bedrooms, 3.5 bathrooms, and 3647 sq. ft. of thoughtfully designed living space that adapts to your needs. From everyday routines to special moments, this layout is built to support how you live — with comfort, functionality, and style in mind. Features like a private study and powder

    First Texas Homes Builder
    6020 Swains Lake Dr Unit 36464673, Fort Worth, TX 76179
  • /32

    $468,990

    New Construction
    • 4 Beds
    • 3.5 Baths
    • 2,628 Sq Ft

    Violet III Plan at Hulen Trails - Classic 60, Crowley, TX 76036

    The Classic Series Violet III floor plan is a two-story home with four bedrooms and three bathrooms. Features of this plan include a formal dining room, covered porch, large family room, study, open kitchen with custom cabinets and island, primary suite with an ensuite bathroom and a walk-in closet, and an upstairs game room. Contact us or visit our model home for more information about building

    Bloomfield Homes Builder
    10624 Moss Cove Dr Unit 36849710, Crowley, TX 76036
  • /38

    $529,900

    Open Sat 12PM - 2PM $20K PRICE DROP
    • 5 Beds
    • 3 Baths
    • 3,373 Sq Ft

    3506 Indian Summer Ln, Arlington, TX 76016

    Discover exceptional space, style, and functionality at 3506 Indian Summer Lane, a beautifully maintained two-story residence in Arlington offering 5 bedrooms, 3 bathrooms, and approximately 3,373 square feet on a generously sized lot. This property blends modern updates with timeless appeal, creating a move-in-ready opportunity designed for today’s buyers seeking comfort, flexibility, and

    Nancy Granby Redfin Corporation

    3506 Indian Summer Ln, Arlington, TX 76016
  • /41

    $915,990

    New Construction
    • 4 Beds
    • 3.5 Baths
    • 3,518 Sq Ft

    Spring Cress Plan at Grace Park - Signature Series, Bedford, TX 76021

    The Classic Series Spring Cress floor plan is a two-story home with four bedrooms, three and a half bathrooms, a dining room, a media room, and a study. Lots of flexibility with this floor plan that gives you the option for bedroom 5 with a full bath at the dining room and an optional bedroom 6 with a full bath at the media room. More options include an option media room on the second floor and

    Bloomfield Homes Builder
    0 Legacy Oaks Ln Unit 36899152, Bedford, TX 76021
  • /13

    $411,990

    New Construction
    • 3 - 6 Beds
    • 2.5 - 4.5 Baths
    • 2,411+ Sq Ft

    Barbosa Plan at Sanderos, Fort Worth, TX 76131

    Welcome to the Barbosa floorplan. Boasting 2,411-2,696 square feet of pure bliss, this home features 3—6 bedrooms, 2.5—4.5 bathrooms, and a free-flowing layout. In this spacious 2-story home, everyone will have a space to call his or her own. The memories are just waiting to be made!

    M/I Homes Builder
    1736 Shad Bush Dr Unit 36495493, Fort Worth, TX 76131
  • /13

    $295,990

    New Construction
    • 2 - 4 Beds
    • 2 - 3 Baths
    • 1,517+ Sq Ft

    Orchid Plan at Tarrytown - Cottage Series, Crowley, TX 76036

    Welcome to the Orchid floorplan. You'll feel right at home in this Cottage Series floorplan that has been carefully designed to fit your needs. This layout features 2—4 bedrooms, 2 bathrooms, and 2,172 square feet of functional living space. The memories are just waiting to be made inside this efficient layout.

    M/I Homes Builder
    1048 Tarryhill Dr Unit 36456193, Crowley, TX 76036
  • /44

    $489,990

    New Construction
    • 5 Beds
    • 3.5 Baths
    • 3,261 Sq Ft

    Dewberry III Plan at Hulen Trails - Classic 60, Crowley, TX 76036

    The Classic Series Bayberry III floor plan is a two-story home with five bedrooms and three and a half bathrooms. Features of this plan include a covered porch, formal dining or study, large family room, open kitchen with custom cabinets and island, a primary suite with a walk-in closet and ensuite bath, an upstairs game room, and a second private bedroom suite that has the option to change to a

    Bloomfield Homes Builder
    10624 Moss Cove Dr Unit 36849235, Crowley, TX 76036
  • /28

    $719,900

    New Construction
    • 5 Beds
    • 4.5 Baths
    • 3,455+ Sq Ft

    Grand Emerald III Plan at Cedar Ridge Estates, Grand Prairie, TX 75054

    Grand Homes Builder
    7581 Ridgedale Rd Unit 36485049, Grand Prairie, TX 75054
  • /40

    $490,990

    New Construction
    • 4 Beds
    • 3.5 Baths
    • 3,359 Sq Ft

    Rose Plan at Hulen Trails - Classic 50, Crowley, TX 76036

    The Classic Series Rose floor plan is a two-story home with four bedrooms and three bathrooms. Features of this plan include a covered porch, large family room, study, open kitchen with custom cabinets and island, a primary suite with an ensuite bathroom and a walk-in closet, and an upstairs game room. Contact us or visit our model home for more information about building this plan.

    Bloomfield Homes Builder
    10628 Moss Cove Dr Unit 36580241, Crowley, TX 76036
  • /18

    $429,990

    New Construction
    • 3 Beds
    • 2.5 Baths
    • 1,979 Sq Ft

    Plan Kimberley at Wellington - 40ft. lots, Haslet, TX 76052

    Highland Homes Builder
    11437 Wulstone Rd Unit 36557418, Haslet, TX 76052
  • /28

    $565,990

    New Construction
    • 4 Beds
    • 3 Baths
    • 3,067 Sq Ft

    Carolina III Plan at Rockwood - 65, Mansfield, TX 76063

    The Classic Series Carolina III floor plan is a two-story home with 4 bedrooms, a study, and 3 bathrooms. Features of this plan include a rotunda entry, covered porch, formal dining, large family room, open kitchen with custom cabinets and island, a downstairs primary suite with a walk-in closet and garden tub, and an upstairs game room. Contact us or visit our model home for more information

    Bloomfield Homes Builder
    2407 Royal Dove Ln Unit 36581039, Mansfield, TX 76063
  • /40

    $575,000

    $25K PRICE DROP
    • 4 Beds
    • 4 Baths
    • 2,790 Sq Ft

    11328 Bratton Blvd, Haslet, TX 76052

    Welcome to the Fordham. This two-story home offers a perfect blend of open living spaces and private retreats, ideal for modern life. As you enter the first floor, you're greeted by a spacious entryway that leads you into the rest of the home. The living room seamlessly connects to the dining area and kitchen, creating a welcoming and open atmosphere. The kitchen, equipped with a central island,

    Dina Verteramo HIGHLAND HOMES REALTY

    11328 Bratton Blvd, Haslet, TX 76052
  • /3

    $399,990

    New Construction
    • 4 Beds
    • 2 Baths
    • 2,529 Sq Ft

    Bryant Plan at LaPrelle - Reserve Series, Haslet, TX

    Welcome to the Bryant floorplan. Searching for the best in both function and form? Look no further than this 2-story, eco-friendly design. This floorplan features 4—5 bedrooms, 2—3.5 bathrooms, and 2,529-2,571 square feet of functional living space.

    M/I Homes Builder
    0 Laprelle - Reserve Series St Unit 40044180, Haslet, TX
  • /22

    $604,950

    New Construction
    • 4 Beds
    • 3.5 Baths
    • 3,325 Sq Ft

    Birchwood 2FSW (w/Media) Plan at La Frontera, Fort Worth, TX 76179

    Explore the Birchwood 2FSW Floor Plan – New Home Design Available in DFW, TXThe Birchwood 2FSW offers 4 bedrooms, 3.5 bathrooms, and 3325 sq. ft. of thoughtfully designed living space that adapts to your needs. From everyday routines to special moments, this layout is built to support how you live — with comfort, functionality, and style in mind. Features like a spacious utility room, media room,

    First Texas Homes Builder
    4100 Frontera Vista Dr Unit 36476240, Fort Worth, TX 76179
  • /39

    $941,990

    New Construction
    • 4 Beds
    • 3.5 Baths
    • 3,695 Sq Ft

    Spring Cress II Plan at Grace Park - Signature Series, Bedford, TX 76021

    The Classic Series Spring Cress II floor plan is a two-story home with four bedrooms, three and a half bathrooms, dining room, study, and two media rooms. Lots of flexibility with this floor plan that gives you the option for bedroom 5 with a full bath at the dining room and an optional bedroom 6 with a full bath at the downstairs media room. There is also an optional mini garage in lieu of the

    Bloomfield Homes Builder
    0 Legacy Oaks Ln Unit 36899132, Bedford, TX 76021
  • /38

    $508,990

    New Construction
    • 5 Beds
    • 3.5 Baths
    • 3,754 Sq Ft

    Magnolia III Plan at Hulen Trails - Classic 50, Crowley, TX 76036

    The Classic Series Magnolia III floor plan is a two-story home with five bedrooms and three and a half bathrooms. Features of this plan include a covered porch, formal dining, large family room, optional study, open kitchen with custom cabinets and an island, a bedroom suite with a walk-in closet and garden tub, and an upstairs game room. Contact us or visit our model home for more information

    Bloomfield Homes Builder
    10628 Moss Cove Dr Unit 36580233, Crowley, TX 76036
  • /43

    $617,990

    New Construction
    • 5 Beds
    • 3.5 Baths
    • 3,557 Sq Ft

    Rose III Plan at Rockwood - 65, Mansfield, TX 76063

    The Classic Series Rose III floor plan is a two-story home with five bedrooms and three bathrooms. Features of this plan include a covered porch, large family room, study, open kitchen with custom cabinets and island, primary suite with an ensuite bathroom and a walk-in closet, and an upstairs game room. Contact us or visit our model home for more information about building this plan.

    Bloomfield Homes Builder
    2407 Royal Dove Ln Unit 36581027, Mansfield, TX 76063
  • /38

    $587,990

    New Construction
    • 5 Beds
    • 4.5 Baths
    • 4,226 Sq Ft

    Bellflower IV Plan at Hunters Ridge, Crowley, TX 76036

    The Bellflower IV is an impressive two-story home that offers exceptional space, comfort, and flexibility for modern living. With five bedrooms, four and a half bathrooms, a dining room, study, upstairs game room, and media room, this plan is designed to accommodate every stage of life with ease and style. Ranging from 4,226 to 4,237 square feet, the Bellflower IV provides expansive living areas

    Bloomfield Homes Builder
    1005 Norcross Ct Unit 36580336, Crowley, TX 76036
  • /25

    $695,900

    New Construction
    • 4 Beds
    • 3 Baths
    • 3,328+ Sq Ft

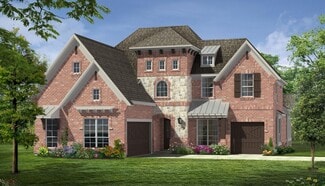
    Grand South Pointe Plan at Cedar Ridge Estates, Grand Prairie, TX 75054

    Grand Homes Builder
    7581 Ridgedale Rd Unit 36446847, Grand Prairie, TX 75054
  • /37

    $439,990

    New Construction
    • 4 Beds
    • 3 Baths
    • 2,333 Sq Ft

    Dogwood III Plan at Hulen Trails - Classic 60, Crowley, TX 76036

    The Classic Series Dogwood III floor plan is a two-story home with four bedrooms and three bathrooms. Features of this plan include a covered porch, formal dining or study, large family room with vaulted ceilings, open kitchen with custom cabinets and an island, a primary suite with a walk-in closet and garden tub, and an upstairs game room. Contact us or visit our model home for more information

    Bloomfield Homes Builder
    10624 Moss Cove Dr Unit 36849243, Crowley, TX 76036
  • /37

    $604,990

    New Construction
    • 5 Beds
    • 4.5 Baths
    • 4,065 Sq Ft

    Primrose FE VI Plan at Hulen Trails - Classic 60, Crowley, TX 76036

    The Classic Series Primrose FE VI floor plan is a two-story home with five bedrooms and four and a half bathrooms. Features of this plan include a rotunda entry, formal dining, study, large family room, open kitchen with custom cabinets and island, a primary suite with a walk-in closet and garden tub, and an upstairs game room and media room. Contact us or visit our model home for more

    Bloomfield Homes Builder
    10624 Moss Cove Dr Unit 36580234, Crowley, TX 76036
  • /32

    $437,990

    New Construction
    • 3 Beds
    • 2.5 Baths
    • 2,098 Sq Ft

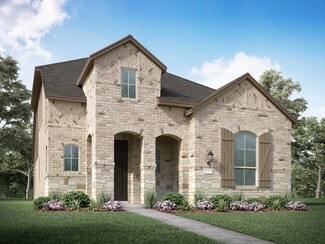
    Plan Merrivale at Wellington - 40ft. lots, Haslet, TX 76052

    Highland Homes Builder
    11437 Wulstone Rd Unit 36557419, Haslet, TX 76052
  • /38

    $474,990

    New Construction
    • 4 Beds
    • 2.5 Baths
    • 3,187 Sq Ft

    Magnolia Plan at Hunters Ridge, Crowley, TX 76036

    The Classic Series Magnolia floor plan is a two-story home with five bedrooms and two and a half bathrooms. Features of this plan include a covered porch, formal dining, a large family room, an optional study, an open kitchen with custom cabinets and an island, a primary suite with a walk-in closet and garden tub, and an upstairs game room. Contact us or visit our model home for more information

    Bloomfield Homes Builder
    1005 Norcross Ct Unit 36580309, Crowley, TX 76036
  • /34

    $626,990

    New Construction
    • 4 Beds
    • 3 Baths
    • 2,758 Sq Ft

    Hawthorne II Side Entry Plan at Rockwood - 90, Mansfield, TX 76063

    The Classic Series Hawthorne II floor plan is a two-story home with four bedrooms and three bathrooms. Features of this plan include a covered porch, formal dining, large family room, study, open kitchen with custom cabinets and island, a bedroom suite with walk-in closet and garden tub, and an upstairs game room. Contact us or visit our model home for more information about building this plan.

    Bloomfield Homes Builder
    2407 Royal Dove Ln Unit 36581046, Mansfield, TX 76063
  • /25

    $377,990

    New Construction
    • 4 Beds
    • 2 Baths
    • 2,407 Sq Ft

    Solstice Plan at Cattleman's Crossing, Fort Worth, TX 76179

    Step into your next home and be greeted by a flex room and the stairs leading to the second floor. As you continue through the main level, you’ll find the kitchen, dining area, and family room, with a back patio located just off the dining space. On the opposite side of the family room, there’s a powder bath, coat closet, mudroom, and access to the two-car garage. Upstairs, a loft connects three

    Starlight Homes Builder
    12757 Big Ranch Rd Unit 36893627, Fort Worth, TX 76179

Showing Results 361 - 400, Page 10 of 18

How to Buy a Home How to Finance a Home How to Sell a Home