3,311

Tarrant County TX 2-Story Homes for Sale

Section Image Section Image
  • /39

    $529,990

    New Construction
    • 4 Beds
    • 3.5 Baths
    • 3,527 Sq Ft

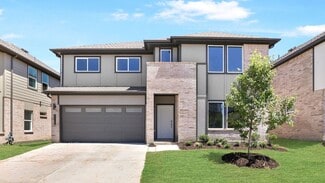
    Bellflower Plan at Hulen Trails - Classic 60, Crowley, TX 76036

    The Bellflower is a thoughtfully designed two-story home that combines open-concept living with flexible spaces to fit your lifestyle. With four spacious bedrooms and three and a half bathrooms, this plan offers room to grow and the comfort of intentional design in every detail. At the heart of the home, an open kitchen and family room create a welcoming space for everyday living and effortless

    Bloomfield Homes Builder
    10624 Moss Cove Dr Unit 36580225, Crowley, TX 76036
  • /38

    $432,990

    New Construction
    • 4 Beds
    • 3 Baths
    • 2,454 Sq Ft

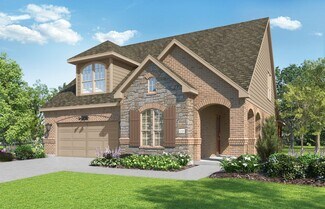
    Cypress II Plan at Hunters Ridge, Crowley, TX 76036

    The Classic Series Cypress II floor plan is a two-story home with 4 bedrooms and 3 bathrooms. Features of this plan include a covered porch, formal dining or study, a large family room, an open kitchen with custom cabinets and island, a primary suite with walk-in closet and garden tub, and an upstairs game room. Contact us or visit our model home for more information about building this plan.

    Bloomfield Homes Builder
    1005 Norcross Ct Unit 36580307, Crowley, TX 76036
  • /40

    $399,900

    • 4 Beds
    • 2.5 Baths
    • 3,052 Sq Ft

    4137 Capstone Dr, Fort Worth, TX 76244

    Welcome to 4137 Capstone Drive in Keller, a spacious and thoughtfully updated two story home offering approximately 3,052 square feet of comfortable living space in a convenient location. Built in 2003, this well maintained residence features four generously sized bedrooms and two and a half bathrooms, providing flexible living arrangements suitable for a variety of needs. Step inside to discover

    Nancy Granby Redfin Corporation

    4137 Capstone Dr, Fort Worth, TX 76244
  • /40

    $846,990

    New Construction
    • 4 Beds
    • 3.5 Baths
    • 3,359 Sq Ft

    Rose Plan at Grace Park - Signature Series, Bedford, TX 76021

    The Classic Series Rose floor plan is a two-story home with four bedrooms and three bathrooms. Features of this plan include a covered porch, large family room, study, open kitchen with custom cabinets and island, a primary suite with an ensuite bathroom and a walk-in closet, and an upstairs game room. Contact us or visit our model home for more information about building this plan.

    Bloomfield Homes Builder
    0 Legacy Oaks Ln Unit 36899134, Bedford, TX 76021
  • 705 Doppler Ct Unit 36357892, Hurst, TX 76054

    $1,007,995

    New Construction
    • 4 Beds
    • 4.5 Baths
    • 4,256 Sq Ft

    Kenney Plan at Adkins Park, Hurst, TX 76054

    A grand entrance awaits in the impressive two-story foyer of the Kenney. Beyond, the expansive great room continues to impress with desirable access to the large covered patio. Central to the well-appointed kitchen is a spacious casual dining area with tray ceiling, enhanced by a large center island with breakfast bar, plenty of counter and cabinet space, and an ample walk-in pantry.

    Toll Brothers, Inc. Builder
    705 Doppler Ct Unit 36357892, Hurst, TX 76054
  • /36

    $482,950

    New Construction
    • 5 Beds
    • 3 Baths
    • 3,105 Sq Ft

    Roosevelt Select F Plan at Marine Creek Ranch, Fort Worth, TX 76179

    Explore the Roosevelt Select F Floor Plan – New Home Design Available in DFW, TXThe Roosevelt Select F offers 5 bedrooms, 3 bathrooms, and 3105 sq ft of thoughtfully designed living space that adapts to your needs. From everyday routines to special moments, this layout is built to support how you live — with comfort, functionality, and style in mind. Features like Gameroom, 2 Primary Closets, and

    First Texas Homes Builder
    6020 Swains Lake Dr Unit 38103747, Fort Worth, TX 76179
  • /37

    $662,990

    New Construction
    • 5 Beds
    • 4.5 Baths
    • 3,979 Sq Ft

    Bellflower III Plan at Rockwood - 65, Mansfield, TX 76063

    BELLFLOWER III | Classic Series A two-story home with five bedrooms, four and a half bathrooms, dining room and a study, plus an upstairs game room and In-Law suite with a full ensuite bathroom with walk-in shower, separate tub, dual sinks, and two walk in closets. Optional configurations include a media room in lieu of the dining room.

    Bloomfield Homes Builder
    2407 Royal Dove Ln Unit 36581034, Mansfield, TX 76063
  • /37

    $340,000

    • 3 Beds
    • 2.5 Baths
    • 2,208 Sq Ft

    7013 Lindentree Ln, Fort Worth, TX 76137

    Discover exceptional space, modern updates, and a highly convenient location at 7013 Lindentree Lane, a beautifully refreshed brick home tucked away on a private cul-de-sac in an established neighborhood. Built in 2003 and offering approximately 2,208 square feet, this thoughtfully designed residence features 3 bedrooms, 2.5 bathrooms, multiple living spaces, and a flexible layout ideal for

    Valerie Perez Redfin Corporation

    7013 Lindentree Ln, Fort Worth, TX 76137
  • /29

    $375,000

    $55K PRICE DROP
    • 3 Beds
    • 2.5 Baths
    • 1,786 Sq Ft

    3708 Windsong Ln, Bedford, TX 76021

    Location! Location! Location! Perfect blend of convenience and comfort in this ideally located home! Positioned near the exciting new HEB (coming in 2026), Glade Parks' fantastic shopping and dining options, Super Target, and Walmart, you'll have everything you need just minutes away. Enjoy your own private backyard oasis with a stunning pool, perfect for relaxing or entertaining. Inside,

    Kim Assaad Compass RE Texas, LLC

    3708 Windsong Ln, Bedford, TX 76021
  • /34

    $565,990

    New Construction
    • 3 Beds
    • 3.5 Baths
    • 3,543 Sq Ft

    Primrose FE IV Plan at Hulen Trails - Classic 60, Crowley, TX 76036

    The Classic Series Primrose IV floor plan is a two-story home with four bedrooms and three and a half bathrooms. The Primrose IV adds an additional bedroom upstairs in lieu of the media room. Features of this plan include a rotunda entry, formal dining, a large family room, an open kitchen with custom cabinets and an island, a primary suite with a walk-in closet and garden tub, and an upstairs

    Bloomfield Homes Builder
    10624 Moss Cove Dr Unit 36580253, Crowley, TX 76036
  • /62

    $552,990

    New Construction
    • 4 - 5 Beds
    • 4 - 7 Baths
    • 2,982 Sq Ft

    Plan Cambridge at Wellington - 50ft lots, Ft. Worth, TX 76052

    Step inside the Cambridge. This stunning two-story 4-bedroom, 4-bathroom home with 2,960 square feet, provides ample room for comfortable luxury living. Inside, you find an inviting open-concept design that seamlessly connects the family, kitchen and dining areas, making it an entertainer's delight. Soaring ceilings in the family room connect with a game room loft that overlooks the space below.

    Highland Homes Builder
    11433 Wulstone Rd Unit 36557438, Ft. Worth, TX 76052
  • /31

    $693,990

    New Construction
    • 3 Beds
    • 3.5 Baths
    • 3,483 Sq Ft

    Primrose III Plan at Rockwood - 90, Mansfield, TX 76063

    The Classic Series Primrose III floor plan is a two-story home with four bedrooms and three and a half bathrooms. This plan adds a media room upstairs. Features of this plan include a rotunda entry, formal dining, large family room, open kitchen with custom cabinets and island, a bedroom suite with walk-in closet and garden tub, an upstairs game room and bath. Contact us or visit our model home

    Bloomfield Homes Builder
    2407 Royal Dove Ln Unit 36581061, Mansfield, TX 76063
  • /40

    $287,330

    New Construction $23K PRICE DROP
    • 4 Beds
    • 2.5 Baths
    • 2,054 Sq Ft

    3009 Maple Orchard Ln, Fort Worth, TX 76140

    New, complete and available for a Quick Move-in!! Stunning new D.R. Horton home in the Orchard Village community located in Fort Worth and Everman ISD! Move-In Ready! The two-story Walnut Floorplan, Elevation A, offers 4 bedrooms, 2.5 bathrooms, and a 2-car garage with a spacious, family-friendly layout designed for modern living. The open-concept first floor features a large family room, dining

    Steve Kahn Century 21 Mike Bowman, Inc.

    3009 Maple Orchard Ln, Fort Worth, TX 76140
  • /17

    $827,900

    New Construction
    • 5 Beds
    • 4.5 Baths
    • 4,891 Sq Ft

    4891W Plan at Sweetgrass - 80', Haslet, TX 76052

    Home office with French doors and dining room frame the two-story entry. Two-story family room with wall of windows opens to kitchen and morning area. Kitchen features island with built-in seating space and Butler's pantry. Upstairs media room, game room, secondary bedrooms with a Hollywood bath. Downstairs guest suite with full bath and walk-in closet. Garden tub, separate shower and two walk-in

    Perry Homes Builder
    800 Barberry Blvd Unit 39887821, Haslet, TX 76052
  • /5

    $509,990

    New Construction
    • 4 - 5 Beds
    • 3.5 - 4.5 Baths
    • 2,941 Sq Ft

    Grande Magnolia Plan at Green Oaks Preserve, Arlington,, TX 76013

    The Grande Magnolia is open, and beautifully livable, with generous space in a layout that feels both elegant and easygoing. The gourmet kitchen anchors the home with an oversized island and abundant counter space, flowing seamlessly into the family and dining areas. A private primary suite at the rear of the home features a spacious bath and an expansive closet. A formal dining room offers easy

    DRB Homes Builder
    1400 Odette Dr Unit 38322948, Arlington,, TX 76013
  • /30

    $682,900

    New Construction
    • 3 Beds
    • 2 Baths
    • 3,540+ Sq Ft

    Grand Somercrest II Plan at Cedar Ridge Estates, Grand Prairie, TX 75054

    Grand Homes Builder
    7581 Ridgedale Rd Unit 36457717, Grand Prairie, TX 75054
  • /30

    $654,900

    New Construction
    • 4 Beds
    • 3 Baths
    • 3,287+ Sq Ft

    Grand Lantana Plan at Cedar Ridge Estates, Grand Prairie, TX 75054

    Grand Homes Builder
    7581 Ridgedale Rd Unit 36478631, Grand Prairie, TX 75054
  • /12

    $598,990

    New Construction
    • 3 Beds
    • 3 Baths
    • 2,905 Sq Ft

    Verona 2 Plan at Ladera at Timberbrook, Justin, TX 76247

    Ladera Living Builder
    440 Ladera Way Unit 36458005, Justin, TX 76247
  • /12

    $599,900

    New Construction
    • 4 Beds
    • 3.5 Baths
    • 2,942 Sq Ft

    2942H Plan at Sweetgrass - 50', Haslet, TX 76052

    Home office with French doors set along one side of two-story entry. Kitchen and dining area open to two-story family room. Kitchen features corner walk-in pantry and generous island with built-in seating space. Two-story family room features wall of windows. First-floor primary suite includes bedroom with 10-foot ceiling. Double doors lead to primary bath with dual vanities, garden tub, separate

    Perry Homes Builder
    792 Cedarwood Ct Unit 38223565, Haslet, TX 76052
  • /30

    $499,900

    New Construction $54K PRICE INCREASE
    • 3 Beds
    • 2 Baths
    • 2,526 Sq Ft

    Brookstone II Plan at Northpointe - Bluffs, Fort Worth, TX 76179

    The Brookstone II is a 1.5 story home that comes standard with 3 bedrooms, 2 bathrooms, a 2-car garage, flex space, fireplace, breakfast nook, upstairs game room, freestanding tub in main bathroom, 10' ceilings. Upgrade this home with optional flex room to study, flex room to bedroom 4, flex room to bedroom 4 and full 3rd bath, reversed kitchen and breakfast nook layout and/or half wall between

    Sandlin Homes Builder
    9297 Farm To Market Road 1220 St Unit 38970112, Fort Worth, TX 76179
  • 11033 Cottonbowl Dr Unit 40637773, Fort Worth, TX 76179

    $434,990

    New Construction
    • 5 Beds
    • 3 Baths
    • 3,050 Sq Ft

    The Kessler Plan at Cibolo Hills - Signature Series, Fort Worth, TX 76179

    Skip the theater and enjoy movie night at home from the comfort of the Kessler's second-story game room. Downstairs, the primary suite boasts dual sinks and a large walk-in closet. A useful kitchen island overlooks the open family and dining rooms.

    Meritage Homes Builder
    11033 Cottonbowl Dr Unit 40637773, Fort Worth, TX 76179
  • /38

    $481,990

    New Construction
    • 4 Beds
    • 2.5 Baths
    • 3,187 Sq Ft

    Magnolia Plan at Hulen Trails - Classic 60, Crowley, TX 76036

    The Classic Series Magnolia floor plan is a two-story home with five bedrooms and two and a half bathrooms. Features of this plan include a covered porch, formal dining, a large family room, an optional study, an open kitchen with custom cabinets and an island, a primary suite with a walk-in closet and garden tub, and an upstairs game room. Contact us or visit our model home for more information

    Bloomfield Homes Builder
    10624 Moss Cove Dr Unit 36849260, Crowley, TX 76036
  • /38

    $779,990

    New Construction
    • 3 Beds
    • 3 Baths
    • 2,771 Sq Ft

    Carolina II Plan at Grace Park - Signature Series, Bedford, TX 76021

    The Classic Series Carolina II floor plan is a two-story home with 4 bedrooms (or 3 bedrooms with study) and 3 bathrooms. Features of this plan include a rotunda entry, covered porch, formal dining, large family room, study, open kitchen with custom cabinets and island, a primary suite with a walk-in closet and an ensuite bath, and an upstairs game room. Contact us or visit our model home for

    Bloomfield Homes Builder
    0 Legacy Oaks Ln Unit 36899165, Bedford, TX 76021
  • /40

    $2,249,900

    $17K PRICE DROP
    • 7 Beds
    • 9 Baths
    • 7,558 Sq Ft

    5701 Morlaix Ct, Colleyville, TX 76034

    Perfect home for a car enthusiast or anyone needing oversized garage space, featuring, a spacious motor court, 11 ft ceilings, and ample room for vehicles, storage, or a workshop! Discover an extraordinary estate in the heart of one of the most prestigious gated and guarded communities in Colleyville, Montclair Parc, where timeless elegance meets exceptional luxury living. This impressive

    Sophie Tel Diaz Sophie Tel Diaz Real Estate

    5701 Morlaix Ct, Colleyville, TX 76034
  • /47

    $579,990

    New Construction
    • 4 Beds
    • 3 Baths
    • 3,280 Sq Ft

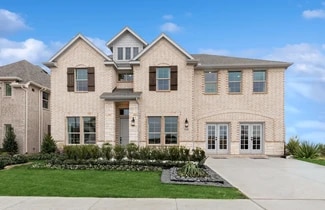
    Carolina IV Plan at Rockwood - 65, Mansfield, TX 76063

    The Classic Series Carolina IV floor plan is a two-story home with 4 bedrooms, a study, and 3 bathrooms. Features of this plan include a rotunda entry, covered porch, formal dining, large family room, open kitchen with custom cabinets and island, a primary suite with a walk-in closet and garden tub, an upstairs game room, media room, and second bedroom suite. Contact us or visit our model home

    Bloomfield Homes Builder
    2407 Royal Dove Ln Unit 36581042, Mansfield, TX 76063
  • /38

    $606,900

    New Construction
    • 5 Beds
    • 4.5 Baths
    • 3,707 Sq Ft

    Stirling Plan at Wellington, Haslet, TX 76052

    Stunning 2-story home with elegant exterior features.Convenient designated office near front of home.Beautiful open layout bathed in natural light.Private primary suite near back of home.Spacious second-floor loft near secondary bedrooms.Ideal Extra Suite home design for long-term guests or multi-generational living.

    K. Hovnanian Homes Builder
    11441 Wulstone Rd Unit 36492172, Haslet, TX 76052
  • /42

    $624,950

    New Construction
    • 5 Beds
    • 3.5 Baths
    • 3,772 Sq Ft

    Boston 2F (w/Media) Plan at Marine Creek Ranch, Fort Worth, TX 76179

    Explore the Boston 2F Floor Plan – New Home Design Available in DFWThe Boston 2F offers 5 bedrooms, 3.5 bathrooms, and 3772 sq. ft. of thoughtfully designed living space that adapts to your needs. From everyday routines to special moments, this layout is built to support how you live — with comfort, functionality, and style in mind. Features like a 3-car garage, a study with beautiful double

    First Texas Homes Builder
    6020 Swains Lake Dr Unit 36490972, Fort Worth, TX 76179
  • /39

    $674,990

    New Construction
    • 4 Beds
    • 3.5 Baths
    • 3,695 Sq Ft

    Spring Cress II Plan at Rockwood - 90, Mansfield, TX 76063

    The Classic Series Spring Cress II floor plan is a two story home with four bedrooms, three and a half bathrooms, dining room, study, and two media rooms. Lots of flexibility with this floor plan that gives you the option for bedroom 5 with full bath at dining room and an optional bedroom 6 with full bath at the downstairs media room. There is also an optional mini garage in lieu of the dining

    Bloomfield Homes Builder
    2407 Royal Dove Ln Unit 36880793, Mansfield, TX 76063
  • /28

    $628,990

    New Construction
    • 4 Beds
    • 3 Baths
    • 3,067 Sq Ft

    Carolina III Plan at Rockwood - 90, Mansfield, TX 76063

    The Classic Series Carolina III floor plan is a two-story home with 4 bedrooms, a study, and 3 bathrooms. Features of this plan include a rotunda entry, covered porch, formal dining, large family room, open kitchen with custom cabinets and island, a downstairs primary suite with a walk-in closet and garden tub, and an upstairs game room. Contact us or visit our model home for more information

    Bloomfield Homes Builder
    2407 Royal Dove Ln Unit 36880574, Mansfield, TX 76063
  • /30

    $512,900

    New Construction
    • 3 Beds
    • 2 Baths
    • 2,526 Sq Ft

    Brookstone II Plan at Mayfield Farms, Arlington, TX 76002

    The Brookstone II is a 1.5 story home that comes standard with 3 bedrooms, 2 bathrooms, a 2-car garage, flex space, fireplace, breakfast nook, upstairs game room, freestanding tub in main bathroom, 10' ceilings. Upgrade this home with optional flex room to study, flex room to bedroom 4, flex room to bedroom 4 and full 3rd bath, reversed kitchen and breakfast nook layout and/or half wall between

    Sandlin Homes Builder
    7200 White Flat Dr Unit 38120269, Arlington, TX 76002
  • /23

    $314,990

    New Construction
    • 3 Beds
    • 2.5 Baths
    • 1,786 Sq Ft

    234 Wagon Spoke Way Unit 17, Fort Worth, TX 76120

    MLS# 21171524 - Built by HistoryMaker Homes - Ready Now! ~ Welcome to the Travis model at Mockingbird Estates, a stunning new construction townhome by HistoryMaker Homes. This spacious 2-story home features 3 bedrooms and 2.5 baths, offering a perfect blend of comfort and modern living. All bedrooms are located upstairs, including a generously sized primary suite with a large walk-in closet. The

    Ben Caballero HomesUSA.com

    234 Wagon Spoke Way Unit 17, Fort Worth, TX 76120
  • /29

    $549,990

    New Construction
    • 3 Beds
    • 3.5 Baths
    • 3,336 Sq Ft

    Primrose FE II Plan at Hulen Trails - Classic 60, Crowley, TX 76036

    The Classic Series Primrose FE II floor plan is a two-story home with three bedrooms and three and a half bathrooms with an added upstairs game room and bath. Features of this plan include a rotunda entry, formal dining, a large family room, an open kitchen with custom cabinets and an island, and a primary suite with a walk-in closet. Contact us or visit our model home for more information about

    Bloomfield Homes Builder
    10624 Moss Cove Dr Unit 36580251, Crowley, TX 76036
  • /47

    $661,900

    New Construction
    • 5 Beds
    • 4.5 Baths
    • 3,796 Sq Ft

    Stirling Plan at Sterling Greene, Arlington, TX 76001

    Stunning two-story home with three-car tandem garage.Convenient home office with double barn doors.Beautiful open layout framed by ample natural light.Kitchen with spacious island and dual pantries.Private primary suite with dual closets and private bath.Spacious second floor loft near secondary bedrooms.Ideal Extra Suite for multigenerational living.

    K. Hovnanian Homes Builder
    5605 Taylor Trail Unit 36466097, Arlington, TX 76001
  • /3

    $419,990

    New Construction
    • 4 Beds
    • 3.5 Baths
    • 2,768 Sq Ft

    Whitley Plan at LaPrelle - Reserve Series, Haslet, TX

    Welcome to the Whitley floorplan. This 2-story floorplan features 4—5 bedrooms, 3.5 bathrooms, and 2,768-2,811 square feet of functional living space. The open and efficient flow of this M/I Home is sure to accommodate the lifestyle of your young family or multi-generational household alike.

    M/I Homes Builder
    0 Laprelle - Reserve Series St Unit 40044174, Haslet, TX
  • /36

    $704,990

    New Construction
    • 4 Beds
    • 3.5 Baths
    • 3,700 Sq Ft

    Primrose V Plan at Rockwood - 90, Mansfield, TX 76063

    The Classic Series Primrose V floor plan is a two-story home with four bedrooms and three and a half bathrooms. Features of this plan include a rotunda entry, formal dining, study, large family room, open kitchen with custom cabinets and island, a bedroom suite with walk-in closet and garden tub, an upstairs game room, media room and second bedroom suite with bath. Contact us or visit our model

    Bloomfield Homes Builder
    2407 Royal Dove Ln Unit 36581063, Mansfield, TX 76063
  • /35

    $466,990

    New Construction
    • 4 Beds
    • 2.5 Baths
    • 2,226 Sq Ft

    Jasmine Plan at California Meadows, Arlington, TX 76015

    Welcome to California Meadows – Where Comfort Meets Convenience in the Heart of Arlington Perfectly situated at California Lane and Sprocket Drive, California Meadows offers the ideal blend of suburban charm and big-city accessibility. Nestled in the vibrant heart of Arlington, TX, this brand-new community places homeowners just minutes from top-rated schools, major highways, shopping, dining,

    D.R. Horton Builder
    2112 California Ln Unit 37048474, Arlington, TX 76015
  • /31

    $528,990

    New Construction
    • 4 Beds
    • 3.5 Baths
    • 2,719 Sq Ft

    Perry Plan at The Preserve at Forum, Grand Prairie, TX 75052

    Welcome to the Perry floor plan, located in The Preserves at The Forum community in Grand Prairie! This two-story house includes four bedrooms, two-and-a-half bathrooms, a private study, an upstairs game room, and a two-car garage. This house spans 2,561 square feet and will be a lovely abode for you and your family! As you enter the home, you will notice the beautiful study by the front of the

    D.R. Horton Builder
    2409 Starlight St Unit 36210795, Grand Prairie, TX 75052
  • /25

    $619,950

    New Construction
    • 5 Beds
    • 3.5 Baths
    • 3,647 Sq Ft

    Stonehaven 2F Plan at Marine Creek Ranch, Fort Worth, TX 76179

    Explore the Stonehaven 2F Floor Plan – New Home Design Available in DFW, TXThe Stonehaven 2F offers 5 bedrooms, 3.5 bathrooms, and 3647 sq. ft. of thoughtfully designed living space that adapts to your needs. From everyday routines to special moments, this layout is built to support how you live — with comfort, functionality, and style in mind. Features like a private study and powder

    First Texas Homes Builder
    6020 Swains Lake Dr Unit 36464673, Fort Worth, TX 76179
  • /32

    $468,990

    New Construction
    • 4 Beds
    • 3.5 Baths
    • 2,628 Sq Ft

    Violet III Plan at Hulen Trails - Classic 60, Crowley, TX 76036

    The Classic Series Violet III floor plan is a two-story home with four bedrooms and three bathrooms. Features of this plan include a formal dining room, covered porch, large family room, study, open kitchen with custom cabinets and island, primary suite with an ensuite bathroom and a walk-in closet, and an upstairs game room. Contact us or visit our model home for more information about building

    Bloomfield Homes Builder
    10624 Moss Cove Dr Unit 36849710, Crowley, TX 76036
  • /38

    $529,900

    Open Sat 12PM - 2PM $20K PRICE DROP
    • 5 Beds
    • 3 Baths
    • 3,373 Sq Ft

    3506 Indian Summer Ln, Arlington, TX 76016

    Discover exceptional space, style, and functionality at 3506 Indian Summer Lane, a beautifully maintained two-story residence in Arlington offering 5 bedrooms, 3 bathrooms, and approximately 3,373 square feet on a generously sized lot. This property blends modern updates with timeless appeal, creating a move-in-ready opportunity designed for today’s buyers seeking comfort, flexibility, and

    Nancy Granby Redfin Corporation

    3506 Indian Summer Ln, Arlington, TX 76016

Showing Results 441 - 480, Page 12 of 18

How to Buy a Home How to Finance a Home How to Sell a Home