3,306

Tarrant County TX 2-Story Homes for Sale

Section Image Section Image
  • /34

    $549,990

    New Construction
    • 4 Beds
    • 3 Baths
    • 2,752 Sq Ft

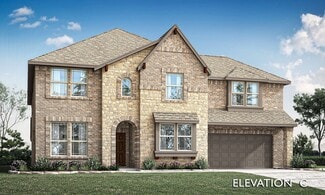
    Hawthorne II Plan at Rockwood - 65, Mansfield, TX 76063

    The Classic Series Hawthorne II floor plan is a two-story home with four bedrooms and three bathrooms. Features of this plan include a covered porch, formal dining, large family room, study, open kitchen with custom cabinets and island, a bedroom suite with a walk-in closet and garden tub, and an upstairs game room. Contact us or visit our model home for more information about building this plan.

    Bloomfield Homes Builder
    2407 Royal Dove Ln Unit 36581045, Mansfield, TX 76063
  • /38

    $672,990

    New Construction
    • 5 Beds
    • 3.5 Baths
    • 3,754 Sq Ft

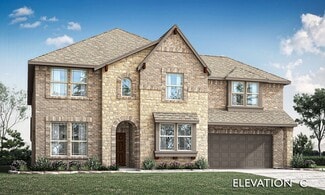
    Magnolia III Plan at Rockwood - 90, Mansfield, TX 76063

    The Classic Series Magnolia III floor plan is a two-story home with five bedrooms and three and a half bathrooms. Features of this plan include a covered porch, formal dining, large family room, optional study, open kitchen with custom cabinets and an island, a bedroom suite with a walk-in closet and garden tub, and an upstairs game room. Contact us or visit our model home for more information

    Bloomfield Homes Builder
    2407 Royal Dove Ln Unit 36880749, Mansfield, TX 76063
  • /46

    $963,990

    New Construction
    • 4 Beds
    • 3.5 Baths
    • 3,774 Sq Ft

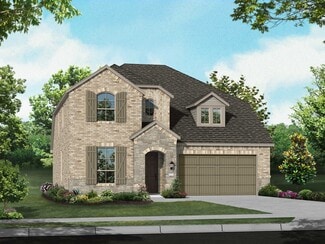
    Bellflower II Plan at Grace Park - Signature Series, Bedford, TX 76021

    The Bellflower II is a thoughtfully designed two-story home that balances open-concept living with flexible spaces to fit your lifestyle. With four spacious bedrooms, three and a half bathrooms, a dining room, game room, media room, and a dedicated study, this plan offers room to grow and the freedom to personalize each space. Ranging from 3,774 to 3,785 square feet, the Bellflower II delivers

    Bloomfield Homes Builder
    0 Legacy Oaks Ln Unit 36899164, Bedford, TX 76021
  • /35

    $619,990

    New Construction
    • 4 Beds
    • 3.5 Baths
    • 3,478 Sq Ft

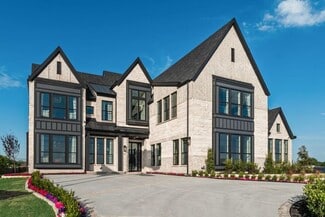
    Seaberry Plan at Rockwood - 65, Mansfield, TX 76063

    The Classic Series Seaberry floor plan is a two-story home with various room combinations. The floor plan includes four bedrooms, three and a half bathrooms, a dining room, media room, and a study. This floor plan allows you to have the option for a 5th bedroom with two of the following: dining room, media room, or study. You also have the option for a 6th bedroom with one of the following:

    Bloomfield Homes Builder
    2407 Royal Dove Ln Unit 36581065, Mansfield, TX 76063
  • /25

    $558,900

    New Construction
    • 4 Beds
    • 3 Baths
    • 2,561 Sq Ft

    2561H Plan at Sweetgrass - 50', Haslet, TX 76052

    Home office with French doors set at two-story entry. Two-story family room with wall of windows opens to kitchen and dining area. Kitchen hosts inviting island with built-in seating space. First-floor primary suite includes dual vanities, garden tub, separate glass-enclosed shower and large walk-in closet in primary bath. A second bedroom is downstairs. Two secondary bedrooms and a game room are

    Perry Homes Builder
    792 Cedarwood Ct Unit 38223551, Haslet, TX 76052
  • /32

    $669,900

    • 4 Beds
    • 5 Baths
    • 2,697 Sq Ft

    804 Duckett Dr, Euless, TX 76039

    Charming and like-new 4 bedroom, 3 full bath, and 2 half bath home in desirable Euless with beautiful curb appeal and thoughtful updates throughout! Nestled in a peaceful neighborhood, this spacious two-story home offers the perfect blend of comfort, style, and energy efficiency. The inviting floorplan is ideal for both everyday living and entertaining with a formal dining room, expansive living

    Thomas Garrett Redfin Corporation

    804 Duckett Dr, Euless, TX 76039
  • /47

    $817,990

    New Construction
    • 4 Beds
    • 3 Baths
    • 3,280 Sq Ft

    Carolina IV Plan at Grace Park - Signature Series, Bedford, TX 76021

    The Classic Series Carolina IV floor plan is a two-story home with 4 bedrooms, a study, and 3 bathrooms. Features of this plan include a rotunda entry, covered porch, formal dining, large family room, open kitchen with custom cabinets and island, a primary suite with a walk-in closet and garden tub, an upstairs game room, media room, and second bedroom suite. Contact us or visit our model home

    Bloomfield Homes Builder
    0 Legacy Oaks Ln Unit 36899160, Bedford, TX 76021
  • /36

    $405,990

    New Construction
    • 5 Beds
    • 3 Baths
    • 2,681 Sq Ft

    Redbud II Plan at Hulen Trails - Elements, Crowley, TX 76036

    The Elements Series Redbud II floor plan is a two-story home with five bedrooms and three bathrooms. Features of this plan include a large family room, an open dining and kitchen with custom cabinets and an island, a primary suite with a walk-in closet, and an upstairs game room. Contact us or visit our model home for more information about building this plan.

    Bloomfield Homes Builder
    10628 Moss Cove Dr Unit 36580210, Crowley, TX 76036
  • /24

    $905,900

    New Construction
    • 5 Beds
    • 4.5 Baths
    • 4,758+ Sq Ft

    OAKLEY III Plan at Rockwood - 90', Mansfield, TX 76063

    The Oakley III is an exceptional home. It greets you with a two-story foyer and rotunda with spiral staircase. Beyond the foyer, the home opens to a two-story family room overlooking the outdoor living area. The adjacent kitchen is a chef's dream with a large serving island, ample cabinets and counter space, and a walk-in pantry. Enjoy casual or formal gatherings in the breakfast room or dining

    Drees Homes Builder
    2405 Royal Dove Ln Unit 37238039, Mansfield, TX 76063
  • /46

    $635,990

    New Construction
    • 4 Beds
    • 3.5 Baths
    • 3,774 Sq Ft

    Bellflower II Plan at Rockwood - 65, Mansfield, TX 76063

    BELLFLOWER II | Classic Series A two-story floor plan with four bedrooms, three and a half bathrooms, dining room, game room, media room and a study. Optional configurations include a media room in lieu of the dining room or an optional Bedroom 5 with or without a full bathroom in lieu of upstairs media room.

    Bloomfield Homes Builder
    2407 Royal Dove Ln Unit 36581033, Mansfield, TX 76063
  • /46

    $542,990

    New Construction
    • 4 Beds
    • 3.5 Baths
    • 3,774 Sq Ft

    Bellflower II Plan at Hunters Ridge, Crowley, TX 76036

    The Bellflower II is a thoughtfully designed two-story home that balances open-concept living with flexible spaces to fit your lifestyle. With four spacious bedrooms, three and a half bathrooms, a dining room, game room, media room, and a dedicated study, this plan offers room to grow and the freedom to personalize each space. Ranging from 3,774 to 3,785 square feet, the Bellflower II delivers

    Bloomfield Homes Builder
    1005 Norcross Ct Unit 36580334, Crowley, TX 76036
  • /41

    $529,990

    New Construction
    • 4 Beds
    • 3.5 Baths
    • 3,518 Sq Ft

    Spring Cress Plan at Hulen Trails - Classic 60, Crowley, TX 76036

    The Classic Series Spring Cress floor plan is a two-story home with four bedrooms, three and a half bathrooms, a dining room, a media room, and a study. Lots of flexibility with this floor plan that gives you the option for bedroom 5 with a full bath at the dining room and an optional bedroom 6 with a full bath at the media room. More options include an option media room on the second floor and

    Bloomfield Homes Builder
    10624 Moss Cove Dr Unit 36580237, Crowley, TX 76036
  • /23

    $503,990

    New Construction
    • 4 Beds
    • 3 - 4 Baths
    • 2,593 Sq Ft

    Plan Richmond at Wellington - 50ft lots, Ft. Worth, TX 76052

    The Richmond is an elegant two-story floor plan that offers a perfect blend of comfort and style. The first floor features an open-concept kitchen with a breakfast area that flows into a spacious family room, leading to a cozy patio for outdoor relaxation. The primary suite provides a luxurious retreat with an ensuite bathroom, while bedroom two is conveniently located near a full bathroom. A

    Highland Homes Builder
    11433 Wulstone Rd Unit 36557433, Ft. Worth, TX 76052
  • /24

    $626,990

    New Construction
    • 3 Beds
    • 3 Baths
    • 2,777 Sq Ft

    Carolina II Side Entry Plan at Rockwood - 90, Mansfield, TX 76063

    The Classic Series Carolina II floor plan is a two-story home with four bedrooms (or three bedrooms and a study) and three bathrooms. Features of this plan include a rotunda entry, covered porch, formal dining, large family room, study, open kitchen with custom cabinets and island, a bedroom suite with walk-in closet and garden tub, and an upstairs game room. Contact us or visit our model home

    Bloomfield Homes Builder
    2407 Royal Dove Ln Unit 36581041, Mansfield, TX 76063
  • /27

    $694,900

    New Construction
    • 4 Beds
    • 3 Baths
    • 3,276 Sq Ft

    Grand Riverside Plan at Cedar Ridge Estates, Grand Prairie, TX 75054

    Grand Homes Builder
    7581 Ridgedale Rd Unit 36472317, Grand Prairie, TX 75054
  • /58

    $444,990

    New Construction
    • 3 - 4 Beds
    • 2.5 - 3.5 Baths
    • 2,273 Sq Ft

    Plan Lynnwood at Wellington - 40ft. lots, Haslet, TX 76052

    This spacious two-story floor plan is perfect for modern family living. The main floor features an open-concept kitchen with a central island, seamlessly connecting to the dining area and family room, which opens to a cozy patio for outdoor enjoyment. The primary suite, located at the front of the home, offers a luxurious retreat with an ensuite bathroom. A study provides a quiet space for work

    Highland Homes Builder
    11437 Wulstone Rd Unit 36557420, Haslet, TX 76052
  • /38

    $449,990

    New Construction
    • 3 Beds
    • 2.5 Baths
    • 2,591 Sq Ft

    Violet II Plan at Hunters Ridge, Crowley, TX 76036

    The Classic Series Violet II floor plan is a two-story home with three bedrooms and two bathrooms. Features of this plan include a formal dining room, covered porch, large family room, study, open kitchen with custom cabinets and an island, primary suite with an ensuite bathroom and a walk-in closet, an upstairs game room, and media rooms. Contact us or visit our model home for more information

    Bloomfield Homes Builder
    1005 Norcross Ct Unit 36580332, Crowley, TX 76036
  • /5

    $559,990

    New Construction
    • 4 Beds
    • 3.5 Baths
    • 4,099 Sq Ft

    Rio Grande Plan at LaPrelle - Classic Series, Haslet, TX

    Make yourself at home in the 2-story Rio Grande floorplan. The Rio Grande is one of the largest floorplans in our stately Classic Series, featuring 4—5 bedrooms, 3.5—5.5 bathrooms, an optional 3-car garage, and 4,099—4,678 square feet of functional living space. From top to bottom, this layout is memorable, functional, and offers plenty of space for everyone in the family to enjoy.

    M/I Homes Builder
    0 Laprelle - Classic Series St Unit 40044184, Haslet, TX
  • /40

    $745,000

    • 4 Beds
    • 4 Baths
    • 3,474 Sq Ft

    3721 S Lighthouse Hill Ln, Fort Worth, TX 76179

    Perched on an elevated 1+ acre homesite in the gated Harbour View Estates community near Eagle Mountain Lake, 3721 S Lighthouse Hill Ln offers expansive views, refined updates, and versatile living spaces designed for comfort and entertaining. This custom-built residence features 4 bedrooms, 2 full baths, and 2 half baths across approximately 3,474 square feet, blending thoughtful design with

    Heath Hartman Redfin Corporation

    3721 S Lighthouse Hill Ln, Fort Worth, TX 76179
  • /42

    $639,900

    New Construction
    • 4 Beds
    • 2.5 Baths
    • 3,286 Sq Ft

    Silverstone Plan at Cambridge Manor, North Richland Hills, TX 76180

    The Silverstone is one of our popular floor plans with its modern look, open to below game room and many options to customize the home. This home comes standard with 4 bedrooms, 2.5 bathrooms, 2-car garage, dining room, upstairs game room and flex space, freestanding tub in main bathroom, and 10' ceilings downstairs and 9' ceilings upstairs. Upgrade this home with optional larger main bathroom

    Sandlin Homes Builder
    7101 Iron Horse Blvd Unit 36478661, North Richland Hills, TX 76180
  • /38

    $398,990

    New Construction
    • 5 Beds
    • 2.5 Baths
    • 1,892 Sq Ft

    Franklin Plan at California Meadows, Arlington, TX 76015

    Welcome to California Meadows – Where Comfort Meets Convenience in the Heart of Arlington Perfectly situated at California Lane and Sprocket Drive, California Meadows offers the ideal blend of suburban charm and big-city accessibility. Nestled in the vibrant heart of Arlington, TX, this brand-new community places homeowners just minutes from top-rated schools, major highways, shopping, dining,

    D.R. Horton Builder
    2112 California Ln Unit 37130353, Arlington, TX 76015
  • /40

    $749,900

    • 4 Beds
    • 3.5 Baths
    • 3,842 Sq Ft

    332 Reata Rd, Keller, TX 76248

    Welcome to 332 Reata Road, a 4-bedroom, 3.5-bath home in the sought-after Newton Ranch neighborhood of Keller, TX, zoned to highly rated Keller ISD. With 3,842 square feet of thoughtfully designed living space, this home delivers the room, flexibility, and finishes today’s buyers are looking for. Entertain in style with a formal living room, formal dining room, dedicated media room, and game

    Jordan Brandt Spring House Realty

    332 Reata Rd, Keller, TX 76248
  • /32

    $779,990

    New Construction
    • 4 Beds
    • 3.5 Baths
    • 2,628 Sq Ft

    Violet III Plan at Grace Park - Signature Series, Bedford, TX 76021

    The Classic Series Violet III floor plan is a two-story home with four bedrooms and three bathrooms. Features of this plan include a formal dining room, covered porch, large family room, study, open kitchen with custom cabinets and island, primary suite with an ensuite bathroom and a walk-in closet, and an upstairs game room. Contact us or visit our model home for more information about building

    Bloomfield Homes Builder
    0 Legacy Oaks Ln Unit 36899159, Bedford, TX 76021
  • /51

    $524,990

    New Construction
    • 3 Beds
    • 2.5 Baths
    • 2,381 Sq Ft

    Violet Plan at Rockwood - 65, Mansfield, TX 76063

    The Classic Series Violet floor plan is a two-story home with three bedrooms and two bathrooms. Features of this plan include a formal dining room, covered porch, large family room, study, open kitchen with custom cabinets and island, primary suite with an ensuite bathroom with walk-in closet and garden tub, and an upstairs game room. Contact us or visit our model home for more information about

    Bloomfield Homes Builder
    2407 Royal Dove Ln Unit 36581028, Mansfield, TX 76063
  • /28

    $380,000

    • 3 Beds
    • 2.5 Baths
    • 2,335 Sq Ft

    6834 Neals Way, Arlington, TX 76001

    Must see to appreciate! Step into this striking two-story home where modern design meets elevated everyday living. A bold front entry with a contemporary glass-panel door creates an unforgettable first impression, opening to a light-filled interior defined by warm wood floors and a seamless open layout. Offering 500 square feet more than new townhomes in the same community, and with the space and

    David DeVries RE/MAX Trinity

    6834 Neals Way, Arlington, TX 76001
  • /40

    $393,990

    New Construction $10K PRICE DROP
    • 4 Beds
    • 3 Baths
    • 2,294 Sq Ft

    9736 McClane Farm Dr, Fort Worth, TX 76036

    Beautiful new D.R. Horton home in the Terra Trace community located in Crowley and Crowley ISD! This beautifully designed two-story Southhaven floorplan Elevation B, with an estimated Summer completion, offers 4 bedrooms, 3 bathrooms, a spacious game room, and a 2-car garage with an open-concept layout that blends style, function, and flexibility for modern living. The kitchen overlooks the

    Steve Kahn Century 21 Mike Bowman, Inc.

    9736 McClane Farm Dr, Fort Worth, TX 76036
  • /40

    $375,000

    • 3 Beds
    • 2.5 Baths
    • 2,552 Sq Ft

    5004 Senator Dr, Fort Worth, TX 76244

    Step into this beautifully maintained 2-story gem located in the Heights of Park Vista neighborhood! Boasting over 2,500 square feet of comfortable living space, this home offers the perfect blend of style, space, and ultimate convenience. As you enter, you are greeted by an inviting, open floor plan that effortlessly flows from the living areas into a bright and spacious kitchen—perfect for

    Torang Nazmi AATRealty LLC

    5004 Senator Dr, Fort Worth, TX 76244
  • /6

    $563,900

    New Construction
    • 4 Beds
    • 3 Baths
    • 2,595 Sq Ft

    2595W Plan at Sweetgrass - 50', Haslet, TX 76052

    Welcoming front porch opens into the two-story entryway featuring French doors leading into the home office. Past the staircase you enter the kitchen which hosts the island with built-in seating and a corner walk-in pantry. The dining area connects the open two-story family room featuring a wall of windows and access to the covered backyard patio. The primary bedroom hosts a wall of windows.

    Perry Homes Builder
    792 Cedarwood Ct Unit 38223559, Haslet, TX 76052
  • /34

    $472,990

    New Construction
    • 4 Beds
    • 3 Baths
    • 2,752 Sq Ft

    Hawthorne II Plan at Hulen Trails - Classic 60, Crowley, TX 76036

    The Classic Series Hawthorne II floor plan is a two-story home with four bedrooms and three bathrooms. Features of this plan include a covered porch, formal dining, large family room, study, open kitchen with custom cabinets and island, a bedroom suite with a walk-in closet and garden tub, and an upstairs game room. Contact us or visit our model home for more information about building this plan.

    Bloomfield Homes Builder
    10624 Moss Cove Dr Unit 36849247, Crowley, TX 76036
  • /40

    $789,990

    New Construction
    • 4 Beds
    • 3.5 Baths
    • 2,838 Sq Ft

    Violet IV Plan at Grace Park - Signature Series, Bedford, TX 76021

    The Classic Series Violet IV floor plan is a two-story home with four bedrooms and three and a half bathrooms. Features of this plan include a formal dining room, covered porch, large family room, study, open kitchen with custom cabinets and island, primary suite with an ensuite bathroom and a walk-in closet, an upstairs game room, and media room. Contact us or visit our model home for more

    Bloomfield Homes Builder
    0 Legacy Oaks Ln Unit 36899155, Bedford, TX 76021
  • /40

    $950,000

    Open Sat 2PM - 4PM
    • 4 Beds
    • 3 Baths
    • 3,602 Sq Ft

    2500 Deep Eddy Trail, Keller, TX 76248

    Located in the Enclave at Hidden Lakes community of Keller, Texas in Tarrant County & zoned to Keller ISD, this 4 bedroom, 3 full bathroom home offers approximately 3,602 square feet of two story living near Highway 377, Davis Blvd & Southlake Boulevard. The location provides convenient access toward Southlake, Westlake & north Fort Worth, while remaining close to shopping, dining, parks &

    Crystal Zschirnt Redfin Corporation

    2500 Deep Eddy Trail, Keller, TX 76248
  • /34

    $419,990

    New Construction $20K PRICE DROP
    • 5 Beds
    • 3 Baths
    • 2,685 Sq Ft

    4505 Brentfield Dr, Crowley, TX 76036

    Our Redbud II plan offers 5 bedrooms, 3 baths, and a flexible two-story layout designed to feel unique and make daily life easier. The exterior pairs brick with a stained 8’ 5-Lite front door, gutters, and low-E windows for a clean, finished streetscape. Laminate wood flooring carries through the main living areas, creating continuity from the foyer into the family room where natural light pulls

    Bloomfield Homes Builder
    4505 Brentfield Dr, Crowley, TX 76036
  • /38

    $447,990

    New Construction
    • 3 - 5 Beds
    • 2.5 - 3.5 Baths
    • 2,349 Sq Ft

    Plan Warrenton at Wellington - 40ft. lots, Haslet, TX 76052

    This spacious two-story floor plan is perfect for modern family living. The main floor features an open-concept kitchen with a central island, seamlessly connecting to the dining area and family room, which opens to a cozy patio for outdoor enjoyment. The primary suite, located at the front of the home, offers a luxurious retreat with an ensuite bathroom. A study provides a quiet space for work

    Highland Homes Builder
    11437 Wulstone Rd Unit 36557421, Haslet, TX 76052
  • /40

    $490,000

    $20K PRICE DROP
    • 4 Beds
    • 2.5 Baths
    • 2,772 Sq Ft

    4541 Indian Rock Dr, Fort Worth, TX 76244

    Located in the heart of the sought-after Keller ISD, this home boasts a light-filled open-concept layout featuring two distinct living areas and a large upstairs game room, offering plenty of space for both relaxation and grand-scale entertaining. Experience modern luxury and expansive living in this meticulously remodeled home, where every major upgrade has been completed within the past two

    Almy Prefontaine Keller Williams Fort Worth

    4541 Indian Rock Dr, Fort Worth, TX 76244
  • /40

    $359,490

    New Construction
    • 4 Beds
    • 2.5 Baths
    • 2,095 Sq Ft

    12740 Big Ranch Rd, Fort Worth, TX 76179

    MLS# 21208189 - Built by Starlight Homes - Ready Now! ~ Welcome inside through the covered front porch, where a flex room offers the perfect space for an extra living area. From there, the home opens into the kitchen, dining area, and family room—ideal for everyday living and entertaining. The staircase is located just off the family room, while the mud room and powder bath sit near the kitchen.

    Ben Caballero HomesUSA.com

    12740 Big Ranch Rd, Fort Worth, TX 76179
  • /38

    $385,000

    • 4 Beds
    • 2.5 Baths
    • 3,194 Sq Ft

    13887 Valley Ranch Rd, Roanoke, TX 76262

    Positioned on a desirable corner homesite in the established Valley Ranch area, 13887 Valley Ranch Rd offers a compelling blend of space, functionality, and location for buyers seeking a well-appointed Northwest ISD home. Built in 2006 and spanning approximately 3,194 square feet, this 4-bedroom, 3.5-bath residence delivers a versatile two-story layout designed for both everyday living and

    Valerie Perez Redfin Corporation

    13887 Valley Ranch Rd, Roanoke, TX 76262
  • /40

    $925,000

    • 3 Beds
    • 3.5 Baths
    • 3,734 Sq Ft

    61 Piazza Ln Unit 510, Colleyville, TX 76034

    Located in the highly desirable Village at Colleyville, this corner-unit townhome combines luxury living with unbeatable walkability to shops and restaurants. Residents enjoy a community pool and fitness center, while the home itself impresses with soaring ceilings and thoughtfully designed living spaces. The gourmet kitchen is equipped with stainless steel appliances, a 6-burner KitchenAid gas

    Sophie Tel Diaz Sophie Tel Diaz Real Estate

    61 Piazza Ln Unit 510, Colleyville, TX 76034
  • /38

    $938,990

    New Construction
    • 5 Beds
    • 3.5 Baths
    • 3,754 Sq Ft

    Magnolia III Plan at Grace Park - Signature Series, Bedford, TX 76021

    The Classic Series Magnolia III floor plan is a two-story home with five bedrooms and three and a half bathrooms. Features of this plan include a covered porch, formal dining, large family room, optional study, open kitchen with custom cabinets and an island, a bedroom suite with a walk-in closet and garden tub, and an upstairs game room. Contact us or visit our model home for more information

    Bloomfield Homes Builder
    0 Legacy Oaks Ln Unit 36899135, Bedford, TX 76021
  • /40

    $1,199,999

    $99K PRICE DROP
    • 4 Beds
    • 5 Baths
    • 4,364 Sq Ft

    1245 Blue Lake Blvd, Arlington, TX 76040

    Experience refined luxury in this impeccably designed residence where timeless architecture meets elevated modern living. Curated landscaping, stone detailing, and a private courtyard with a water feature set the tone for what lies within. Inside, rich hardwoods, soaring ceilings with exposed beams, and designer finishes create an atmosphere of understated elegance. The expansive living area

    David DeVries RE/MAX Trinity

    1245 Blue Lake Blvd, Arlington, TX 76040
  • /15

    $439,990

    New Construction
    • 4 Beds
    • 2.5 Baths
    • 2,870 Sq Ft

    Concept 2870 Plan at Summer Crest, Fort Worth, TX 76036

    This spacious two-level home offers four bedrooms and two full bathrooms, with a main-floor powder room for added convenience. The open-plan kitchen, breakfast nook and family room lead to the backyard, with two covered patio options for entertaining. The well-equipped kitchen features an island and large walk-in pantry. The main-floor primary suite includes a walk-in closet and bathroom with

    Risewell Homes Builder
    10345 Dittany Ln Unit 38251498, Fort Worth, TX 76036

Showing Results 481 - 520, Page 13 of 18

How to Buy a Home How to Finance a Home How to Sell a Home