3,328

Tarrant County TX 2-Story Homes for Sale

Section Image Section Image Section Image
  • /40

    $345,000

    $4K PRICE DROP
    • 3 Beds
    • 2.5 Baths
    • 2,190 Sq Ft

    5315 Colony Hill Rd, Fort Worth, TX 76112

    Welcome to this spacious 3-bedroom, 2.5-bath home nestled in a peaceful, private setting with beautiful treetop views overlooking Meadowbrook Golf Course. Inside, you’ll find an inviting open-concept family room anchored by a cozy fireplace perfect for relaxing evenings or gathering with friends and family. The functional layout offers flexibility for a variety of lifestyles, whether you’re a

    Agent Photo

    Shane Richards

    Keller Williams Realty

    (682) 582-8896

    5315 Colony Hill Rd, Fort Worth, TX 76112
  • /13

    $390,950

    New Construction
    • 4 Beds
    • 2.5 Baths
    • 2,750 Sq Ft

    505 Marcus Ln, Crowley, TX 76036

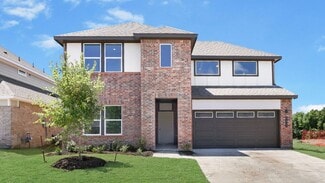
    The Mirabel by Mattamy Homes is a two story home offering 4 bedrooms, 2.5 bathrooms, and a layout designed for both everyday living and flexibility. The main level features an open Great Room that connects seamlessly to the dining area and kitchen, creating a bright, welcoming space for gathering, sharing meals, and spending time together. A large island and walk in pantry add convenience, while

    Builder Photo

    Mattamy Homes

    Builder

    505 Marcus Ln, Crowley, TX 76036
  • /39

    $319,900

    $80K PRICE DROP
    • 5 Beds
    • 4 Baths
    • 4,088 Sq Ft

    4309 Mayberry Ln, Fort Worth, TX 76123

    REDUCED BY $80,000!! SPACIOUS 2 STORY HOME BOASTING 5 BEDROOMS, 4 FULL BATHROOMS, AND 3 LIVING AREAS! WELCOME TO YOUR DREAM HOME! THIS HOME OFFERS THE PERFECT BLEND OF COMFORT, STYLE AND SPACETHAT'S IDEAL FOR GROWING FAMILIES. NESTLED IN A PEACEFUL NEIGHBOEHOOD, THIS HOMEENJOYS AN OPEN CONCEPT INCLUDING GOURMET KITCHEN, HUGH MASTER SUITE WITH SITTING AREA AND OVERSIZED BEDROOMS WHICH INCLUDESA

    Agent Photo

    Bob Smith

    Smith & Associates Realty

    (682) 342-2643

    4309 Mayberry Ln, Fort Worth, TX 76123
  • /40

    $849,500

    • 4 Beds
    • 4.5 Baths
    • 4,404 Sq Ft

    7605 Royal Troon Dr, Fort Worth, TX 76179

    Experience luxury and comfort in this extraordinary executive-style home in NW Fort Worth near Eagle Mountain Lake. Offering 4 bedrooms, 4.5 baths, 3-car garage and over 4,400 square feet of beautifully designed living space, this stunning residence is filled with upgrades & timeless elegance. Rich wood flooring, soaring ceilings, neutral décor, & walls of windows create a light-filled atmosphere

    Agent Photo

    James Biedenharn

    Keller Williams Fort Worth

    (682) 281-9261

    7605 Royal Troon Dr, Fort Worth, TX 76179
  • /40

    $250,000

    $6K PRICE DROP
    • 3 Beds
    • 2.5 Baths
    • 2,059 Sq Ft

    7419 Lemonwood Ln, Fort Worth, TX 76133

    This spacious two-story half-duplex offers just over 2,000 square feet and a layout designed for flexibility and everyday comfort. Inside, the home features a generous living area with a brick fireplace and abundant natural light. New laminate flooring in the living room and primary bedroom adds an updated touch, while the flexible downstairs front room can easily function as a formal living

    Agent Photo

    Billy Vaselo

    Keller Williams Realty

    (682) 413-5834

    7419 Lemonwood Ln, Fort Worth, TX 76133
  • /29

    $300,000

    New Construction
    • 3 Beds
    • 2.5 Baths
    • 1,604 Sq Ft

    1104 E Annie St, Fort Worth, TX 76104

    Located in the Historic Southside District, this beautifully designed 2-story new construction home offers modern style, functional living space, and an unbeatable location just minutes from Downtown Fort Worth, major highways, dining, and parks. This 3-bedroom, 2.5-bath home features an open-concept layout with luxury vinyl plank flooring throughout the main living areas. The spacious living and

    Andre Howard

    Keller Williams Frisco Stars

    (817) 518-6022

    1104 E Annie St, Fort Worth, TX 76104
  • /40

    $2,799,000

    New Construction $101K PRICE DROP
    • 4 Beds
    • 6 Baths
    • 5,673 Sq Ft

    1740 Oakbrook Dr, Roanoke, TX 76262

    Welcome to your dream home, meticulously crafted by Cambium Custom Homes in the prestigious Oakbrook Hills subdivision. This brand-new construction offers an exceptional blend of modern luxury, thoughtful design, and timeless craftsmanship—perfect for those who appreciate high-end living with a POOL. From the moment you arrive, the home’s striking exterior sets the tone, featuring a sleek black

    Agent Photo

    Kayson Smith

    Engel&Volkers Dallas Southlake

    (682) 686-7633

    1740 Oakbrook Dr, Roanoke, TX 76262
  • /3

    $205,000

    New Construction
    • 4 Beds
    • 3.5 Baths
    • 1,988 Sq Ft

    1216 Alisa Ln, Arlington, TX 76014

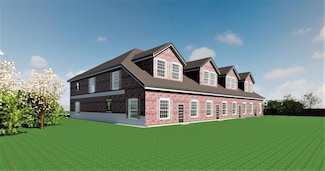
    Rare Investment Opportunity 4-Unit Incomplete Structure!Discover the potential at 1214 -1220 Alisa Lane, a rare investment opportunity featuring a 4-unit multifamily structure, each with separate tax ID numbers. The property is currently incomplete, offering a blank slate for value added to investors or developers to finish out the build to suit rental, resale, or portfolio

    Agent Photo

    Joyce Tolliver

    Berkshire Hathaway HomeServices Premier Properties

    (682) 324-5130

    1216 Alisa Ln, Arlington, TX 76014
  • /30

    $690,000

    New Construction $45K PRICE DROP
    • 5 Beds
    • 3.5 Baths
    • 2,760 Sq Ft

    1713 Highland Dr W, Keller, TX 76262

    MOTIVATED SELLER! Welcome to this modern farmhouse in North Keller, Texas, located in the highly sought-after Keller ISD and just minutes from premier shopping, dining, and parks throughout Keller and Southlake. This beautifully designed new construction home in Keller TX blends sophisticated modern finishes with the warmth and comfort today’s buyers are searching for.Step inside to rich

    Agent Photo

    Cecily Verloop

    Ebby Halliday, REALTORS

    (682) 399-7119

    1713 Highland Dr W, Keller, TX 76262
  • /9

    $3,000,000

    New Construction
    • 4 Beds
    • 6 Baths
    • 5,473 Sq Ft

    1709 Oakbrook Dr, Keller, TX 76262

    Exceptional new construction by Cambium Custom Homes in the prestigious Oakbrook Hills of Keller. This timeless, traditionally inspired estate blends classic architecture with refined modern livability, showcasing extensive ceiling treatments, custom paneling, and elevated craftsmanship throughout. A grand entry gallery sets the tone with arched openings, detailed millwork, and designer ceiling

    Agent Photo

    Kayson Smith

    Engel&Volkers Dallas Southlake

    (682) 356-1657

    1709 Oakbrook Dr, Keller, TX 76262
  • /3

    $205,000

    New Construction
    • 4 Beds
    • 3.5 Baths
    • 1,933 Sq Ft

    1218 Alisa Ln, Arlington, TX 76014

    Agent Photo

    Joyce Tolliver

    Berkshire Hathaway HomeServices Premier Properties

    (682) 356-1982

    1218 Alisa Ln, Arlington, TX 76014
  • /3

    $205,000

    New Construction
    • 4 Beds
    • 3.5 Baths
    • 2,197 Sq Ft

    1220 Alisa Ln, Arlington, TX 76014

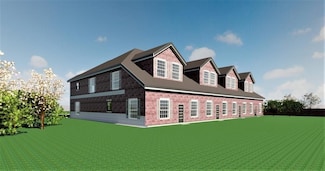
    Rare Investment Opportunity 4-Unit Incomplete Structure!Discover the potential at 1214 -1220 Alisa Lane, a rare investment opportunity featuring a 4-unit multifamily structure, each with separate tax ID numbers. The property is currently incomplete, offering a blank slate for value added to investors or developers to finish out the build to suit rental, resale, or portfolio

    Agent Photo

    Joyce Tolliver

    Berkshire Hathaway HomeServices Premier Properties

    (682) 349-1046

    1220 Alisa Ln, Arlington, TX 76014
  • /31

    $2,899,000

    New Construction
    • 5 Beds
    • 4.5 Baths
    • 4,816 Sq Ft

    225 Murano Place, Southlake, TX 76092

    A striking blend of European elegance and modern sophistication, 225 Murano Place makes an unforgettable first impression from the moment you arrive. Nestled in the prestigious Carillon Parc community in Southlake, this 4,816 sq. ft. custom residence by Atwood Custom Homes is designed for those who appreciate elevated living and intentional design. Thoughtfully crafted with both luxury and

    Agent Photo

    Trisha Atwood

    Christie's Lone Star

    (855) 927-4197

    225 Murano Place, Southlake, TX 76092
  • /7

    $875,000

    • 4 Beds
    • 4.5 Baths
    • 4,022 Sq Ft

    566 Broadleaf Way, Haslet, TX 76052

    Located in the Watercress community of Haslet Texas in Tarrant County & zoned to Northwest ISD, this 4 bedroom, 4 full bathroom & 1 half bathroom American Legend home offers approximately 4,022 square feet of two story living on a 0.34 acre lot near Interstate 35W, Highway 114, Loop 820 & US 287. The location provides convenient commuter access toward Alliance, Fort Worth & DFW Airport, while

    Crystal Zschirnt Redfin Corporation

    566 Broadleaf Way, Haslet, TX 76052
  • /39

    $519,990

    New Construction
    • 4 Beds
    • 3.5 Baths
    • 3,527 Sq Ft

    Bellflower Plan at Hunters Ridge, Crowley, TX 76036

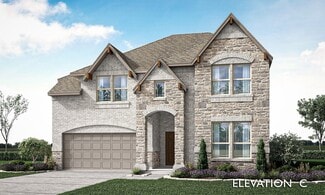
    The Bellflower is a thoughtfully designed two-story home that combines open-concept living with flexible spaces to fit your lifestyle. With four spacious bedrooms and three and a half bathrooms, this plan offers room to grow and the comfort of intentional design in every detail. At the heart of the home, an open kitchen and family room create a welcoming space for everyday living and effortless

    Bloomfield Homes Builder
    1005 Norcross Ct Unit 36580321, Crowley, TX 76036
  • /35

    $734,990

    New Construction
    • 5 Beds
    • 4.5 Baths
    • 4,035 Sq Ft

    Primrose VI Plan at Rockwood - 90, Mansfield, TX 76063

    The Classic Series Primrose VI floor plan is a two-story home with five bedrooms and four and a half bathrooms. Features of this plan include a rotunda entry, formal dining, study, large family room, open kitchen with custom cabinets and island, a bedroom suite with walk-in closet and garden tub, an upstairs game room, media room and 2 bedrooms upstairs. Contact us or visit our model home for

    Bloomfield Homes Builder
    2407 Royal Dove Ln Unit 36581064, Mansfield, TX 76063
  • /39

    $622,950

    New Construction
    • 5 Beds
    • 3.5 Baths
    • 3,896 Sq Ft

    Hillcrest 2F (w/Media) Plan at Marine Creek Ranch, Fort Worth, TX 76179

    Explore the Hillcrest 2F (w/Media) Floor Plan – New Home Design Available in DFW, TXThe Hillcrest 2F (w/Media) offers 5 bedrooms, 3.5 bathrooms, and 3896 sq. ft. of thoughtfully designed living space that adapts to your needs. From everyday routines to special moments, this layout is built to support how you live — with comfort, functionality, and style in mind. Features like a dedicated study

    First Texas Homes Builder
    6020 Swains Lake Dr Unit 36452531, Fort Worth, TX 76179
  • /28

    $280,000

    • 3 Beds
    • 2.5 Baths
    • 2,060 Sq Ft

    1549 Sierra Estate Trail, Fort Worth, TX 76119

    Welcome to this beautifully maintained 3-bedroom, 2.5-bath home built in 2018, offering 2,060 square feet of functional living space designed for comfort, convenience, and modern living. Fresh interior paint and brand-new carpet create a clean, move-in-ready feel from the moment you step inside. The open-concept floorplan provides seamless flow between the spacious living area, dining space, and

    Nancy Granby Redfin Corporation

    1549 Sierra Estate Trail, Fort Worth, TX 76119
  • /34

    $415,000

    $10K PRICE DROP
    • 5 Beds
    • 3 Baths
    • 3,609 Sq Ft

    523 Zachum Dr, Arlington, TX 76002

    Welcome to your dream home in the sought-after Harris Crossing Phase 1 neighborhood. Boasting an impressive 3,609 square feet, this spacious residence is perfect for growing families or those who love to entertain. Downstairs AC Unit is 2025 with 10 yrs warranty. The home features five generously sized bedrooms and three bathrooms, providing ample space for comfort and convenience. The open floor

    Aaron Jistel ListingSpark

    523 Zachum Dr, Arlington, TX 76002
  • /20

    $649,950

    New Construction
    • 5 Beds
    • 3.5 Baths
    • 4,302 Sq Ft

    Brentwood 3F (w/Media) Plan at La Frontera, Fort Worth, TX 76179

    Explore the Brentwood 3F (w/Media) Floor Plan – New Home Design Available in DFW, TXThe Brentwood 3F (w/Media) offers 5 bedrooms, 3.5 bathrooms, and 4302 sq. ft. of thoughtfully designed living space that adapts to your needs. From everyday routines to special moments, this layout is built to support how you live — with comfort, functionality, and style in mind. With features like a spacious

    First Texas Homes Builder
    4100 Frontera Vista Dr Unit 36477263, Fort Worth, TX 76179
  • /40

    $908,000

    $67K PRICE DROP
    • 5 Beds
    • 3.5 Baths
    • 3,185 Sq Ft

    2821 Dove Pond Dr, Grapevine, TX 76051

    MOVE IN READY! Renovated January 2026! Luxurious 2-story home nestled beneath mature trees! A gated circle drive, spacious front porch, and meticulous landscaping highlight the drive up appeal of this home! Past the two-story entry with a sparkling chandelier and double iron doors you will find 5 bedrooms, 3.5 baths, formal living and dining areas, first floor game room with a private bedroom,

    William Nelson Your Home Free LLC

    2821 Dove Pond Dr, Grapevine, TX 76051
  • /40

    $974,900

    $20K PRICE DROP
    • 4 Beds
    • 5 Baths
    • 4,610 Sq Ft

    1812 Willow Springs Ct, Haslet, TX 76052

    Spacious and well-appointed, this 4,610 square foot home—built in 2001—sits on approximately 1.5 fully fenced acres, offering privacy and room to spread out. A gated entrance, circular driveway, and enhanced landscaping create a welcoming first impression.Inside, the home features multiple living and entertainment spaces, including a dedicated media room complete with media equipment and a

    Ginger Trimble-Knox Ginger & Associates, LLC

    1812 Willow Springs Ct, Haslet, TX 76052
  • /38

    $634,990

    New Construction
    • 4 Beds
    • 2.5 Baths
    • 3,187 Sq Ft

    Magnolia Plan at Rockwood - 90, Mansfield, TX 76063

    The Classic Series Magnolia floor plan is a two-story home with five bedrooms and two and a half bathrooms. Features of this plan include a covered porch, formal dining, a large family room, an optional study, an open kitchen with custom cabinets and an island, a primary suite with a walk-in closet and garden tub, and an upstairs game room. Contact us or visit our model home for more information

    Bloomfield Homes Builder
    2407 Royal Dove Ln Unit 36880747, Mansfield, TX 76063
  • /40

    $557,990

    New Construction
    • 4 Beds
    • 3.5 Baths
    • 2,838 Sq Ft

    Violet IV Plan at Rockwood - 65, Mansfield, TX 76063

    The Classic Series Violet IV floor plan is a two-story home with four bedrooms and three and a half bathrooms. Features of this plan include a formal dining room, covered porch, large family room, study, open kitchen with custom cabinets and island, primary suite with an ensuite bathroom and a walk-in closet, an upstairs game room, and media room. Contact us or visit our model home for more

    Bloomfield Homes Builder
    2407 Royal Dove Ln Unit 36581031, Mansfield, TX 76063
  • /33

    $529,990

    New Construction
    • 3 Beds
    • 3.5 Baths
    • 3,478 Sq Ft

    Seaberry II Plan at Hunters Ridge, Crowley, TX 76036

    The Classic Series Seaberry II floor plan is a two-story home with three bedrooms, three and a half bathrooms, a dining room, media room, and a study. Other various room combinations are available. Contact us or visit our model home for more information about this and other available plans.

    Bloomfield Homes Builder
    1005 Norcross Ct Unit 36580338, Crowley, TX 76036
  • /30

    $584,990

    New Construction $2K PRICE INCREASE
    • 4 Beds
    • 4.5 Baths
    • 3,277 Sq Ft

    Plan Layton at Wellington - 50ft lots, Ft. Worth, TX 76052

    Highland Homes Builder
    11433 Wulstone Rd Unit 39809213, Ft. Worth, TX 76052
  • /9

    $421,990

    New Construction
    • 4 Beds
    • 2.5 Baths
    • 2,844 Sq Ft

    Concept 2844 Plan at Hunters Ridge, Crowley, TX 76036

    This two-story floor plan offers seamless entertaining spaces and private retreats. Step into a vast foyer leading to a formal dining room. The open-concept family room and kitchen feature ample storage, stainless steel appliances and direct access to the optional rear covered patio. Opt for a cozy fireplace in the family room. The primary suite boasts dual vanities, a garden tub, a separate

    Risewell Homes Builder
    1004 Norcross Ct Unit 36481388, Crowley, TX 76036
  • /45

    $681,900

    New Construction
    • 4 - 6 Beds
    • 3 - 4.5 Baths
    • 3,161+ Sq Ft

    BRENDAN Plan at Rockwood - 90', Mansfield, TX 76063

    The arches and curves of the entryways and staircase make the Brendan feel especially warm and welcoming. An open study and dining room lie just off the kitchen which comes with an ample serving island, custom cabinetry, and built-in home office. An inviting corner fireplace grounds and centers the family room with its vaulted ceiling and openness to the kitchen. You can opt for extended outdoor

    Drees Homes Builder
    2405 Royal Dove Ln Unit 37237362, Mansfield, TX 76063
  • /40

    $875,000

    New Construction $75K PRICE DROP
    • 5 Beds
    • 3 Baths
    • 3,553 Sq Ft

    9008 Crosswind Dr, Fort Worth, TX 76179

    Lake living at its finest! Nestled across the street from the tranquil waters of Eagle Mountain Lake, this beautiful new construction home is move-in ready with exquisite finishes throughout. Step inside to be greeted by vaulted ceilings, creating a grand entrance with eye-catching cascading chandeliers. The desirable open floorplan allows for seamless living from kitchen to dining to living. The

    Kim Assaad Compass RE Texas, LLC

    9008 Crosswind Dr, Fort Worth, TX 76179
  • /28

    $517,990

    New Construction
    • 4 Beds
    • 3 Baths
    • 2,538 Sq Ft

    OZARK Plan at The Preserve at Forum, Grand Prairie, TX 75052

    The Ozark is a beautiful two-story home featured at our Preserve at The Forum community in Grand Prairie, TX The home offers 2,536 square feet of living space, 4 bedrooms, a gameroom, and 3 bathrooms. There are 2 exterior elevations to choose from.As you enter the home and continue down the foyer, towards the center of the home, you'll find yourself in the open-concept kitchen and dining area

    D.R. Horton Builder
    2409 Starlight St Unit 36210794, Grand Prairie, TX 75052
  • /40

    $505,990

    New Construction
    • 4 Beds
    • 3.5 Baths
    • 3,359 Sq Ft

    Rose Plan at Hulen Trails - Classic 60, Crowley, TX 76036

    The Classic Series Rose floor plan is a two-story home with four bedrooms and three bathrooms. Features of this plan include a covered porch, large family room, study, open kitchen with custom cabinets and island, a primary suite with an ensuite bathroom and a walk-in closet, and an upstairs game room. Contact us or visit our model home for more information about building this plan.

    Bloomfield Homes Builder
    10624 Moss Cove Dr Unit 36849294, Crowley, TX 76036
  • /4

    $571,900

    New Construction
    • 4 Beds
    • 3.5 Baths
    • 2,599 Sq Ft

    2599W Plan at Sweetgrass - 50', Haslet, TX 76052

    Step off the front porch into the two-story entryway. French doors open into the home office at the front of the house. Past the staircase you enter into the open living areas. The kitchen features an island with built-in seating, walk-in corner pantry, and an adjacent dining room with ample natural light. The family room boasts a wall of windows and 19-foot ceiling. The primary bedroom has

    Perry Homes Builder
    792 Cedarwood Ct Unit 38223560, Haslet, TX 76052
  • /51

    $759,990

    New Construction
    • 3 Beds
    • 2.5 Baths
    • 2,381 Sq Ft

    Violet Plan at Grace Park - Signature Series, Bedford, TX 76021

    The Classic Series Violet floor plan is a two-story home with three bedrooms and two bathrooms. Features of this plan include a formal dining room, covered porch, large family room, study, open kitchen with custom cabinets and island, primary suite with an ensuite bathroom with walk-in closet and garden tub, and an upstairs game room. Contact us or visit our model home for more information about

    Bloomfield Homes Builder
    0 Legacy Oaks Ln Unit 36899151, Bedford, TX 76021
  • /32

    $453,990

    New Construction
    • 4 Beds
    • 3.5 Baths
    • 2,628 Sq Ft

    Violet III Plan at Hulen Trails - Classic 50, Crowley, TX 76036

    The Classic Series Violet III floor plan is a two-story home with four bedrooms and three bathrooms. Features of this plan include a formal dining room, covered porch, large family room, study, open kitchen with custom cabinets and island, primary suite with an ensuite bathroom and a walk-in closet, and an upstairs game room. Contact us or visit our model home for more information about building

    Bloomfield Homes Builder
    10628 Moss Cove Dr Unit 36580240, Crowley, TX 76036
  • /4

    $609,900

    New Construction
    • 4 Beds
    • 3.5 Baths
    • 3,190 Sq Ft

    3190W Plan at Sweetgrass - 50', Haslet, TX 76052

    Home office with French doors set at two-story entry. Open formal dining room just off the kitchen area. Two-story family room with 19-foot ceilings and a wall of windows. Kitchen features an island with built-in seating space, a walk-in pantry and opens to the morning area. Private primary suite with a wall of windows. Primary bath includes double doors, garden tub, separate glass-enclosed

    Perry Homes Builder
    792 Cedarwood Ct Unit 38223569, Haslet, TX 76052
  • /8

    $1,047,995

    New Construction
    • 5 Beds
    • 4.5 Baths
    • 4,940 Sq Ft

    Todd Plan at Adkins Park, Hurst, TX 76054

    The perfect blend of open living area and quiet corners, the Todd offers ample space for everything that matters. The soaring two-story foyer reveals the spacious great room and desirable large covered patio, accessible to the bright casual dining area and well-designed kitchen complete with a large center island with breakfast bar, plenty of counter and cabinet space, and a sizable walk-in

    Toll Brothers, Inc. Builder
    705 Doppler Ct Unit 36357894, Hurst, TX 76054
  • /21

    $657,900

    New Construction
    • 3 Beds
    • 3 Baths
    • 3,004+ Sq Ft

    Edgewater Lake Forest Plan at Cedar Ridge Estates, Grand Prairie, TX 75054

    Grand Homes Builder
    7581 Ridgedale Rd Unit 36497636, Grand Prairie, TX 75054
  • /30

    $740,900

    New Construction
    • 4 Beds
    • 4 Baths
    • 3,620+ Sq Ft

    Lake Forest Plan at Cedar Ridge Estates, Grand Prairie, TX 75054

    Grand Homes Builder
    7581 Ridgedale Rd Unit 36487979, Grand Prairie, TX 75054
  • /32

    $335,000

    • 3 Beds
    • 2.5 Baths
    • 2,340 Sq Ft

    10116 Huntersville Trail, Fort Worth, TX 76108

    Located in the Highlands at Chapel Creek community of Fort Worth Texas in Tarrant County & zoned to White Settlement ISD, this 3 bedroom, 2 full bathroom & 1 half bathroom home offers approximately 2,340 square feet of two story living near Interstate 30 & Loop 820. The location provides convenient commuter access toward West Fort Worth, Lockheed Martin & NAS JRB Fort Worth, while remaining close

    Crystal Zschirnt Redfin Corporation

    10116 Huntersville Trail, Fort Worth, TX 76108
  • /38

    $551,990

    New Construction
    • 3 Beds
    • 3 Baths
    • 2,771 Sq Ft

    Carolina II Plan at Rockwood - 65, Mansfield, TX 76063

    The Classic Series Carolina II floor plan is a two-story home with 4 bedrooms (or 3 bedrooms with study) and 3 bathrooms. Features of this plan include a rotunda entry, covered porch, formal dining, large family room, study, open kitchen with custom cabinets and island, a primary suite with a walk-in closet and an ensuite bath, and an upstairs game room. Contact us or visit our model home for

    Bloomfield Homes Builder
    2407 Royal Dove Ln Unit 36581038, Mansfield, TX 76063

Showing Results 201 - 240, Page 6 of 18

How to Buy a Home How to Finance a Home How to Sell a Home