3,317

Tarrant County TX 2-Story Homes for Sale

Section Image Section Image
  • /55

    $596,990

    New Construction
    • 4 - 5 Beds
    • 3 - 4 Baths
    • 2,788 Sq Ft

    Plan Middleton at Tavolo Park, Ft. Worth, TX 76123

    This stunning two-story home features 4-bedrooms and 3-bathrooms, offering plenty of space for comfortable living. The backyard patio provides a great spot for relaxing in the fresh air. The family room opens into the kitchen and dining room, creating a welcoming atmosphere for daily life. The primary suite offers an ensuite bathroom and a generous walk-in closet for a private getaway. The home

    Highland Homes Builder
    6233 Whitebrush Place Unit 36556840, Ft. Worth, TX 76123
  • /40

    $1,075,000

    Open Sat 1PM - 3PM $125K PRICE DROP
    • 4 Beds
    • 4.5 Baths
    • 4,040 Sq Ft

    539 Lavena St, Keller, TX 76248

    Tucked away in a truly private and unique neighborhood, 539 Lavena is a rare Keller find that offers exceptional space, privacy, and character on a generously sized lot. Designed to impress while remaining highly functional, this home features four spacious bedrooms, each with its own ensuite bathroom, making it ideal for families, guests, or multigenerational living. The living room is a true

    Shelby Buehler Keller Williams Realty-FM

    539 Lavena St, Keller, TX 76248
  • /40

    $375,000

    • 4 Beds
    • 2.5 Baths
    • 2,508 Sq Ft

    3225 Chesington Dr, Fort Worth, TX 76137

    The open-concept heart of the home has been beautifully updated! It features pristine white cabinetry, white quarts countertops, a gorgeous hexagon backsplash, white hexagon tile flooring, farmhouse sink, modern matte black fixtures, stainless steel appliances, and a large peninsula with bar seating. The former formal dining room has been smartly converted into a private home office, enclosed by

    Joel Miller Martin Realty Group

    3225 Chesington Dr, Fort Worth, TX 76137
  • /37

    $433,995

    New Construction $7K PRICE DROP
    • 5 Beds
    • 4.5 Baths
    • 2,781 Sq Ft

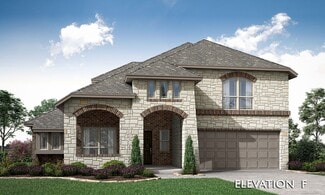
    10849 Bloodstone Dr, Crowley, TX 76036

    Beautiful new D.R. Horton home in the Rock Creek Ranch community located in Fort Worth and Crowley ISD! The two-story Mallard Floorplan, Elevation F, with a quick estimated Winter completion, offers 5 bedrooms, 3.5 bathrooms, a game room, loft, and a 2-car garage, thoughtfully designed to provide flexible living space for growing households and modern lifestyles. The open-concept first floor

    Steve Kahn Century 21 Mike Bowman, Inc.

    10849 Bloodstone Dr, Crowley, TX 76036
  • /45

    $497,990

    New Construction
    • 4 Beds
    • 2.5 Baths
    • 3,430 Sq Ft

    Magnolia II Plan at Hulen Trails - Classic 60, Crowley, TX 76036

    The Classic Series Magnolia II floor plan is a two-story home with four bedrooms and two and a half bathrooms. Features of this plan include a covered porch, formal dining, large family room, study, open kitchen with custom cabinets and island, a bedroom suite with a walk-in closet and garden tub, and an upstairs game room and media room. Contact us or visit our model home for more information

    Bloomfield Homes Builder
    10624 Moss Cove Dr Unit 36849263, Crowley, TX 76036
  • /35

    $906,990

    New Construction
    • 4 Beds
    • 3.5 Baths
    • 3,478 Sq Ft

    Seaberry Plan at Grace Park - Signature Series, Bedford, TX 76021

    The Classic Series Seaberry floor plan is a two-story home with various room combinations. The floor plan includes four bedrooms, three and a half bathrooms, a dining room, media room, and a study. This floor plan allows you to have the option for a fifth bedroom with two of the following: dining room, media room, or study. You also have the option for a 6th bedroom with one of the following:

    Bloomfield Homes Builder
    0 Legacy Oaks Ln Unit 36899162, Bedford, TX 76021
  • /38

    $453,990

    New Construction
    • 4 Beds
    • 2.5 Baths
    • 3,026 Sq Ft

    Dewberry II Plan at Hulen Trails - Classic 50, Crowley, TX 76036

    The Classic Series Bayberry II floor plan is a two-story home with four bedrooms and two and a half bathrooms. Features of this plan include a covered porch, formal dining or study, large family room, open kitchen with custom cabinets and island, a primary suite with a walk-in closet and a garden tub, and upstairs game and media rooms. Contact us or visit our model home for more information about

    Bloomfield Homes Builder
    10628 Moss Cove Dr Unit 36580220, Crowley, TX 76036
  • 705 Doppler Ct Unit 36357890, Hurst, TX 76054

    $965,995

    New Construction
    • 4 Beds
    • 4.5 Baths
    • 3,991 Sq Ft

    Bolsins Plan at Adkins Park, Hurst, TX 76054

    Every moment matters in the Bolsin. The impressive two-story foyer opens onto the expansive great room and casual dining area with cathedral ceiling and large rear covered patio. The well-designed kitchen is highlighted by a large center island with breakfast bar, plenty of counter and cabinet space, and a spacious walk-in pantry. Complementing the stunning primary bedroom suite are a beautiful

    Toll Brothers, Inc. Builder
    705 Doppler Ct Unit 36357890, Hurst, TX 76054
  • /40

    $975,000

    New Construction $125K PRICE DROP
    • 5 Beds
    • 4 Baths
    • 3,766 Sq Ft

    99 Kay Ln, Westworth Village, TX 76114

    Highly motivated seller in the prestigious and highly sought-after Westworth Falls community—an exceptional opportunity you don’t want to miss. Discover luxury living in this stunning brand-new home featuring 5 spacious bedrooms and 4 beautifully designed bathrooms. Thoughtfully designed and meticulously finished, this home blends upscale comfort with modern elegance across a spacious,

    Heather Phelps Mission To Close

    99 Kay Ln, Westworth Village, TX 76114
  • /38

    $462,990

    New Construction
    • 4 Beds
    • 2.5 Baths
    • 3,026 Sq Ft

    Dewberry II Plan at Hunters Ridge, Crowley, TX 76036

    The Classic Series Bayberry II floor plan is a two-story home with four bedrooms and two and a half bathrooms. Features of this plan include a covered porch, formal dining or study, large family room, open kitchen with custom cabinets and island, a primary suite with a walk-in closet and a garden tub, and upstairs game and media rooms. Contact us or visit our model home for more information about

    Bloomfield Homes Builder
    1005 Norcross Ct Unit 36580314, Crowley, TX 76036
  • /34

    $654,990

    New Construction
    • 4 Beds
    • 3 Baths
    • 3,258 Sq Ft

    Carolina IV Side Entry Plan at Rockwood - 90, Mansfield, TX 76063

    The Classic Series Carolina IV floor plan is a two-story home with four bedrooms, study and three bathrooms. Features of this plan include a rotunda entry, covered porch, formal dining, large family room, open kitchen with custom cabinets and island, a bedroom suite with walk-in closet and garden tub, an upstairs game room, media room and second bedroom suite. Contact us or visit our model home

    Bloomfield Homes Builder
    2407 Royal Dove Ln Unit 36581043, Mansfield, TX 76063
  • /27

    $645,000

    New Construction
    • 4 Beds
    • 3 Baths
    • 2,971 Sq Ft

    7860 Switchwood Ln, Fort Worth, TX 76123

    Located in the sought-after community of Tavolo Park, this beautifully designed Highland Home blends modern comfort with thoughtful functionality. Just minutes from Chisholm Trail Parkway, downtown Fort Worth, Clearfork, TCU, and Benbrook Lake, the community offers resort-style amenities including hike and bike trails, parks, a clubhouse, and pool. This open-concept Middleton plan is filled with

    Highland Homes Builder
    7860 Switchwood Ln, Fort Worth, TX 76123
  • /14

    $591,990

    New Construction
    • 3 - 4 Beds
    • 2.5 - 5 Baths
    • 1,929+ Sq Ft

    Gavin Plan at Trails at Waterside - Garden Series, Fort Worth, TX

    Invite elegant style and streamlined comforts to your life with The Gavin floor plan by David Weekley Homes in Trails at Waterside. The sprawling center island anchors the first level, connecting the open kitchen and sunny family and dining spaces via uninterrupted sight lines. A retreat rests at the top of the stairs, creating a lovely space for relaxation away from the home’s primary gathering

    David Weekley Homes Builder
    0 Garden Series St Unit 36489595, Fort Worth, TX
  • /40

    $897,900

    Open Sat 1PM - 3PM $2K PRICE DROP
    • 4 Beds
    • 4.5 Baths
    • 3,375 Sq Ft

    1601 Birds Fort Trail, Arlington, TX 76005

    Welcome to a renovated home where timeless architecture meets modern luxury and thoughtful design.From the moment you arrive, the striking brick and stone façade, arched entry, and lush landscaping set an impressive tone. Inside, soaring ceilings, rich hardwood floors, and a sweeping curved staircase create a grand yet inviting first impression.Designed for both everyday living and

    David DeVries RE/MAX Trinity

    1601 Birds Fort Trail, Arlington, TX 76005
  • /51

    $433,990

    New Construction
    • 3 Beds
    • 2.5 Baths
    • 2,381 Sq Ft

    Violet Plan at Hulen Trails - Classic 50, Crowley, TX 76036

    The Classic Series Violet floor plan is a two-story home with three bedrooms and two bathrooms. Features of this plan include a formal dining room, covered porch, large family room, study, open kitchen with custom cabinets and island, primary suite with an ensuite bathroom with walk-in closet and garden tub, and an upstairs game room. Contact us or visit our model home for more information about

    Bloomfield Homes Builder
    10628 Moss Cove Dr Unit 36580243, Crowley, TX 76036
  • /47

    $489,990

    New Construction
    • 4 Beds
    • 3 Baths
    • 3,280 Sq Ft

    Carolina IV Plan at Hunters Ridge, Crowley, TX 76036

    The Classic Series Carolina IV floor plan is a two-story home with 4 bedrooms, a study, and 3 bathrooms. Features of this plan include a rotunda entry, covered porch, formal dining, large family room, open kitchen with custom cabinets and island, a primary suite with a walk-in closet and garden tub, an upstairs game room, media room, and second bedroom suite. Contact us or visit our model home

    Bloomfield Homes Builder
    1005 Norcross Ct Unit 36580318, Crowley, TX 76036
  • /35

    $699,990

    New Construction
    • 3 Beds
    • 3.5 Baths
    • 3,516 Sq Ft

    Primrose IV Plan at Rockwood - 90, Mansfield, TX 76063

    The Primrose IV floor plan is a two-story home with four bedrooms and three and a half bathrooms. Features of this plan include a rotunda entry, formal dining, large family room, open kitchen with custom cabinets and island, a bedroom suite with walk-in closet and garden tub, an upstairs game room and second bedroom suite with bath. Contact us or visit our model home for more information about

    Bloomfield Homes Builder
    2407 Royal Dove Ln Unit 36581062, Mansfield, TX 76063
  • /62

    $607,990

    New Construction
    • 4 - 5 Beds
    • 4 - 7 Baths
    • 2,982 Sq Ft

    Plan Cambridge at Tavolo Park, Ft. Worth, TX 76123

    Step inside the Cambridge. This stunning two-story 4-bedroom, 4-bathroom home with 2,960 square feet, provides ample room for comfortable luxury living. Inside, you find an inviting open-concept design that seamlessly connects the family, kitchen and dining areas, making it an entertainer's delight. Soaring ceilings in the family room connect with a game room loft that overlooks the space below.

    Highland Homes Builder
    6233 Whitebrush Place Unit 36556841, Ft. Worth, TX 76123
  • /4

    $688,950

    New Construction
    • 5 Beds
    • 4.5 Baths
    • 4,270 Sq Ft

    Northcrest 3FSW (w/Media) Plan at La Frontera, Fort Worth, TX 76179

    Explore the Northcrest 3FSW (w/Media) Floor Plan – New Home Design Available in DFWThe Northcrest 3FSW (w/Media) offers 5 bedrooms, 4.5 bathrooms, and 4270 sq. ft. of thoughtfully designed living space that adapts to your needs. From everyday routines to special moments, this layout is built to support how you live — with comfort, functionality, and style in mind. Features like a grand

    First Texas Homes Builder
    4100 Frontera Vista Dr Unit 38620987, Fort Worth, TX 76179
  • /34

    $457,990

    New Construction
    • 4 Beds
    • 3 Baths
    • 2,752 Sq Ft

    Hawthorne II Plan at Hulen Trails - Classic 50, Crowley, TX 76036

    The Classic Series Hawthorne II floor plan is a two-story home with four bedrooms and three bathrooms. Features of this plan include a covered porch, formal dining, large family room, study, open kitchen with custom cabinets and island, a bedroom suite with a walk-in closet and garden tub, and an upstairs game room. Contact us or visit our model home for more information about building this plan.

    Bloomfield Homes Builder
    10628 Moss Cove Dr Unit 36580231, Crowley, TX 76036
  • /43

    $639,950

    New Construction
    • 5 Beds
    • 3.5 Baths
    • 3,992 Sq Ft

    Maverick 2F (w/Media) Plan at La Frontera, Fort Worth, TX 76179

    Explore the Maverick 2F (w/Media) Floor Plan – New Home Design Available in DFW, TXThe Maverick 2F (w/Media) offers 5 bedrooms, 3.5 bathrooms, and 3992 sq. ft. of thoughtfully designed living space that adapts to your needs. From everyday routines to special moments, this layout is built to support how you live — with comfort, functionality, and style in mind. With features like a dedicated study

    First Texas Homes Builder
    4100 Frontera Vista Dr Unit 36476860, Fort Worth, TX 76179
  • /24

    $667,950

    New Construction
    • 6 Beds
    • 4 Baths
    • 4,314 Sq Ft

    Stonebriar 2FSW (w/Media) Plan at La Frontera, Fort Worth, TX 76179

    Explore the Stonebriar 2FSW (w/Media) Floor Plan – New Home Design Available in DFW, TXThe Stonebriar 2FSW (w/Media) offers 6 bedrooms, 4 bathrooms, and 4315 sq. ft. of thoughtfully designed living space that adapts to your needs. From everyday routines to special moments, this layout is built to support how you live — with comfort, functionality, and style in mind. With features like a private

    First Texas Homes Builder
    4100 Frontera Vista Dr Unit 36465984, Fort Worth, TX 76179
  • /40

    $599,990

    New Construction
    • 4 Beds
    • 3.5 Baths
    • 3,359 Sq Ft

    Rose Plan at Rockwood - 65, Mansfield, TX 76063

    The Classic Series Rose floor plan is a two-story home with four bedrooms and three bathrooms. Features of this plan include a covered porch, large family room, study, open kitchen with custom cabinets and island, a primary suite with an ensuite bathroom and a walk-in closet, and an upstairs game room. Contact us or visit our model home for more information about building this plan.

    Bloomfield Homes Builder
    2407 Royal Dove Ln Unit 36581025, Mansfield, TX 76063
  • /37

    $435,990

    New Construction
    • 4 Beds
    • 3 Baths
    • 2,333 Sq Ft

    Dogwood III Plan at Hunters Ridge, Crowley, TX 76036

    The Classic Series Dogwood III floor plan is a two-story home with four bedrooms and three bathrooms. Features of this plan include a covered porch, formal dining or study, large family room with vaulted ceilings, open kitchen with custom cabinets and an island, a primary suite with a walk-in closet and garden tub, and an upstairs game room. Contact us or visit our model home for more information

    Bloomfield Homes Builder
    1005 Norcross Ct Unit 36580306, Crowley, TX 76036
  • /69

    $584,990

    New Construction $2K PRICE INCREASE
    • 4 Beds
    • 4.5 Baths
    • 3,207 Sq Ft

    Plan Kent at Wellington - 50ft lots, Ft. Worth, TX 76052

    Highland Homes Builder
    11433 Wulstone Rd Unit 39809209, Ft. Worth, TX 76052
  • /40

    $292,990

    New Construction $16K PRICE DROP
    • 3 Beds
    • 2.5 Baths
    • 1,705 Sq Ft

    2800 Maple Orchard Ln, Fort Worth, TX 76140

    Gorgeous new D.R. Horton home in the Orchard Village community located in Fort Worth and Everman ISD! Estimated summer completion. Two-story Hazelnut floorplan, elevation B, offers 3 bedrooms, 2.5 bathrooms, and a 2-car garage with a spacious, open-concept design ideal for modern living. The first floor features a generous family room that flows into the dining area and contemporary kitchen. The

    Steve Kahn Century 21 Mike Bowman, Inc.

    2800 Maple Orchard Ln, Fort Worth, TX 76140
  • /43

    $624,950

    New Construction
    • 5 Beds
    • 3.5 Baths
    • 3,992 Sq Ft

    Maverick 2F (w/Media) Plan at Marine Creek Ranch, Fort Worth, TX 76179

    Explore the Maverick 2F (w/Media) Floor Plan – New Home Design Available in DFW, TXThe Maverick 2F (w/Media) offers 5 bedrooms, 3.5 bathrooms, and 3992 sq. ft. of thoughtfully designed living space that adapts to your needs. From everyday routines to special moments, this layout is built to support how you live — with comfort, functionality, and style in mind. With features like a dedicated study

    First Texas Homes Builder
    6020 Swains Lake Dr Unit 36479304, Fort Worth, TX 76179
  • /51

    $448,990

    New Construction
    • 3 Beds
    • 2.5 Baths
    • 2,381 Sq Ft

    Violet Plan at Hulen Trails - Classic 60, Crowley, TX 76036

    The Classic Series Violet floor plan is a two-story home with three bedrooms and two bathrooms. Features of this plan include a formal dining room, covered porch, large family room, study, open kitchen with custom cabinets and island, primary suite with an ensuite bathroom with walk-in closet and garden tub, and an upstairs game room. Contact us or visit our model home for more information about

    Bloomfield Homes Builder
    10624 Moss Cove Dr Unit 36849706, Crowley, TX 76036
  • /43

    $503,990

    New Construction
    • 5 Beds
    • 3.5 Baths
    • 3,557 Sq Ft

    Rose III Plan at Hulen Trails - Classic 50, Crowley, TX 76036

    The Classic Series Rose III floor plan is a two-story home with five bedrooms and three bathrooms. Features of this plan include a covered porch, large family room, study, open kitchen with custom cabinets and island, primary suite with an ensuite bathroom and a walk-in closet, and an upstairs game room. Contact us or visit our model home for more information about building this plan.

    Bloomfield Homes Builder
    10628 Moss Cove Dr Unit 36580238, Crowley, TX 76036
  • /38

    $574,990

    New Construction
    • 4 Beds
    • 2.5 Baths
    • 3,187 Sq Ft

    Magnolia Plan at Rockwood - 65, Mansfield, TX 76063

    The Classic Series Magnolia floor plan is a two-story home with five bedrooms and two and a half bathrooms. Features of this plan include a covered porch, formal dining, a large family room, an optional study, an open kitchen with custom cabinets and an island, a primary suite with a walk-in closet and garden tub, and an upstairs game room. Contact us or visit our model home for more information

    Bloomfield Homes Builder
    2407 Royal Dove Ln Unit 36581047, Mansfield, TX 76063
  • /32

    $445,000

    $5K PRICE DROP
    • 4 Beds
    • 2.5 Baths
    • 2,323 Sq Ft

    304 Lark Ln, Euless, TX 76039

    Located in Euless Texas in Tarrant County & zoned to Grapevine Colleyville ISD, this 4 bedroom home offers a functional layout with approximately two story living near State Highway 183 & the Mid Cities corridor. The location provides convenient commuter access toward DFW International Airport, while remaining close to Glade Parks, Baylor Scott & White Medical Center, Lake Grapevine & Bear Creek

    Crystal Zschirnt Redfin Corporation

    304 Lark Ln, Euless, TX 76039
  • /40

    $875,000

    Open Sat 12:30PM - 3PM $75K PRICE DROP
    • 3 Beds
    • 2.5 Baths
    • 3,562 Sq Ft

    2523 Anglers Dr, Grapevine, TX 76051

    Set beneath a canopy of mature trees, there is an ease to this home that’s felt from the moment you arrive. You feel the history. You feel the quietness. Just across the street, a hidden trail leads to the lake, and with the property, a designated boat slip at the private community dock is conveyed, an uncommon offering that extends the experience well beyond the home itself.Inside, the

    Amber Butcher Engel&Volkers Dallas Southlake

    2523 Anglers Dr, Grapevine, TX 76051
  • /40

    $698,899

    New Construction $41K PRICE DROP
    • 4 Beds
    • 3.5 Baths
    • 3,692 Sq Ft

    605 Aberdeen Ln, Mansfield, TX 76063

    MLS# 21195455 - Built by Tri Pointe Homes - Ready Now! ~ The Owen offers 5 bedrooms, 3.5 baths, and 3,907 sq. ft. of spacious, well-designed living. Highlights include a luxury kitchen, office, media room, and game room, plus open railing on both floors for a modern, airy feel. The great room features a cozy fireplace, and the primary suite includes a relaxing tub, with 8' first-floor doors

    Ben Caballero HomesUSA.com

    605 Aberdeen Ln, Mansfield, TX 76063
  • /41

    $519,990

    New Construction
    • 4 Beds
    • 3.5 Baths
    • 3,518 Sq Ft

    Spring Cress Plan at Hunters Ridge, Crowley, TX 76036

    The Classic Series Spring Cress floor plan is a two-story home with four bedrooms, three and a half bathrooms, a dining room, a media room, and a study. Lots of flexibility with this floor plan that gives you the option for bedroom 5 with a full bath at the dining room and an optional bedroom 6 with a full bath at the media room. More options include an option media room on the second floor and

    Bloomfield Homes Builder
    1005 Norcross Ct Unit 36580325, Crowley, TX 76036
  • /4

    $509,990

    New Construction
    • 4 Beds
    • 3.5 Baths
    • 3,438 Sq Ft

    Salado Plan at LaPrelle - Classic Series, Haslet, TX

    Picture yourself in the Salado floorplan—3,438 square feet of pure bliss. This 2-story floorplan features 4—5 bedrooms, 3.5 bathrooms, and plenty of options to create the home you've always dreamed of.

    M/I Homes Builder
    0 Laprelle - Classic Series St Unit 40044178, Haslet, TX
  • /33

    $619,990

    New Construction
    • 3 Beds
    • 3.5 Baths
    • 3,478 Sq Ft

    Seaberry II Plan at Rockwood - 65, Mansfield, TX 76063

    The Classic Series Seaberry II floor plan is a two-story home with three bedrooms, three and a half bathrooms, a Dining Room, Media Room, and a Study. Other various room combinations are available. Contact us or visit our model home for more information about this and other available plans.

    Bloomfield Homes Builder
    2407 Royal Dove Ln Unit 36581066, Mansfield, TX 76063
  • /20

    $451,990

    New Construction
    • 4 Beds
    • 3 Baths
    • 2,399 Sq Ft

    Tangerine Plan at Augusta Square, Fort Worth, TX 76120

    Augusta Square offers convenient access to the abundant amenities of the Fort Worth area in a peaceful, suburban setting. The community is within Fort Worth ISD and minutes from dozens of shops, parks, and medical centers. Easy access to Highway 30, 820, and 360, 20 miles to DFW International Airport and a 15-minute drive to Downtown Fort Worth.

    D.R. Horton Builder
    8124 Danny Scarth Ln Unit 37421970, Fort Worth, TX 76120
  • /21

    $653,900

    New Construction
    • 4 Beds
    • 3 Baths
    • 3,125+ Sq Ft

    Hartford Plan at Cedar Ridge Estates, Grand Prairie, TX 75054

    Grand Homes Builder
    7581 Ridgedale Rd Unit 36463835, Grand Prairie, TX 75054
  • /25

    $610,950

    New Construction
    • 5 Beds
    • 3.5 Baths
    • 3,647 Sq Ft

    Stonehaven 2F Plan at La Frontera, Fort Worth, TX 76179

    Explore the Stonehaven 2F Floor Plan – New Home Design Available in DFW, TXThe Stonehaven 2F offers 5 bedrooms, 3.5 bathrooms, and 3647 sq. ft. of thoughtfully designed living space that adapts to your needs. From everyday routines to special moments, this layout is built to support how you live — with comfort, functionality, and style in mind. Features like a private study and powder

    First Texas Homes Builder
    4100 Frontera Vista Dr Unit 36498253, Fort Worth, TX 76179
  • /33

    $613,990

    New Construction
    • 4 Beds
    • 3.5 Baths
    • 3,557 Sq Ft

    Rose II Plan at Rockwood - 65, Mansfield, TX 76063

    The Classic Series Rose II floor plan is a two-story home with four bedrooms and three bathrooms. Features of this plan include a covered porch, large family room, study, open kitchen with custom cabinets and island, a primary suite with an ensuite bathroom, walk-in closet and garden tub; an upstairs game room, and an upstairs media room. Contact us or visit our model home for more information

    Bloomfield Homes Builder
    2407 Royal Dove Ln Unit 36581026, Mansfield, TX 76063

Showing Results 281 - 320, Page 8 of 18

How to Buy a Home How to Finance a Home How to Sell a Home