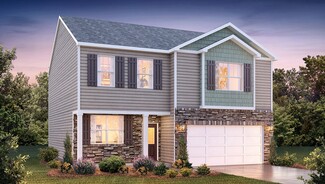
334

Newest Homes for Sale in Terrell, NC

Section Image Section Image Section Image
  • /9

    $374,990

    New Construction
    • 4 Beds
    • 2.5 Baths
    • 1,894 Sq Ft

    Vienna Plan at Walnut Reserve, Conover, NC 28613

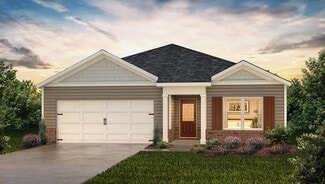
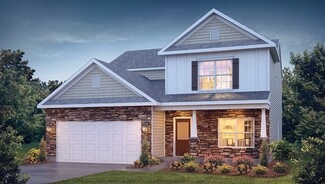
    The Vienna's two-story foyer leads to the spacious kitchen and inviting great room. The downstairs primary suite offers a private bath and walk-in closet while the upstairs loft is a perfect spot for trivia games or movie night.

    Meritage Homes Builder
    1209 30th St Ln NE Unit 37315530, Conover, NC 28613
  • /20

    $276,999

    New Construction $38K PRICE DROP
    • 2 Beds
    • 2 Baths
    • 1,188 Sq Ft

    3274 Eller Dr, Newton, NC 28658

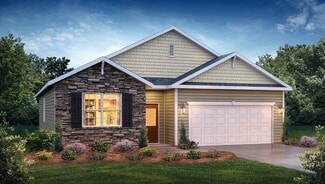
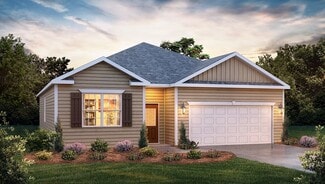
    Discover peaceful, one-level living in a beautifully designed ranch-style home, nestled in a sidewalk-lined neighborhood just minutes from Highway 70 and everyday essentials like Aldi, Target, and Lowe’s.Enjoy a welcoming foyer with dual entry, a private second bedroom perfect for guests or a home office, and a central kitchen with an expanded island and stainless steel appliances. The open

    Jerry Smith Smith Capital Partners LLC

    3274 Eller Dr, Newton, NC 28658
  • /21

    $306,999

    New Construction $28K PRICE DROP
    • 3 Beds
    • 2 Baths
    • 1,533 Sq Ft

    3290 Eller Drive Extension, Hickory, NC 28602

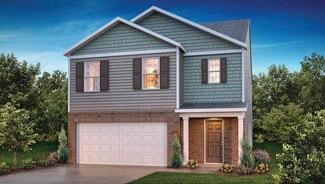
    Step into a thoughtfully designed home where comfort meets versatility. The welcoming foyer offers dual entry, leading to a flexible third bedroom easily converting into a flex space—second bedroom perfect for guests, a home office, or a creative retreat. The open-concept kitchen boasts an island, stainless steel appliances, and optional gas range, flowing seamlessly into the great room and

    Jerry Smith Smith Capital Partners LLC

    3290 Eller Drive Extension, Hickory, NC 28602
  • /20

    $367,990

    New Construction
    • 3 Beds
    • 2.5 Baths
    • 1,725 Sq Ft

    Kirkwood Plan at Walnut Reserve, Conover, NC 28613

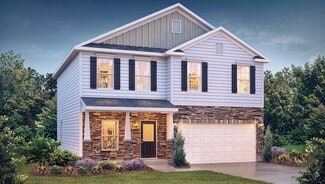
    Welcome guests into the Kirkwood's open-concept layout, perfect for entertaining. After firing up the grill on the back patio for a tasty meal, the downstairs primary suite is the perfect place to relax and unwind.

    Meritage Homes Builder
    1209 30th St Ln NE Unit 37293124, Conover, NC 28613
  • /10

    $350,000

    $93K PRICE DROP
    • Land
    • 3.85 Acres
    • $90,909 per Acre

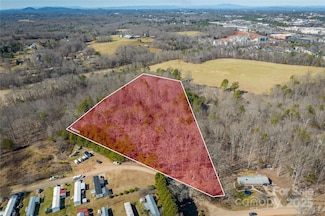
    0 Short Rd, Hickory, NC 28602

    Prime Location with Endless Potential – 3.85 Acres on Short RoadLocation, Location, Location! This 3.85-acre parcel, currently zoned Residential (R-20), offers a rare opportunity in a highly desirable area. Nestled on Short Road, just off Startown Road, this property boasts exceptional access to major highways including I-40, Hwy 70, Hwy 321, Hwy 16, and Hwy 127.Enjoy the

    Agent Photo

    Dana Gibson

    Realty Executives of Hickory

    0 Short Rd, Hickory, NC 28602
  • /10

    $849,900

    $240K PRICE DROP
    • Land
    • 9.48 Acres
    • $89,652 per Acre

    0 Short Rd, Hickory, NC 28602

    Central Location – Just off Startown Road - 9.48 Acres (Three Parcels) Excellent development opportunity! Three parcels totaling 9.48 acres currently zoned Residential (R20), perfectly situated on Short Road just off Startown Road. This prime location offers quick access to I-40, Hwy 70, Hwy 321, Hwy 16, and Hwy 127, with close proximity to CVCC, Target, Sam’s Club, Walmart, medical facilities,

    Agent Photo

    Dana Gibson

    Realty Executives of Hickory

    0 Short Rd, Hickory, NC 28602
  • /24

    $274,430

    New Construction
    • 3 Beds
    • 2.5 Baths
    • 1,528 Sq Ft

    Finley Plan at Walnut Reserve, Conover, NC 28613

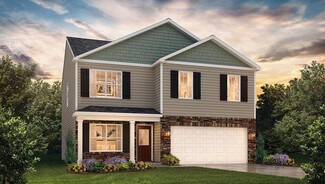
    Work from home in the second-story study. Down the hall, the spacious primary suite boasts dual sinks and a walk-in closet. Downstairs, the open-concept layout is accented with a convenient powder room and back patio.

    Meritage Homes Builder
    1209 30th St Ln NE Unit 37075724, Conover, NC 28613
  • /20

    $389,990

    New Construction
    • 5 Beds
    • 3 Baths
    • 2,352 Sq Ft

    Paisley Plan at Walnut Reserve, Conover, NC 28613

    Host your next gathering in the open-concept kitchen and living area. With five bedrooms, there's plenty of room to spread out. Personalize the second-story loft to meet your needs. Dual sinks and a large closet complement the primary suite.

    Meritage Homes Builder
    1209 30th St Ln NE Unit 37075726, Conover, NC 28613
  • /20

    $358,990

    New Construction
    • 3 Beds
    • 2.5 Baths
    • 1,743 Sq Ft

    Dallas Plan at Walnut Reserve, Conover, NC 28613

    Prep dinner at the kitchen island while catching up with guests in the open-concept living area. Upstairs, the loft makes an ideal media room. Across the hall, a spacious walk-in closet and dual-sink ensuite bath complement the primary suite.

    Meritage Homes Builder
    1209 30th St Ln NE Unit 37075723, Conover, NC 28613
  • /18

    $376,990

    New Construction
    • 4 Beds
    • 3 Baths
    • 2,100 Sq Ft

    Roswell Plan at Walnut Reserve, Conover, NC 28613

    Cheer on your favorite team on the big screen in the second-story loft. Down the hall, the primary suite boasts dual sinks, a spacious shower, and walk-in closet. On the main floor, a guest bed and bath will make visitors feel right at home.

    Meritage Homes Builder
    1209 30th St Ln NE Unit 37075727, Conover, NC 28613
  • /26

    $364,990

    New Construction
    • 4 Beds
    • 2.5 Baths
    • 1,934 Sq Ft

    Lennon Plan at Walnut Reserve, Conover, NC 28613

    Kick your feet up after a long day on the back patio. Inside, the kitchen island overlooks the open-concept great room. Upstairs, enjoy spending time in the loft and study nook. The primary suite features a spacious ensuite bath and walk-in closet.

    Meritage Homes Builder
    1209 30th St Ln NE Unit 37075725, Conover, NC 28613
  • /24

    $487,990

    New Construction
    • 5 Beds
    • 3.5 Baths
    • 3,237 Sq Ft

    Dakota Basement Plan at Buffalo Ridge, Newton, NC 28658

    Outfit the Dakota's main-level flex space as a home office and skip your commute. In the kitchen, the island overlooks the open living space. Upstairs, the loft separates the secondary bedrooms from the primary suite.

    Meritage Homes Builder
    2154 Sunflower Cir Unit 37075563, Newton, NC 28658
  • /24

    $377,830

    New Construction
    • 5 Beds
    • 3 Baths
    • 2,674 Sq Ft

    Chatham Plan at Buffalo Ridge, Newton, NC 28658

    Sip your coffee from the Chatham's charming back patio. Inside, versatile flex spaces allow you to customize the main level to fit your needs. The impressive primary suite boasts dual sinks and a large walk-in closet.

    Meritage Homes Builder
    2154 Sunflower Cir Unit 37075560, Newton, NC 28658
  • /24

    $329,880

    New Construction
    • 4 Beds
    • 2.5 Baths
    • 1,932 Sq Ft

    Lennon Plan at Buffalo Ridge, Newton, NC 28658

    Kick your feet up on the back patio after a long day. Inside, the kitchen island overlooks the open-concept great room. Upstairs, enjoy spending time in the loft and study nook. The primary suite features a spacious ensuite bath and walk-in closet.

    Meritage Homes Builder
    2154 Sunflower Cir Unit 37075566, Newton, NC 28658
  • /24

    $349,990

    New Construction
    • 3 Beds
    • 2.5 Baths
    • 1,710 Sq Ft

    Edenton Plan at Buffalo Ridge, Newton, NC 28658

    Work from home in the second-story study. Down the hall, the spacious primary suite boasts dual sinks and a walk-in closet. Downstairs, the open-concept layout is accented with a convenient powder room and back patio.

    Meritage Homes Builder
    2154 Sunflower Cir Unit 37075565, Newton, NC 28658
  • /25

    $368,380

    New Construction
    • 4 Beds
    • 2.5 Baths
    • 2,479 Sq Ft

    Dakota Plan at Buffalo Ridge, Newton, NC 28658

    Outfit the Dakota's main-level flex space as a home office and skip your commute. In the kitchen, the island overlooks the open living space. Upstairs, the loft separates the secondary bedrooms from the primary suite.

    Meritage Homes Builder
    2154 Sunflower Cir Unit 37075562, Newton, NC 28658
  • /24

    $349,130

    New Construction
    • 4 Beds
    • 3 Baths
    • 2,152 Sq Ft

    Rockwell Plan at Buffalo Ridge, Newton, NC 28658

    An open-concept layout means you can fix dinner at the kitchen island without missing the conversation in the great room. Use the first-floor flex space as an office or den. Upstairs, the primary suite offers dual sinks and a walk-in closet.

    Meritage Homes Builder
    2154 Sunflower Cir Unit 37075567, Newton, NC 28658
  • /4

    $329,980

    New Construction
    • 3 Beds
    • 2.5 Baths
    • 1,749 Sq Ft

    Dallas Plan at Buffalo Ridge, Newton, NC 28658

    Prep dinner at the kitchen island while catching up with guests in the open-concept living area. Upstairs, the loft makes an ideal media room. Across the hall, a spacious walk-in closet and dual-sink ensuite bath complement the primary suite.

    Meritage Homes Builder
    2154 Sunflower Cir Unit 37075564, Newton, NC 28658
  • /4

    $348,990

    New Construction
    • 4 Beds
    • 2.5 Baths
    • 2,804 Sq Ft

    Hanover Plan at The Falls at Newton, Newton, NC 28658

    The Hanover is a spacious two-story home offered at The Falls at Newton in Newton, North Carolina. The home features four bedrooms, two and a half bathrooms, plus a flex space and loft as well as two-car garage.The open concept layer connects the home beautifully, where the inviting foyer greats you upon entering the home and opens you to the large flex space that could make the perfect

    D.R. Horton Builder
    1702 Falls Cove Rd Unit 37029733, Newton, NC 28658
  • /4

    $370,990

    New Construction
    • 4 Beds
    • 2.5 Baths
    • 2,804 Sq Ft

    Hanover Plan at Cline Village, Conover, NC 28613

    The Hanover is a spacious two-story home offered at Cline Village in Conover, North Carolina. The home features four bedrooms, two and a half bathrooms, plus a flex space and loft as well as two-car garage. The open concept layer connects the home beautifully, where the inviting foyer greats you upon entering the home and opens you to the large flex space that could make the perfect home office

    D.R. Horton Builder
    3704 Village Blvd NW Unit 37026049, Conover, NC 28613
  • /17

    $314,180

    New Construction $49K PRICE DROP
    • 4 Beds
    • 2.5 Baths
    • 1,932 Sq Ft

    1433 Wildflower St, Newton, NC 28658

    Brand new, energy-efficient home! Kick your feet up on the back patio after a long day. Inside, the kitchen island overlooks the open-concept great room. Upstairs, enjoy spending time in the loft and study nook. The primary suite features a spacious ensuite bath and walk-in closet. Now selling in Newton, our single-family homes offer energy-efficient features, eight different floorplan options, a

    Jimmy McClurg Meritage Homes of the Carolinas

    1433 Wildflower St, Newton, NC 28658
  • /22

    $279,990

    New Construction
    • 3 - 4 Beds
    • 2.5 Baths
    • 1,933 Sq Ft

    The Braselton II Plan at Rowe Crossing, Newton, NC 28658

    The Braselton II has a rear corner covered patio directly accessible from the light-filled family room. A large eat-in island kitchen overlooks the family room for easy entertaining. On the second floor, you can option the spacious loft to a fourth bedroom, which separates the private owner's suite from two secondary bedrooms. The owner's suite includes a massive walk-in closet and private

    Smith Douglas Homes Builder
    506 E 19th St Unit 36765827, Newton, NC 28658
  • /34

    $299,990

    New Construction
    • 4 - 5 Beds
    • 2.5 - 3.5 Baths
    • 2,565 Sq Ft

    The Harrington Plan at Rowe Crossing, Newton, NC 28658

    Based on our top-selling plan, the Harrington delights with its massive second-floor owner's suite privately tucked away on the same level as its three additional bedrooms. The first floor impresses with an open concept family room, breakfast nook and large center island, plus a dining room that can be a living room, study or a 5th bedroom/bathroom. Explore your choices for the Harrington

    Smith Douglas Homes Builder
    506 E 19th St Unit 36765802, Newton, NC 28658
  • /26

    $282,990

    New Construction
    • 4 Beds
    • 2.5 Baths
    • 2,053 Sq Ft

    The Coleman Plan at Rowe Crossing, Newton, NC 28658

    The Coleman greets you with a covered front porch entry that opens to a welcoming dining room, or study if you prefer. Expansive sight lines across the back of the home connect the family room, breakfast nook, and kitchen with an optional center island. Upstairs you'll find four bedrooms including an owner's suite with a large walk-in closet, a secondary bathroom with compartmentalized space

    Smith Douglas Homes Builder
    506 E 19th St Unit 36765816, Newton, NC 28658
  • /13

    $252,990

    New Construction
    • 3 Beds
    • 2 Baths
    • 1,300 Sq Ft

    The Reynolds Plan at Rowe Crossing, Newton, NC 28658

    The Reynolds is proof that great things come in small packages. This smartly designed ranch maximizes every square foot with no wasted space. That's how it delivers three spacious bedrooms, two full baths, a laundry room with a linen closet, and an open kitchen-dining-living area. Bedroom three can be converted into a study for those needing space to work from home or prefer a second living area.

    Smith Douglas Homes Builder
    506 E 19th St Unit 36765784, Newton, NC 28658
  • /28

    $290,990

    New Construction
    • 3 - 4 Beds
    • 2.5 - 3.5 Baths
    • 2,231 Sq Ft

    The Caldwell Plan at Rowe Crossing, Newton, NC 28658

    The Caldwell is great for those needing a first-floor owner's suite. The hub of this home is the centrally located family room, which is open to the kitchen and a covered rear porch. Single-level living can be easily achieved here because everything is just steps away, but a flexible second floor provides a bath and two additional bedrooms, a large loft, and options for a fourth bedroom, third

    Smith Douglas Homes Builder
    506 E 19th St Unit 36765777, Newton, NC 28658
  • /21

    $272,990

    New Construction
    • 3 - 4 Beds
    • 2.5 Baths
    • 1,813 Sq Ft

    The Benson II Plan at Rowe Crossing, Newton, NC 28658

    A wide, light-filled entry welcomes you into the Benson II and leads to a connected living-dining-kitchen layout that spans the entire width of the home. Its well-designed kitchen maximizes efficiency with a countertop workspace, a center island with a sink, a pantry, and an optional planning desk. Upstairs, you'll find the owner's ensuite with a spacious closet, two additional bedrooms, a bath

    Smith Douglas Homes Builder
    506 E 19th St Unit 36765759, Newton, NC 28658
  • /2

    $40,000

    • Land
    • 7,840 Sq Ft
    • $222,222 per Acre

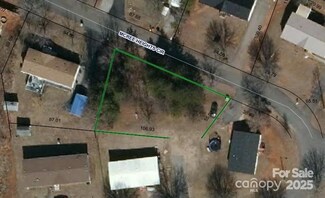
    1128 McRee Heights Cir, Newton, NC 28658

    Building lot available. Small foundation footprint due to set backs, see sketch (30 x 20).Manufactured homes are allowed but no singlewides. Last lot in the subdivision.

    William Spurrier Piedmont Realty Associates

    1128 McRee Heights Cir, Newton, NC 28658
  • /43

    $549,900

    $25K PRICE DROP
    • 4 Beds
    • 2.5 Baths
    • 2,833 Sq Ft

    743 S College Ave, Newton, NC 28658

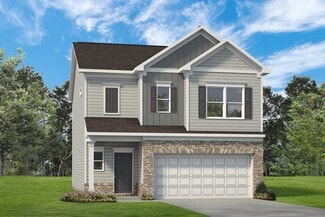
    Welcome to this beautifully updated Victorian home, where timeless character meets modern convenience. This exceptional property features 4 spacious bedrooms and 2.5 bathrooms, offering the perfect blend of historic charm and contemporary upgrades. The fully renovated kitchen is designed to impress, featuring brand-new appliances, a Wi-Fi-enabled electric stove, a convenient pot filler, and a

    David Carpenter Carpenter Homes & Land Inc

    743 S College Ave, Newton, NC 28658
  • /17

    $145,000

    $180K PRICE DROP
    • Land
    • 3.5 Acres
    • $41,429 per Acre

    TBD Catawba Valley Blvd SE Unit 7-31, Hickory, NC 28601

    Prime development opportunity in a rapidly growing area! This expansive wooded parcel offers excellent visibility and road frontage on highly traveled Catawba Valley Blvd SE, just minutes from shopping, dining, and major thoroughfares. With convenient access to Hwy 70, I-40, Hwy 16, & surrounded by new construction, established businesses, and residential neighborhoods, this property is ideal for

    Agent Photo

    David Berry

    True North Realty

    TBD Catawba Valley Blvd SE Unit 7-31, Hickory, NC 28601
  • /24

    $325,990

    New Construction
    • 3 Beds
    • 2 Baths
    • 1,618 Sq Ft

    Aria Plan at Cline Village, Conover, NC 28613

    The Aria is one of our ranch plans featured at Cline Village in Conover, North Carolina, offering 3 modern elevations. Additionally, the Aria is a spacious and modern single-story home designed with open-concept living carefully considered throughout. This home features three bedrooms, two bathrooms, and a two-car garage. An inviting foyer greets you upon entering, which leads directly into the

    D.R. Horton Builder
    3704 Village Blvd NW Unit 36204709, Conover, NC 28613
  • /26

    $310,990

    New Construction
    • 4 Beds
    • 2 Baths
    • 1,764 Sq Ft

    Cali Plan at The Falls at Newton, Newton, NC 28658
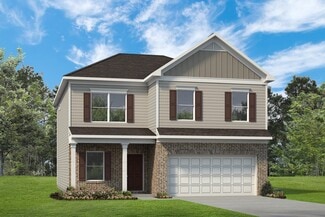
    Popular for its open-concept style for living. This home features four bedrooms, two bathrooms, and a two-car garage.The inviting foyer leading directly into the heart of the home greets you upon entering. directly into the heart of the home. This open plan features a family room, dining room, and thoughtfully designed kitchen, equipped with stainless steel appliances, a large island with a

    D.R. Horton Builder
    1702 Falls Cove Rd Unit 36204812, Newton, NC 28658
  • /34

    $331,990

    New Construction
    • 5 Beds
    • 3 Baths
    • 2,368 Sq Ft

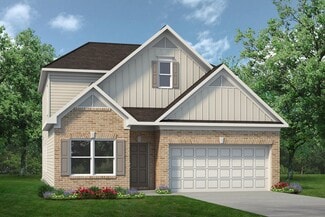
    Robie Plan at The Falls at Newton, Newton, NC 28658

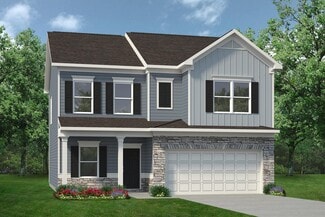
    The Robie is one of our two-story plans featured at The Falls at Newton in Newton, North Carolina, offering 5 modern elevations. This home offers a guest bedroom on the main floor, five bedrooms, three bathrooms, and a two-car garage.Upon entering, you’ll be greeted by a foyer inviting you to the center of the home. At its heart, you’ll find a spacious family room and dining room that

    D.R. Horton Builder
    1702 Falls Cove Rd Unit 36204815, Newton, NC 28658
  • /36

    $337,990

    New Construction
    • 4 Beds
    • 2.5 Baths
    • 2,565 Sq Ft

    Winston Plan at The Falls at Newton, Newton, NC 28658

    The Winston is one of our two-story plans featured at The Falls at Newton in Newton, North Carolina.This gorgeous two-story home with impressive comfort, luxury, and style offers four bedrooms, 2.5 bathrooms, and a two-car garage. It also includes dual primary suites.Upon entering, you’ll be greeted by an inviting foyer connecting to a spacious dining room. This open-planned space

    D.R. Horton Builder
    1702 Falls Cove Rd Unit 36204818, Newton, NC 28658
  • /31

    $327,990

    New Construction
    • 3 Beds
    • 2.5 Baths
    • 1,854 Sq Ft

    Hamilton Plan at Cline Village, Conover, NC 28613

    The Hamilton is one of our two-story plans featured at Cline Village in Conover, North Carolina, offering 3 modern elevations.The Hamilton is a spacious and modern two-story home designed with open concept living in mind. This home features three bedrooms, two and half bathrooms, and two-car garage. At the heart of the home is a spacious living and dining room that effortlessly transitions into

    D.R. Horton Builder
    3704 Village Blvd NW Unit 36204711, Conover, NC 28613
  • /36

    $359,990

    New Construction
    • 4 Beds
    • 2.5 Baths
    • 2,565 Sq Ft

    Winston Plan at Cline Village, Conover, NC 28613

    The Winston is one of our two-story plans featured at Cline Village in Conover, North Carolina, offering 3 modern elevations. This gorgeous two-story home with impressive comfort, luxury, and style offers four bedrooms, 2.5 bathrooms, and a two-car garage. It also includes dual primary suites. Upon entering, you’ll be greeted by an inviting foyer connecting to a spacious dining room. This

    D.R. Horton Builder
    3704 Village Blvd NW Unit 36204715, Conover, NC 28613
  • /32

    $352,990

    New Construction
    • 5 Beds
    • 3 Baths
    • 2,368 Sq Ft

    Robie Plan at Cline Village, Conover, NC 28613

    The Robie is one of our two-story plans featured at Cline Village in Conover, North Carolina, offering 3 modern elevations. This home offers a guest bedroom on the main floor, five bedrooms, three bathrooms, and a two-car garage. Upon entering, you’ll be greeted by a foyer inviting you to the center of the home. At its heart, you’ll find a spacious family room and dining room that blend with the

    D.R. Horton Builder
    3704 Village Blvd NW Unit 36204717, Conover, NC 28613
  • /26

    $336,990

    New Construction
    • 4 Beds
    • 2.5 Baths
    • 1,991 Sq Ft

    Belhaven Plan at Cline Village, Conover, NC 28613

    The Belhaven is one of our two-story plans featured at Cline Village in Conover, North Carolina, offering 3 modern elevations. It is a spacious and modern two-story home built with open concept living in mind. This home offers four bedrooms, two and a half bathrooms and a two-car garage. The moment you step inside you’ll be greeted by an inviting foyer that leads you directly into the heart of

    D.R. Horton Builder
    3704 Village Blvd NW Unit 36204712, Conover, NC 28613
  • /26

    $328,990

    New Construction
    • 4 Beds
    • 2 Baths
    • 1,764 Sq Ft

    Cali Plan at Cline Village, Conover, NC 28613

    The Cali is one of our ranch style plans featured at Cline Village in Conover, North Carolina, offering 3 modern elevations. The Cali’s spacious and modern single-story home design is popular for its open-concept style for living. This home features four bedrooms, two bathrooms, and a two-car garage. The inviting foyer leading directly into the heart of the home greets you upon entering. directly

    D.R. Horton Builder
    3704 Village Blvd NW Unit 36204710, Conover, NC 28613
  • /35

    $340,990

    New Construction
    • 3 - 4 Beds
    • 2.5 Baths
    • 2,175 Sq Ft

    Penwell Plan at Cline Village, Conover, NC 28613

    The Penwell is one of our two-story plans featured at Cline Village in Conover, North Carolina, offering 3 modern elevations. This gorgeous two-story home with impressive comfort, luxury, and style offers three bedrooms, two and a half bathrooms, and a two-car garage. Upon entering, you are greeted by a foyer that invites you directly into the center of the home. At its heart, you’ll find a

    D.R. Horton Builder
    3704 Village Blvd NW Unit 36204713, Conover, NC 28613

Showing Results 281 - 320, Page 8 of 9

How to Buy a Home How to Finance a Home How to Sell a Home