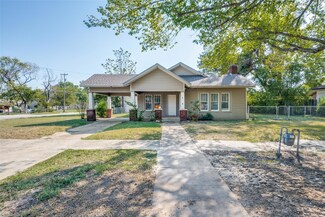
$87,500 Last List Price
Sold Feb 07, 2026

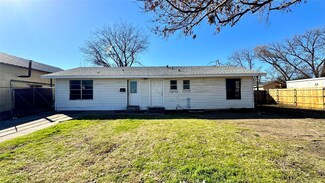
17451 Beesley Ct, Terrell, TX 75160
- 4 Beds
- 3 Baths
- 994 Sq Ft
- Built 1983
Last Sold Summary
- $88/SF
- 28 Days On Market
Current Estimated Value $180,000
Last Listing Agent Shannon Parker Dorman Realtors, LLC
17451 Beesley Ct, Terrell, TX 75160