363

Newest Homes for Sale in Thibodaux, LA

Section Image Section Image
  • /2

    $265,990

    New Construction
    • 4 Beds
    • 2.5 Baths
    • 1,833 Sq Ft

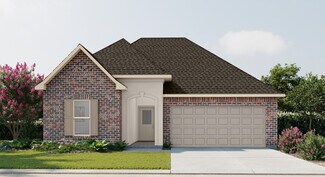
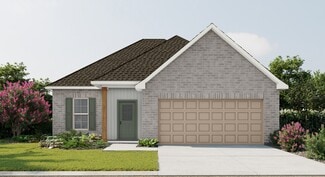
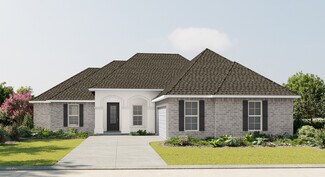
    Yardley III G Plan at Fieldchase, Thibodaux, LA 70301

    - Open Floor Plan- Four Bedrooms, Two & One Half Bathrooms- Recessed Can Lighting in Kitchen- Double Master Vanity- Separate Master Shower- Walk-In Master Closet- Optional Fireplace- Brick & Siding Exterior- Covered Rear Porch- Two Car Garage- Optional Fireplace

    DSLD Homes Builder
    1428 Tina Street St Unit 37015673, Thibodaux, LA 70301
  • /2

    $261,990

    New Construction
    • 4 Beds
    • 2.5 Baths
    • 1,738 Sq Ft

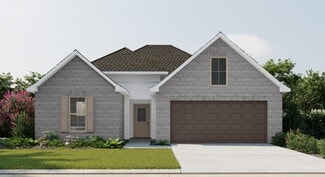
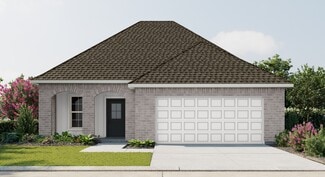
    Queensland III H Plan at Fieldchase, Thibodaux, LA 70301

    Discover the Queensland III H a beautifully designed 1,738 sq ft new home by DSLD Homes that blends comfort, efficiency, and modern style. As part of DSLDs exceptional collection of New Construction homes, this Energy Star Certified plan offers long-lasting quality, reduced utility costs, and thoughtfully planned spaces that elevate everyday living.The Queensland III H features an inviting open

    DSLD Homes Builder
    1428 Tina Street St Unit 37015672, Thibodaux, LA 70301
  • /2

    $261,990

    New Construction
    • 4 Beds
    • 2.5 Baths
    • 1,742 Sq Ft

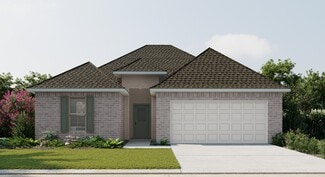
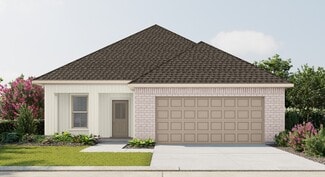
    Queensland III G Plan at Fieldchase, Thibodaux, LA 70301

    Discover the perfect blend of style, comfort, and functionality with the Queensland III G by DSLD Homes a thoughtfully designed new construction home offering 1,742 square feet of beautiful living space. Built with Energy Star Certified standards, this home provides modern efficiency and lasting value for families seeking a quality-built new home.Step inside this open floor plan and experience a

    DSLD Homes Builder
    1428 Tina Street St Unit 37015671, Thibodaux, LA 70301
  • /2

    $237,990

    New Construction
    • 3 Beds
    • 2 Baths
    • 1,356 Sq Ft

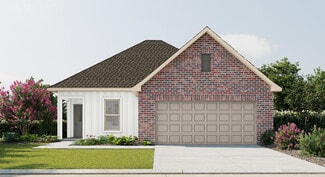
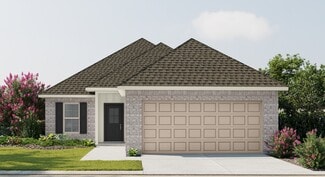
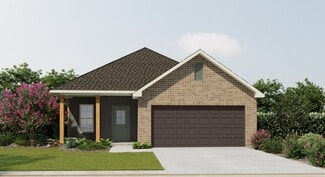
    Croydon IV H Plan at Fieldchase, Thibodaux, LA 70301

    Step into the Croydon IV H by DSLD Homes, an expertly designed, energy-efficient home that combines everyday functionality with timeless curb appeal. With 1,356 square feet of living space and a total area of 1,866 square feet, this floor plan offers efficient use of space without compromising comfort or style.The open floor plan creates a natural flow between the kitchen, dining, and living

    DSLD Homes Builder
    1428 Tina Street St Unit 37015651, Thibodaux, LA 70301
  • /2

    $242,990

    New Construction
    • 4 Beds
    • 2 Baths
    • 1,568 Sq Ft

    Woodford II H Plan at Fieldchase, Thibodaux, LA 70301

    -Brick & Siding Exterior-Recessed Can Lighting in Kitchen & Great Room-Walk-In Master Closet-Separate Master Shower-Covered Rear Porch

    DSLD Homes Builder
    1428 Tina Street St Unit 37015655, Thibodaux, LA 70301
  • /2

    $340,990

    New Construction
    • 4 Beds
    • 2.5 Baths
    • 2,782 Sq Ft

    Sansa IV A Plan at Imperial Landing, Thibodaux, LA 70301

    Welcome to the Sansa IV A floor plan by DSLD Homes, designed for those who appreciate spacious living and energy efficiency. With 2,782 square feet of living area, with 4 bedrooms and 2 and a half bathrooms this home provides the ideal layout for families seeking both comfort and style.The open floor plan connects the living, dining, and kitchen areas, creating a bright, airy atmosphere perfect

    DSLD Homes Builder
    1812 Supreme Dr Unit 36970714, Thibodaux, LA 70301
  • /2

    $314,990

    New Construction
    • 4 Beds
    • 3 Baths
    • 2,175 Sq Ft

    Ketty III B Plan at Imperial Landing, Thibodaux, LA 70301

    Experience modern living with the Ketty III B floor plan by DSLD Homes, designed for comfort, style, and energy efficiency. This stunning 4-bedroom, 3-bathroom home offers a spacious living area of 2,175 square feet and a total area of 3,109 square feet, making it perfect for growing families or those who love to entertain.The home boasts an inviting open-concept layout, ideal for seamless

    DSLD Homes Builder
    1812 Supreme Dr Unit 36970704, Thibodaux, LA 70301
  • /2

    $314,990

    New Construction
    • 4 Beds
    • 3 Baths
    • 2,175 Sq Ft

    Ketty III A Plan at Imperial Landing, Thibodaux, LA 70301

    Experience modern living with the Ketty III A floor plan by DSLD Homes, designed for comfort, style, and energy efficiency. This stunning 4-bedroom, 3-bathroom home offers a spacious living area of 2,175 square feet and a total area of 3,087 square feet, making it perfect for growing families or those who love to entertain.The home boasts an inviting open-concept layout, ideal for seamless

    DSLD Homes Builder
    1812 Supreme Dr Unit 36970371, Thibodaux, LA 70301
  • /2

    $308,990

    New Construction
    • 3 Beds
    • 2 Baths
    • 2,130 Sq Ft

    Giovanni IV A Plan at Imperial Landing, Thibodaux, LA 70301

    - Open Floor Plan - Three Bedrooms, Two Bathrooms- Brick, Stucco, and Siding Exterior- Flex Space- Wood Floors in Great Room and Dining- Boot Bench in Mud Room- Recessed Lighting in Kitchen, Dining, and Great Room- Tray Ceiling in Master Bedroom- Double Master Vanity- Separate Master Shower- Walk-In Master Closet- Two Car Garage

    DSLD Homes Builder
    1812 Supreme Dr Unit 36970358, Thibodaux, LA 70301
  • /2

    $290,990

    New Construction
    • 4 Beds
    • 2 Baths
    • 2,171 Sq Ft

    Cognac V B Plan at Imperial Landing, Thibodaux, LA 70301

    Introducing the Cognac V B floor plan by DSLD Homes, an energy-efficient home designed to offer the perfect blend of style, functionality, and sustainability. With 2,171 square feet of living space and a total area of 2,922 square feet, this home provides ample space for families who seek modern comfort and energy savings.The open floor plan creates an expansive and inviting atmosphere that

    DSLD Homes Builder
    1812 Supreme Dr Unit 36970050, Thibodaux, LA 70301
  • /2

    $290,990

    New Construction
    • 4 Beds
    • 2 Baths
    • 2,171 Sq Ft

    Cognac V A Plan at Imperial Landing, Thibodaux, LA 70301

    Introducing the Cognac V A floor plan by DSLD Homes, an energy-efficient home designed to offer the perfect blend of style, functionality, and sustainability. With 2,171 square feet of living space and a total area of 2,922 square feet, this home provides ample space for families who seek modern comfort and energy savings.The open floor plan creates an expansive and inviting atmosphere that

    DSLD Homes Builder
    1812 Supreme Dr Unit 36970036, Thibodaux, LA 70301
  • /2

    $285,990

    New Construction
    • 3 Beds
    • 2 Baths
    • 1,856 Sq Ft

    Laurana IV B Plan at Imperial Landing, Thibodaux, LA 70301

    - Open Floor Plan- Three Bedrooms, Two Bathrooms- Brick, Stucco, and Siding Exterior- Wood Floors in Living Room- Computer Nook and Boot Bench in Mud Room- Recessed Lighting in Kitchen and Living Room- Double Master Vanity- Separate Master Shower- Walk-In Master Closet- Two Car Garage- Covered Rear Patio

    DSLD Homes Builder
    1812 Supreme Dr Unit 36970024, Thibodaux, LA 70301
  • /2

    $285,990

    New Construction
    • 3 Beds
    • 2 Baths
    • 1,826 Sq Ft

    Laurana IV A Plan at Imperial Landing, Thibodaux, LA 70301

    - Open Floor Plan- Three Bedrooms, Two Bathrooms- Brick, Stucco, and Siding Exterior- Wood Floors in Living Room- Computer Nook and Boot Bench in Mud Room- Recessed Lighting in Kitchen and Living Room- Double Master Vanity- Separate Master Shower- Walk-In Master Closet- Two Car Garage- Covered Rear Patio

    DSLD Homes Builder
    1812 Supreme Dr Unit 36969718, Thibodaux, LA 70301
  • /2

    $272,990

    New Construction
    • 4 Beds
    • 2 Baths
    • 1,935 Sq Ft

    Rochelle V B Plan at Imperial Landing, Thibodaux, LA 70301

    Experience modern living and exceptional value with the Rochelle V B, one of DSLD Homes thoughtfully designed new homes built with quality craftsmanship and attention to detail. This Energy Star Certified home offers 1,935 square feet of comfortable, functional living space perfect for growing families or anyone looking to enjoy the benefits of new construction in a peaceful community setting.The

    DSLD Homes Builder
    1812 Supreme Dr Unit 36969397, Thibodaux, LA 70301
  • /2

    $284,990

    New Construction
    • 4 Beds
    • 3 Baths
    • 2,072 Sq Ft

    Fleetwood III A Plan at Imperial Landing, Thibodaux, LA 70301

    The Fleetwood III A floor plan by DSLD Homes offers a perfect balance of style, comfort, and energy efficiency. With 2,072 square feet of living space and a total area of 2,614 square feet, this four-bedroom, three-bathroom home is designed to provide ample room for family living. The open-concept design creates a seamless flow between the kitchen, dining, and living areas, ideal for both

    DSLD Homes Builder
    1812 Supreme Dr Unit 36969405, Thibodaux, LA 70301
  • /2

    $272,990

    New Construction
    • 4 Beds
    • 2 Baths
    • 1,935 Sq Ft

    Rochelle V A Plan at Imperial Landing, Thibodaux, LA 70301

    Experience the perfect blend of style, comfort, and efficiency in the Rochelle V A, one of DSLD Homes most thoughtfully designed new construction homes. Built with quality craftsmanship and attention to detail, this Energy Star Certified home offers lasting value and modern living for todays homeowners.Spanning a spacious layout, the Rochelle V A features an inviting open floor plan that

    DSLD Homes Builder
    1812 Supreme Dr Unit 36969376, Thibodaux, LA 70301
  • /2

    $270,990

    New Construction
    • 3 Beds
    • 2 Baths
    • 1,887 Sq Ft

    Reims V C Plan at Imperial Landing, Thibodaux, LA 70301

    - Open Floor Plan- Three Bedrooms, Two Bathrooms- Two Car Garage- Brick, Stucco, & Siding Exterior- Recessed Can Lighting in Kitchen- Computer Desk/ Niche- Double Master Vanity- Separate Master Shower- Double Master Closets

    DSLD Homes Builder
    1812 Supreme Dr Unit 36969369, Thibodaux, LA 70301
  • /2

    $270,990

    New Construction
    • 3 Beds
    • 2 Baths
    • 1,887 Sq Ft

    Reims V B Plan at Imperial Landing, Thibodaux, LA 70301

    - Open Floor Plan- Three Bedrooms, Two Bathrooms- Two Car Garage- Brick, Stucco, & Siding Exterior- Recessed Can Lighting in Kitchen- Computer Desk/ Niche- Double Master Vanity- Separate Master Shower- Double Master Closets

    DSLD Homes Builder
    1812 Supreme Dr Unit 36969081, Thibodaux, LA 70301
  • /2

    $270,990

    New Construction
    • 3 Beds
    • 2 Baths
    • 1,887 Sq Ft

    Reims V A Plan at Imperial Landing, Thibodaux, LA 70301

    - Open Floor Plan- Three Bedrooms, Two Bathrooms- Two Car Garage- Brick, Stucco, & Siding Exterior- Recessed Can Lighting in Kitchen- Computer Desk/ Niche- Double Master Vanity- Separate Master Shower- Double Master Closets

    DSLD Homes Builder
    1812 Supreme Dr Unit 36969070, Thibodaux, LA 70301
  • /2

    $264,990

    New Construction
    • 4 Beds
    • 2.5 Baths
    • 1,833 Sq Ft

    Yardley III A Plan at Imperial Landing, Thibodaux, LA 70301

    - Open Floor Plan- Four Bedrooms, Two & One Half Bathrooms- Recessed Can Lighting in Kitchen- Double Master Vanity- Separate Master Shower- Walk-In Master Closet- Optional Fireplace- Brick, Stucco, & Siding Exterior- Covered Rear Porch- Two Car Garage- Optional Fireplace

    DSLD Homes Builder
    1812 Supreme Dr Unit 36969028, Thibodaux, LA 70301
  • /2

    $263,990

    New Construction
    • 3 Beds
    • 2 Baths
    • 1,825 Sq Ft

    Townsend IV B Plan at Imperial Landing, Thibodaux, LA 70301

    Introducing the Townsend IV B floor plan by DSLD Homes, designed with an open floor plan and built for families who value both style and energy-efficient living. Offering 1,825 square feet of living space and a total area of 2,441 square feet, this home provides the perfect balance of spaciousness and functionality.The open floor plan connects the kitchen, dining, and living areas, creating a

    DSLD Homes Builder
    1812 Supreme Dr Unit 36968703, Thibodaux, LA 70301
  • /2

    $263,990

    New Construction
    • 3 Beds
    • 2 Baths
    • 1,825 Sq Ft

    Townsend IV A Plan at Imperial Landing, Thibodaux, LA 70301

    Introducing the Townsend IV A floor plan by DSLD Homes, designed with an open floor plan and built for families who value both style and energy-efficient living. Offering 1,825 square feet of living space and a total area of 2,441 square feet, this home provides the perfect balance of spaciousness and functionality.The open floor plan connects the kitchen, dining, and living areas, creating a

    DSLD Homes Builder
    1812 Supreme Dr Unit 36968380, Thibodaux, LA 70301
  • /8

    $128,000

    • 2 Beds
    • 1 Bath
    • 772 Sq Ft

    1019 Ridgefield Rd, Thibodaux, LA 70301

    This Southern shotgun-style home (yes, that's what they were called!) offers a perfect blend of classic appeal and modern convenience. Recently renovated after being semi-gutted, it's been redesigned from a one-bedroom to a two-bedroom home. It's an ideal starter home or smart alternative to renting, especially for students. The two bedrooms and single bath are well-appointed, and the large

    Lisa Thibodaux Canal & Main Realty

    1019 Ridgefield Rd, Thibodaux, LA 70301
  • /21

    $445,000

    New Construction
    • 4 Beds
    • 3.5 Baths
    • 2,468 Sq Ft

    Yorktown Plan at The Settlement at Live Oak, Thibodaux, LA 70301

    An inviting front porch leads into a gorgeous foyer which attaches to an open living/kitchen area as well as a formal dining room. Upstairs features a large loft and the home’s third and fourth bedroom as well as the third bathroom.

    Level Homes Builder
    464 Sweet Grass Loop Unit 36810322, Thibodaux, LA 70301
  • /34

    $418,000

    New Construction
    • 4 Beds
    • 3 Baths
    • 2,260 Sq Ft

    Newport Plan at The Settlement at Live Oak, Thibodaux, LA 70301

    This home has a large front porch that opens directly into an open dining, living, and kitchen area. Home features a mudroom attached to the garage and a beautiful rear porch off of the kitchen.

    Level Homes Builder
    464 Sweet Grass Loop Unit 36810306, Thibodaux, LA 70301
  • /19

    $330,000

    New Construction
    • 3 Beds
    • 2 Baths
    • 1,482 Sq Ft

    Monroe Plan at The Settlement at Live Oak, Thibodaux, LA 70301

    Level Homes Builder
    464 Sweet Grass Loop Unit 36810264, Thibodaux, LA 70301
  • /20

    $329,000

    New Construction
    • 3 Beds
    • 2 Baths
    • 1,470 Sq Ft

    Kadair Plan at The Settlement at Live Oak, Thibodaux, LA 70301

    A beautiful front porch spans the width of this home and leads directly into a wide-open living, dining, and kitchen area. This home is full of convenient features, including a mudroom and covered rear porch.

    Level Homes Builder
    464 Sweet Grass Loop Unit 36810244, Thibodaux, LA 70301
  • /30

    $504,990

    New Construction
    • 5 Beds
    • 4 Baths
    • 3,210 Sq Ft

    Belmont II Plan at St. John Place, Thibodaux, LA 70301

    The Belmont is a two-story, spacious floor plan featuring an open living room, dining room and kitchen. The home includes a large master suite with spa-inspired en suite and additional bedroom/study on the main floor. Three additional bedrooms situated upstairs. All upstairs bedrooms include spacious walk-in closets and share two full bathrooms. Upstairs also includes a large loft area. *Some

    Level Homes Builder
    165 Margie St Unit 36810213, Thibodaux, LA 70301
  • /27

    $362,000

    New Construction
    • 3 Beds
    • 2.5 Baths
    • 1,847 Sq Ft

    Hampton II Plan at The Settlement at Live Oak, Thibodaux, LA 70301

    This spacious home enters from an inviting front porch and into a large, open great room/dining room. The gourmet kitchen overlooks the great room and features a large center island and a stainless steel appliance package which includes a gas cooktop, single-wall oven, and a built-in microwave. Kitchen also features a walk-in pantry and custom cabinets. The large master suite has an attached

    Level Homes Builder
    464 Sweet Grass Loop Unit 36810198, Thibodaux, LA 70301
  • /19

    $447,000

    New Construction
    • 4 Beds
    • 3 Baths
    • 2,650 Sq Ft

    Millstone Plan at The Settlement at Live Oak, Thibodaux, LA 70301

    This two-story home open up from the front porch directly into a wide open kitchen, living, and dining space. The master suite, one additional bedroom, and one additional bathroom are on the first floor. The second floor includes a large loft and two extra bedrooms, as well as the home’s third bathroom.

    Level Homes Builder
    464 Sweet Grass Loop Unit 36810205, Thibodaux, LA 70301
  • /18

    $349,000

    New Construction
    • 3 Beds
    • 2 Baths
    • 1,679 Sq Ft

    Huntington Plan at The Settlement at Live Oak, Thibodaux, LA 70301

    This home features wide open space between the living room, dining room and kitchen as well as a convenient mudroom between the two-car garage and the rest of the home.

    Level Homes Builder
    464 Sweet Grass Loop Unit 36810193, Thibodaux, LA 70301
  • /18

    $379,000

    New Construction
    • 3 Beds
    • 2 Baths
    • 2,003 Sq Ft

    Langdon Plan at The Settlement at Live Oak, Thibodaux, LA 70301

    The Langdon features an inviting front porch and a beautiful foyer. The floor plan is wide open between the living room, dining room, and kitchen and tucks the master suite toward the rear for privacy.

    Level Homes Builder
    464 Sweet Grass Loop Unit 36810326, Thibodaux, LA 70301
  • /13

    $349,000

    New Construction
    • 3 Beds
    • 2 Baths
    • 1,682 Sq Ft

    Minden Plan at The Settlement at Live Oak, Thibodaux, LA 70301

    This one-story, three bedroom, two bathroom home features an open living room, dining room and kitchen area with a gorgeous master suite.

    Level Homes Builder
    464 Sweet Grass Loop Unit 36810278, Thibodaux, LA 70301
  • /18

    $359,000

    New Construction
    • 3 Beds
    • 2 Baths
    • 1,836 Sq Ft

    Dayton Plan at The Settlement at Live Oak, Thibodaux, LA 70301

    This layout of this home makes every square foot count, keeping all living space comfortable for everyone. The living room and formal dining area look out onto a beautiful, covered side porch.

    Level Homes Builder
    464 Sweet Grass Loop Unit 36810145, Thibodaux, LA 70301
  • /14

    $480,000

    $19K PRICE DROP
    • 8,877 Sq Ft

    922 Brule Guillot Rd, Thibodaux, LA 70301

    Multifamily Opportunity: 10 Homes on 10 Acres with Expansion Potential This unique property features 10 homes situated on 10 acres, along with an additional land lease for a mobile home. While not all homes are currently income-producing, the property offers strong investment potential with multiple revenue streams and plenty of room to add more units.

    April Horn 1 Percent Lists United

    922 Brule Guillot Rd, Thibodaux, LA 70301
  • /5

    $150,000

    • Land
    • 1.09 Acres
    • $137,615 per Acre

    LOT 3 N Canal Blvd, Thibodaux, LA 70301

    Build your dream home here, seated in the fast growing area of north Thibodaux. This beautiful, spacious residential lot is located in Rienzi Place subdivision. Located directly across the street from Starbucks Coffee! This lot is surrounded by various mixtures of eateries, major retail stores, and MORE! All in close proximity!

    Desire Curole KELLER WILLIAMS REALTY BAYOU P

    LOT 3 N Canal Blvd, Thibodaux, LA 70301
  • /37

    $639,900

    • 4 Beds
    • 3.5 Baths
    • 2,803 Sq Ft

    1203 Rosedown Dr, Thibodaux, LA 70301

    BRAND NEW Construction in DICHARRY AT RIENZI!!! Now here's a plan with everything you need for comfort and convenience! The Laredo Plan is here and has it all! This plan features 4 bedrooms, 3 full bathrooms and a powder room, and an open-concept living area complete with a large living room, dining room, and island for entertaining. Did I mention the HUGE walk-in closet in the primary bathroom?

    Ryan Marcomb Luxe Realty LLC

    1203 Rosedown Dr, Thibodaux, LA 70301
  • /21

    $525,000

    • 4 Beds
    • 2 Baths
    • 4,418 Sq Ft

    235 Rienzi Dr, Thibodaux, LA 70301

    MAJOR PRICE DROP! Priced Below Appraised Value! Welcome to 235 Rienzi Drive in Thibodaux—an exceptional luxury home just minutes from Nicholls State, Thibodaux Regional, shopping, and dining. With approx. 4,418 sq. ft. of living space, this 4-bedroom, 2.2-bath home offers soaring cathedral ceilings, a marble fireplace, and a flexible bonus room perfect for a gym, party space, or 5th bedroom. The

    Angelle Duplantis KELLER WILLIAMS REALTY BAYOU P

    235 Rienzi Dr, Thibodaux, LA 70301
  • /15

    $142,000

    • 3 Beds
    • 2.5 Baths
    • 1,573 Sq Ft

    112 Duplantis St, Thibodaux, LA 70301

    Main house with attached mother in law quarters! Main house has 2 bedrooms and 1 bath. Attached Mother in Law quarters has a one bedroom, 1 bath, its own kitchen, living room and laundry area! Lots of parking with large shop that was a mechanic shop! Whole house has 22kw Generac generator! Home has a recent appraisal. Call today for your showing!

    Heather Boudreaux CENTURY 21 ACTION REALTY, INC. - THIBODAUX

    112 Duplantis St, Thibodaux, LA 70301

Showing Results 281 - 320, Page 8 of 10

How to Buy a Home How to Finance a Home How to Sell a Home