381

Newest Homes for Sale in Thibodaux, LA

Section Image Section Image
  • /60

    $1,000,000

    • 5 Beds
    • 7 Baths
    • 6,993 Sq Ft

    567 Highway 308, Thibodaux, LA 70301

    Majestic Southern Colonial Estate on 3.2 Acres! A rare opportunity to own a majestic Southern Colonial estate home, exhibiting the elegance of Louisiana Classical architecture. Set amidst 3.2 sprawling acres and shaded by stunning, mature Live Oak trees, this property is the epitome of Southern charm. This sprawling residence offers 6,995 square feet of living space, featuring 5 bedrooms, 5 full

    Ben Harang KELLER WILLIAMS REALTY BAYOU P
    567 Highway 308, Thibodaux, LA 70301
  • /2

    $125,000

    • Land
    • 2.26 Acres
    • $55,310 per Acre

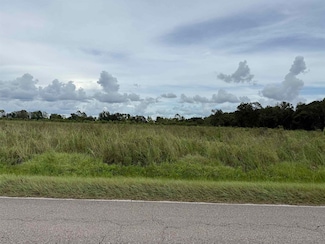
    1445 Tiger Dr, Thibodaux, LA 70301

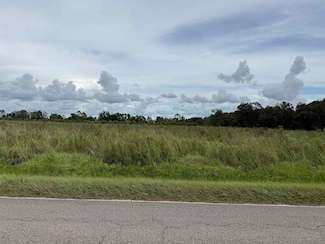
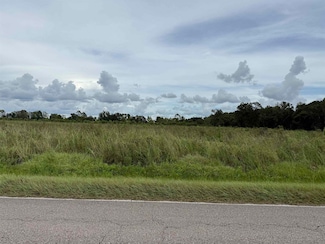
    Lot is available for light commercial activity.

    Ben Harang KELLER WILLIAMS REALTY BAYOU P

    1445 Tiger Dr, Thibodaux, LA 70301
  • /2

    $125,000

    • Land
    • 2.22 Acres
    • $56,306 per Acre

    1441 Tiger Dr, Thibodaux, LA 70301

    Lot is available for light commercial activity.

    Ben Harang KELLER WILLIAMS REALTY BAYOU P

    1441 Tiger Dr, Thibodaux, LA 70301
  • /2

    $125,000

    • Land
    • 2.81 Acres
    • $44,484 per Acre

    1447 Tiger Dr, Thibodaux, LA 70301

    Lot is available for light commercial activity.

    Ben Harang KELLER WILLIAMS REALTY BAYOU P

    1447 Tiger Dr, Thibodaux, LA 70301
  • /2

    $125,000

    • Land
    • 2.24 Acres
    • $55,804 per Acre

    1443 Tiger Dr, Thibodaux, LA 70301

    Lot is available for light commercial activity. Address is approximate. Address will be assigned by 911 during the permitting process. Address is not to be used in a Cash Sale

    Ben Harang KELLER WILLIAMS REALTY BAYOU P

    1443 Tiger Dr, Thibodaux, LA 70301
  • /25

    $317,500

    Open Sat 11AM - 2PM
    • 3 Beds
    • 2 Baths
    • 1,470 Sq Ft

    172 Royal Oak Blvd, Thibodaux, LA 70301

    Welcome to Your Dream Home in The Settlement at Live Oak – Sweetgrass This stunning two-year-young residence offers the perfect blend of style, comfort, and functionality. Built in 2023 by Level Homes, the popular “Kadair” floorplan showcases 10-foot ceilings, expansive living spaces, and elegant finishes throughout. At the heart of the home is a gourmet kitchen featuring stainless steel

    Ben Harang KELLER WILLIAMS REALTY BAYOU P

    172 Royal Oak Blvd, Thibodaux, LA 70301
  • /2

    $70,000

    • 4 Beds
    • 3 Baths
    • 3,000 Sq Ft

    1129 W Camellia Dr, Thibodaux, LA 70301

    INGRAM JAMES IJ and Associates Real Estate

    1129 W Camellia Dr, Thibodaux, LA 70301
  • /2

    $243,990

    New Construction
    • 4 Beds
    • 2 Baths
    • 1,532 Sq Ft

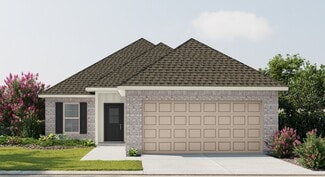
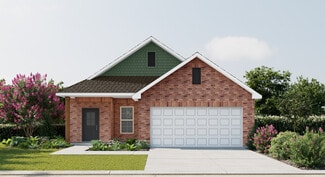
    Whitaker II G Plan at Imperial Landing, Thibodaux, LA 70301

    - Open Floor Plan- Four Bedrooms, Two Bathrooms- Two-Car Garage - Brick and Siding Exterior - Recessed Can Lighting in Kitchen and Great Room- Walk-In Master Closet- Separate Master Shower- Covered Rear Patio

    DSLD Homes Builder
    1812 Supreme Dr Unit 37366453, Thibodaux, LA 70301
  • /2

    $241,990

    New Construction
    • 3 Beds
    • 2 Baths
    • 1,498 Sq Ft

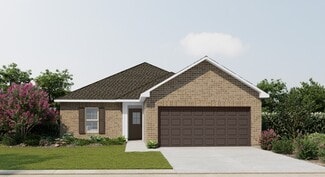
    Connelly IV H Plan at Imperial Landing, Thibodaux, LA 70301

    Experience functional design and energy savings with the Connelly IV H floor plan by DSLD Homes. With 1,498 square feet of thoughtfully designed living space, this home delivers the perfect balance of efficiency, comfort, and modern styleideal for families, first-time buyers, or those looking to downsize without compromise.This open floor plan features three bedrooms and two full bathrooms,

    DSLD Homes Builder
    1812 Supreme Dr Unit 37366450, Thibodaux, LA 70301
  • /2

    $223,990

    New Construction
    • 3 Beds
    • 2 Baths
    • 1,321 Sq Ft

    Creswell IV G Plan at Imperial Landing, Thibodaux, LA 70301

    Discover the perfect blend of affordability, efficiency, and modern comfort with the Creswell IV G by DSLD Homes. This thoughtfully designed home features 1,321 square feet of living space and a total area of 1,819 square feet, making it an ideal choice for first-time buyers, small families, or anyone looking to right-size into a stylish, low-maintenance home.Enjoy the benefits of a smart open

    DSLD Homes Builder
    1812 Supreme Dr Unit 37366451, Thibodaux, LA 70301
  • /2

    $227,990

    New Construction
    • 3 Beds
    • 2 Baths
    • 1,357 Sq Ft

    Wendell IV H Plan at Imperial Landing, Thibodaux, LA 70301

    Open Floor Plan Three Bedroom, Two Bathroom Two Car GarageBrick and sidingCovered patioRecessed lightingSingle master vanityWalk-in master closetOptional Fireplace

    DSLD Homes Builder
    1812 Supreme Dr Unit 37366449, Thibodaux, LA 70301
  • /2

    $243,990

    New Construction
    • 4 Beds
    • 2 Baths
    • 1,532 Sq Ft

    Whitaker II H Plan at Imperial Landing, Thibodaux, LA 70301

    - Open Floor Plan- Four Bedrooms, Two Bathrooms- Two-Car Garage - Brick and Siding Exterior - Recessed Can Lighting in Kitchen and Great Room- Walk-In Master Closet- Separate Master Shower- Covered Rear Patio

    DSLD Homes Builder
    1812 Supreme Dr Unit 37366452, Thibodaux, LA 70301
  • /2

    $219,990

    New Construction
    • 3 Beds
    • 2 Baths
    • 1,192 Sq Ft

    Kirkland IV G Plan at Imperial Landing, Thibodaux, LA 70301

    - Open Floor Plan - Three Bedrooms, Two Bathrooms - Two-Car Garage - Brick and Siding Exterior- Recessed Lighting in Kitchen- Walk-In Master Closet

    DSLD Homes Builder
    1812 Supreme Dr Unit 37366448, Thibodaux, LA 70301
  • /2

    $231,990

    New Construction
    • 3 Beds
    • 2 Baths
    • 1,422 Sq Ft

    Princeton IV G Plan at Imperial Landing, Thibodaux, LA 70301

    - Brick & Vinyl Exterior- Covered Rear Patio- Two Car Garage- Open Floor Plan- Three Bedrooms, Two Bathrooms- Recessed Can Lighting in Kitchen- Walk-In Pantry- Walk-In Master Closet- Optional Fireplace

    DSLD Homes Builder
    1812 Supreme Dr Unit 37366447, Thibodaux, LA 70301
  • /2

    $231,990

    New Construction
    • 3 Beds
    • 2 Baths
    • 1,422 Sq Ft

    Princeton IV H Plan at Imperial Landing, Thibodaux, LA 70301

    - Brick & Vinyl Exterior- Two Car Garage- Open Floor Plan- Three Bedrooms, Two Bathrooms- Garden Master Tub- Walk-In Master Closet- Optional Fireplace

    DSLD Homes Builder
    1812 Supreme Dr Unit 37366439, Thibodaux, LA 70301
  • /2

    $227,990

    New Construction
    • 3 Beds
    • 2 Baths
    • 1,363 Sq Ft

    Wendell IV G Plan at Imperial Landing, Thibodaux, LA 70301

    Open Floor Plan Three Bedroom, Two Bathroom Two Car GarageBrick and sidingCovered patioRecessed lightingSingle master vanityWalk-in master closetOptional Fireplace

    DSLD Homes Builder
    1812 Supreme Dr Unit 37366438, Thibodaux, LA 70301
  • /2

    $241,990

    New Construction
    • 3 Beds
    • 2 Baths
    • 1,498 Sq Ft

    Connelly IV G Plan at Imperial Landing, Thibodaux, LA 70301

    Experience functional design and energy savings with the Connelly IV G floor plan by DSLD Homes. With 1,498 square feet of thoughtfully designed living space, this home delivers the perfect balance of efficiency, comfort, and modern styleideal for families, first-time buyers, or those looking to downsize without compromise.This open floor plan features three bedrooms and two full bathrooms,

    DSLD Homes Builder
    1812 Supreme Dr Unit 37366440, Thibodaux, LA 70301
  • /7

    $462,900

    New Construction
    • 3 Beds
    • 2 Baths
    • 1,969 Sq Ft

    1216 Rosedown Dr, Thibodaux, LA 70301

    NEW Construction in DICHARRY AT RIENZI!!! Now here's a plan with everything you need for comfort and convenience! The Sawyer Plan is here and has it all! This plan features 3 bedrooms, 2 full bathrooms, and an open-concept living area complete with a large living room, dining room, and island for entertaining. Did I mention the HUGE walk-in closet in the primary bathroom? You're going to love

    Ryan Marcomb Luxe Realty LLC

    1216 Rosedown Dr, Thibodaux, LA 70301
  • /6

    $560,000

    New Construction
    • 4 Beds
    • 3 Baths
    • 2,640 Sq Ft

    136 Stella Dr, Thibodaux, LA 70301

    BRAND NEW Construction in DICHARRY AT RIENZI!!! Now here's a plan with everything you need for comfort and convenience! The Stella B plan is here and has it all! This plan features 4 bedrooms, 3 full bathrooms, and an open-concept living area complete with a large living room, dining room, and island for entertaining. Did I mention the HUGE walk-in closet in the primary bathroom? You're going to

    Ryan Marcomb Luxe Realty LLC

    136 Stella Dr, Thibodaux, LA 70301
  • /2

    $266,990

    New Construction
    • 3 Beds
    • 2 Baths
    • 1,848 Sq Ft

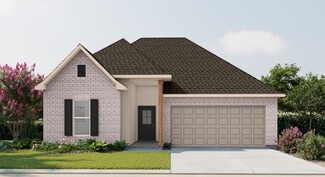
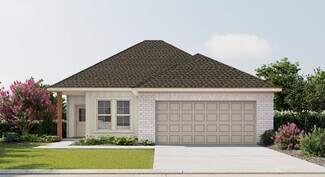
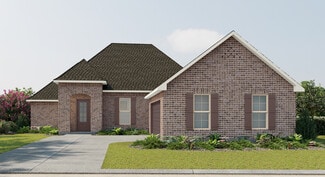
    Trillium IV B Plan at The Settlement at Live Oak, Thibodaux, LA 70301

    Introducing the Trillium IV B floor plan by DSLD Homes, offering an ideal combination of energy-efficient living and stylish design. With 1,848 square feet of living space and a total area of 2,459 square feet, this home is designed for families seeking a spacious, functional, and comfortable environment.The open floor plan connects the kitchen, dining, and living areas, creating an inviting and

    DSLD Homes Builder
    464 Sweet Grass Loop Unit 37164899, Thibodaux, LA 70301
  • /2

    $187,752

    • Land
    • 23,522 Sq Ft
    • $347,689 per Acre

    0 Royal Oak Blvd Unit BY2025014393, Thibodaux, LA 70301

    Commercial Parcel - R4. "The Settlement at Live Oak" Contact agent for more Details

    Christie Kliebert Canal & Main Realty

    0 Royal Oak Blvd Unit BY2025014393, Thibodaux, LA 70301
  • /2

    $329,400

    • Land
    • 41,382 Sq Ft
    • $346,737 per Acre

    0 Royal Oak Blvd Unit BY2025014394, Thibodaux, LA 70301

    Commercial Parcel - R4. "The Settlement at Live Oak" Contact agent for more Details

    Christie Kliebert Canal & Main Realty

    0 Royal Oak Blvd Unit BY2025014394, Thibodaux, LA 70301
  • /2

    $132,260

    • Land
    • 15,681 Sq Ft
    • $367,389 per Acre

    0 Royal Oak Blvd Unit BY2025014392, Thibodaux, LA 70301

    Commercial Parcel - R2. "The Settlement at Live Oak" Contact agent for more Details

    Christie Kliebert Canal & Main Realty

    0 Royal Oak Blvd Unit BY2025014392, Thibodaux, LA 70301
  • /2

    $247,990

    New Construction
    • 4 Beds
    • 2 Baths
    • 1,653 Sq Ft

    Midland II G Plan at Cane Ridge - Thibodaux, Thibodaux, LA 70301

    - Open Floor Plan- Four Bedrooms, Two Bathrooms- Two-Car Garage- Brick and Stucco Exterior- Recessed Can Lighting in Kitchen- Walk-In Pantry- Walk-In Master Closet- Double Master Vanity- Garden Master Tub- Separate Master Shower- Boot Bench in Drop Zone

    DSLD Homes Builder
    315 Jacey Dr Unit 37027511, Thibodaux, LA 70301
  • /2

    $242,990

    New Construction
    • 3 Beds
    • 2 Baths
    • 1,621 Sq Ft

    Broadway IV H Plan at Cane Ridge - Thibodaux, Thibodaux, LA 70301

    The Broadway IV H by DSLD Homes offers 1,621 sq. ft. of well-designed living space with 3 bedrooms, 2 bathrooms, and a two-car garage. Featuring a timeless brick and siding exterior and a covered patio, this home blends curb appeal with functional outdoor living.Inside, you'll find recessed can lighting in the kitchen, a private study perfect for remote work or hobbies, and an open layout built

    DSLD Homes Builder
    315 Jacey Dr Unit 37027503, Thibodaux, LA 70301
  • /2

    $242,990

    New Construction
    • 3 Beds
    • 2 Baths
    • 1,621 Sq Ft

    Broadway IV G Plan at Cane Ridge - Thibodaux, Thibodaux, LA 70301

    The Broadway IV G by DSLD Homes offers 1,621 sq. ft. of well-designed living space with 3 bedrooms, 2 bathrooms, and a two-car garage. Featuring a timeless brick and siding exterior and a covered patio, this home blends curb appeal with functional outdoor living.Inside, you'll find recessed can lighting in the kitchen, a private study perfect for remote work or hobbies, and an open layout built

    DSLD Homes Builder
    315 Jacey Dr Unit 37027427, Thibodaux, LA 70301
  • /2

    $237,990

    New Construction
    • 3 Beds
    • 2 Baths
    • 1,578 Sq Ft

    Fletcher V G Plan at Cane Ridge - Thibodaux, Thibodaux, LA 70301

    Experience the perfect blend of comfort, style, and energy efficiency with the Fletcher V G floor plan by DSLD Homes. This well-designed home offers 1,578 square feet of living space and a total area of 2,183 square feet, providing plenty of room for families or individuals who value modern, functional living. With its energy-efficient features and practical layout, this home is an excellent

    DSLD Homes Builder
    315 Jacey Dr Unit 37027283, Thibodaux, LA 70301
  • /2

    $236,990

    New Construction
    • 3 Beds
    • 2 Baths
    • 1,498 Sq Ft

    Connelly IV H Plan at Cane Ridge - Thibodaux, Thibodaux, LA 70301

    Experience functional design and energy savings with the Connelly IV H floor plan by DSLD Homes. With 1,498 square feet of thoughtfully designed living space, this home delivers the perfect balance of efficiency, comfort, and modern styleideal for families, first-time buyers, or those looking to downsize without compromise.This open floor plan features three bedrooms and two full bathrooms,

    DSLD Homes Builder
    315 Jacey Dr Unit 37027274, Thibodaux, LA 70301
  • /2

    $236,990

    New Construction
    • 3 Beds
    • 2 Baths
    • 1,498 Sq Ft

    Connelly IV G Plan at Cane Ridge - Thibodaux, Thibodaux, LA 70301

    Experience functional design and energy savings with the Connelly IV G floor plan by DSLD Homes. With 1,498 square feet of thoughtfully designed living space, this home delivers the perfect balance of efficiency, comfort, and modern styleideal for families, first-time buyers, or those looking to downsize without compromise.This open floor plan features three bedrooms and two full bathrooms,

    DSLD Homes Builder
    315 Jacey Dr Unit 37026757, Thibodaux, LA 70301
  • /2

    $231,990

    New Construction
    • 4 Beds
    • 2 Baths
    • 1,458 Sq Ft

    Cherokee II H Plan at Cane Ridge - Thibodaux, Thibodaux, LA 70301

    Discover the Cherokee II H floor plan by DSLD Homes, an energy-efficient home designed to provide maximum comfort, functionality, and style. With 1,458 square feet of living space and a total area of 2,034 square feet, this home offers the perfect balance of spaciousness and energy-saving features, making it ideal for modern families.The open floor plan seamlessly connects the kitchen, dining,

    DSLD Homes Builder
    315 Jacey Dr Unit 37026111, Thibodaux, LA 70301
  • /2

    $231,990

    New Construction
    • 4 Beds
    • 2 Baths
    • 1,458 Sq Ft

    Cherokee II G Plan at Cane Ridge - Thibodaux, Thibodaux, LA 70301

    Discover the Cherokee II G floor plan by DSLD Homes, an energy-efficient home designed to provide maximum comfort, functionality, and style. With 1,458 square feet of living space and a total area of 2,034 square feet, this home offers the perfect balance of spaciousness and energy-saving features, making it ideal for modern families.The open floor plan seamlessly connects the kitchen, dining,

    DSLD Homes Builder
    315 Jacey Dr Unit 37026068, Thibodaux, LA 70301
  • /2

    $368,990

    New Construction
    • 4 Beds
    • 3 Baths
    • 2,614+ Sq Ft

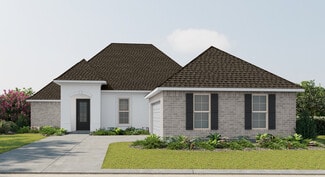
    Renoir IV C Plan at The Settlement at Live Oak, Thibodaux, LA 70301

    - Open Floor Plan- Four Bedrooms, Three Bathrooms- Brick and Stucco Exterior- Wood Floors in Living and Dining Room- Boot Bench and Drop Zone in Mud Room- Recessed Lighting in Kitchen and Living - Double Master Vanity- Separate Master Shower- Walk-In Master Closet- Two Car Garage- Covered Rear Patio

    DSLD Homes Builder
    464 Sweet Grass Loop Unit 37021677, Thibodaux, LA 70301
  • /2

    $368,990

    New Construction
    • 4 Beds
    • 3 Baths
    • 2,622 Sq Ft

    Renoir IV B Plan at The Settlement at Live Oak, Thibodaux, LA 70301

    - Open Floor Plan- Four Bedrooms, Three Bathrooms- Brick and Stucco Exterior- Wood Floors in Living and Dining Room- Boot Bench and Drop Zone in Mud Room- Recessed Lighting in Kitchen and Living - Double Master Vanity- Separate Master Shower- Walk-In Master Closet- Two Car Garage- Covered Rear Patio

    DSLD Homes Builder
    464 Sweet Grass Loop Unit 37021671, Thibodaux, LA 70301
  • /2

    $368,990

    New Construction
    • 4 Beds
    • 3 Baths
    • 2,610 Sq Ft

    Renoir IV A Plan at The Settlement at Live Oak, Thibodaux, LA 70301

    - Open Floor Plan- Four Bedrooms, Three Bathrooms- Brick and Stucco Exterior- Wood Floors in Living and Dining Room- Boot Bench and Drop Zone in Mud Room- Recessed Lighting in Kitchen and Living- Double Master Vanity- Separate Master Vanity- Separate Master Shower- Walk-In Master Closet- Two Car Garage- Covered Rear Patio

    DSLD Homes Builder
    464 Sweet Grass Loop Unit 37021050, Thibodaux, LA 70301
  • /2

    $357,990

    New Construction
    • 4 Beds
    • 2.5 Baths
    • 2,811 Sq Ft

    Sycamore IV A Plan at The Settlement at Live Oak, Thibodaux, LA 70301

    The Sycamore IV A Floor Plan by DSLD Homes offers modern living at its finest, blending style, comfort, and energy efficiency into a beautifully designed home. With 4 spacious bedrooms and 2 full bathrooms and one half bathroom and one half bathroom across 2,811 square feet, this layout provides the ideal space for growing families and those who love to entertain.Exterior features include elegant

    DSLD Homes Builder
    464 Sweet Grass Loop Unit 37020577, Thibodaux, LA 70301
  • /2

    $352,990

    New Construction
    • 5 Beds
    • 3 Baths
    • 2,720 Sq Ft

    Hickory III B Plan at The Settlement at Live Oak, Thibodaux, LA 70301

    - Open Floor Plan- Five Bedrooms, Three Bathrooms- Recessed Can Lighting in Kitchen & Living Room- Walk-In Pantry- Boot Bench at Garage Entry- Double Master Vanity- Separate Master Shower- Walk-In Master Closet- Brick & Stucco Exterior- Covered Rear Porch- Two Car Garage

    DSLD Homes Builder
    464 Sweet Grass Loop Unit 37020481, Thibodaux, LA 70301
  • /2

    $352,990

    New Construction
    • 5 Beds
    • 3 Baths
    • 2,720 Sq Ft

    Hickory III A Plan at The Settlement at Live Oak, Thibodaux, LA 70301

    - Open Floor Plan- Five Bedrooms, Three Bathrooms- Recessed Can Lighting in Kitchen & Living Room- Walk-In Pantry- Boot Bench at Garage Entry- Double Master Vanity- Separate Master Shower- Walk-In Master Closet- Brick & Stucco Exterior- Covered Rear Porch- Two Car Garage

    DSLD Homes Builder
    464 Sweet Grass Loop Unit 37020328, Thibodaux, LA 70301
  • /2

    $349,990

    New Construction
    • 5 Beds
    • 3 Baths
    • 2,476 Sq Ft

    Harmand III A Plan at The Settlement at Live Oak, Thibodaux, LA 70301

    - Five Bedrooms, Three Bathrooms- Brick and Stucco Exterior- Wood Floors in Living and Dining Room- Walk-In Pantry - Boot Bench and Drop Zone in Mud Room- Recessed Can Lighting in Kitchen and Living- Separate Master Shower- Walk-In Master Closet- Two Car Garage- Covered Rear Patio

    DSLD Homes Builder
    464 Sweet Grass Loop Unit 37017913, Thibodaux, LA 70301
  • /2

    $346,990

    New Construction
    • 4 Beds
    • 3 Baths
    • 2,424 Sq Ft

    Claudet III B Plan at The Settlement at Live Oak, Thibodaux, LA 70301

    Discover the Claudet III B floor plan by DSLD Homes, offering energy-efficient living in a beautifully designed home. With 2,424 square feet of living space and a total area of 3,204 square feet, this home delivers the perfect combination of space, luxury, and sustainability.The open floor plan seamlessly connects the kitchen, living, and dining areas, creating a spacious, inviting atmosphere

    DSLD Homes Builder
    464 Sweet Grass Loop Unit 37017841, Thibodaux, LA 70301
  • /2

    $346,990

    New Construction
    • 4 Beds
    • 3 Baths
    • 2,414 Sq Ft

    Claudet III A Plan at The Settlement at Live Oak, Thibodaux, LA 70301

    Discover the Claudet III A floor plan by DSLD Homes, offering energy-efficient living in a beautifully designed home. With 2,414 square feet of living space and a total area of 3,185 square feet, this home delivers the perfect combination of space, luxury, and sustainability.The open floor plan seamlessly connects the kitchen, living, and dining areas, creating a spacious, inviting atmosphere

    DSLD Homes Builder
    464 Sweet Grass Loop Unit 37017803, Thibodaux, LA 70301

Showing Results 241 - 280, Page 7 of 10

How to Buy a Home How to Finance a Home How to Sell a Home