141

Homes for Sale near West Ridge Elementary School

Section Image Section Image
  • /15

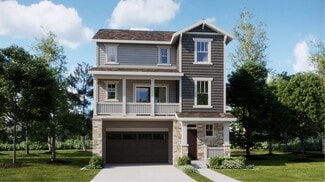
    $569,900

    New Construction
    • 4 Beds
    • 3.5 Baths
    • 2,235 Sq Ft

    Visage Plan at Parterre - The Skyline Collection, Thornton, CO 80602

    The first level of this three-level home is host to a secondary bedroom suite that’s great for overnight guests or household members that need privacy. Upstairs, the Great Room, kitchen and nook are situated among a convenient and and contemporary open floorplan, with sliding glass doors that lead to a versatile covered deck. Three bedrooms are found on the home’s top floor, including the luxe

    Lennar Builder
    6637 E 149th Ave Unit 36034121, Thornton, CO 80602
  • /14

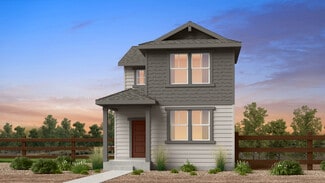
    $499,999

    New Construction
    • 3 - 4 Beds
    • 2.5 - 3.5 Baths
    • 1,606+ Sq Ft

    Celeste Plan at Parterre Horizon Collection, Thornton, CO 80602

    Welcome to the thoughtfully designed Celeste! This home welcomes you into a light and bright gathering room adjacent to the dining area and kitchen. Expand your living space by opting for the outdoor patio, making the main floor an entertainer’s dream. Retreat to the spacious primary suite on the second floor with a large walk-in closet and 4-piece bath. Also find a convenient second floor

    Taylor Morrison Builder
    14885 Arbor Blvd W Unit 36664319, Thornton, CO 80602
  • /29

    $634,999

    New Construction
    • 4 - 6 Beds
    • 2 - 4.5 Baths
    • 2,622 Sq Ft

    Sedalia Plan at Parterre City Collection, Thornton, CO 80602

    Welcome home to The Sedalia and experience the epitome of modern living in this gorgeous two-story home. Experience versatility in the private flex room that adapts to your ever-changing needs. Transform this space into a main floor bedroom and full bathroom or a study space. Off the flex and just down the hall you'll be greeted with an expansive great room flooded with natural light which

    Taylor Morrison Builder
    14885 Arbor Blvd W Unit 41954818, Thornton, CO 80602
  • /22

    $429,990

    New Construction
    • 3 Beds
    • 2.5 Baths
    • 1,420 Sq Ft

    Frontier Plan at Parterre Townhomes - The Westerly Collection, Thornton, CO 80602

    From the front porch, you will be greeted with a large open floor plan, featuring a kitchen with large island and pantry, spacious gathering room and casual dining area. Upstairs boasts a comfortable owner’s suite with a walk-in closet and a 4-piece bath, laundry room, two additional bedrooms and full bath.

    Taylor Morrison Builder
    14885 Arbor Blvd W Unit 36664325, Thornton, CO 80602
  • /2

    $624,790

    New Construction
    • 3 Beds
    • 2 Baths
    • 1,699 Sq Ft

    15253 Olive Way, Thornton, CO 80602

    This thoughtfully designed home blends modern functionality with cozy charm. The open great room connects seamlessly to the kitchen and nook, perfect for entertaining or daily life. A flexible room can serve as an office, playroom, or creative space. The primary suite features a walk-in closet and luxurious bath, complemented by two additional bedrooms and a second bath. An optional dining room

    Risewell Homes Builder
    15253 Olive Way, Thornton, CO 80602
  • /15

    $571,900

    New Construction $40K PRICE DROP
    • 4 Beds
    • 3.5 Baths
    • 2,166 Sq Ft

    6932 Arbor Blvd E, Thornton, CO 80602

    The first floor of this three-story home is host to a comfortable secondary bedroom with an en-suite bathroom, perfect as a guest suite or office. An open-concept floorplan comprises the second level, blending the kitchen, living and dining areas for seamless entertaining and multitasking. Three additional bedrooms are located on the third floor, including the luxurious owner’s suite with a

    Lennar Builder
    6932 Arbor Blvd E, Thornton, CO 80602
  • /13

    $528,400

    New Construction $30K PRICE DROP
    • 3 Beds
    • 2.5 Baths
    • 1,868 Sq Ft

    6882 Arbor Blvd E, Thornton, CO 80602

    The first level of this three-story home is host to a two-bay garage with additional storage space. Upstairs, the kitchen, dining room and Great Room are situated among a convenient and contemporary open floorplan with access to a deck for indoor-outdoor living and entertaining. All three bedrooms are found on the home’s top level, including the luxe owner’s suite comprised of a restful bedroom,

    Lennar Builder
    6882 Arbor Blvd E, Thornton, CO 80602
  • /13

    $737,649

    New Construction
    • 5 Beds
    • 3 Baths
    • 2,622 Sq Ft

    14825 Leyden St, Brighton, CO 80602

    Welcome to the Sedalia at 14825 Leyden Street in Parterre City! Welcome to this thoughtfully designed home featuring an open-concept layout that blends comfort and functionality. The heart of the home is the chef kitchen, complete with an extended island that overlooks the dining area and spacious great room, creating the perfect setting for entertaining and everyday living. Extended LVP flooring

    Taylor Morrison Builder
    14825 Leyden St, Brighton, CO 80602
  • /19

    $799,990

    New Construction
    • 3 Beds
    • 2 Baths
    • 2,084 Sq Ft

    15287 Poplar St, Thornton, CO 80602

    This ranch-style home offers comfortable single-level living with a full unfinished basement for future expansion. Enjoy outdoor relaxation on the rear covered patio overlooking a desirable corner lot. Inside, a contemporary gas fireplace with floor-to-ceiling tile serves as a stunning focal point. The kitchen features upgraded gas stainless steel appliances, combining style and performance for

    Risewell Homes Builder
    15287 Poplar St, Thornton, CO 80602
  • /39

    $585,000

    $15K PRICE DROP
    • 3 Beds
    • 2.5 Baths
    • 2,038 Sq Ft

    5896 E 129th Place, Thornton, CO 80602

    Special financing incentive available! Qualified buyers may receive a lender credit equal to 1% of the loan amount when financing through the seller's participating lender. Contact us for complete details. Close to shopping! Close to schools! Close to medical facilities! Need a backyard instead of a balcony? This home has it all! Discover the convenience and flexibility of this beautifully

    Jeanne Pitre RE/MAX Professionals

    5896 E 129th Place, Thornton, CO 80602
  • /30

    $684,900

    $15K PRICE DROP
    • 4 Beds
    • 3 Baths
    • 2,796 Sq Ft

    7183 E 131st Dr, Thornton, CO 80602

    Stunning, spacious ranch home backing to open space and scenic walking trails! This beautifully updated home offers the perfect blend of luxury, comfort, and functionality with an open-concept floor plan, soaring vaulted ceilings, and warm southern exposure that fills the home with natural light.The remodeled chef's kitchen is the heart of the home, featuring gorgeous granite countertops,

    Bob Bell Milehiproperty

    7183 E 131st Dr, Thornton, CO 80602
  • /49

    $819,000

    $61K PRICE DROP
    • 5 Beds
    • 4.5 Baths
    • 4,109 Sq Ft

    13398 Olive Way, Thornton, CO 80602

    Luxury, functionality, and exceptional design come together in this stunning Amber Creek home. Offering over 4,100 finished square feet, this thoughtfully designed residence features a rare main-floor Next Gen suite complete with its own living amenities, making it ideal for multi-generational living, extended family, guests, or a private retreat. Beautiful engineered hardwood flooring, designer

    Amber Panck Real Broker, LLC DBA Real

    13398 Olive Way, Thornton, CO 80602
  • /42

    $925,000

    • 5 Beds
    • 4.5 Baths
    • 3,882 Sq Ft

    14601 Hudson St, Thornton, CO 80602

    Welcome to 14601 Hudson Street in Thornton's desirable Willow Bend community a home that offers the space, comfort, and flexibility today's renters are searching for. With over 3,800 finished square feet, this impressive home features 5 bedrooms, 5 bathrooms, soaring ceilings, abundant natural light, and breathtaking mountain views. The open-concept main level is designed for both everyday living

    Marilee Thomson Home Real Estate

    14601 Hudson St, Thornton, CO 80602
  • /3

    $627,990

    New Construction
    • 3 Beds
    • 2.5 Baths
    • 1,824 Sq Ft

    Plan 4003 at Talon Pointe - The Legacy Collection, Thornton, CO 80602

    Experience easy single-level living in this thoughtfully designed home featuring 3 bedrooms, 2.5 baths, and a versatile flex room-ideal for a home office, study space, or playroom. The open layout connects the kitchen, dining nook, and spacious living area, creating a comfortable flow for everyday living and casual gatherings. The private primary suite offers a quiet retreat with a large walk-in

    Risewell Homes Builder
    15252 Olive St Unit 36949576, Thornton, CO 80602
  • /41

    $350,000

    $30K PRICE DROP
    • 2 Beds
    • 2.5 Baths
    • 1,364 Sq Ft

    12704 Jasmine St Unit C, Thornton, CO 80602

    Soaring ceilings and a wall of windows drench this home in natural light from morning coffee through golden hour. A three sided gas fireplace splits the living and dining spaces, keeping the floor plan open while giving each side its own warmth. The layout is the real win. A dedicated dining area sits just off the kitchen with room for a full size table, so hosting never means eating in shifts.

    Chelsea Harold Golba Group Real Estate

    12704 Jasmine St Unit C, Thornton, CO 80602
  • /12

    $520,000

    New Construction
    • 3 Beds
    • 2.5 Baths
    • 1,883 Sq Ft

    2187 E 164th Ave, Thornton, CO 80602

    Enter into an open homeplan where your kitchen, dining and great room flow perfectly for entertaining. The upstairs loft provides even more space to gather with family or friends.

    Meritage Homes Builder
    2187 E 164th Ave, Thornton, CO 80602
  • /12

    $364,900

    New Construction $10K PRICE DROP
    • 2 Beds
    • 2 Baths
    • 1,099 Sq Ft

    6969 Parterre Pkwy N Unit 3, Thornton, CO 80602

    This two-story townhome offers a low maintenance and modern design. The first level is dedicated to shared living with an open layout among the Great Room and kitchen with a large center island that doubles as a breakfast bar. On the second floor are two bedrooms, including the lavish owner’s suite. A single-bay garage set at the rear of the home adds great curb appeal.

    Lennar Builder
    6969 Parterre Pkwy N Unit 3, Thornton, CO 80602
  • /31

    $625,000

    $25K PRICE DROP Pre-Foreclosure
    • 4 Beds
    • 2.5 Baths
    • 2,938 Sq Ft

    12503 Locust Way, Thornton, CO 80602

    ***NEW LOWER PRICE***Great southern exposure on this corner lot in the desirable Sage Creek Estate neighborhood. The welcoming covered front porch leads to the entry way and foyer. The main floor has an office with French doors, formal living and dining rooms, kitchen with island and pantry, a family room with fireplace and built-in shelves, and a laundry room off the garage entry. Upstairs, the

    Deidra Christensen HomeSmart

    12503 Locust Way, Thornton, CO 80602
  • /13

    $523,400

    New Construction $21K PRICE DROP
    • 3 Beds
    • 2.5 Baths
    • 1,868 Sq Ft

    6973 E 149th Place, Thornton, CO 80602

    The first level of this three-story home is host to a two-bay garage with additional storage space. Upstairs, the kitchen, dining room and Great Room are situated among a convenient and contemporary open floorplan with access to a deck for indoor-outdoor living and entertaining. All three bedrooms are found on the home’s top level, including the luxe owner’s suite comprised of a restful bedroom,

    Lennar Builder
    6973 E 149th Place, Thornton, CO 80602
  • /37

    $715,000

    • 4 Beds
    • 3.5 Baths
    • 2,613 Sq Ft

    14540 Hudson St, Thornton, CO 80602

    This is your opportunity to own a stunning, better-than-new home w/ countless designer upgrades & a LOW ASSUMABLE 4.5% interest rate. Move right in and host your fall BBQ, relax on the covered patio or play a game of basketball on your very own sport court! Inside enjoy fresh paint, luxury vinyl flooring, upgraded window coverings, black-framed doors and mirrors, custom shiplap, tile accents &

    Lydia Creasey RE/MAX Alliance - Olde Town

    14540 Hudson St, Thornton, CO 80602
  • /16

    $799,990

    New Construction
    • 6 Beds
    • 4.5 Baths
    • 3,263 Sq Ft

    Plan 5006 at Talon Pointe - The Estates Collection, Thornton, CO 80602

    This expansive two-story home is designed for maximum flexibility, comfort, and function-offering six bedrooms and a layout that adapts to a variety of lifestyle needs. The open-concept main level connects a spacious great room, kitchen, and nook to a covered outdoor patio, making it ideal for gatherings or relaxed day-to-day living. A main floor bedroom with full bath is perfect for guests or

    Risewell Homes Builder
    15252 Olive St Unit 36947719, Thornton, CO 80602
  • /20

    $619,399

    New Construction
    • 4 Beds
    • 2.5 Baths
    • 2,268 Sq Ft

    14814 E 148th Ave, Thornton, CO 80602

    Welcome to the Estes at 14814 E 148th Avenue in Parterre Landmark Collection! This new home offers a large, open-concept floor plan with the kitchen featuring an island, walk-in pantry, and seamless flow into the dining area and great room, where a fireplace creates a warm and inviting space. A versatile flex room on the main level provides added flexibility, while upstairs you'll find a relaxing

    Taylor Morrison Builder
    14814 E 148th Ave, Thornton, CO 80602
  • /2

    $868,890

    New Construction $4K PRICE DROP
    • 6 Beds
    • 4.5 Baths
    • 3,263 Sq Ft

    15327 Poplar St, Thornton, CO 80602

    This expansive two-story home is designed for maximum flexibility, comfort, and function-offering six bedrooms and a layout that adapts to a variety of lifestyle needs. The open-concept main level connects a spacious great room, kitchen, and nook to a covered outdoor patio, making it ideal for gatherings or relaxed day-to-day living. A main floor bedroom with full bath is perfect for guests or

    Risewell Homes Builder
    15327 Poplar St, Thornton, CO 80602
  • /19

    $404,900

    New Construction $18K PRICE DROP
    • 2 Beds
    • 2.5 Baths
    • 1,299 Sq Ft

    6969 Parterre Pkwy N Unit 4, Thornton, CO 80602

    The first floor hosts an open layout shared by the kitchen and Great Room, providing an inviting space ideal for entertaining or relaxing throughout the week. Upstairs a loft adds even more shared living space, surrounded by two bedrooms suite including the owner’s suite which has an en-suite bathroom with a walk-in closet.

    Lennar Builder
    6969 Parterre Pkwy N Unit 4, Thornton, CO 80602
  • /46

    $720,000

    $20K PRICE DROP
    • 4 Beds
    • 3.5 Baths
    • 2,640 Sq Ft

    16351 Josephine Place, Thornton, CO 80602

    Sellers are offering $10,000 in seller concessions to help with rate buy down/ closing costs!!Welcome to 16351 Josephine Place, where thoughtful design comes together to create the perfect Colorado lifestyle. Offering 4 spacious bedrooms, 4 bathrooms, and an impressive 4-car garage, this home delivers the space, comfort, and functionality you've been searching for.The beautifully designed

    Mara Brown LPT Realty

    16351 Josephine Place, Thornton, CO 80602
  • /12

    $538,400

    New Construction $45K PRICE DROP
    • 4 Beds
    • 3.5 Baths
    • 2,235 Sq Ft

    6953 E 149th Place, Thornton, CO 80602

    The first level of this three-level home is host to a secondary bedroom suite that’s great for overnight guests or household members that need privacy. Upstairs, the Great Room, kitchen and nook are situated among a convenient and and contemporary open floorplan, with sliding glass doors that lead to a versatile covered deck. Three bedrooms are found on the home’s top floor, including the luxe

    Lennar Builder
    6953 E 149th Place, Thornton, CO 80602
  • /17

    $780,049

    New Construction
    • 4 Beds
    • 2.5 Baths
    • 2,776 Sq Ft

    14805 Leyden St, Brighton, CO 80602

    Welcome to the Silverthorne at 14805 Leyden Street in Parterre City Collection! This spacious new home has a chef's kitchen featuring a large island, walk-in pantry, and seamless flow into the dining area and great room, where a fireplace with a wood mantle creates a warm and inviting focal point. A private study on the main level provides flexibility, while upstairs you'll find a spacious

    Taylor Morrison Builder
    14805 Leyden St, Brighton, CO 80602
  • /21

    $428,990

    New Construction $1K PRICE DROP
    • 3 Beds
    • 2.5 Baths
    • 1,371 Sq Ft

    6820 Parterre Pkwy N Unit 2, Thornton, CO 80602

    Welcome to the Discovery at 6820 Parterre Parkway North, Unit 2 in Parterre Townhomes! This thoughtfully designed townhome features a U-shaped kitchen that opens to the casual dining area and welcoming gathering room, creating an ideal setting for everyday living and entertaining. Upstairs, you’ll find two secondary bedrooms, a full bathroom, and a convenient laundry room, along with a spacious

    Taylor Morrison Builder
    6820 Parterre Pkwy N Unit 2, Thornton, CO 80602
  • /41

    $735,000

    $10K PRICE DROP
    • 5 Beds
    • 4 Baths
    • 2,804 Sq Ft

    14450 Hudson St, Thornton, CO 80602

    Welcome to this beautifully upgraded 5-bedroom, 4-bathroom home located in the desirable Willow Bend subdivision of Thornton. This better-than-new property offers a thoughtfully designed layout, blending spacious living with high-end finishes throughout.Step inside to a bright and expansive living area featuring soaring ceilings and multiple dining spaces—perfect for both everyday comfort

    Claudia Rodriguez Lopez Resident Realty North Metro LLC

    14450 Hudson St, Thornton, CO 80602
  • /38

    $999,999

    $100K PRICE DROP
    • 4 Beds
    • 3.5 Baths
    • 3,539 Sq Ft

    6227 E 141st Ln, Thornton, CO 80602

    From the moment you step inside, it's clear this home is something special. A breathtaking grand staircase and soaring 21-foot ceilings create an unforgettable first impression, but it's the remarkable custom details—from extensive built-ins to the stunning library with floor-to-ceiling shelving, integrated lighting, and a dramatic 10-foot rolling ladder—that truly set this home

    Nate Lofton RE/MAX Momentum

    6227 E 141st Ln, Thornton, CO 80602
  • /44

    $820,000

    $10K PRICE DROP
    • 5 Beds
    • 4.5 Baths
    • 4,070 Sq Ft

    6715 E 134th Ave, Thornton, CO 80602

    Located in the sought-after Amber Creek neighborhood of Thornton, CO, this 5BR, 5BA home offers 4,070 finished square feet across three levels-including one of the most thoughtfully designed custom basements you will find. Built in 2019 by TRI Pointe Homes, this home is ready for anyone who has outgrown their space and wants something that truly stands apart.The main level is designed for

    Jennifer Prestwich eXp Realty, LLC

    6715 E 134th Ave, Thornton, CO 80602
  • /31

    $1,107,449

    New Construction
    • 4 Beds
    • 3.5 Baths
    • 4,498 Sq Ft

    6219 Juniper Dr, Thornton, CO 80602

    Welcome to the Ridge at 6219 Juniper Drive in Parterre! Welcome to this exceptional home designed for flexibility, comfort, and multi-generational living. The main level features a private multi-gen suite with its own kitchenette and bath, a dedicated study, and a spacious primary suite with a walk-in closet and luxurious bath featuring a soaking tub and separate shower. At the heart of the home,

    Taylor Morrison Builder
    6219 Juniper Dr, Thornton, CO 80602
  • /2

    $1,500,000

    $250K PRICE DROP
    • Land
    • 2.61 Acres
    • $574,713 per Acre

    1951 E 160th Ave, Thornton, CO 80023

    Prime 2.61-Acre Parcel in Adams County – Exceptional Location with Zoning Potential Discover the ideal canvas for your next development or investment project with this 2.61-acre parcel situated in the heart of Adams County, Colorado. Boasting a strategic location with convenient access to major highways and proximity to Denver, this property offers unparalleled opportunities for various uses.?

    Betsy Sharpe Sharper Colorado Homes LLC

    1951 E 160th Ave, Thornton, CO 80023
  • /19

    $397,900

    New Construction $18K PRICE DROP
    • 2 Beds
    • 2.5 Baths
    • 1,266 Sq Ft

    14906 Oneida St Unit 2, Thornton, CO 80602

    The first floor hosts an open layout shared by the kitchen and Great Room, providing an inviting space ideal for entertaining or relaxing throughout the week. Upstairs a loft adds even more shared living space, surrounded by two bedrooms suite including the owner’s suite which has an en-suite bathroom with a walk-in closet.

    Lennar Builder
    14906 Oneida St Unit 2, Thornton, CO 80602
  • /44

    $799,500

    $46K PRICE DROP
    • 4 Beds
    • 3.5 Baths
    • 4,142 Sq Ft

    13427 Locust St, Thornton, CO 80602

    Welcome to this immaculate ranch-style home in the highly sought-after Marshall Lake community! This stunning home delivers the WOW factor with gleaming hardwood floors, custom Hunter Douglas window treatments, granite countertops, stainless steel appliances, and a beautifully finished basement.The spacious, open floor plan features a large primary suite with a private en-suite bathroom,

    Todd Welch RE/MAX Alliance

    13427 Locust St, Thornton, CO 80602
  • /33

    $710,000

    $20K PRICE DROP
    • 4 Beds
    • 3.5 Baths
    • 2,734 Sq Ft

    13329 Newport Cir, Thornton, CO 80602

    Welcome to this stunning 4-bedroom, 4-bathroom home.As you step inside, you are greeted an open-concept main level. The bright and airy living room features large windows that flood the space with natural light, creating a warm and welcoming atmosphere. The gourmet kitchen is a chef's dream, boasting sleek countertops, high-end stainless steel appliances, a large island, and ample cabinet

    Trelora Realty Team Trelora Realty, Inc.

    13329 Newport Cir, Thornton, CO 80602
  • /43

    $400,000

    • 2 Beds
    • 2 Baths
    • 1,269 Sq Ft

    12830 Jasmine St Unit A, Thornton, CO 80602

    Rare ranch style corner unit townhome facing open space and walking trails in the sought after Riverdale Park community! With no neighboring units directly to the east or south, this premium location offers added privacy, peaceful views, and a more open feel. The step free front entry leads to convenient main level living with the living room, dining area, kitchen, two bedrooms, two bathrooms,

    Mikhail Tevs Coldwell Banker Realty 56

    12830 Jasmine St Unit A, Thornton, CO 80602
  • /12

    $442,400

    New Construction
    • 3 Beds
    • 2.5 Baths
    • 1,529 Sq Ft

    6958 E 149th Ave Unit 5, Thornton, CO 80602

    This two-story townhome offers a low maintenance and modern design. The first level is dedicated to shared living with an open layout among the Great Room and kitchen with a large center island that doubles as a breakfast bar. On the second floor are all three bedrooms, including the lavish owner’s suite. A two-bay garage set at the rear of the home adds great curb appeal.

    Lennar Builder
    6958 E 149th Ave Unit 5, Thornton, CO 80602
  • /13

    $534,990

    New Construction $3K PRICE DROP
    • 3 Beds
    • 2.5 Baths
    • 1,606 Sq Ft

    14846 Arbor Blvd W, Thornton, CO 80602

    Welcome to the Celeste at 14846 Arbor Boulevard West in Parterre Horizon Collection! This thoughtfully designed new home offers an open-concept main level that seamlessly connects the great room, dining area, and kitchen, perfect for everyday living and entertaining. The kitchen features a spacious island and sleek quartz countertops that add both style and functionality. Enjoy the outdoor patio

    Taylor Morrison Builder
    14846 Arbor Blvd W, Thornton, CO 80602
  • /28

    $499,870

    New Construction
    • 3 Beds
    • 2.5 Baths
    • 1,555 Sq Ft

    2223 E 164th Ave, Thornton, CO 80602

    Full Whirlpool appliance package, and full home blinds included for move-in convenience!Basement for future customization and storage!Open concept kitchen with quartz countertops!The Eldora floorplan offers approximately 1,555 sq. ft. with 3 bedrooms, 2.5 baths, and a 2-car garage. Enjoy an inviting covered front porch, open-concept main level, upstairs laundry, and a spacious

    Meritage Homes Builder
    2223 E 164th Ave, Thornton, CO 80602

Showing Results 41 - 80, Page 2 of 4

How to Buy a Home How to Finance a Home How to Sell a Home