141

Homes for Sale near West Ridge Elementary School

Section Image Section Image
  • /3

    $637,990

    New Construction
    • 4 Beds
    • 2.5 Baths
    • 2,300 Sq Ft

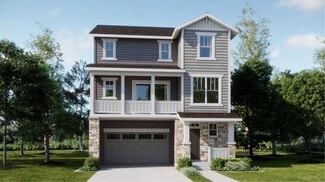
    Plan 4006 at Talon Pointe - The Legacy Collection, Thornton, CO 80602

    Experience the charm and versatility of this stunning home design in the desirable Talon Pointe. This spacious floorplan features four bedrooms, including a luxurious primary suite with a walk-in closet and an elegant primary bath. The open-concept main floor boasts a modern kitchen with a walk-in pantry, a nice sized great room, and a nook that opens to an inviting outdoor living space.

    Risewell Homes Builder
    15252 Olive St Unit 36949545, Thornton, CO 80602
  • /30

    $465,000

    New Construction $22K PRICE DROP
    • 3 Beds
    • 2.5 Baths
    • 1,555 Sq Ft

    2233 E 164th Ave, Thornton, CO 80602

    Full Whirlpool appliance package, and full home blinds included for move-in convenience!Basement for future customization and storage!Open concept kitchen with Granite countertops and White cabinets!The Eldora floorplan offers approximately 1,555 sq. ft. with 3 bedrooms, 2.5 baths, and a 2-car garage. Enjoy an inviting covered front porch, open-concept main level, upstairs

    Kerrie Young Kerrie A. Young (Independent)

    2233 E 164th Ave, Thornton, CO 80602
  • /28

    $470,000

    New Construction
    • 3 Beds
    • 2.5 Baths
    • 1,555 Sq Ft

    2197 E 164th Ave, Thornton, CO 80602

    Full Whirlpool appliance package, and full home blinds included for move-in convenience!Basement for future customization and storage!Open concept kitchen with quartz countertops and espresso cabinets!The Eldora floorplan offers approximately 1,555 sq. ft. with 3 bedrooms, 2.5 baths, and a 2-car garage. Enjoy an inviting covered front porch, open-concept main level, upstairs

    Meritage Homes Builder
    2197 E 164th Ave, Thornton, CO 80602
  • /3

    $607,990

    New Construction
    • 3 Beds
    • 2.5 Baths
    • 1,699 Sq Ft

    Plan 4002 at Talon Pointe - The Legacy Collection, Thornton, CO 80602

    This thoughtfully designed floorplan seamlessly blends modern functionality with cozy charm, creating a home that feels both spacious and inviting. The open great room flows effortlessly into the kitchen and nook, making it ideal for both entertaining and everyday living. A versatile flex room offers endless possibilities, whether you need a home office, playroom, or creative space. The primary

    Risewell Homes Builder
    15252 Olive St Unit 36949594, Thornton, CO 80602
  • /23

    $559,900

    New Construction
    • 3 Beds
    • 2.5 Baths
    • 1,994 Sq Ft

    Vista Plan at Parterre - The Skyline Collection, Thornton, CO 80602

    This new three-story home offers ample room to live and grow. On the second floor is an inviting open-concept floorplan shared between the kitchen, living and dining areas to maximize interior space. Three bedrooms make up the third floor, including the luxurious owner’s suite with a spa-inspired bathroom and walk-in closet.

    Lennar Builder
    6637 E 149th Ave Unit 36034119, Thornton, CO 80602
  • /41

    $749,900

    • 4 Beds
    • 4 Baths
    • 2,767 Sq Ft

    16314 Milwaukee St, Thornton, CO 80602

    Space to live, work, entertain and grow without giving up convenience. Welcome to 16314 Milwaukee Street, a 4 bedroom, 4 bath home with a dedicated office, private backyard, ideally positioned between Thornton and Brighton.Step inside to a bright, open main level with a clean, neutral palette, LVP flooring, light gray and white tones, and a quartz-appointed kitchen that flows naturally into the

    Nicki Thompson RE/MAX Alliance - Olde Town

    16314 Milwaukee St, Thornton, CO 80602
  • /15

    $452,400

    New Construction
    • 3 Beds
    • 2.5 Baths
    • 1,673 Sq Ft

    14906 Oneida St Unit 4, Thornton, CO 80602

    This home offers a great layout for all lifestyle types, from young families to busy professionals. The first floor features a kitchen with a large center island that includes bar-style seating, as well as an open family room. Upstairs are three bedrooms, with two secondary bedrooms, a full-sized bathroom, as well as the lavish owner’s suite.

    Lennar Builder
    14906 Oneida St Unit 4, Thornton, CO 80602
  • /17

    $739,990

    New Construction
    • 3 Beds
    • 2 Baths
    • 2,084 Sq Ft

    Plan 5001 at Talon Pointe - The Estates Collection, Thornton, CO 80602

    Welcome to Plan 5001, a beautifully balanced home that combines smart functionality with elevated comfort-all within a single-level layout complemented by an expansive unfinished basement. The heart of the home is an open-concept great room that seamlessly connects to the kitchen and nook, offering effortless flow for daily living and entertaining. A dedicated study near the foyer provides the

    Risewell Homes Builder
    15252 Olive St Unit 36948785, Thornton, CO 80602
  • /35

    $659,900

    • 3 Beds
    • 2 Baths
    • 1,868 Sq Ft

    6710 E 134th Cir, Thornton, CO 80602

    Move-in ready ranch style Thornton home with a 3-car garage, finished main level, and full walkout basement!Welcome to 6710 E 134th Circle in Thornton! This spacious 3-bedroom, 2-bathroom home offers 1,868 square feet of living space plus a full unfinished walkout basement, providing plenty of room for storage and future expansion.The main level features a functional layout with a

    Kirk Blackard Legacy Real Estate Services

    6710 E 134th Cir, Thornton, CO 80602
  • /35

    $659,950

    $15K PRICE DROP
    • 3 Beds
    • 2.5 Baths
    • 2,260 Sq Ft

    13440 Magnolia St, Thornton, CO 80602

    Meticulously maintained and ready for its next chapter, welcome home to this ‘Evergreen’ 2-story home in Brighton's Amber Creek community. Life here looks like: family gatherings and memories made in the spacious great room, centered around a gas fireplace. Mastering a new recipe in the gourmet kitchen, anchored by soft-close espresso cabinetry, granite counters, a GE appliance suite, and a

    Dustin Griffith RE/MAX Professionals

    13440 Magnolia St, Thornton, CO 80602
  • /48

    $614,900

    $10K PRICE DROP
    • 5 Beds
    • 3 Baths
    • 3,428 Sq Ft

    13601 Krameria St, Thornton, CO 80602

    This beautiful, remodeled 5 bedroom 3 bath Ranch home located in the desirable Springvale neighborhood has a paid off Solar System for low bills; remodeled Kitchen, baths, newer AC unit and H20 heater, plus a complete 2- bedroom mother-in-law unit in the basement that features a large Rec. room with fireplace, full working kitchen, custom full bath and laundry closet making this perfect place for

    Deano Makowsky RE/MAX Northwest Inc

    13601 Krameria St, Thornton, CO 80602
  • /44

    $925,000

    • 5 Beds
    • 4.5 Baths
    • 3,870 Sq Ft

    14631 Dahlia Way, Thornton, CO 80602

    **Rarely does a home like this become available!**This highly sought-after Lennar Next Gen® Super Home offers the perfect blend of luxury, flexibility, and multigenerational living with a private attached suite that truly sets it apart. The main home is designed for both everyday living and entertaining, featuring a stunning kitchen with an oversized island, pantry, like-new stainless steel

    Tiana Estrada Estrada Real Estate Group

    14631 Dahlia Way, Thornton, CO 80602
  • /34

    $579,000

    • 3 Beds
    • 2.5 Baths
    • 2,337 Sq Ft

    6662 E 130th Ave, Thornton, CO 80602

    Beautifully updated 3-bedroom, 3-bath multi-level home nestled in one of Thornton's established neighborhoods! Freshly painted throughout with rich hardwood flooring and thoughtfully remodeled spaces, this move-in ready home blends timeless style with everyday comfort. The open kitchen features full-height cabinetry, stainless steel appliances, a center island, pantry, and seamless flow into the

    Jenna Huelskamp Keller Williams DTC

    6662 E 130th Ave, Thornton, CO 80602
  • /22

    $546,549

    New Construction $2K PRICE DROP
    • 4 Beds
    • 2.5 Baths
    • 1,803 Sq Ft

    6622 E 148th Dr, Thornton, CO 80602

    Welcome to the Aurora at 6622 E 148th Drive in Parterre! This floor plan offers a thoughtful and inviting layout designed for comfortable everyday living. The main level welcomes you with a bright great room that flows seamlessly into the dining area and stylish kitchen with a center island, pantry, and easy access to the patio, creating the perfect space for gathering with family and friends.

    Taylor Morrison Builder
    6622 E 148th Dr, Thornton, CO 80602
  • /19

    $428,990

    New Construction
    • 3 Beds
    • 2.5 Baths
    • 1,371 Sq Ft

    6820 Parterre Pkwy N Unit 4, Thornton, CO 80602

    Welcome to the Discovery at 6820 Parterre Parkway North, Unit 4 in Parterre Townhomes the Westerly Collection! This new townhome welcomes you with a u-shaped kitchen featuring quartz countertops that opens beautifully to the casual dining area and inviting great room. The main level is designed for easy living, with a powder room and rear garage entry conveniently located just beyond the living

    Taylor Morrison Builder
    6820 Parterre Pkwy N Unit 4, Thornton, CO 80602
  • /46

    $781,500

    $19K PRICE DROP
    • 5 Beds
    • 4.5 Baths
    • 4,683 Sq Ft

    13476 Jersey St, Thornton, CO 80602

    Stunning Marshall Lake home with 3 car garage!Stunning home with over 4,600 sq. ft. of thoughtfully designed living space. soaring ceilings, rich wood floors, and an open-concept layout filled with natural light. You’ll love The chef’s kitchen with a large island and sunny dining nook overlooking the lovely backyard. Relax in the inviting family room with gas fireplace. Powered shades are

    Lori Fontyn Coldwell Banker Realty 56

    13476 Jersey St, Thornton, CO 80602
  • 16300 York St Unit 40762806, Thornton, CO 80602

    $483,990

    New Construction
    • 3 Beds
    • 2.5 Baths
    • 1,443 Sq Ft

    The Copper Plan at York Station, Thornton, CO 80602

    Enter into an open homeplan where your kitchen, dining and great room flow perfectly for entertaining. Convenient upper level laundry room makes chores a breeze.

    Meritage Homes Builder
    16300 York St Unit 40762806, Thornton, CO 80602
  • /45

    $637,000

    $48K PRICE DROP
    • 4 Beds
    • 3.5 Baths
    • 3,113 Sq Ft

    13007 Niagara Way, Thornton, CO 80602

    ** 7,000 buyer credit for closing costs **Welcome to 13007 Niagara Way — a beautifully maintained Thornton home with the upgrades, outdoor living, and neighborhood convenience buyers love. Inside, you’ll find an inviting layout filled with natural light, newer flooring, and comfortable living spaces that make the home feel warm and move-in ready. The kitchen flows directly to one of the

    lance smith Sellstate ACE Realty

    13007 Niagara Way, Thornton, CO 80602
  • /30

    $589,900

    $9K PRICE DROP
    • 3 Beds
    • 2.5 Baths
    • 1,766 Sq Ft

    16068 Elizabeth St, Thornton, CO 80602

    Welcome home to this beautifully maintained 3-bedroom, 3-bath residence in the highly sought-after Orchard Farms community. Designed with both comfort and functionality in mind, the open-concept floor plan offers spacious living areas filled with natural light and seamless flow for everyday living and entertaining. The well-appointed kitchen opens to the dining and living spaces, creating the

    Trelora Realty Team Trelora Realty, Inc.

    16068 Elizabeth St, Thornton, CO 80602
  • /32

    $563,899

    New Construction
    • 3 Beds
    • 2 Baths
    • 1,795 Sq Ft

    6297 E 148th Ave, Thornton, CO 80602

    Welcome to the Castlewood at 6297 E 148th Avenue in Parterre Landmark! The open-concept chef's kitchen, dining area, and great room create an inviting space for gathering, entertaining, and everyday living. A private primary suite is tucked away at the back of the home and features a spacious walk-in closet and relaxing bath. Two secondary bedrooms and a centrally located bath offer comfort and

    Taylor Morrison Builder
    6297 E 148th Ave, Thornton, CO 80602
  • /44

    $599,950

    $75K PRICE DROP
    • 3 Beds
    • 2.5 Baths
    • 1,938 Sq Ft

    6375 E 139th Ave, Thornton, CO 80602

    Enjoy open space, mountain views, nearby parks and trails, and convenient access to shopping, restaurants, recreation, and major routes from 6375 E 139th Ave in Thornton’s Springvale neighborhood. Positioned on a spacious corner lot beside open space, this 2 story home features a newly sodded yard, an oversized 3 car attached garage, and an additional concrete parking pad. The covered front porch

    Melody Rivera Keller Williams Realty Urban Elite

    6375 E 139th Ave, Thornton, CO 80602

Showing Results 121 - 141, Page 4 of 4

How to Buy a Home How to Finance a Home How to Sell a Home